1013 Rue de Leinster, Sherbrooke (Brompton, QC J1C0J4 $849,900
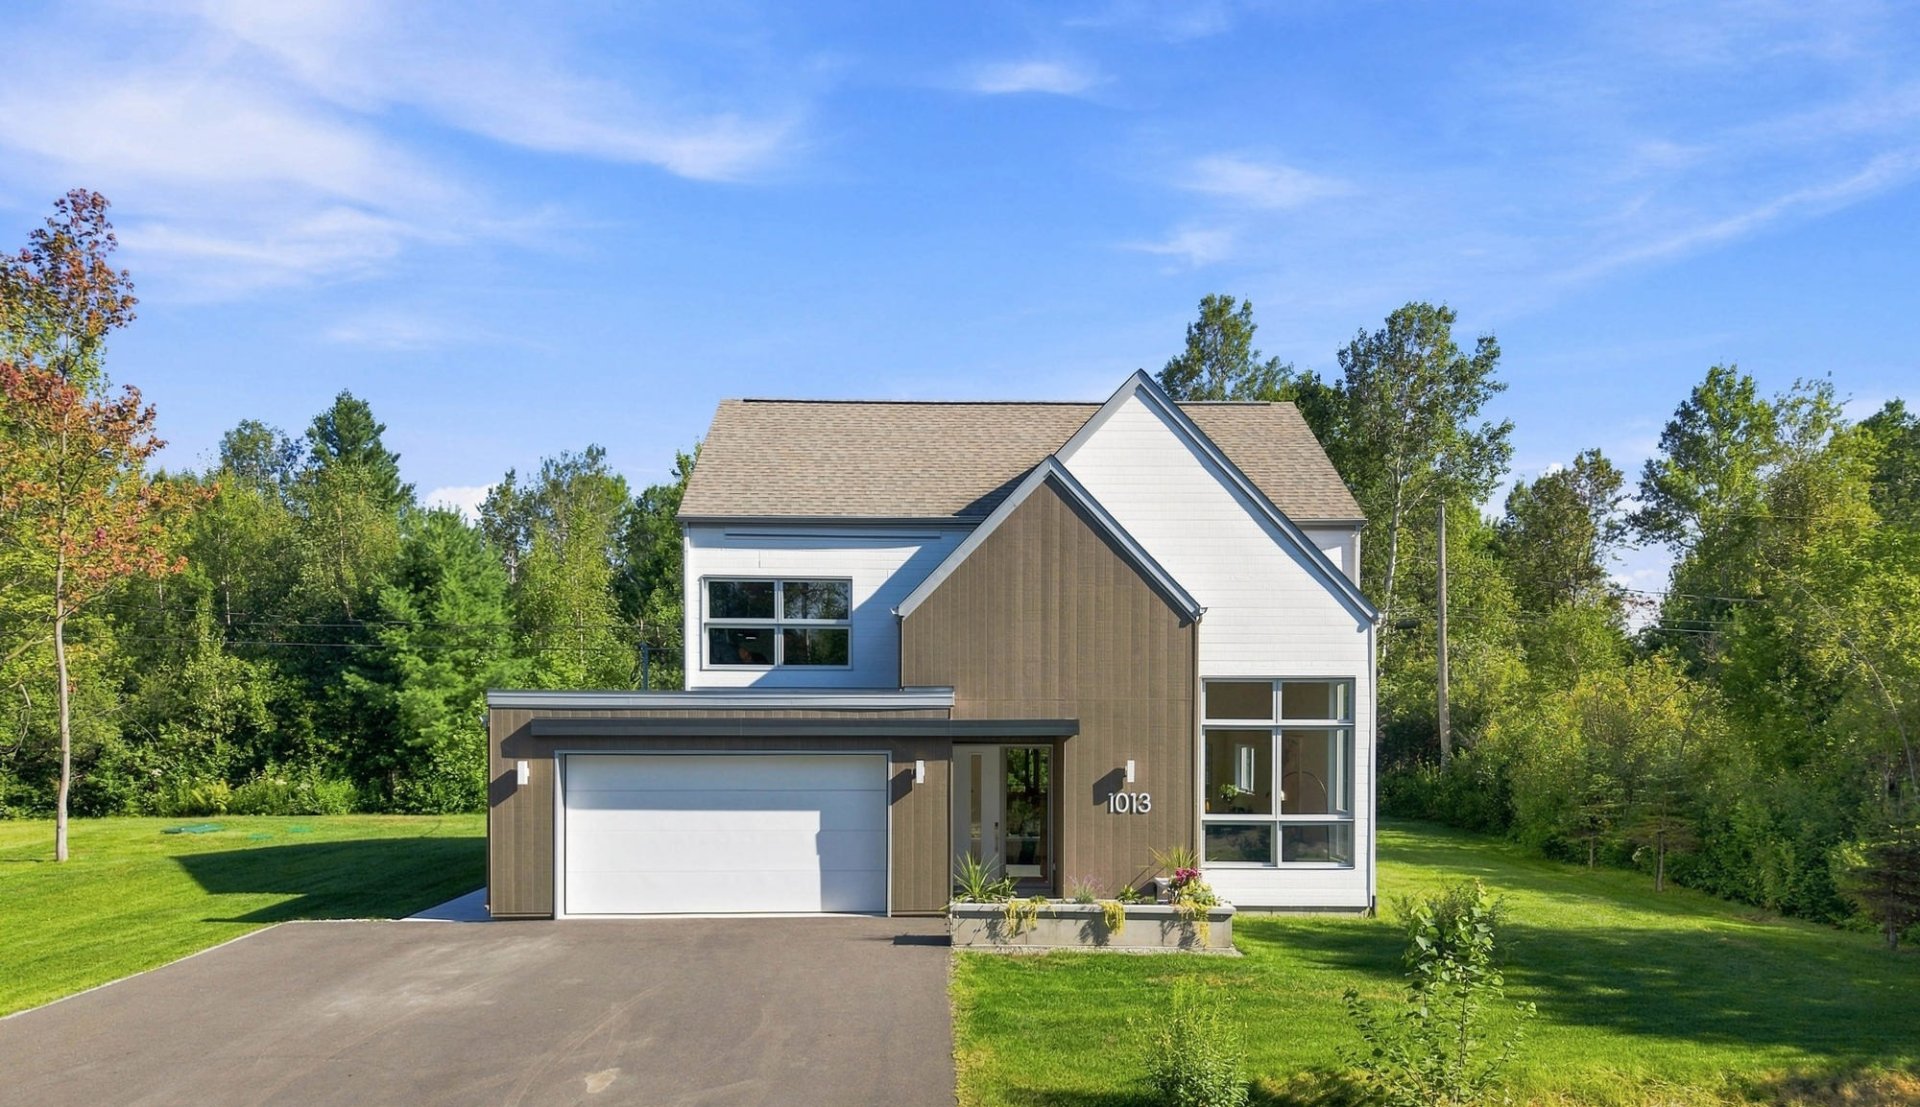
Frontage
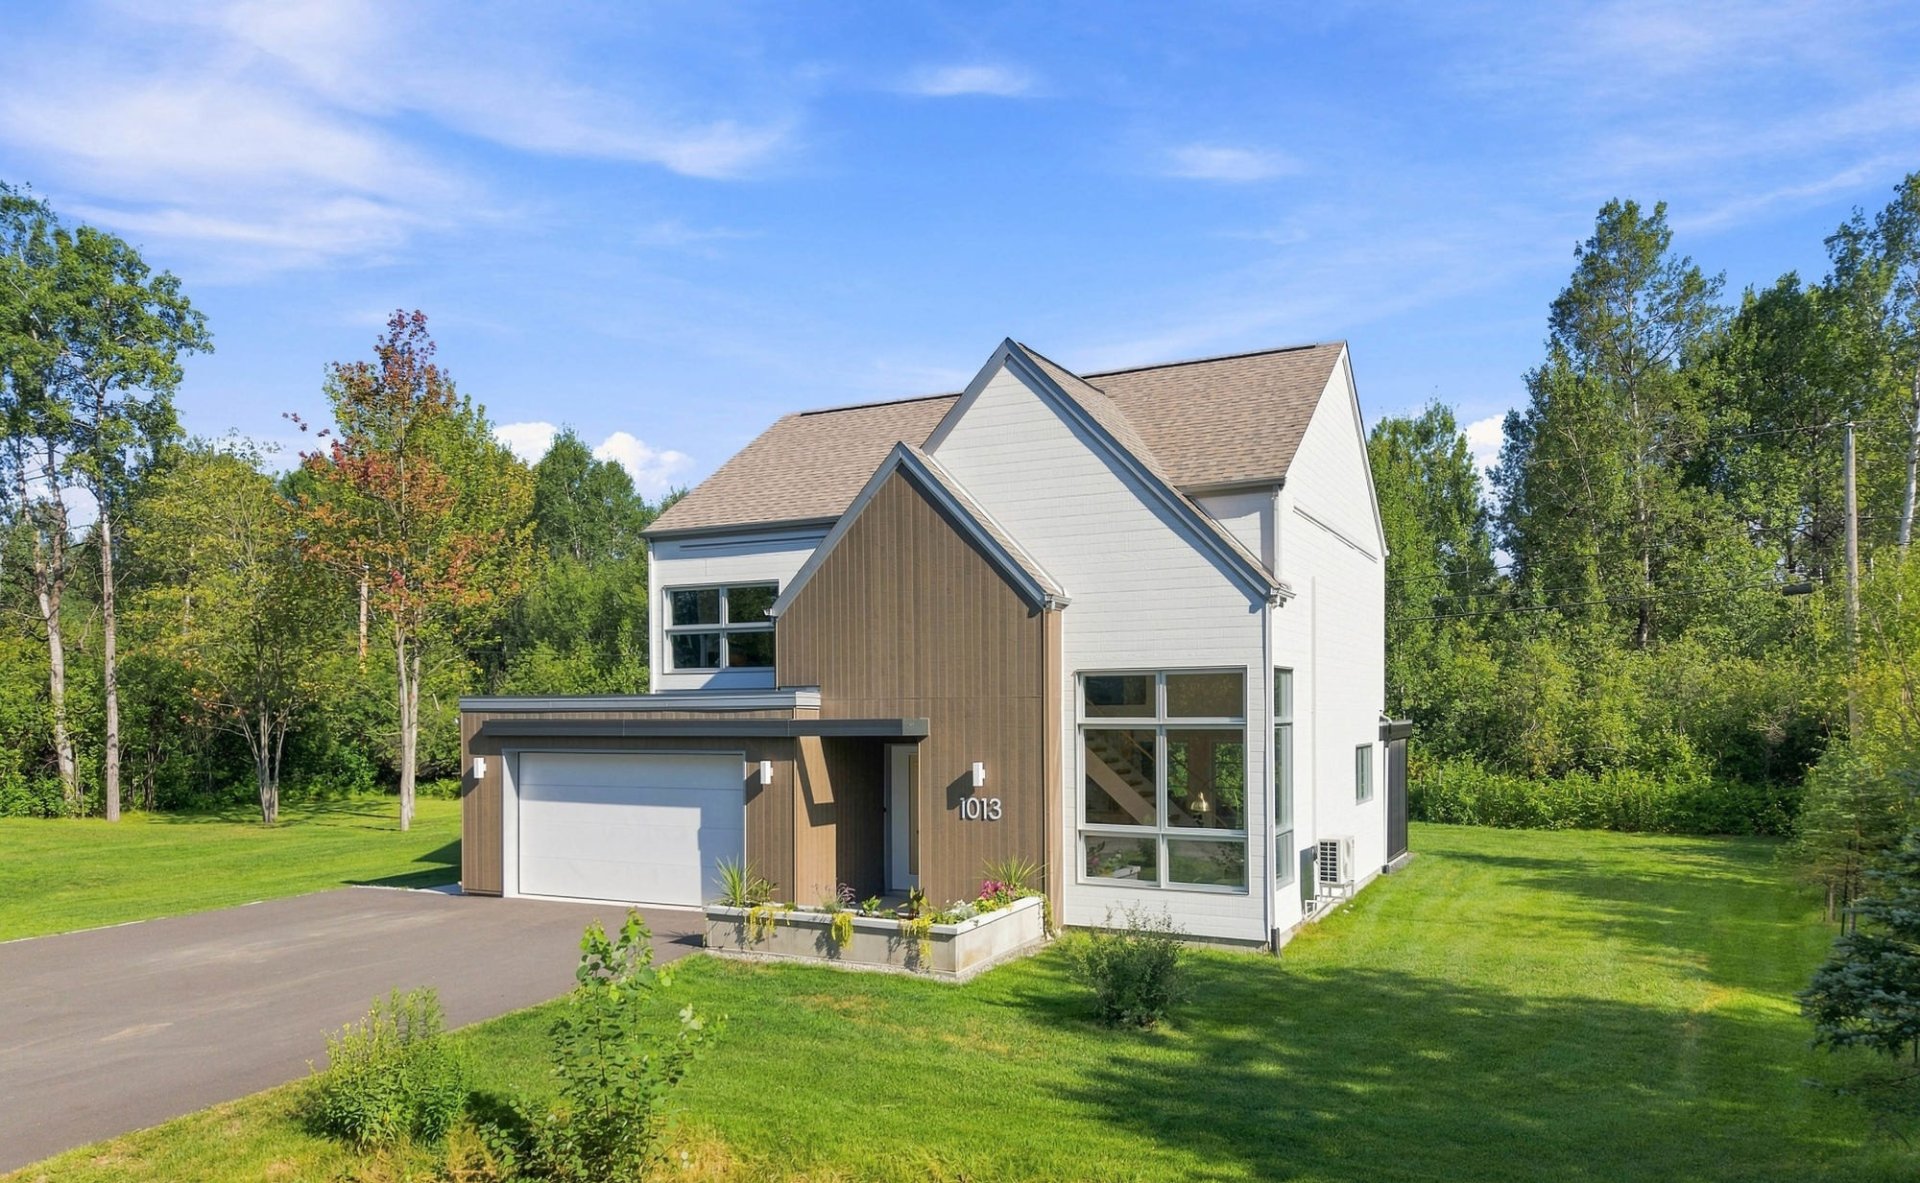
Frontage
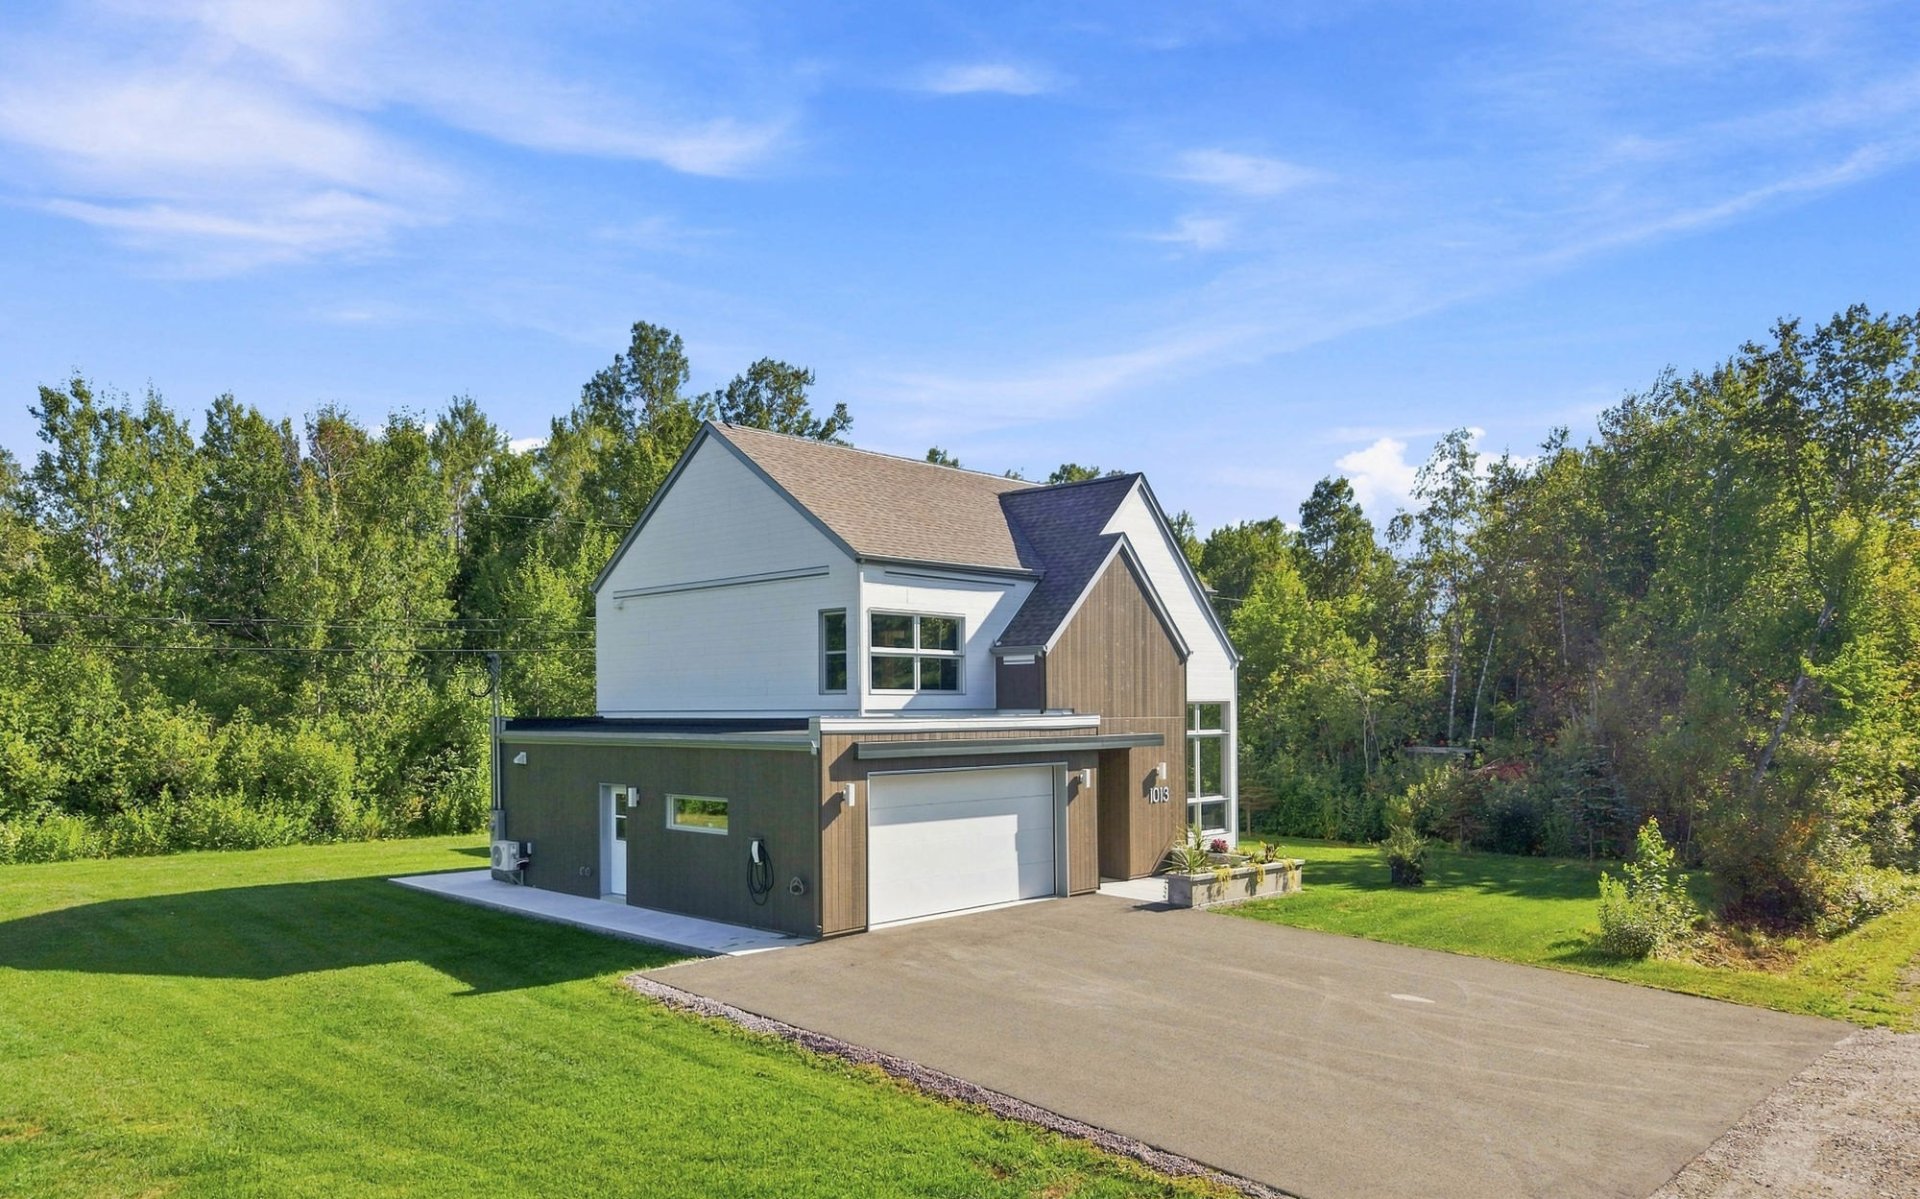
Frontage
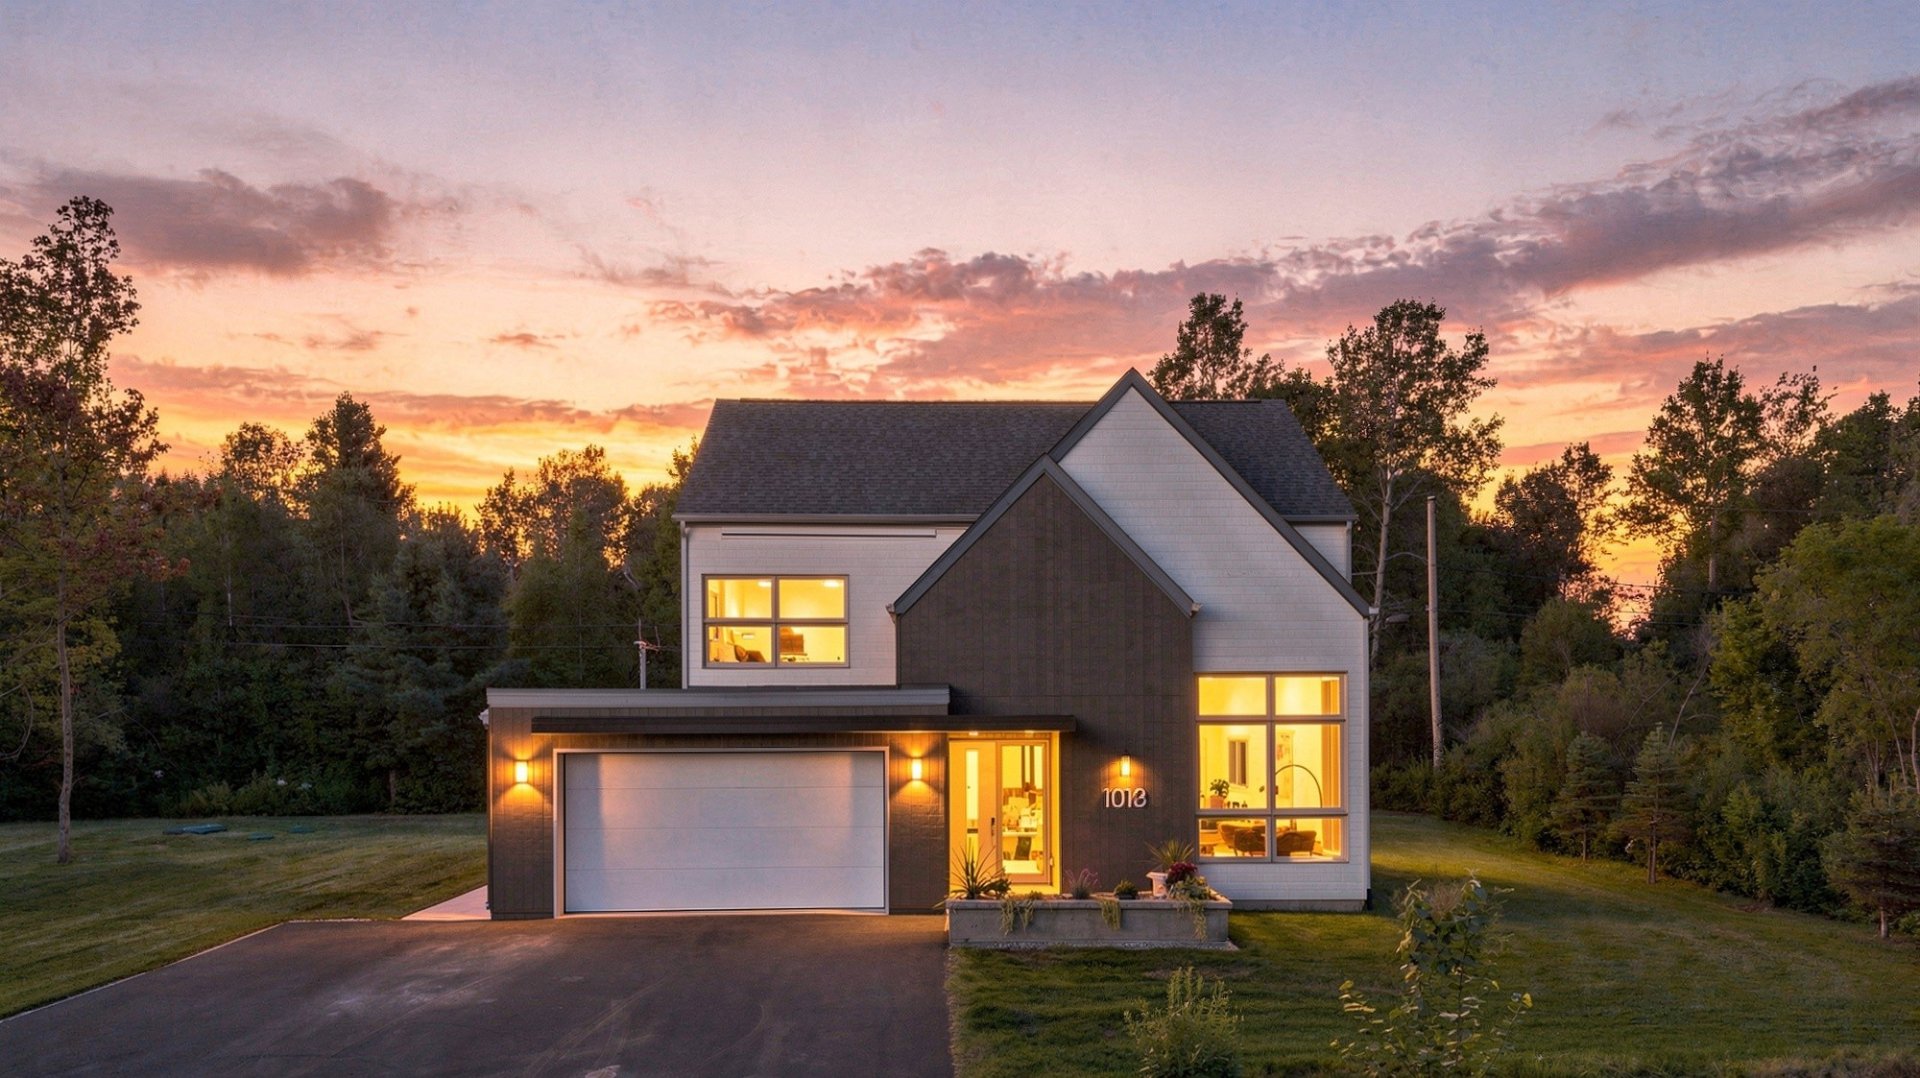
Frontage
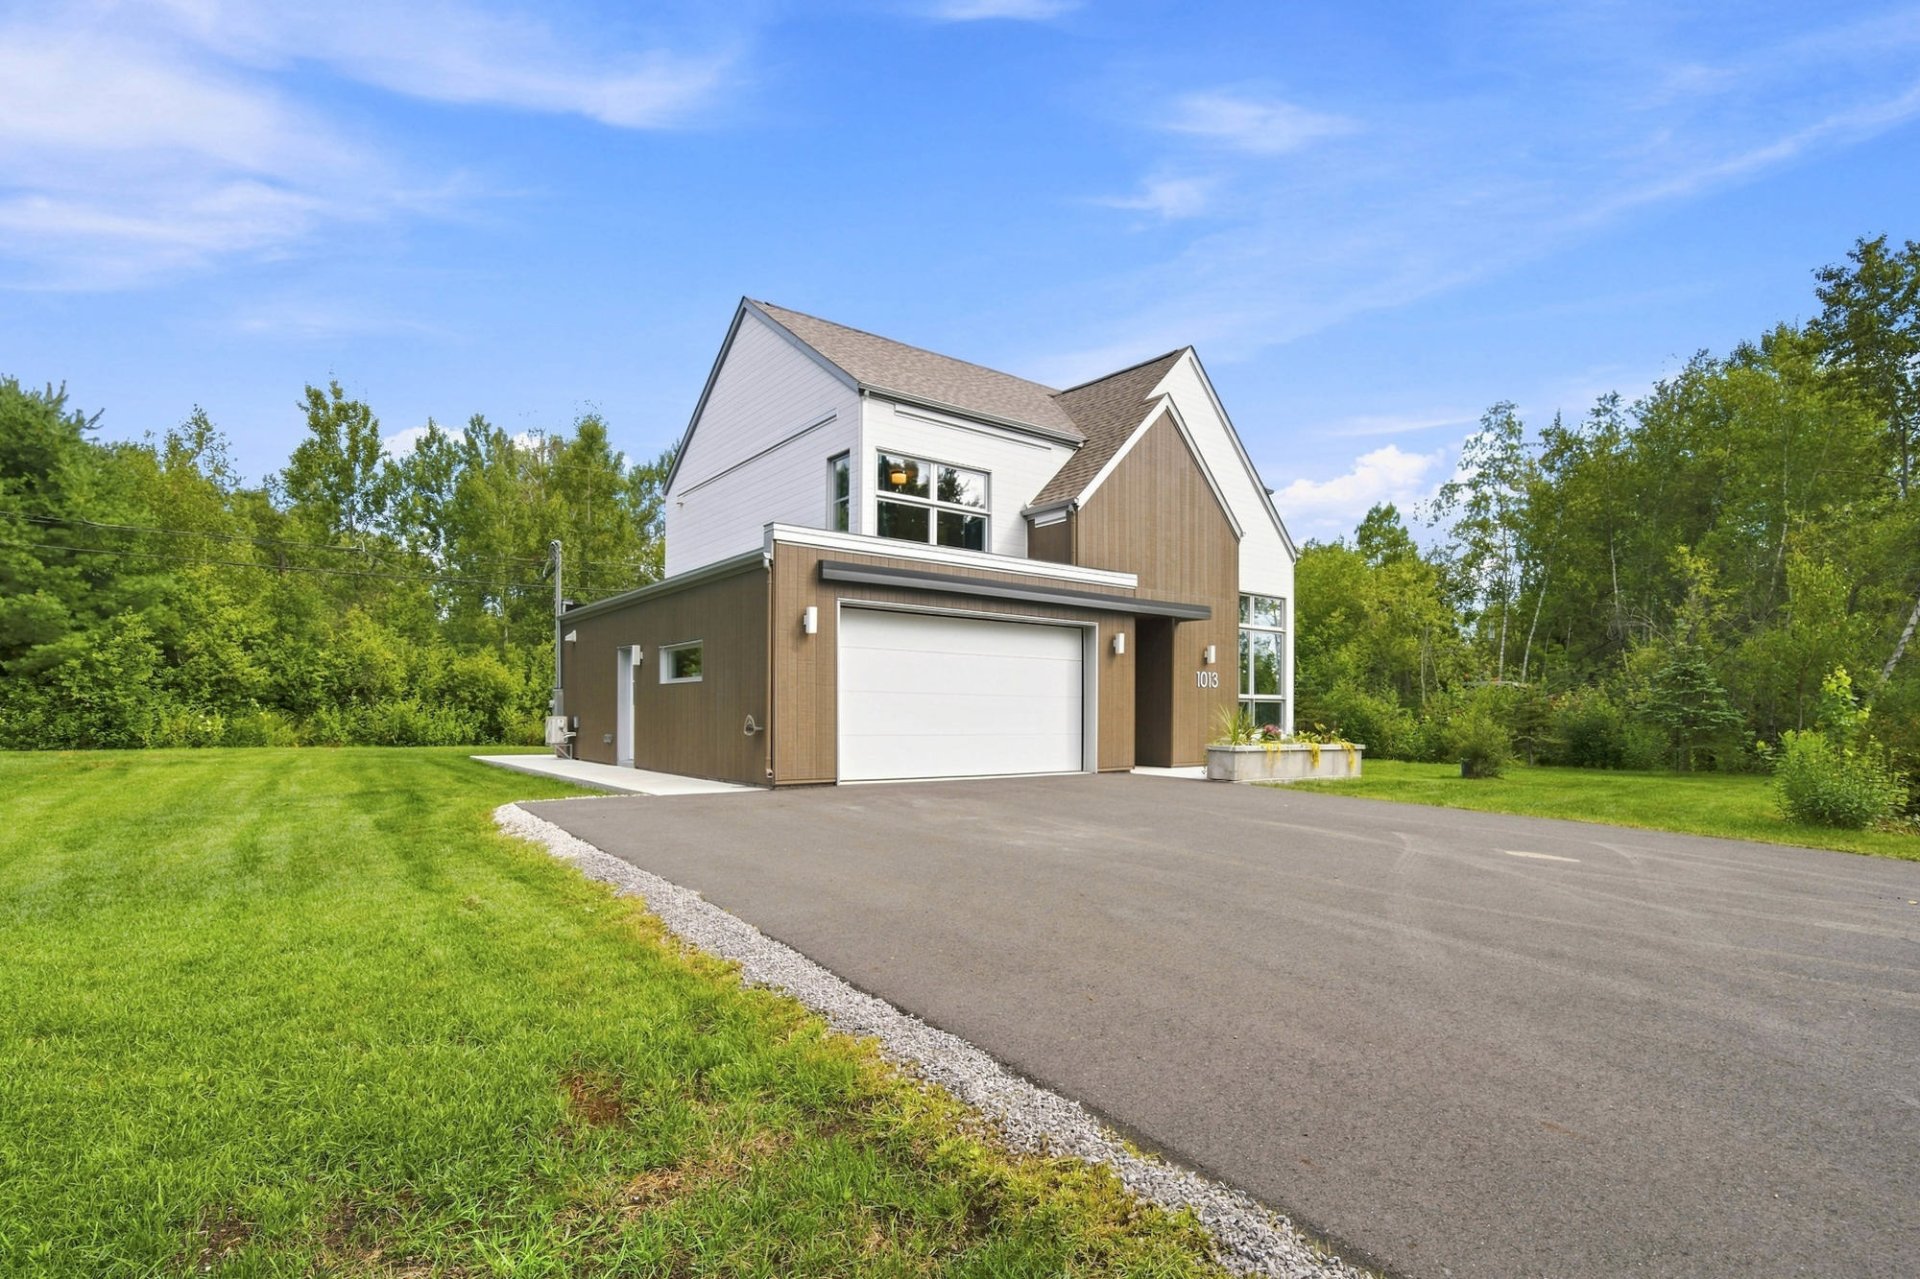
Frontage
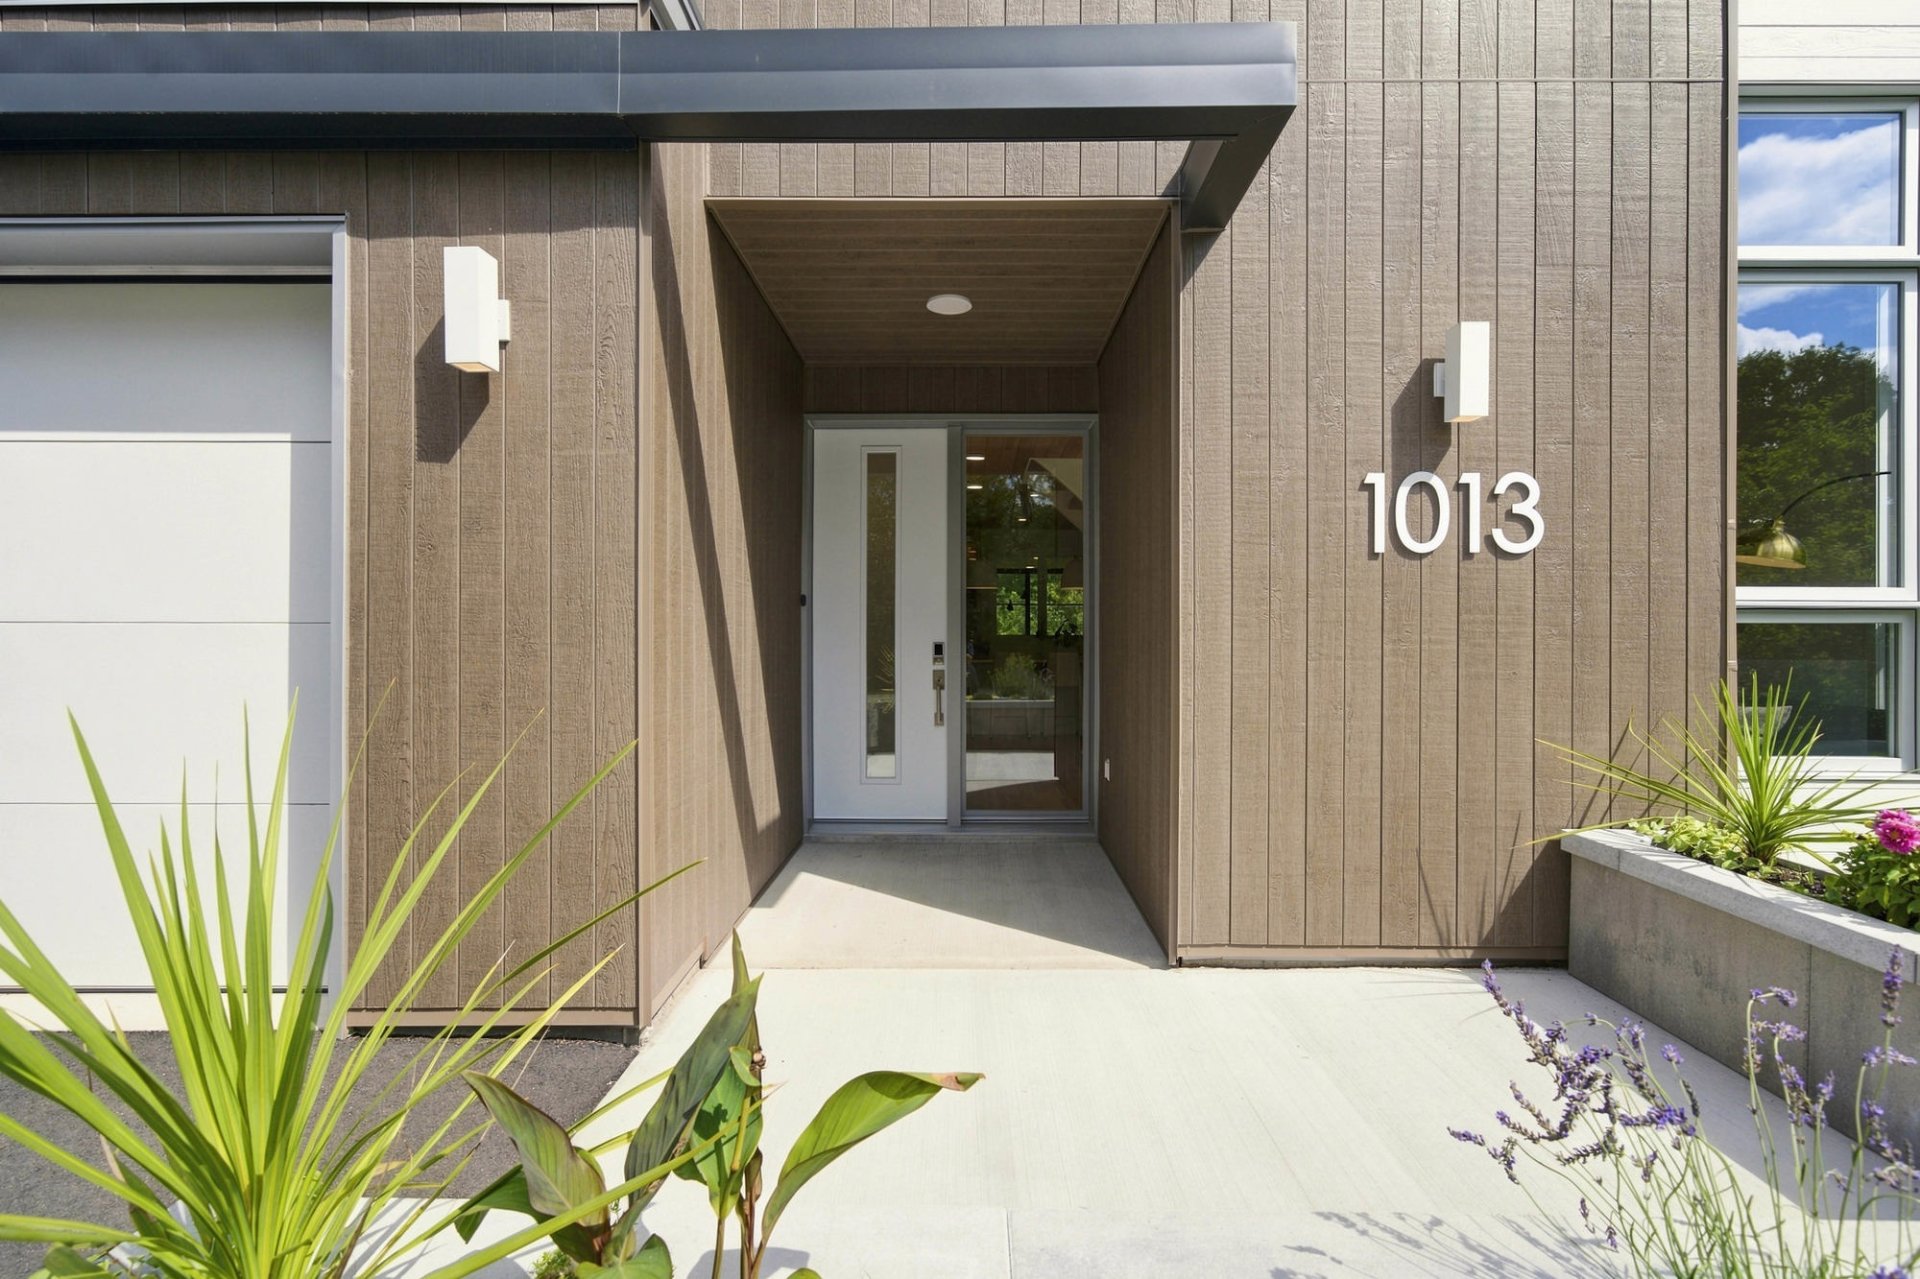
Frontage
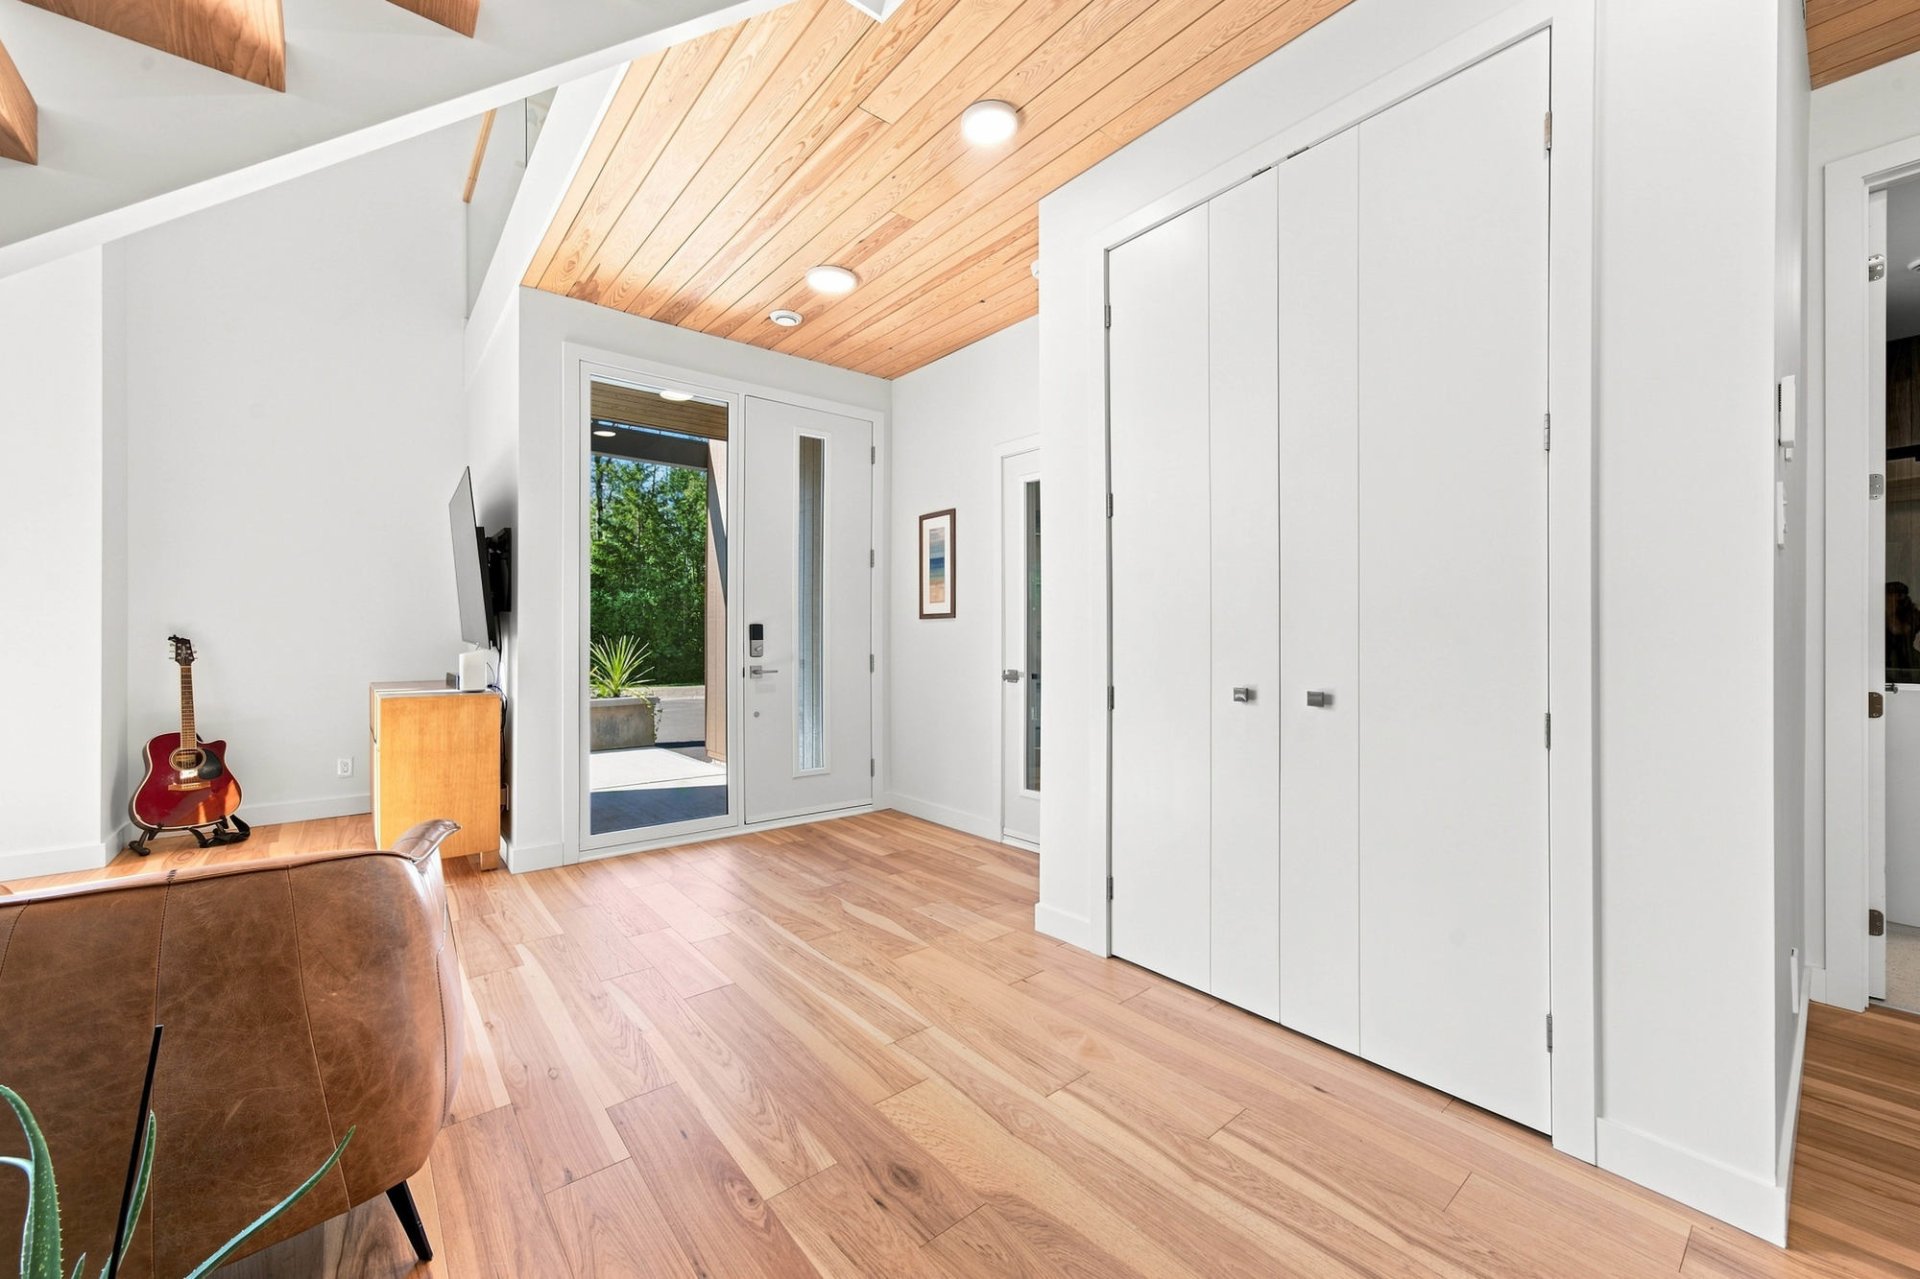
Hallway
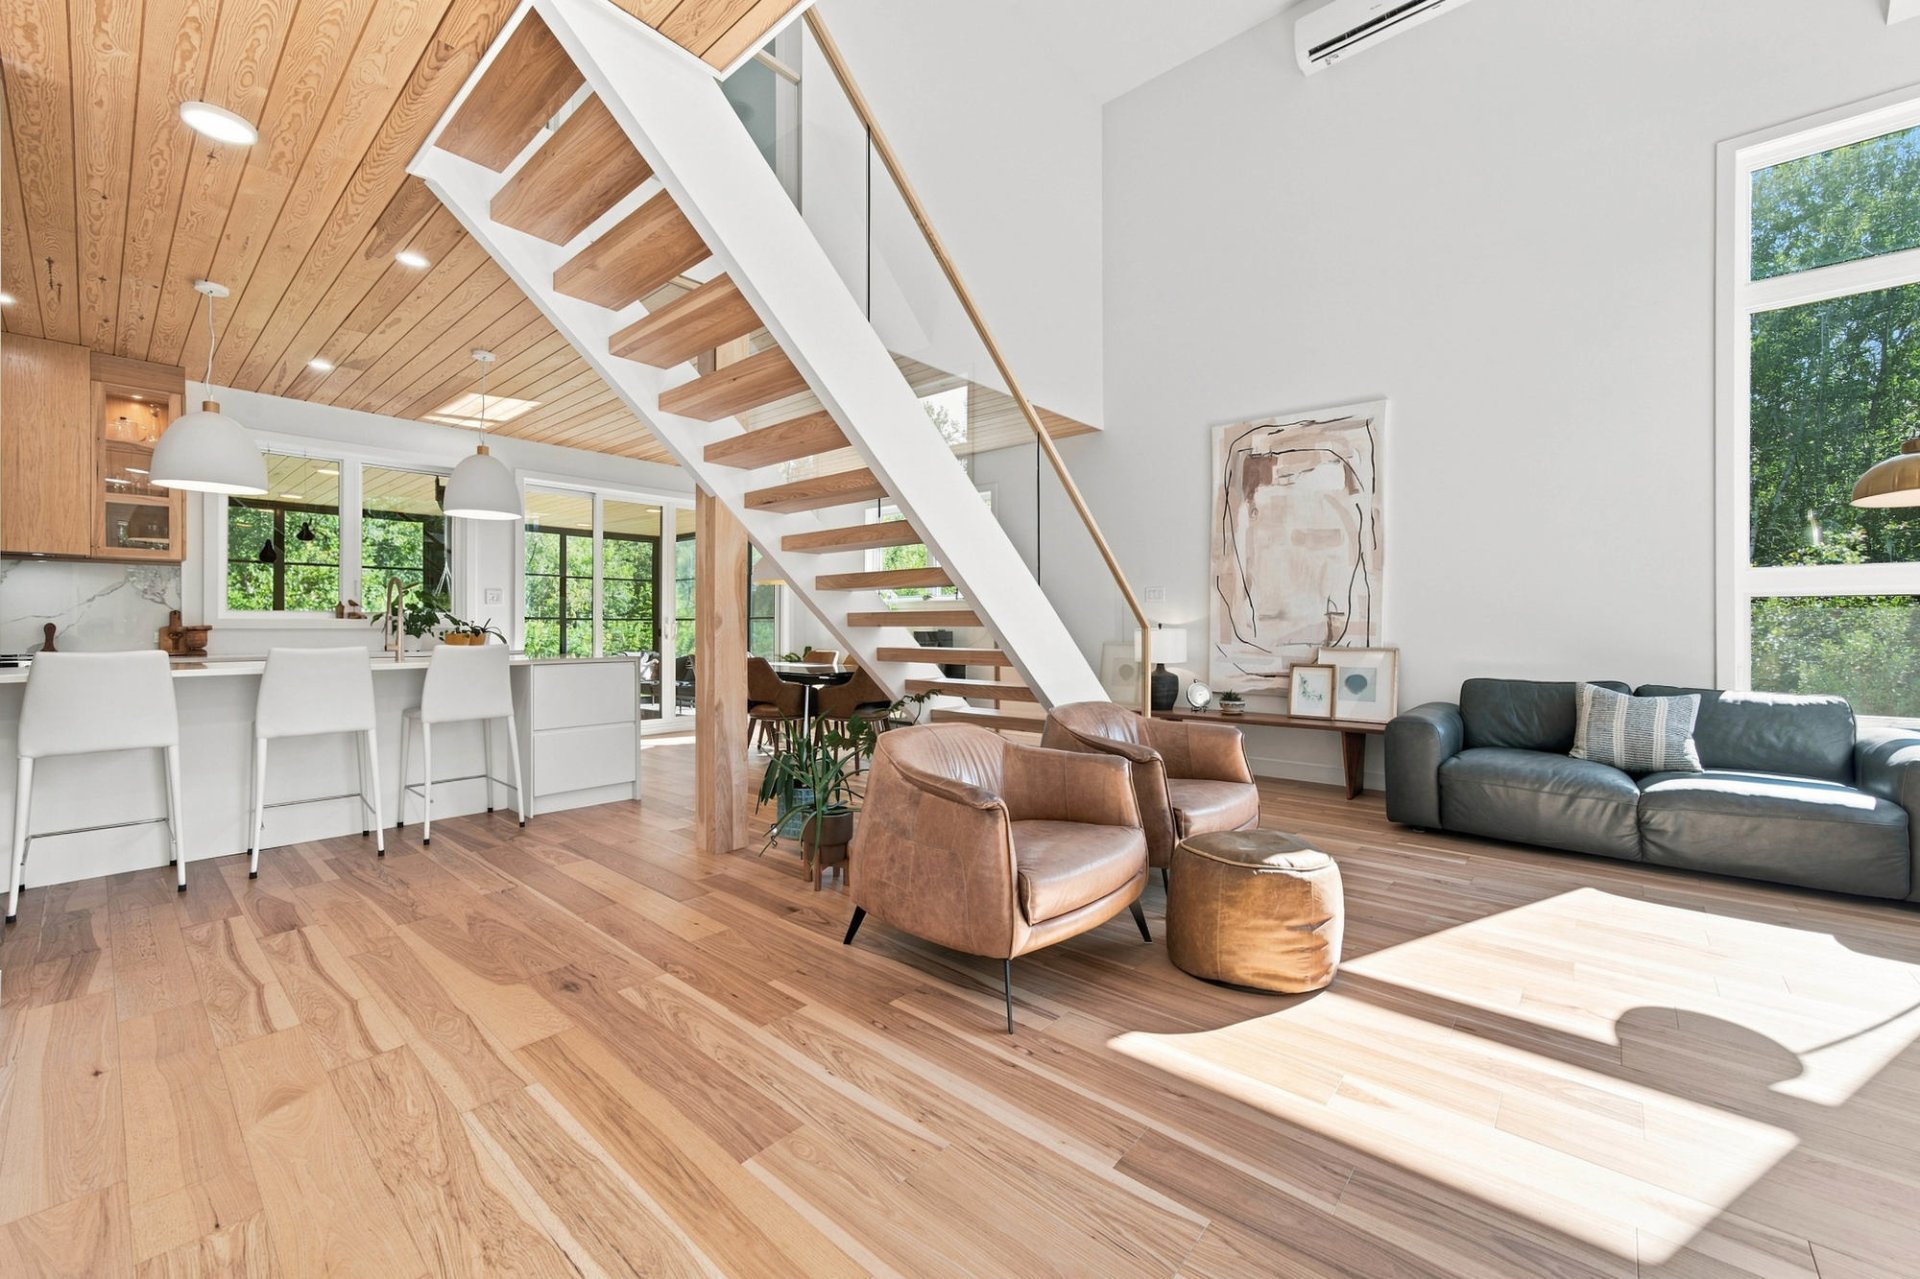
Living room
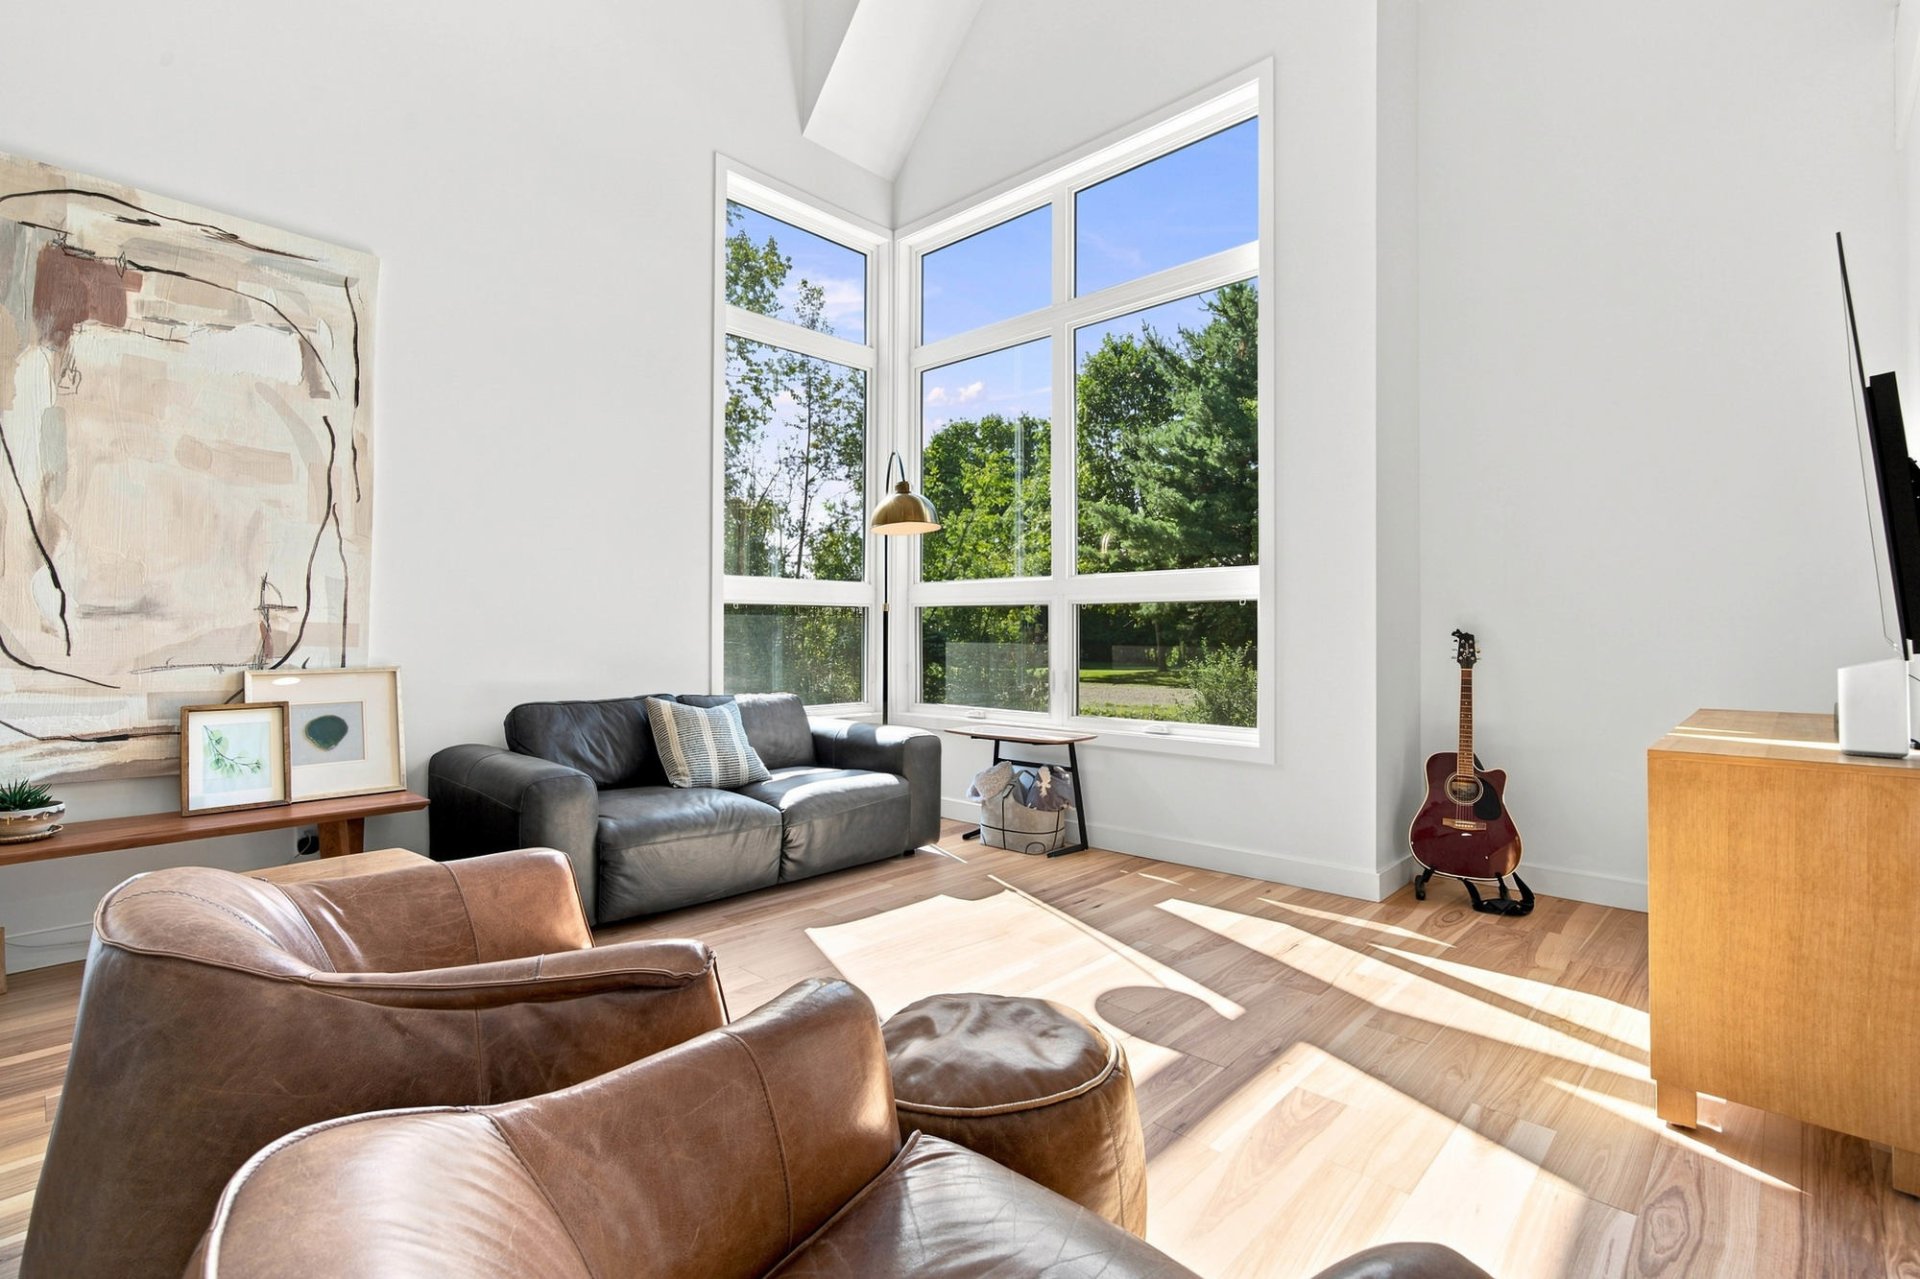
Living room
|
|
OPEN HOUSE
Sunday, 23 August, 2026 | 14:00 - 16:00
Description
Built in 2025, this exceptional property stands out for its impressive scale, abundant natural light, and superior craftsmanship. The open-concept living area features 10ft ceilings, a striking cathedral ceiling, and expansive windows that flood the space with sunlight. The upscale kitchen offers quartz countertops, a large central island, and a fully fitted walk-in pantry. Heated floors, a wood-ceiling veranda, a private backyard with no rear neighbours, and a fully finished double garage enhance everyday comfort. Located on a quiet cul-de-sac near Sherbrooke Golf Club and all services, this home offers an elegant lifestyle without compromis
GROUND FLOOR
Upon arrival, this property built in 2025 immediately
impresses with its refined architecture, generous living
spaces and exceptional natural light.
The open-concept main living area benefits from abundant
windows that flood the home with natural light throughout
the day. The 10-foot ceilings enhance the feeling of
spaciousness throughout the main floor.
The living room stands out with its spectacular cathedral
ceiling, adding a grand and elegant dimension to the space.
The dining room and kitchen are enhanced by warm wood
ceilings that create a sophisticated atmosphere.
Designed with both style and functionality in mind, the
kitchen features quartz countertops, a large central
island, a full-height ceramic backsplash, abundant storage
space, and a fully equipped walk-in pantry complete with a
work counter and multiple shelving units.
Year-round comfort is ensured by radiant heated floors
throughout the entire main level.
The full bathroom includes a beautiful glass-enclosed
ceramic shower with a modern design. Adjacent to the
bathroom, the laundry room offers a folding counter,
utility sink, and direct access to the backyard.
A stunning staircase featuring wood steps and glass
railings leads to the second floor, adding a contemporary
and refined touch to the residence.
SECOND FLOOR
Upstairs, a charming loft overlooking the main living area
offers exceptional versatility. This space can easily serve
as a home office, playroom, or relaxation area.
The primary bedroom provides a peaceful retreat and
includes a spacious walk-in closet with generous storage.
Two additional bedrooms of good size complete the second
floor, each featuring its own closet.
The main bathroom combines comfort and elegance with a
ceramic shower, freestanding bathtub, and double vanity.
Two wall-mounted heat pumps provide efficient heating and
cooling throughout the home for optimal year-round comfort.
EXTERIOR
The exterior has been designed with the same attention to
detail as the interior.
A large patio door off the dining room leads to a beautiful
covered veranda with a wood ceiling, creating a true
extension of the living space.
The backyard, with no rear neighbours, offers exceptional
privacy and tranquility.
The property is enhanced by numerous quality features,
including an asphalt driveway, concrete walkways,
professionally landscaped grounds, and low-maintenance
outdoor spaces.
The attached double garage is a remarkable asset and
includes built-in cabinetry, a work counter, a sink,
additional storage areas, a powder room, and a mechanical
room.
LOCATION
Located on a quiet cul-de-sac in one of Sherbrooke's most
sought-after neighbourhoods.
Just minutes from the Sherbrooke Golf Club, the property
also offers quick access to schools and major
transportation routes.
Upon arrival, this property built in 2025 immediately
impresses with its refined architecture, generous living
spaces and exceptional natural light.
The open-concept main living area benefits from abundant
windows that flood the home with natural light throughout
the day. The 10-foot ceilings enhance the feeling of
spaciousness throughout the main floor.
The living room stands out with its spectacular cathedral
ceiling, adding a grand and elegant dimension to the space.
The dining room and kitchen are enhanced by warm wood
ceilings that create a sophisticated atmosphere.
Designed with both style and functionality in mind, the
kitchen features quartz countertops, a large central
island, a full-height ceramic backsplash, abundant storage
space, and a fully equipped walk-in pantry complete with a
work counter and multiple shelving units.
Year-round comfort is ensured by radiant heated floors
throughout the entire main level.
The full bathroom includes a beautiful glass-enclosed
ceramic shower with a modern design. Adjacent to the
bathroom, the laundry room offers a folding counter,
utility sink, and direct access to the backyard.
A stunning staircase featuring wood steps and glass
railings leads to the second floor, adding a contemporary
and refined touch to the residence.
SECOND FLOOR
Upstairs, a charming loft overlooking the main living area
offers exceptional versatility. This space can easily serve
as a home office, playroom, or relaxation area.
The primary bedroom provides a peaceful retreat and
includes a spacious walk-in closet with generous storage.
Two additional bedrooms of good size complete the second
floor, each featuring its own closet.
The main bathroom combines comfort and elegance with a
ceramic shower, freestanding bathtub, and double vanity.
Two wall-mounted heat pumps provide efficient heating and
cooling throughout the home for optimal year-round comfort.
EXTERIOR
The exterior has been designed with the same attention to
detail as the interior.
A large patio door off the dining room leads to a beautiful
covered veranda with a wood ceiling, creating a true
extension of the living space.
The backyard, with no rear neighbours, offers exceptional
privacy and tranquility.
The property is enhanced by numerous quality features,
including an asphalt driveway, concrete walkways,
professionally landscaped grounds, and low-maintenance
outdoor spaces.
The attached double garage is a remarkable asset and
includes built-in cabinetry, a work counter, a sink,
additional storage areas, a powder room, and a mechanical
room.
LOCATION
Located on a quiet cul-de-sac in one of Sherbrooke's most
sought-after neighbourhoods.
Just minutes from the Sherbrooke Golf Club, the property
also offers quick access to schools and major
transportation routes.
Inclusions: Light fixtures, central vacuum and accessories, curtain rods and curtains, air exchanger, dual-head heat pump,
Exclusions : Dishwasher, sauna, quality furnishings, electric vehicle charging station,
| BUILDING | |
|---|---|
| Type | Two or more storey |
| Style | Detached |
| Dimensions | 10.7x13.4 M |
| Lot Size | 1579.3 MC |
| EXPENSES | |
|---|---|
| Energy cost | $ 3614 / year |
| Municipal Taxes (2026) | $ 4264 / year |
| School taxes (2026) | $ 429 / year |
|
ROOM DETAILS |
|||
|---|---|---|---|
| Room | Dimensions | Level | Flooring |
| Living room | 21.6 x 19.6 P | Ground Floor | Wood |
| Dining room | 11.6 x 12.6 P | Ground Floor | Wood |
| Kitchen | 14.9 x 12.6 P | Ground Floor | Wood |
| Laundry room | 6.8 x 7.4 P | Ground Floor | Wood |
| Engine room | 7.1 x 6.4 P | Ground Floor | Wood |
| Bathroom | 10.4 x 4.10 P | Ground Floor | Ceramic tiles |
| Washroom | 7.1 x 5.9 P | Ground Floor | Concrete |
| Primary bedroom | 12.6 x 12.11 P | 2nd Floor | Wood |
| Bedroom | 10.10 x 9.3 P | 2nd Floor | Wood |
| Bedroom | 9.8 x 13.1 P | 2nd Floor | Wood |
| coridor | 16.11 x 7.3 P | 2nd Floor | Wood |
| Bathroom | 10.8 x 9.3 P | 2nd Floor | Ceramic tiles |
| Loft | 6.4 x 15.2 P | 2nd Floor | Wood |
|
CHARACTERISTICS |
|
|---|---|
| Windows | Aluminum, PVC |
| Water supply | Artesian well |
| Driveway | Asphalt |
| Roofing | Asphalt shingles, Elastomer membrane |
| Garage | Attached, Double width or more |
| Equipment available | Central vacuum cleaner system installation, Electric garage door, Level 2 charging station, Ventilation system, Wall-mounted heat pump, Water softener |
| Basement foundation | Concrete slab on the ground |
| Distinctive features | Cul-de-sac, No neighbours in the back, Wooded lot: hardwood trees |
| Heating system | Electric baseboard units |
| Heating energy | Electricity |
| Proximity | Elementary school, Golf, High school, Highway, Hospital |
| Topography | Flat |
| Parking | Garage, Outdoor |
| Window type | Hung |
| Landscaping | Landscape |
| Zoning | Residential |
| Sewage system | Septic tank |
| Cupboard | Wood |