1141Z Rue Dufferin, Granby, QC J2H2G2 $874,000
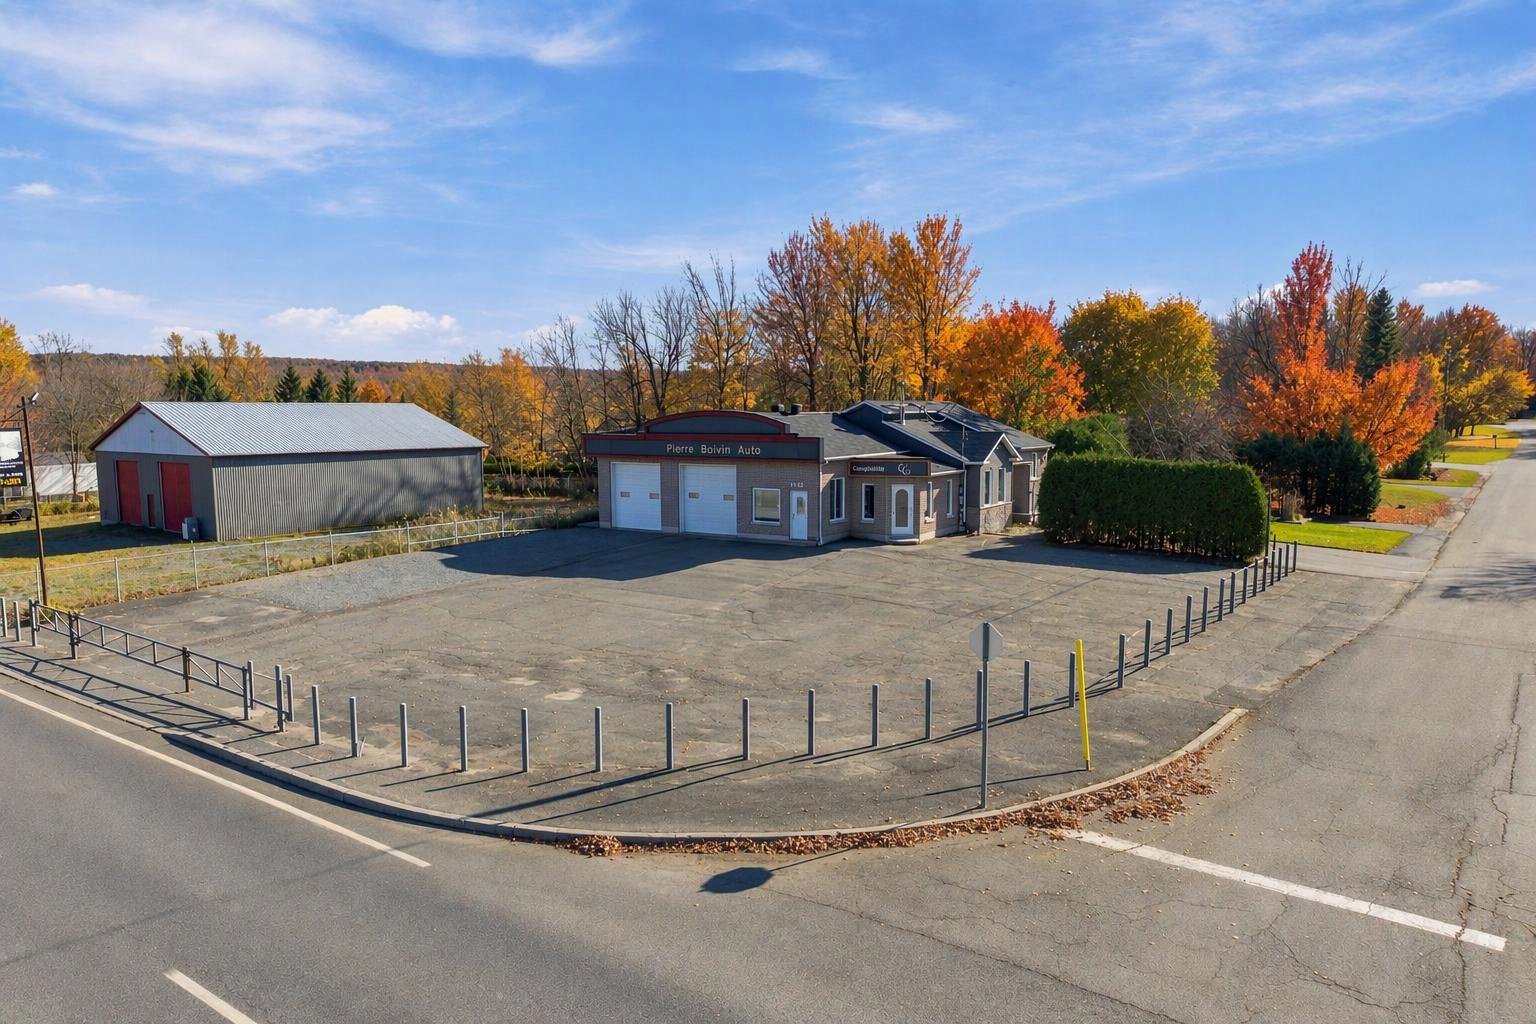
Frontage
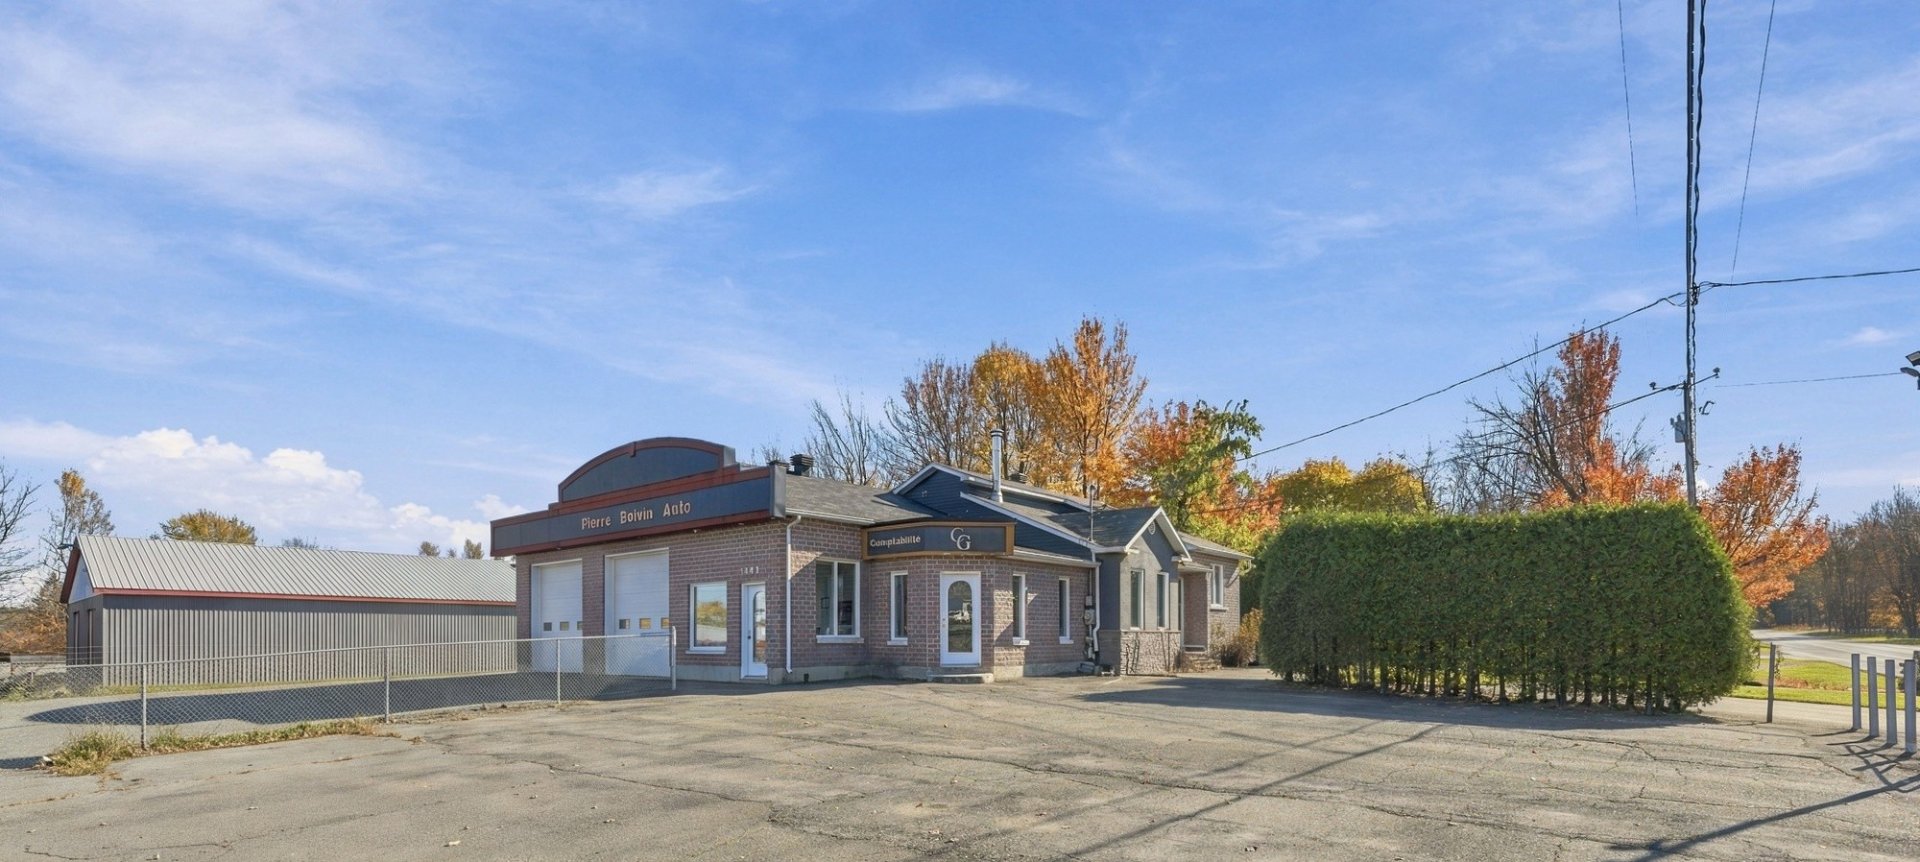
Frontage
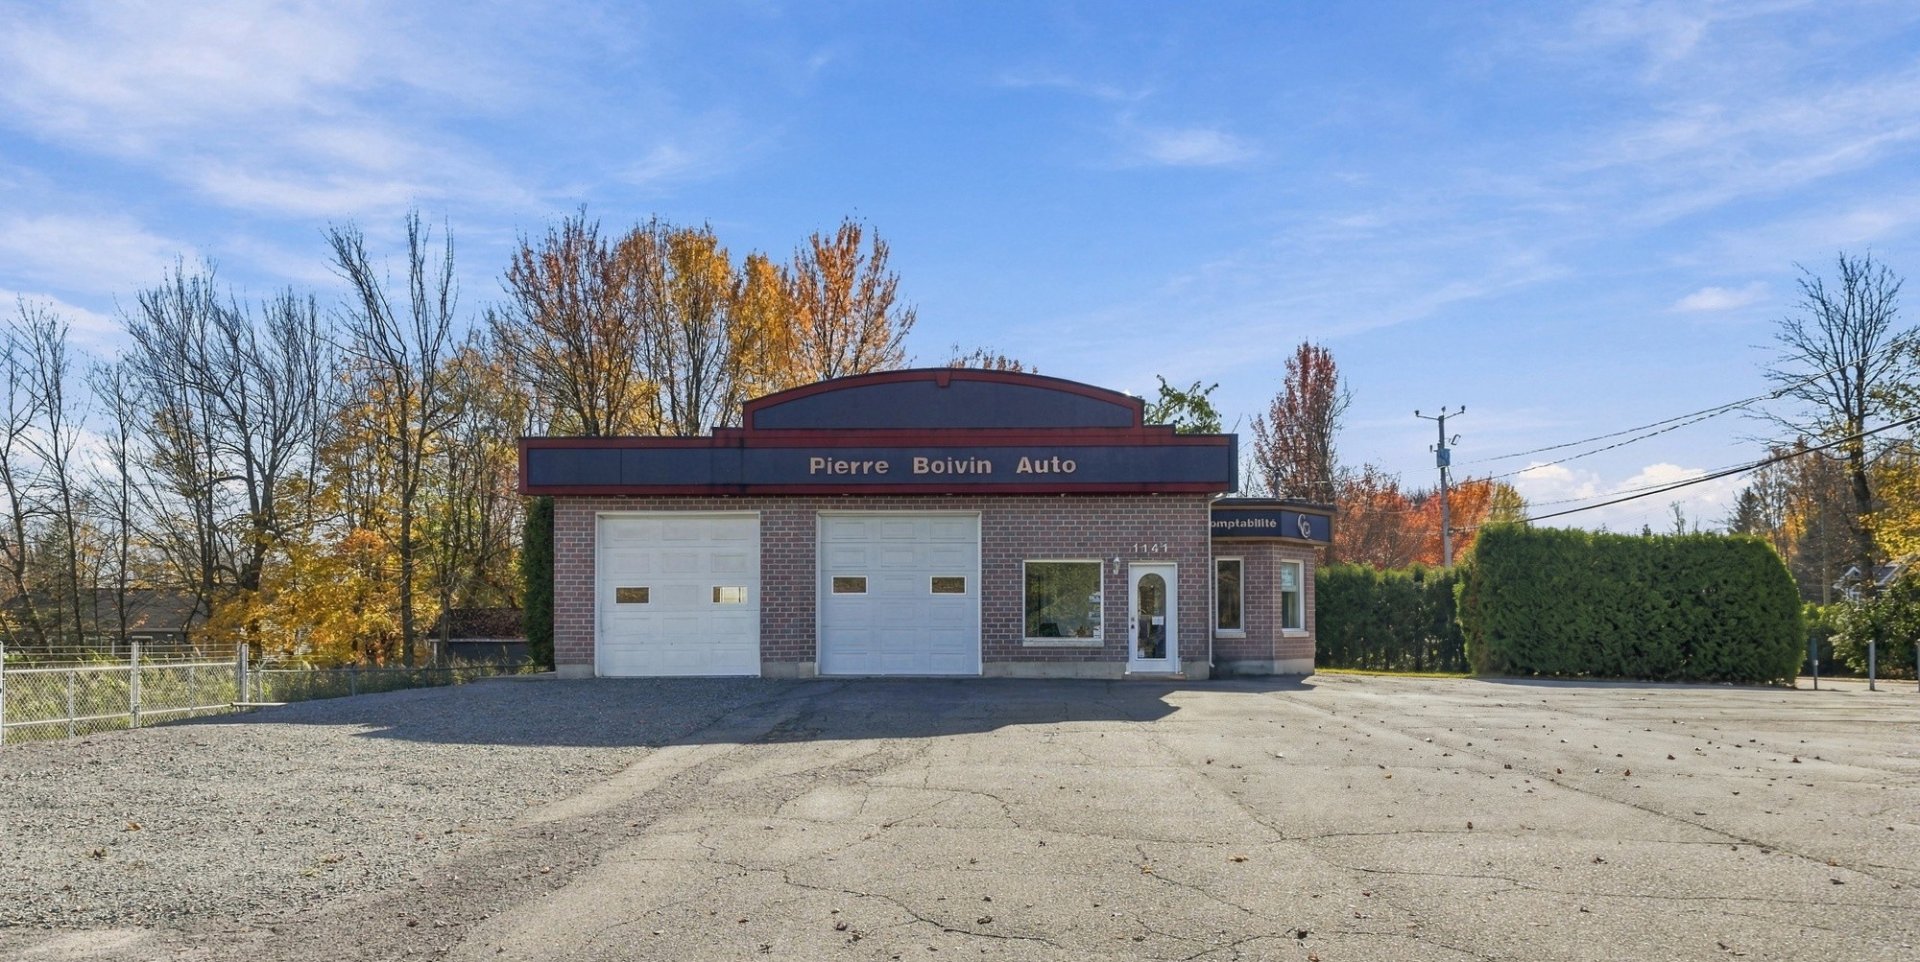
Frontage
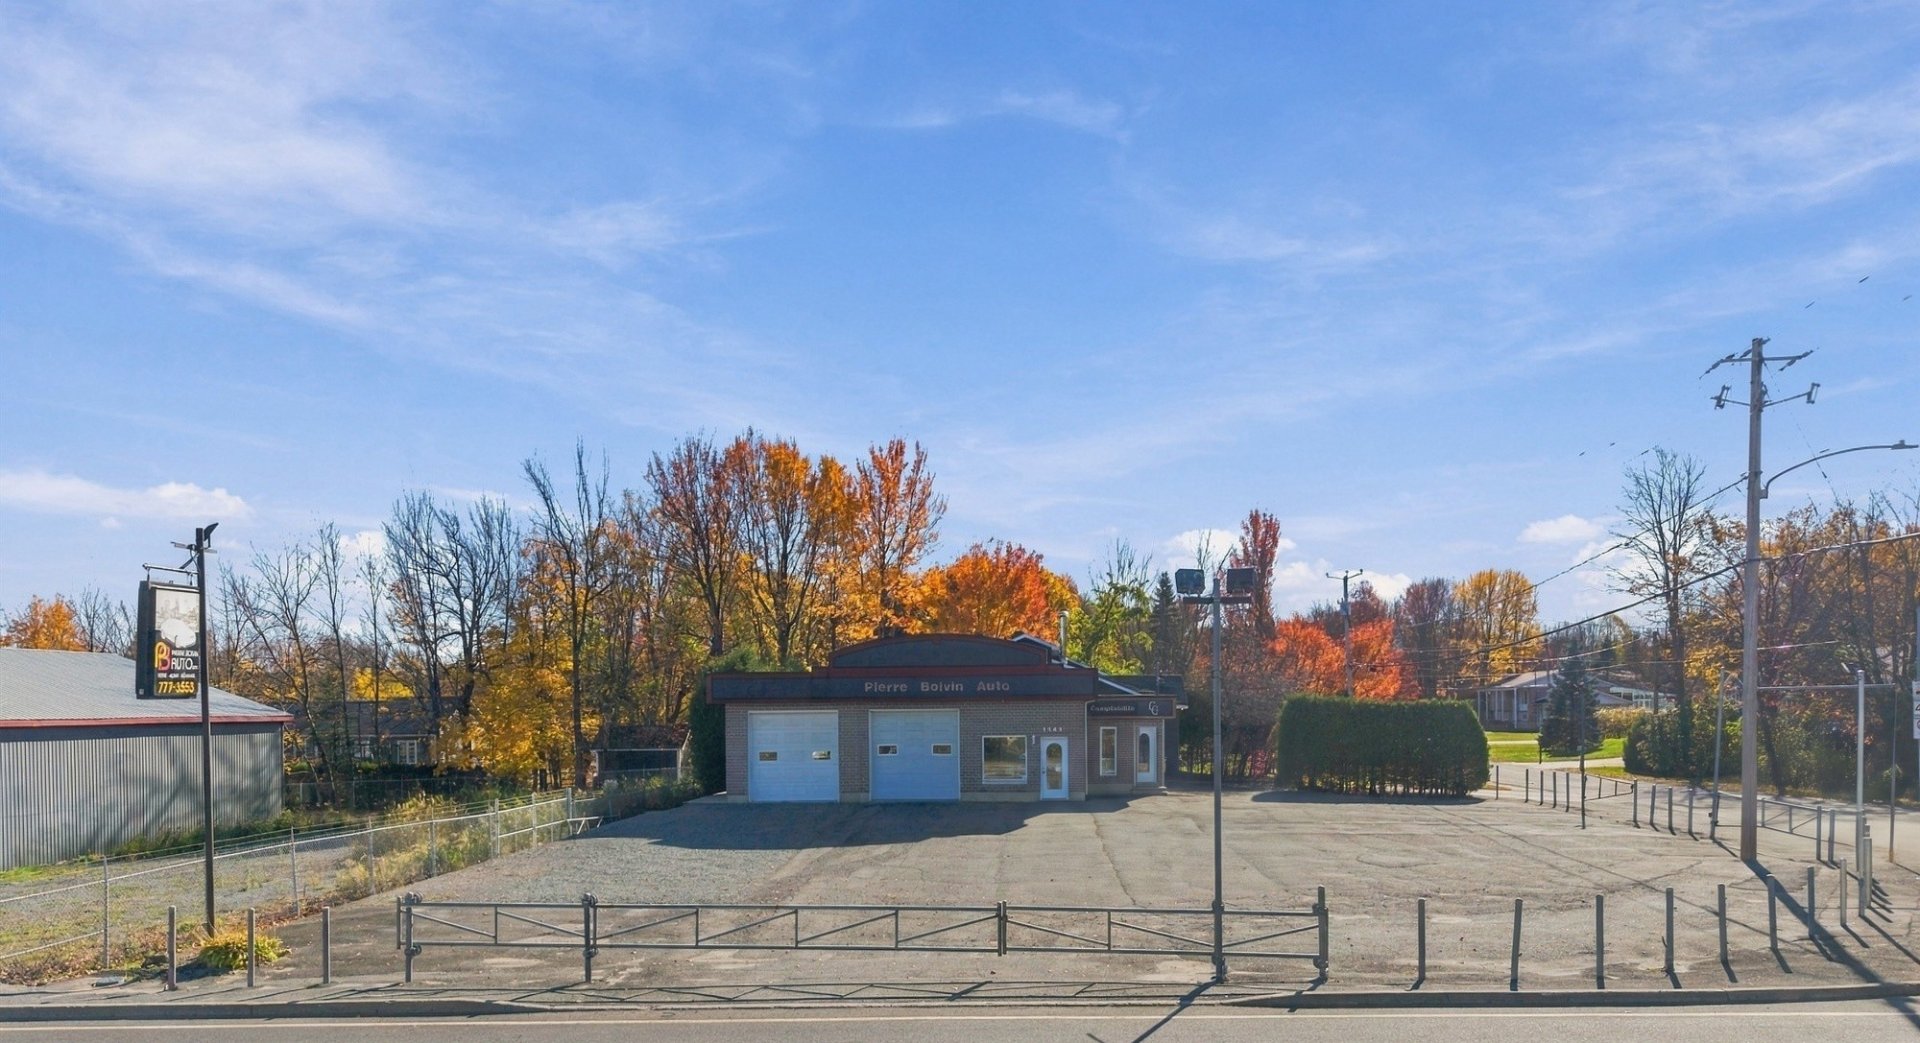
Frontage
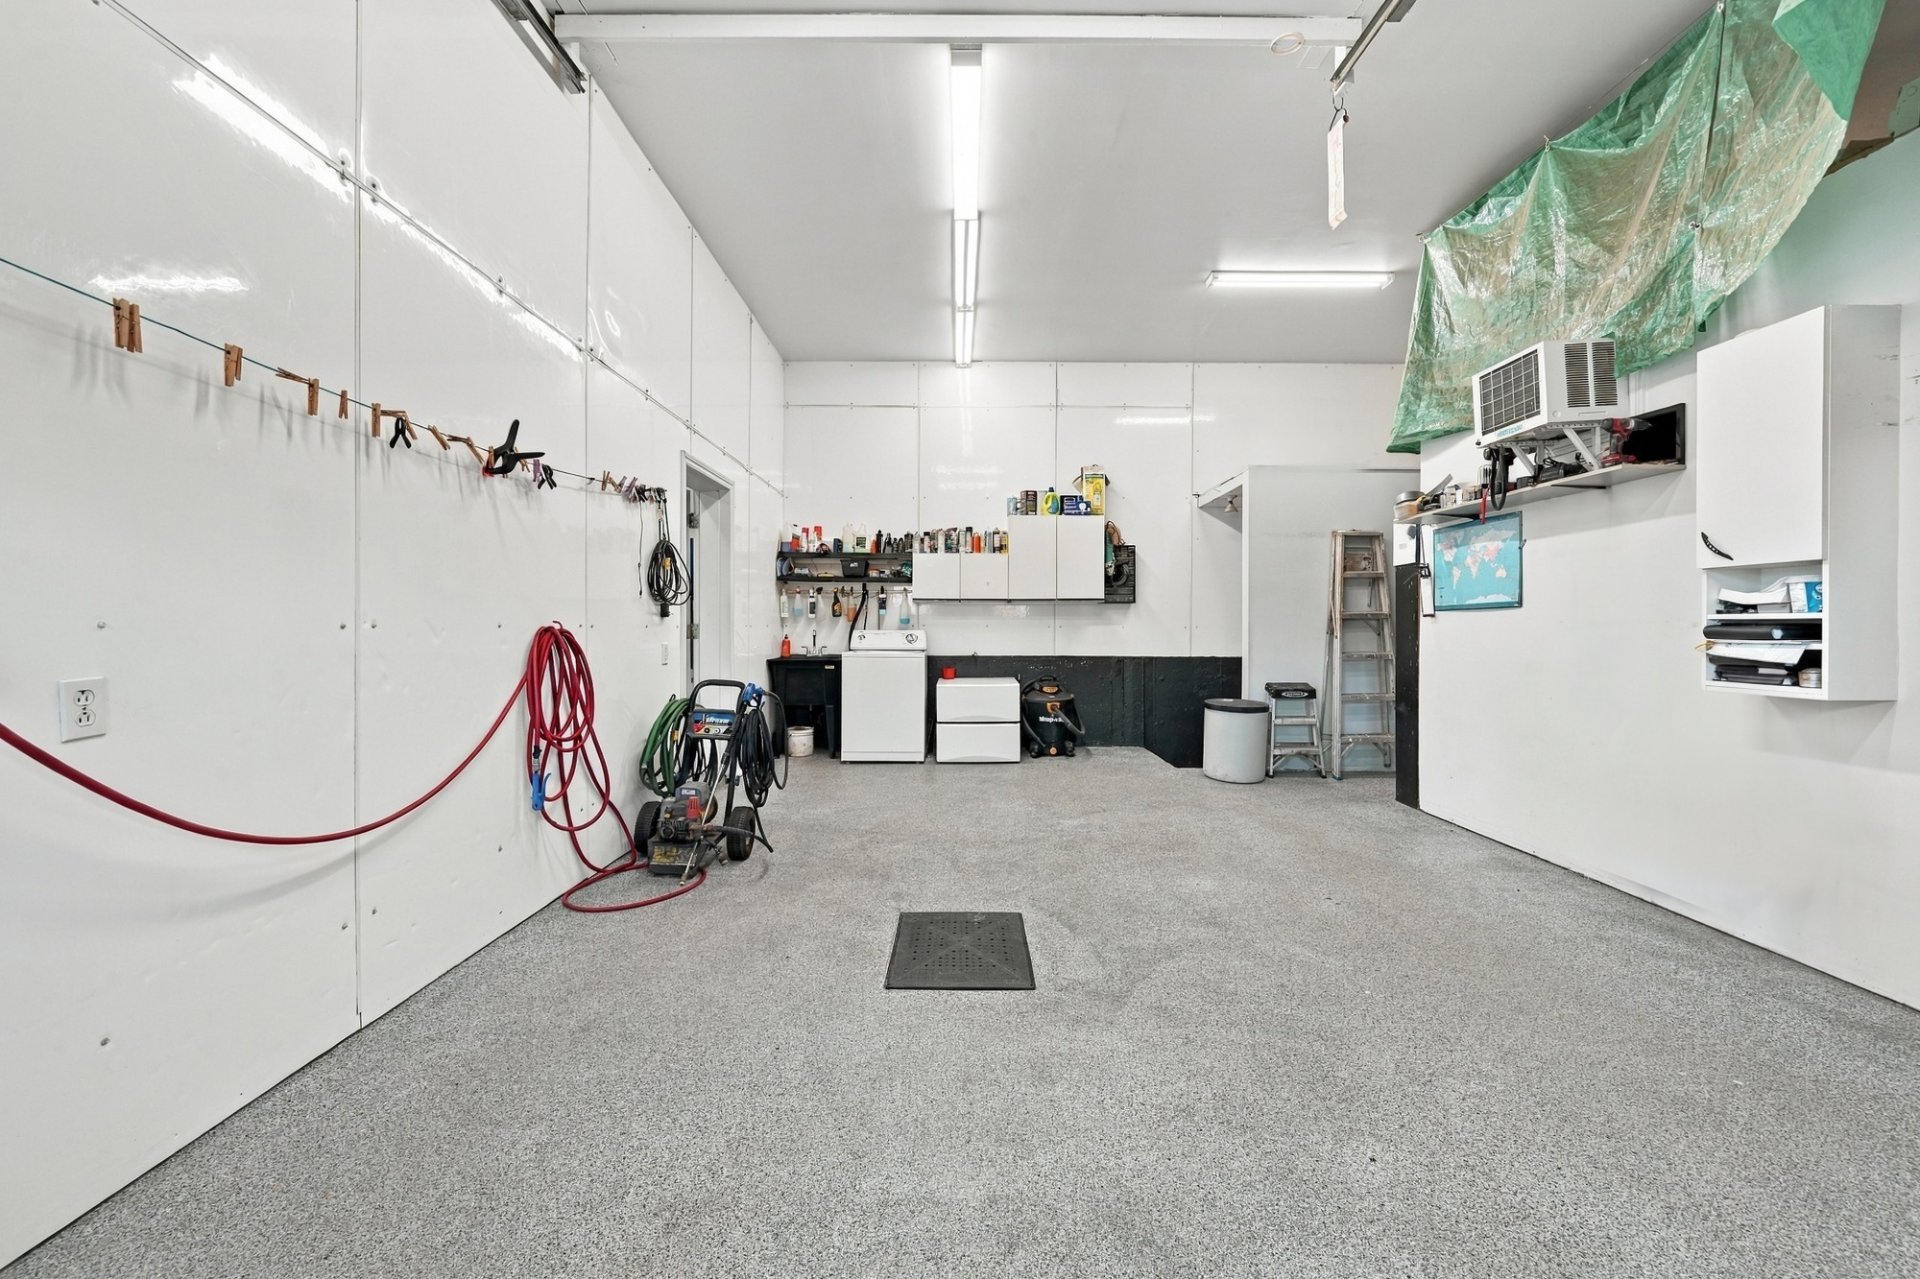
Garage
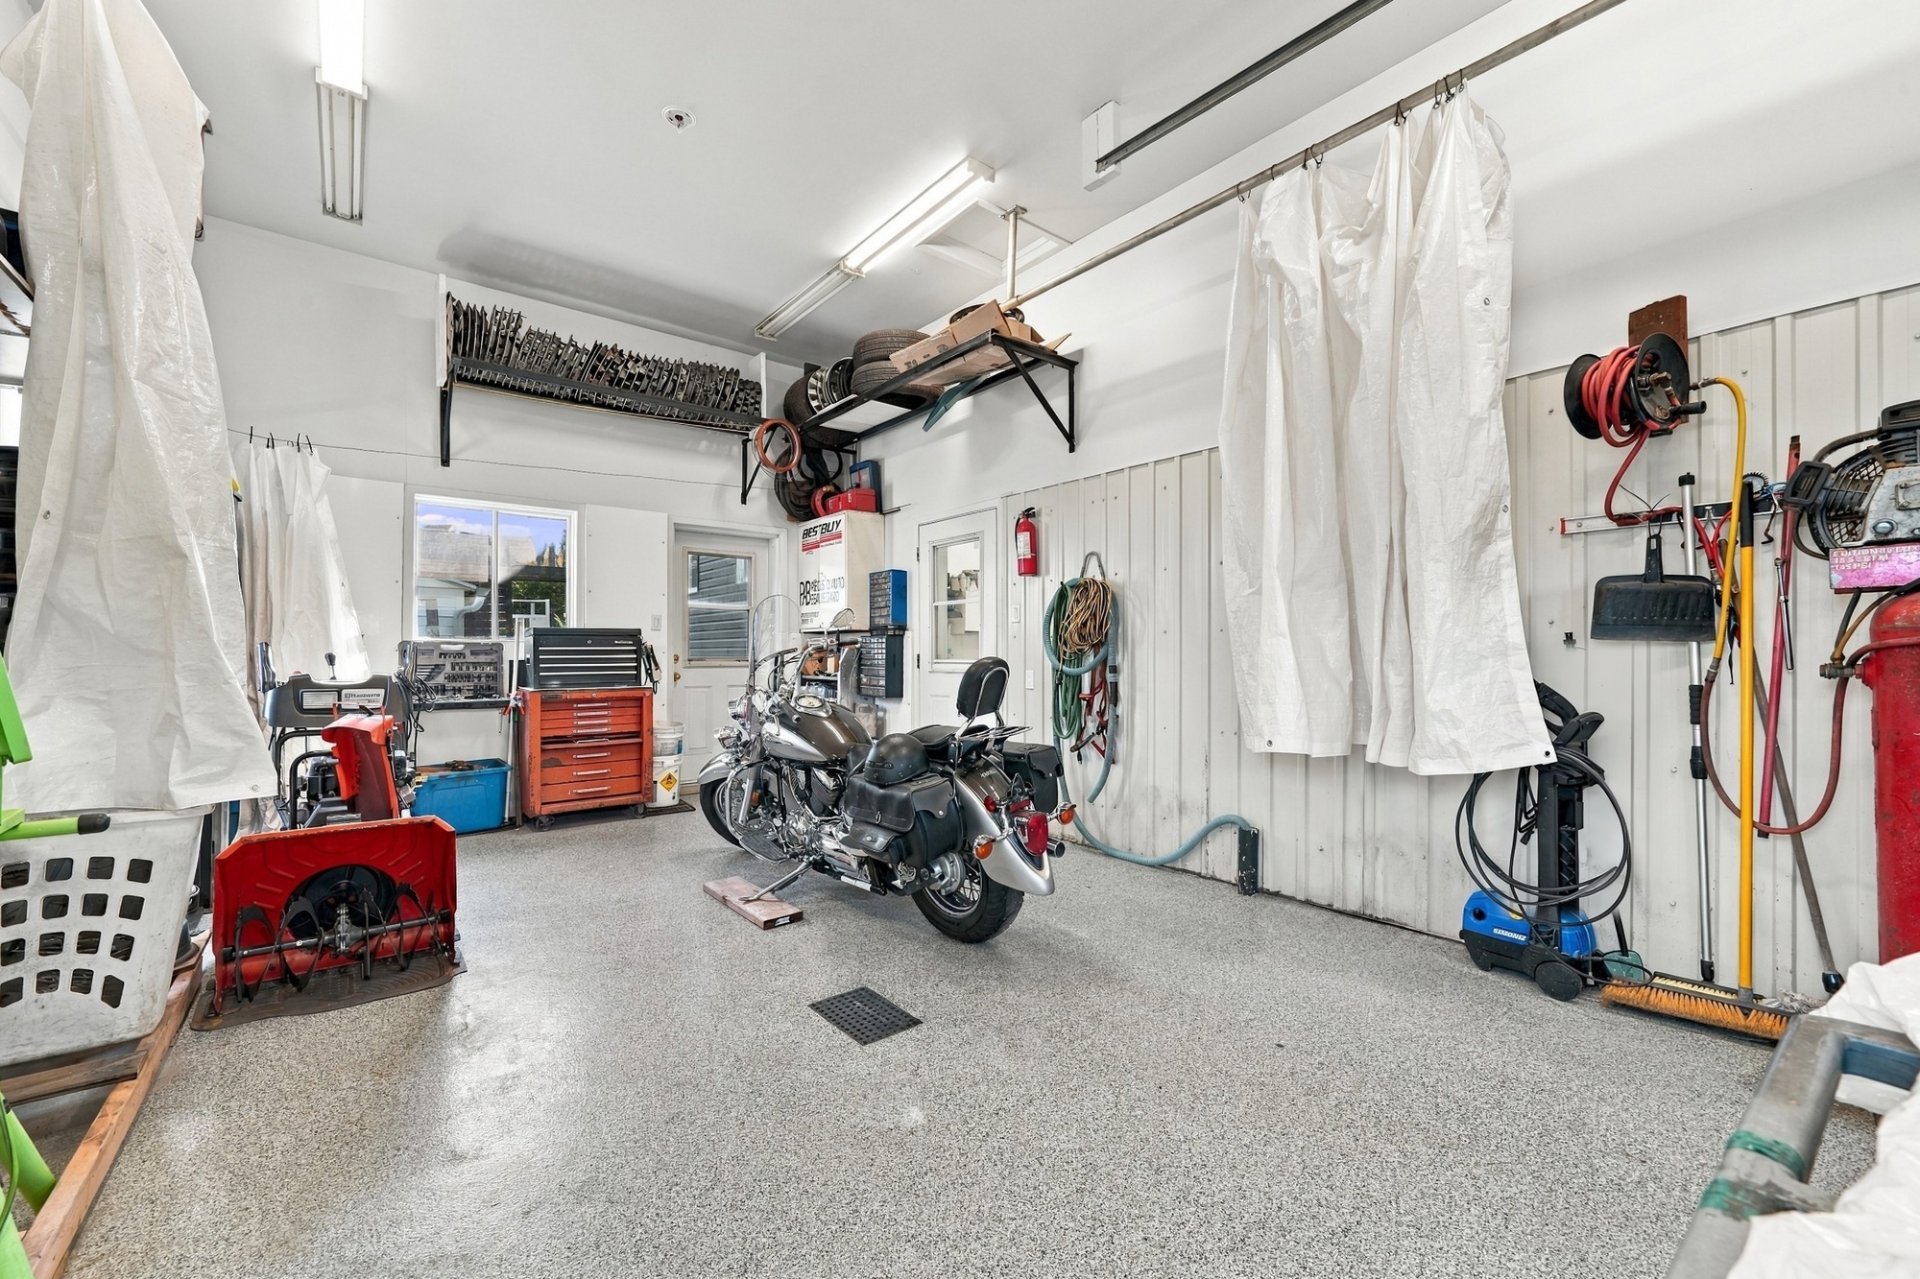
Garage
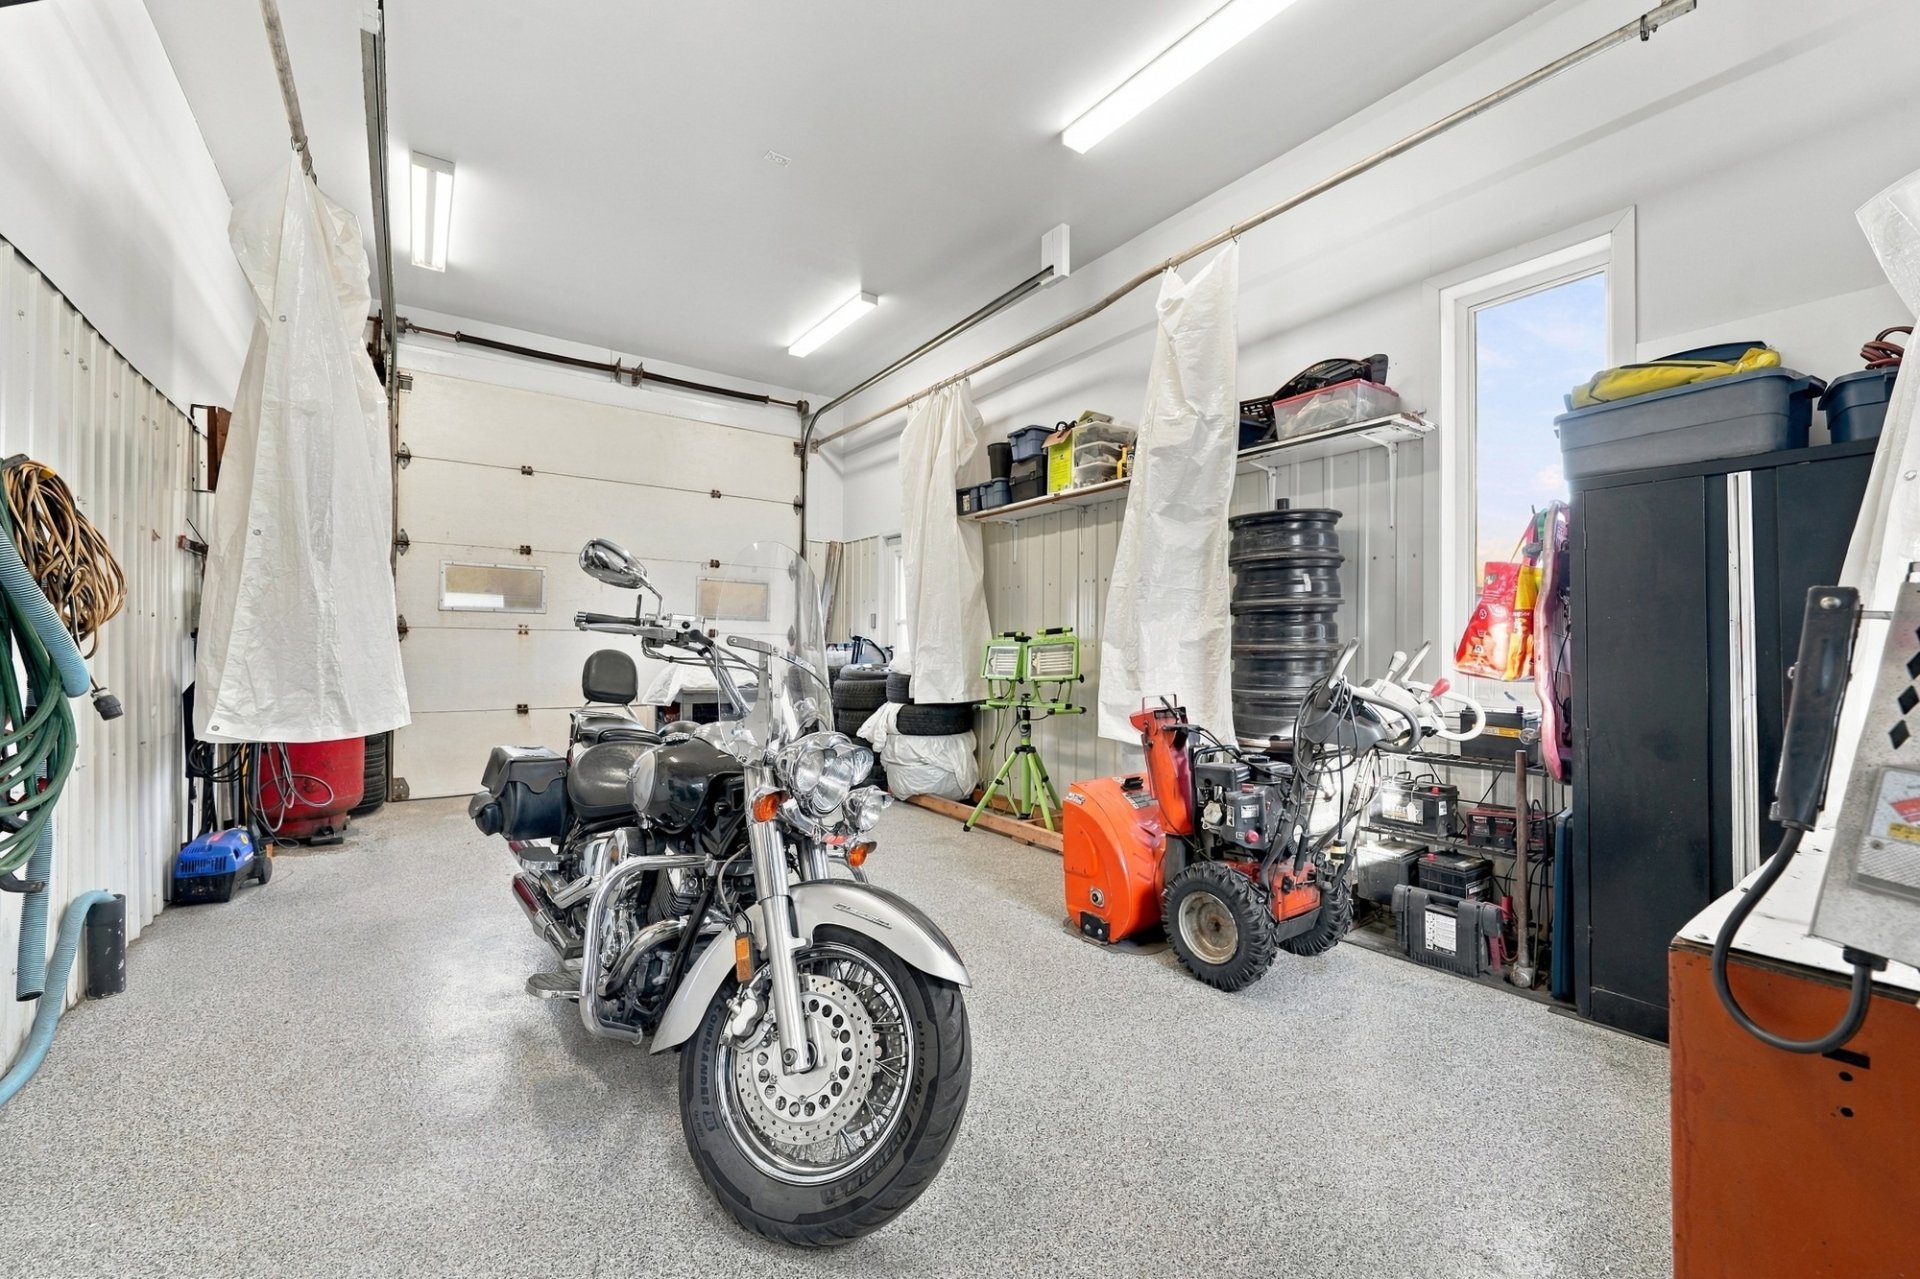
Garage
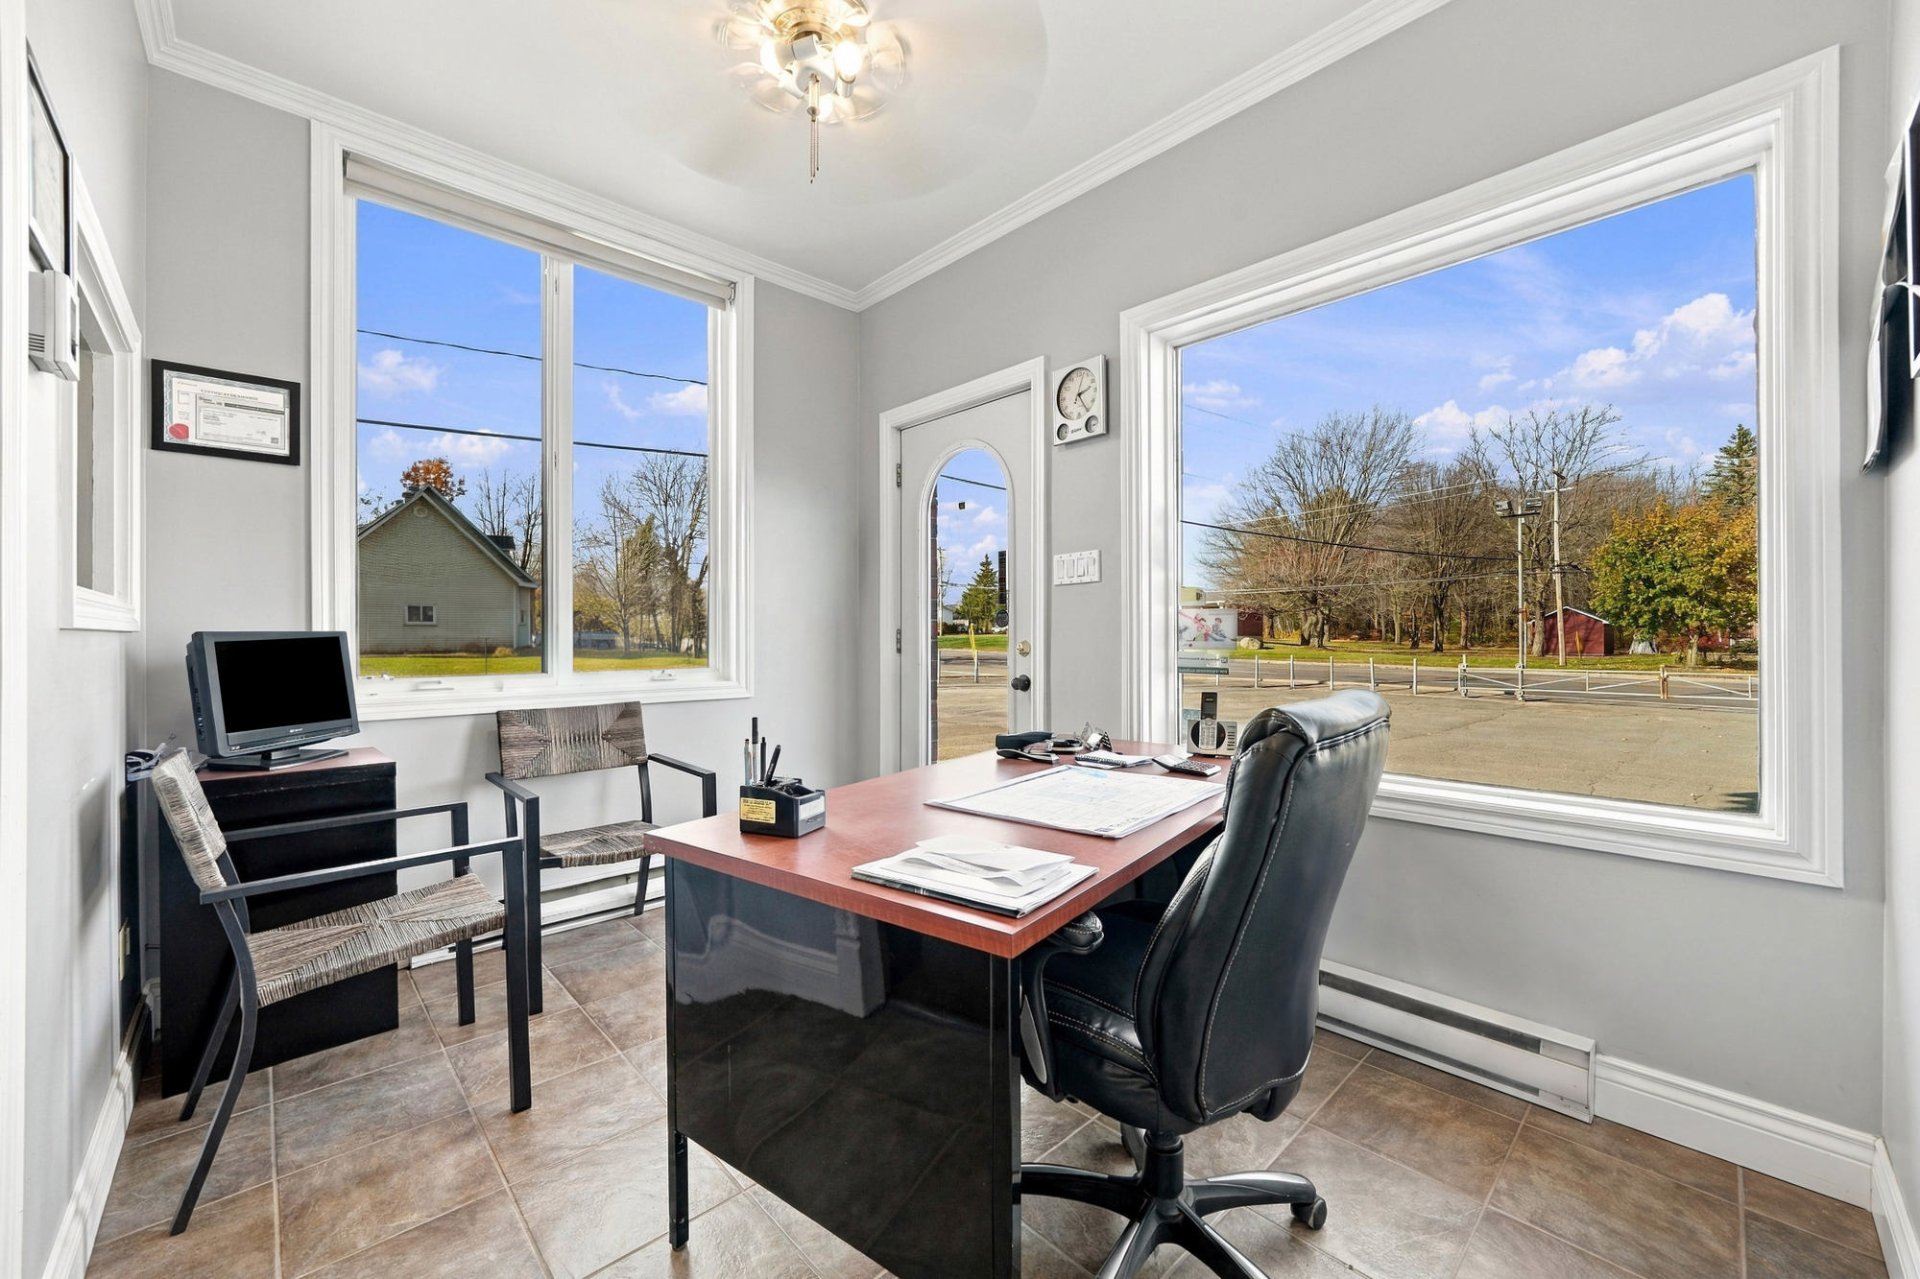
Office
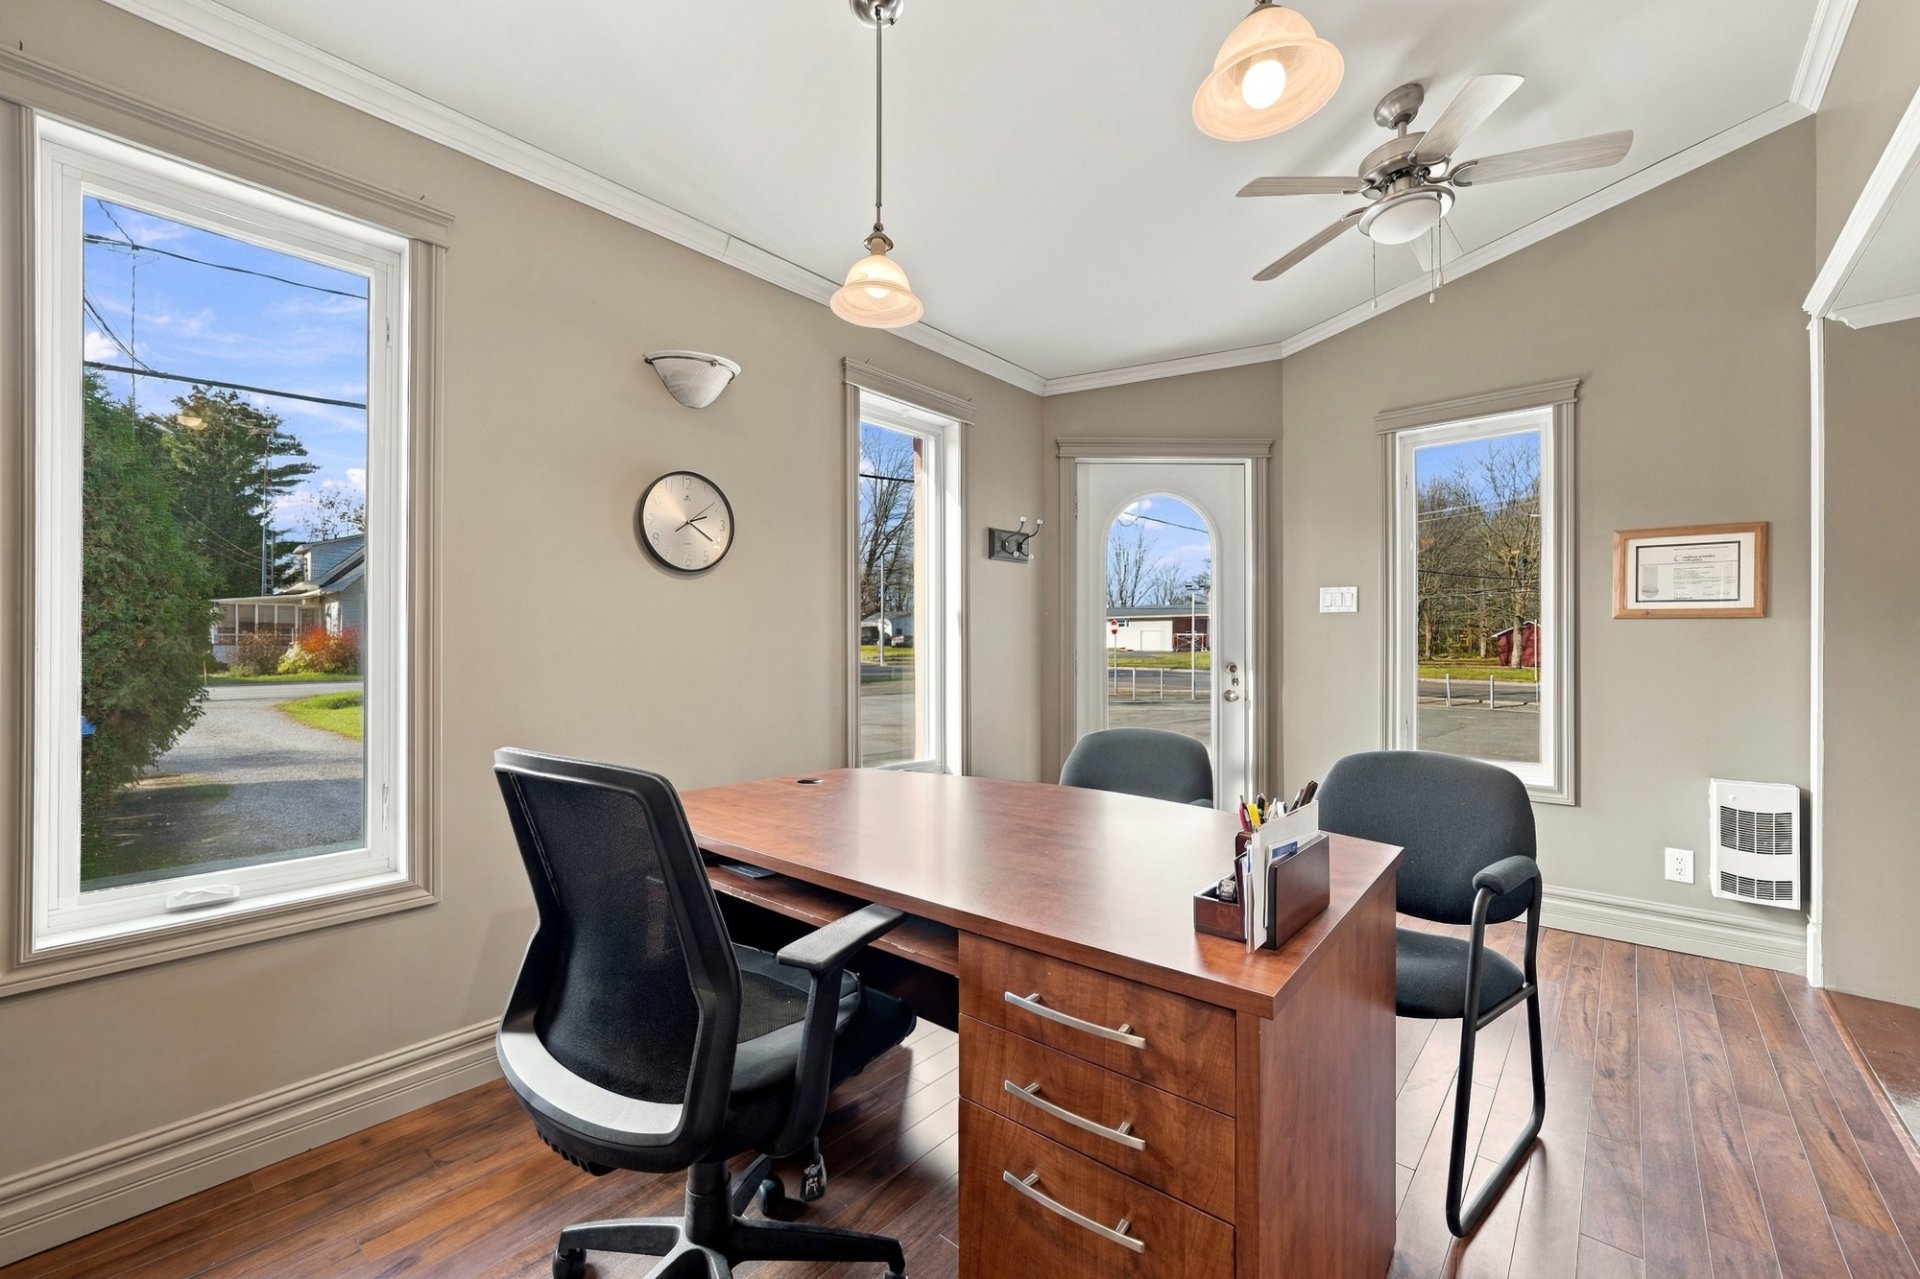
Office
|
|
Description
A prime location for your business in Granby! With mixed-use zoning (78% residential / 22% commercial), this versatile property offers two heated garages and two office spaces, including one with a private entrance. Situated on a lot of over 17,600 sq. ft., it enjoys excellent visibility and convenient access from two streets. The property also features a bright and inviting three-bedroom residence, providing the perfect setting to combine home and business in one location. An opportunity not to be missed for entrepreneurs, professionals, or investors seeking a flexible, multi-purpose property.
COMMERCIAL SPACE
*Commercial portion currently operated as a car dealership,
featuring two heated garages with ample capacity for
vehicles, equipment, or business-related materials.
*Office integrated into the main building with interior
access, as well as a separate second office with its own
exterior entrance, providing two independent professional
workspaces.
*Paved driveway providing parking for several vehicles at
the front of the property, in addition to the garages.
SALES TAXES AND SPECIAL CONDITIONS
*This sale is subject to GST and QST only on the commercial
portion of the immovable.
GROUND FLOOR
*Open-concept main living area combining the living room
with a wood-burning fireplace, dining room, and kitchen in
a warm and functional layout.
*Practical kitchen with heated flooring.
*Bathroom with separate shower and heated flooring.
*Primary bedroom located on the ground floor,
well-proportioned and functional.
BASEMENT
* Two well-sized bedrooms with laminate flooring.
* Family room offering a versatile space for leisure and
entertainment.
* Powder room and generous concrete-floored storage areas,
including a mechanical room.
EXTERIOR
*Flat, open 1,640 m² lot located on a street corner, with
access from two separate streets.
*Above-ground pool.
AREA AND LOCATION
*Strategic location at the intersection of Leggett Street
and Route 139, on a high-traffic corner offering excellent
visibility for commercial activities.
*Close to services, shops, and public transportation in
Granby.
This sale is made without legal warranty of quality, at the
Buyer's risk and peril.
This document does not constitute an offer or promise that
may bind the Seller to the Buyer, but rather an invitation
to submit such offers or promises.
*Commercial portion currently operated as a car dealership,
featuring two heated garages with ample capacity for
vehicles, equipment, or business-related materials.
*Office integrated into the main building with interior
access, as well as a separate second office with its own
exterior entrance, providing two independent professional
workspaces.
*Paved driveway providing parking for several vehicles at
the front of the property, in addition to the garages.
SALES TAXES AND SPECIAL CONDITIONS
*This sale is subject to GST and QST only on the commercial
portion of the immovable.
GROUND FLOOR
*Open-concept main living area combining the living room
with a wood-burning fireplace, dining room, and kitchen in
a warm and functional layout.
*Practical kitchen with heated flooring.
*Bathroom with separate shower and heated flooring.
*Primary bedroom located on the ground floor,
well-proportioned and functional.
BASEMENT
* Two well-sized bedrooms with laminate flooring.
* Family room offering a versatile space for leisure and
entertainment.
* Powder room and generous concrete-floored storage areas,
including a mechanical room.
EXTERIOR
*Flat, open 1,640 m² lot located on a street corner, with
access from two separate streets.
*Above-ground pool.
AREA AND LOCATION
*Strategic location at the intersection of Leggett Street
and Route 139, on a high-traffic corner offering excellent
visibility for commercial activities.
*Close to services, shops, and public transportation in
Granby.
This sale is made without legal warranty of quality, at the
Buyer's risk and peril.
This document does not constitute an offer or promise that
may bind the Seller to the Buyer, but rather an invitation
to submit such offers or promises.
Inclusions: Refrigerator and freezer in the basement, central vacuum and accessories, wine cooler, curtains and curtain rods, pool heat pump and accessories, light fixtures, and lawn mower.
Exclusions : Furniture and personal belongings.
| BUILDING | |
|---|---|
| Type | Commercial building/Office |
| Style | Detached |
| Dimensions | 16.81x15.51 M |
| Lot Size | 1640.5 MC |
| EXPENSES | |
|---|---|
| Energy cost | $ 4060 / year |
| Municipal Taxes (2026) | $ 4508 / year |
| School taxes (2026) | $ 330 / year |
|
ROOM DETAILS |
|||
|---|---|---|---|
| Room | Dimensions | Level | Flooring |
| N/A | |||
|
CHARACTERISTICS |
|
|---|---|
| Basement | 6 feet and over, Finished basement |
| Water supply | Artesian well |
| Driveway | Asphalt |
| Roofing | Asphalt shingles |
| Garage | Attached, Double width or more, Heated |
| Siding | Brick, Stone, Vinyl |
| Equipment available | Central vacuum cleaner system installation, Ventilation system, Wall-mounted heat pump, Water softener |
| Zoning | Commercial, Residential |
| Heating system | Electric baseboard units, Space heating baseboards |
| Heating energy | Electricity, Wood |
| Parking | Garage, Outdoor |
| Kind of commerce | Office |
| Foundation | Poured concrete |
| Proximity | Public transport |
| Sewage system | Purification field, Septic tank |
| Windows | PVC |
| Type of business/Industry | Service |
| Distinctive features | Street corner |