120 Rue Duclos, Compton, QC J0B1L0 $365,000
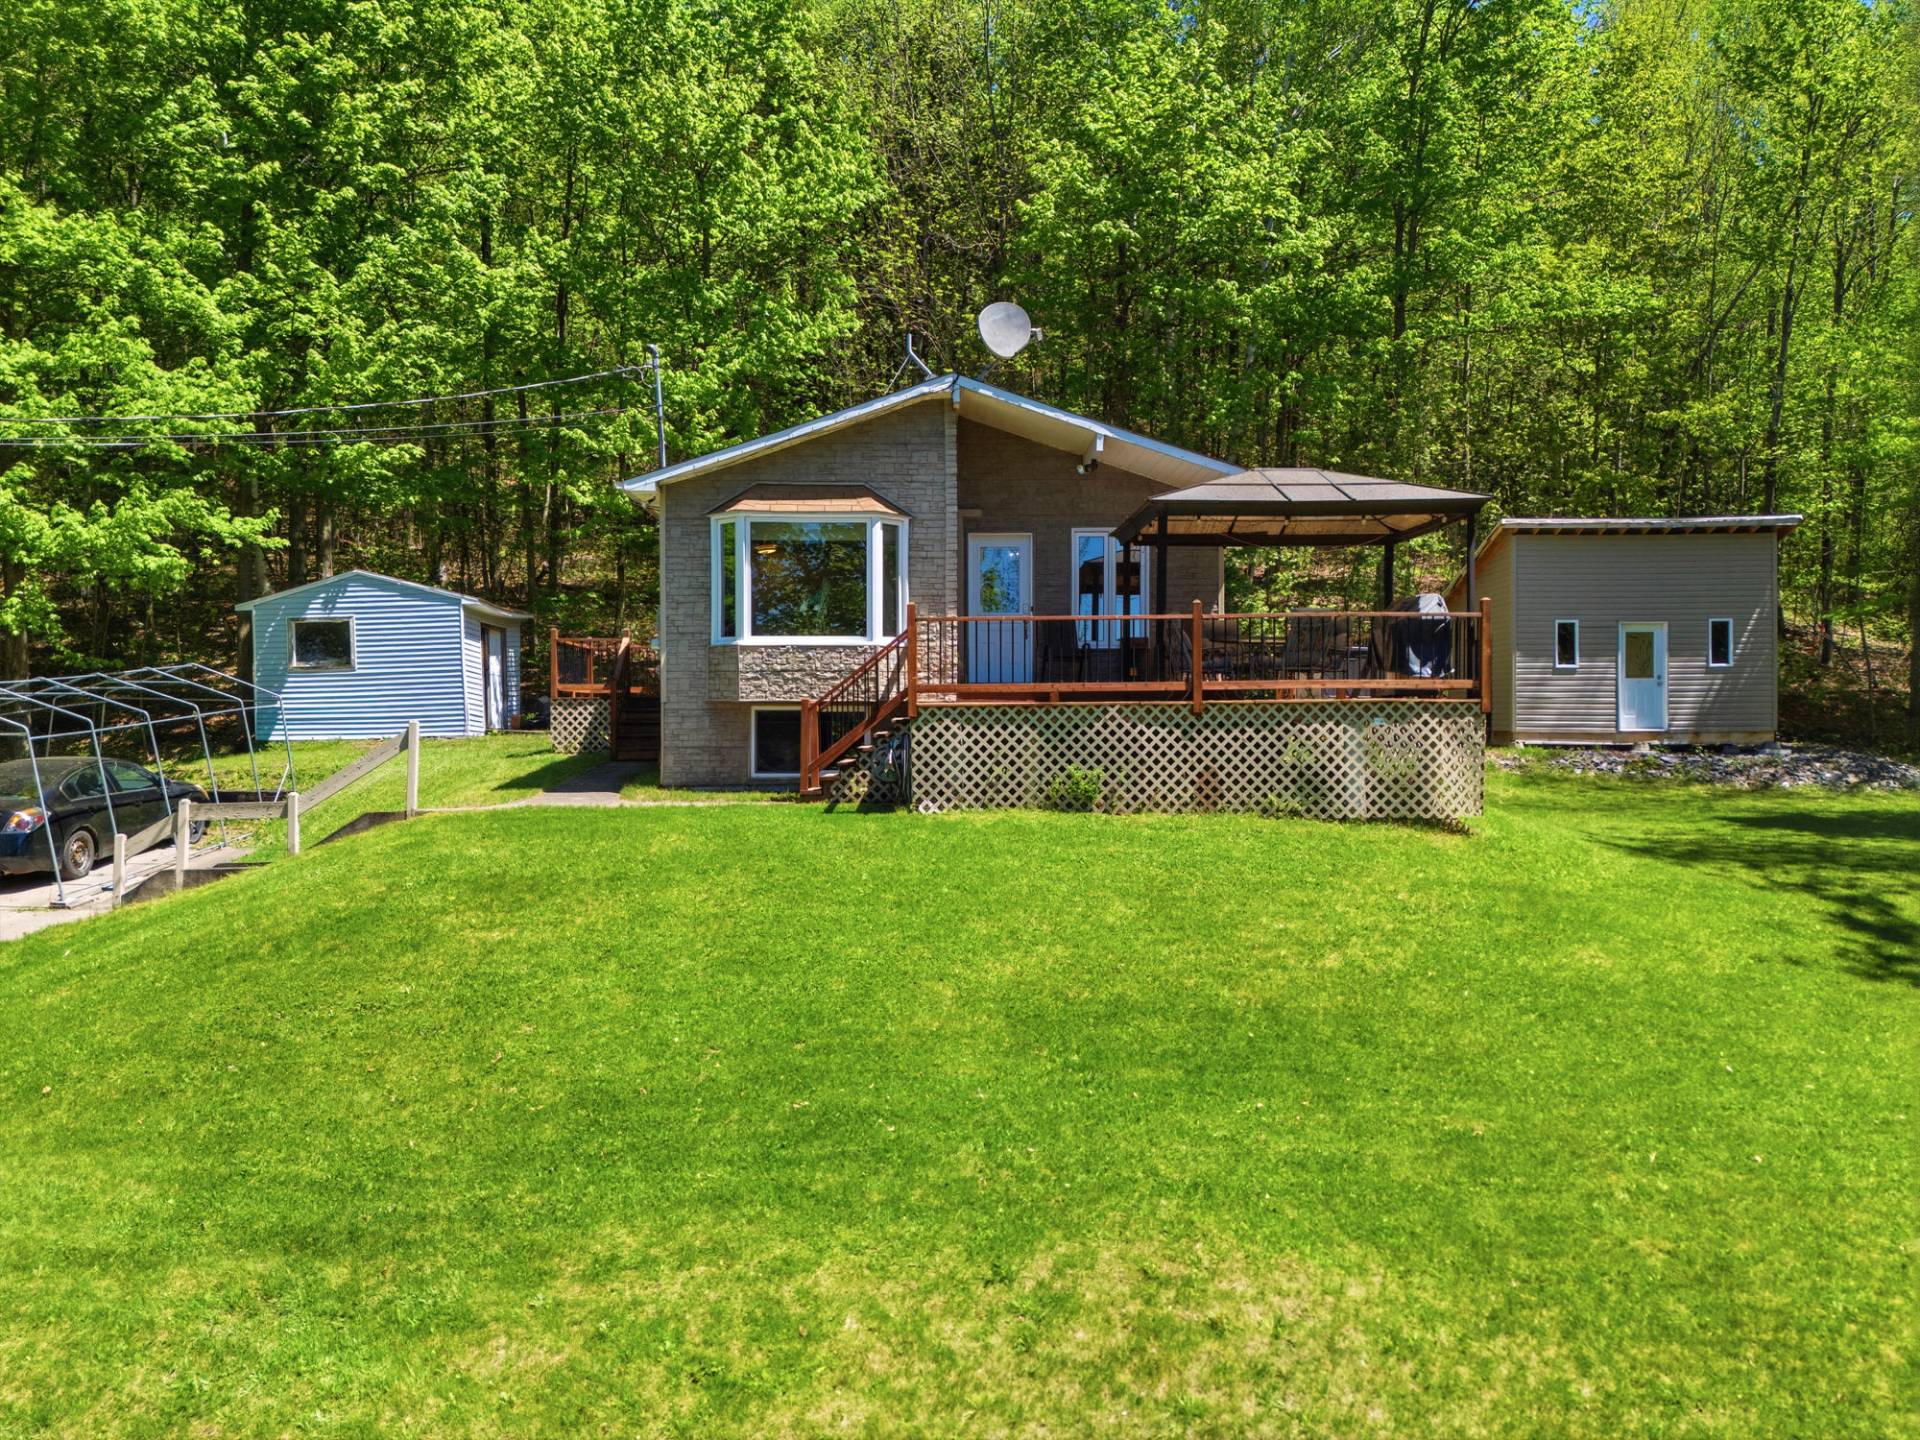
Frontage
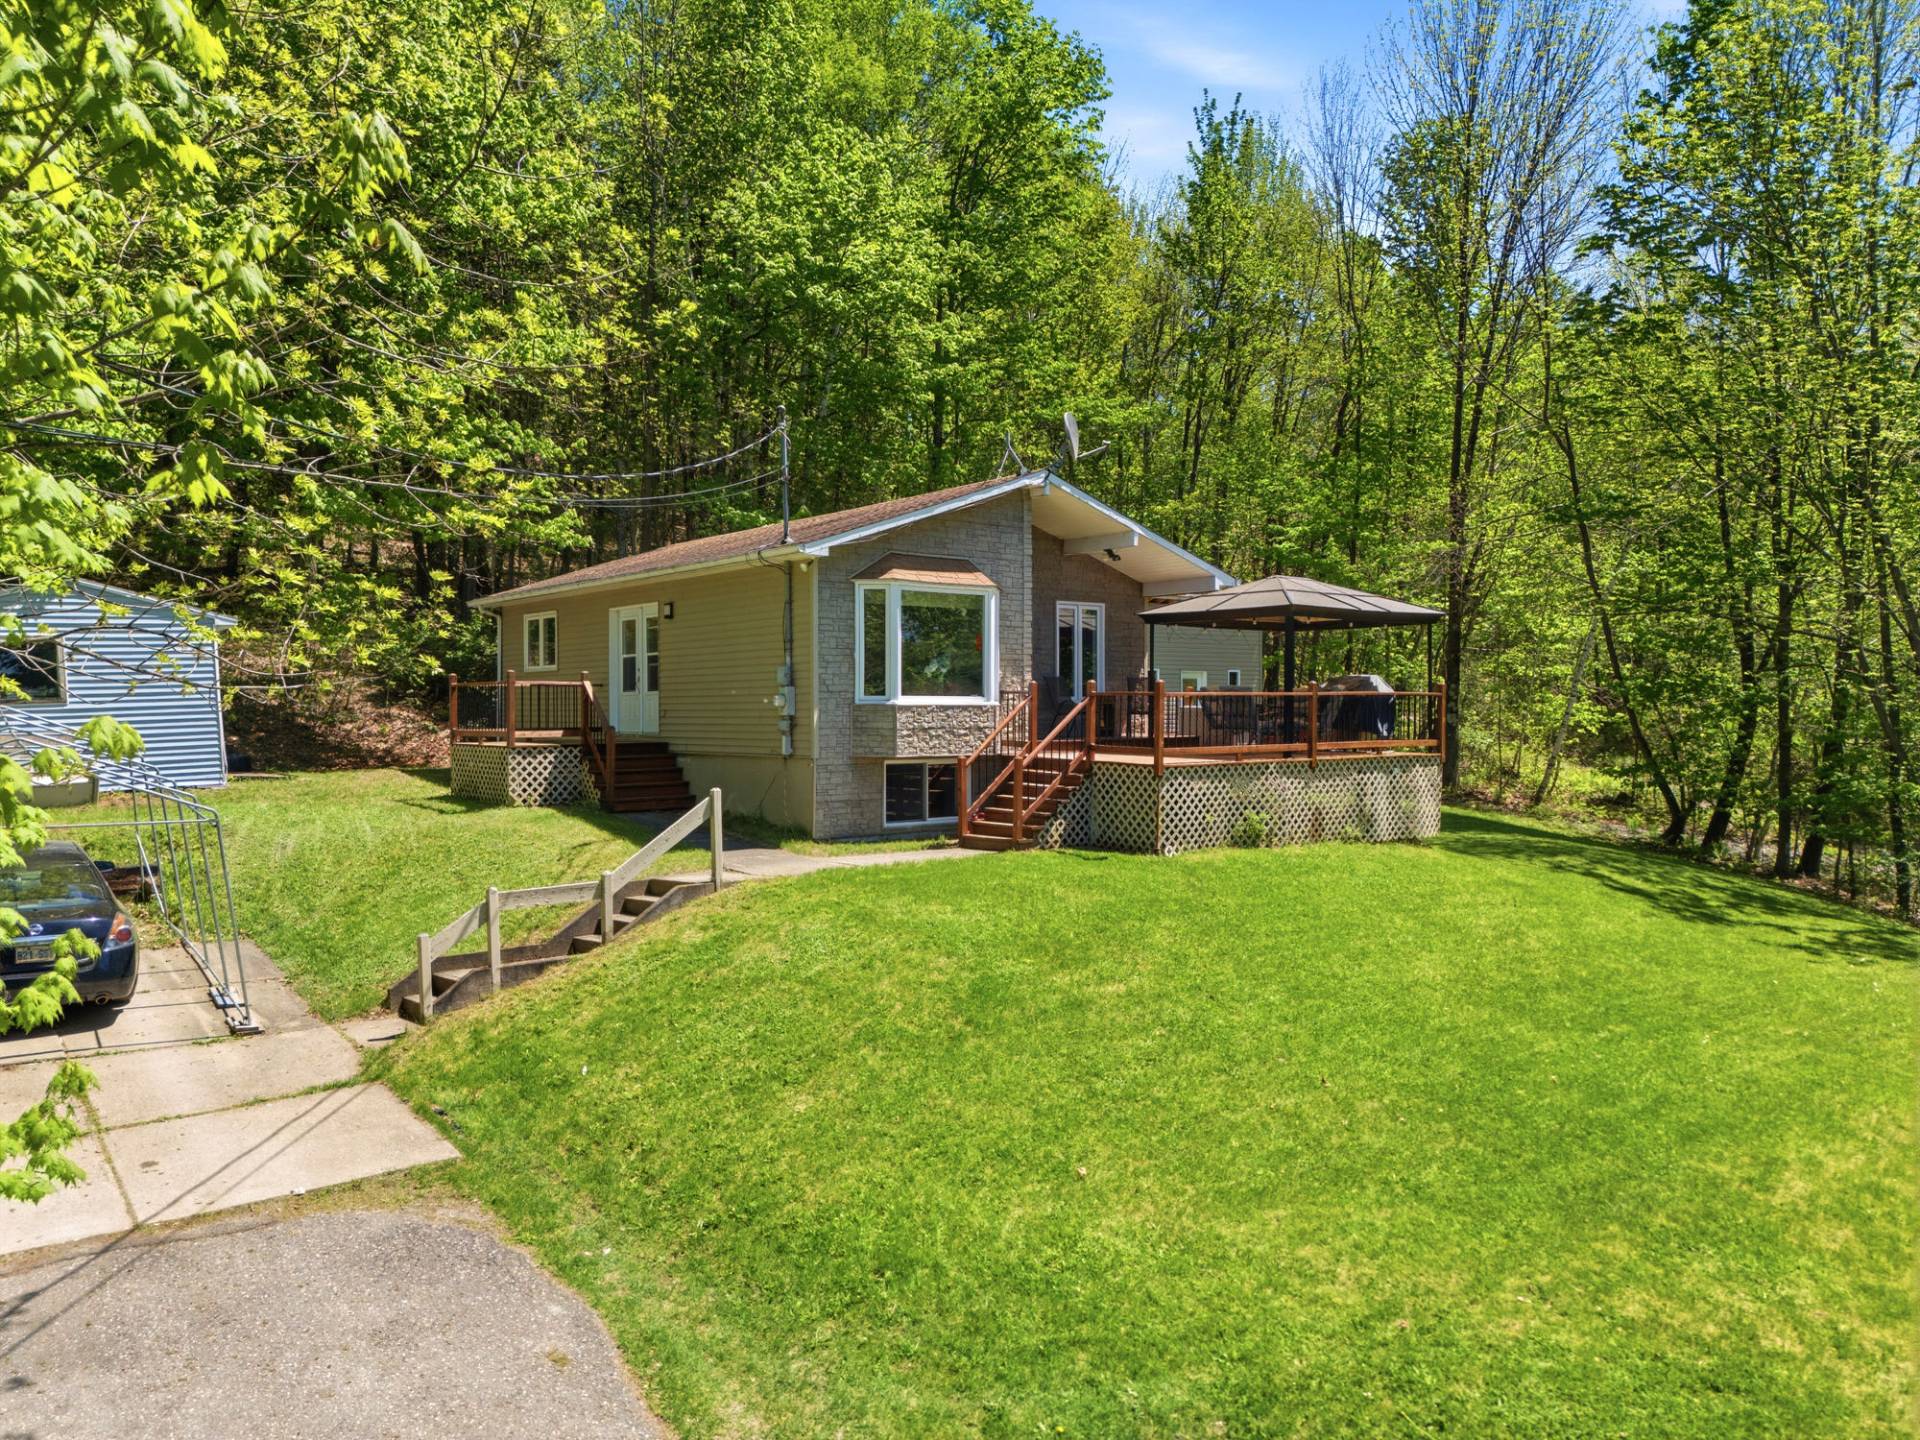
Frontage
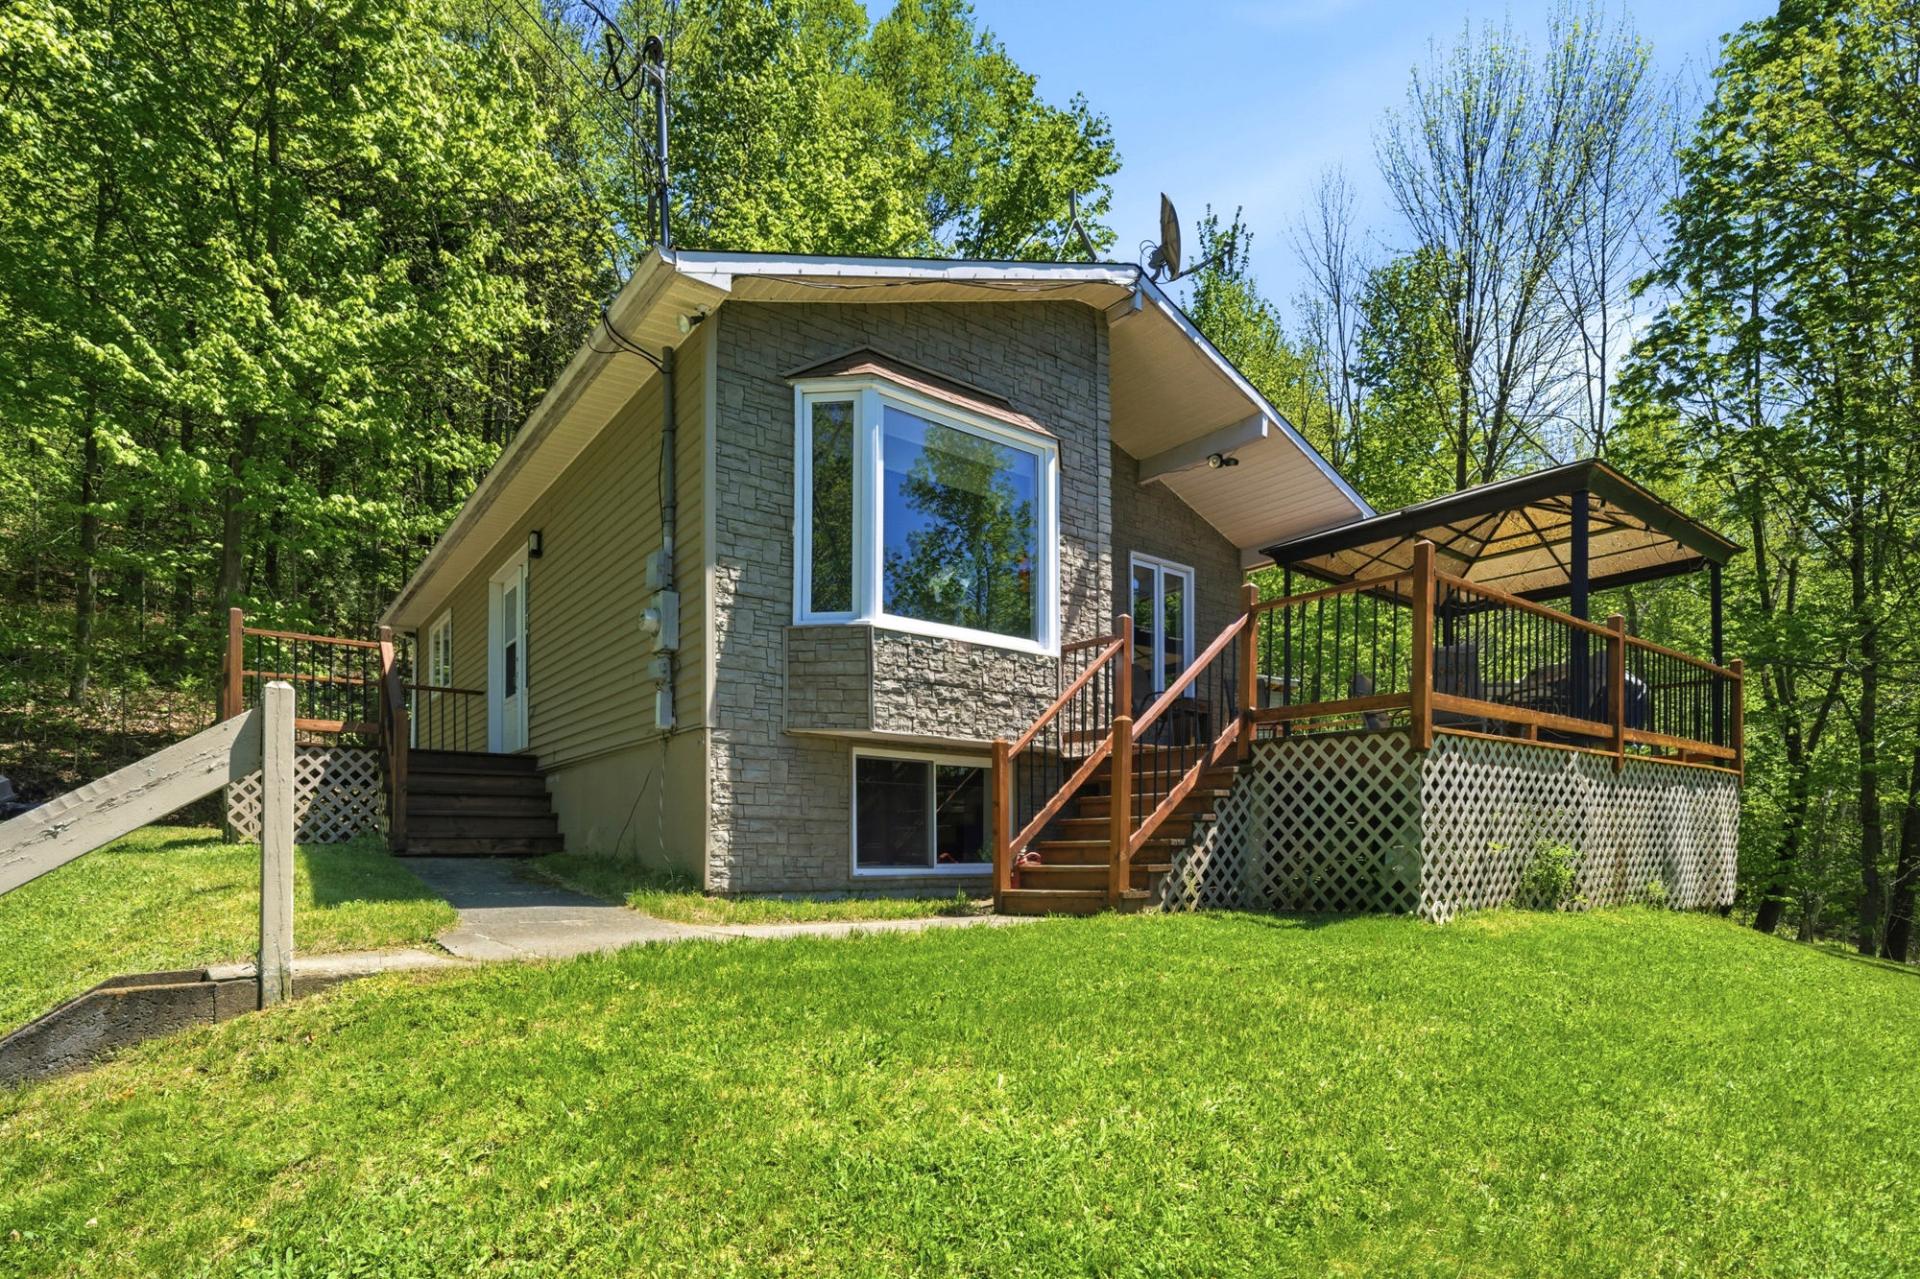
Frontage
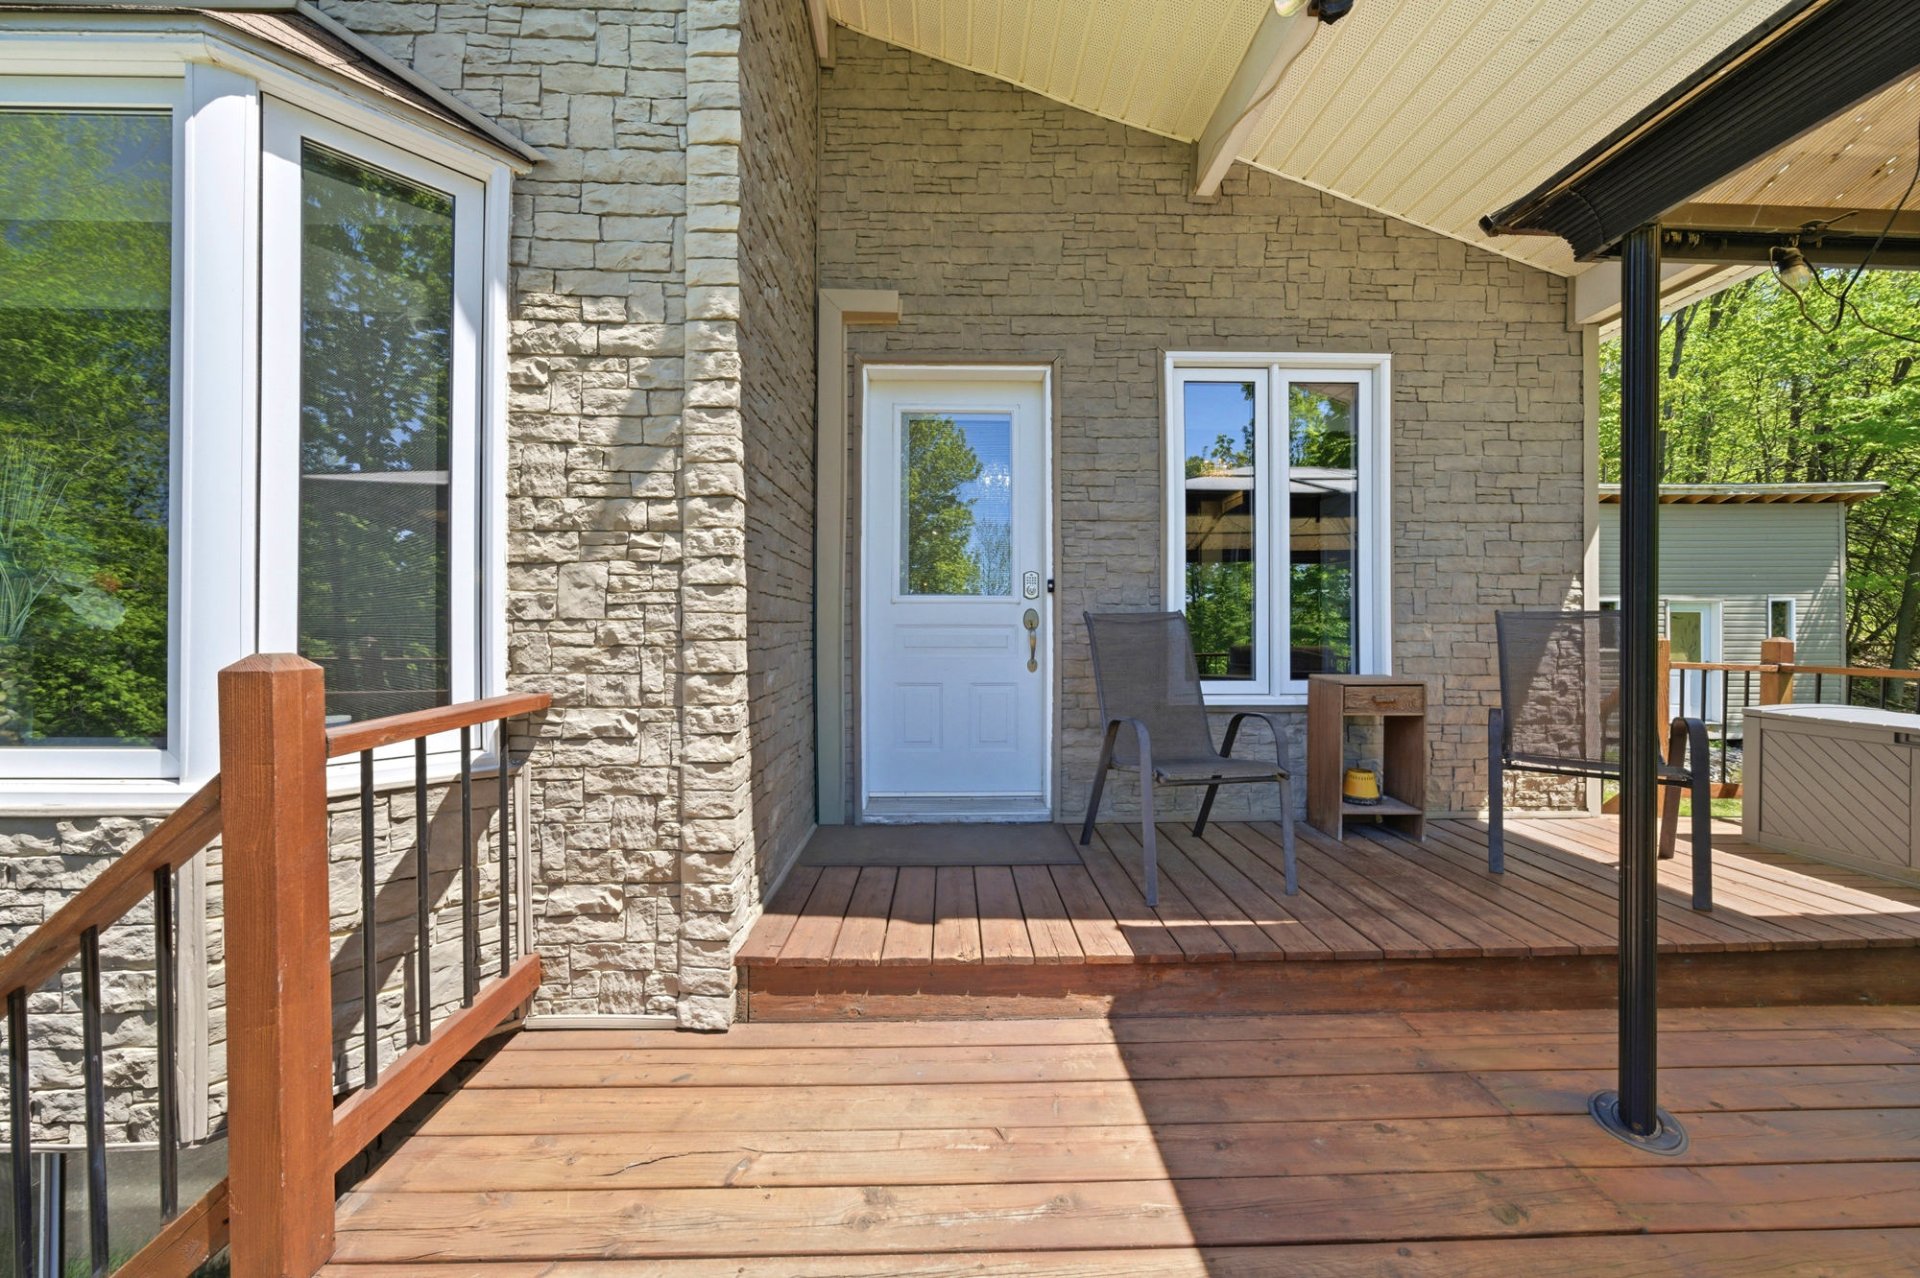
Exterior entrance
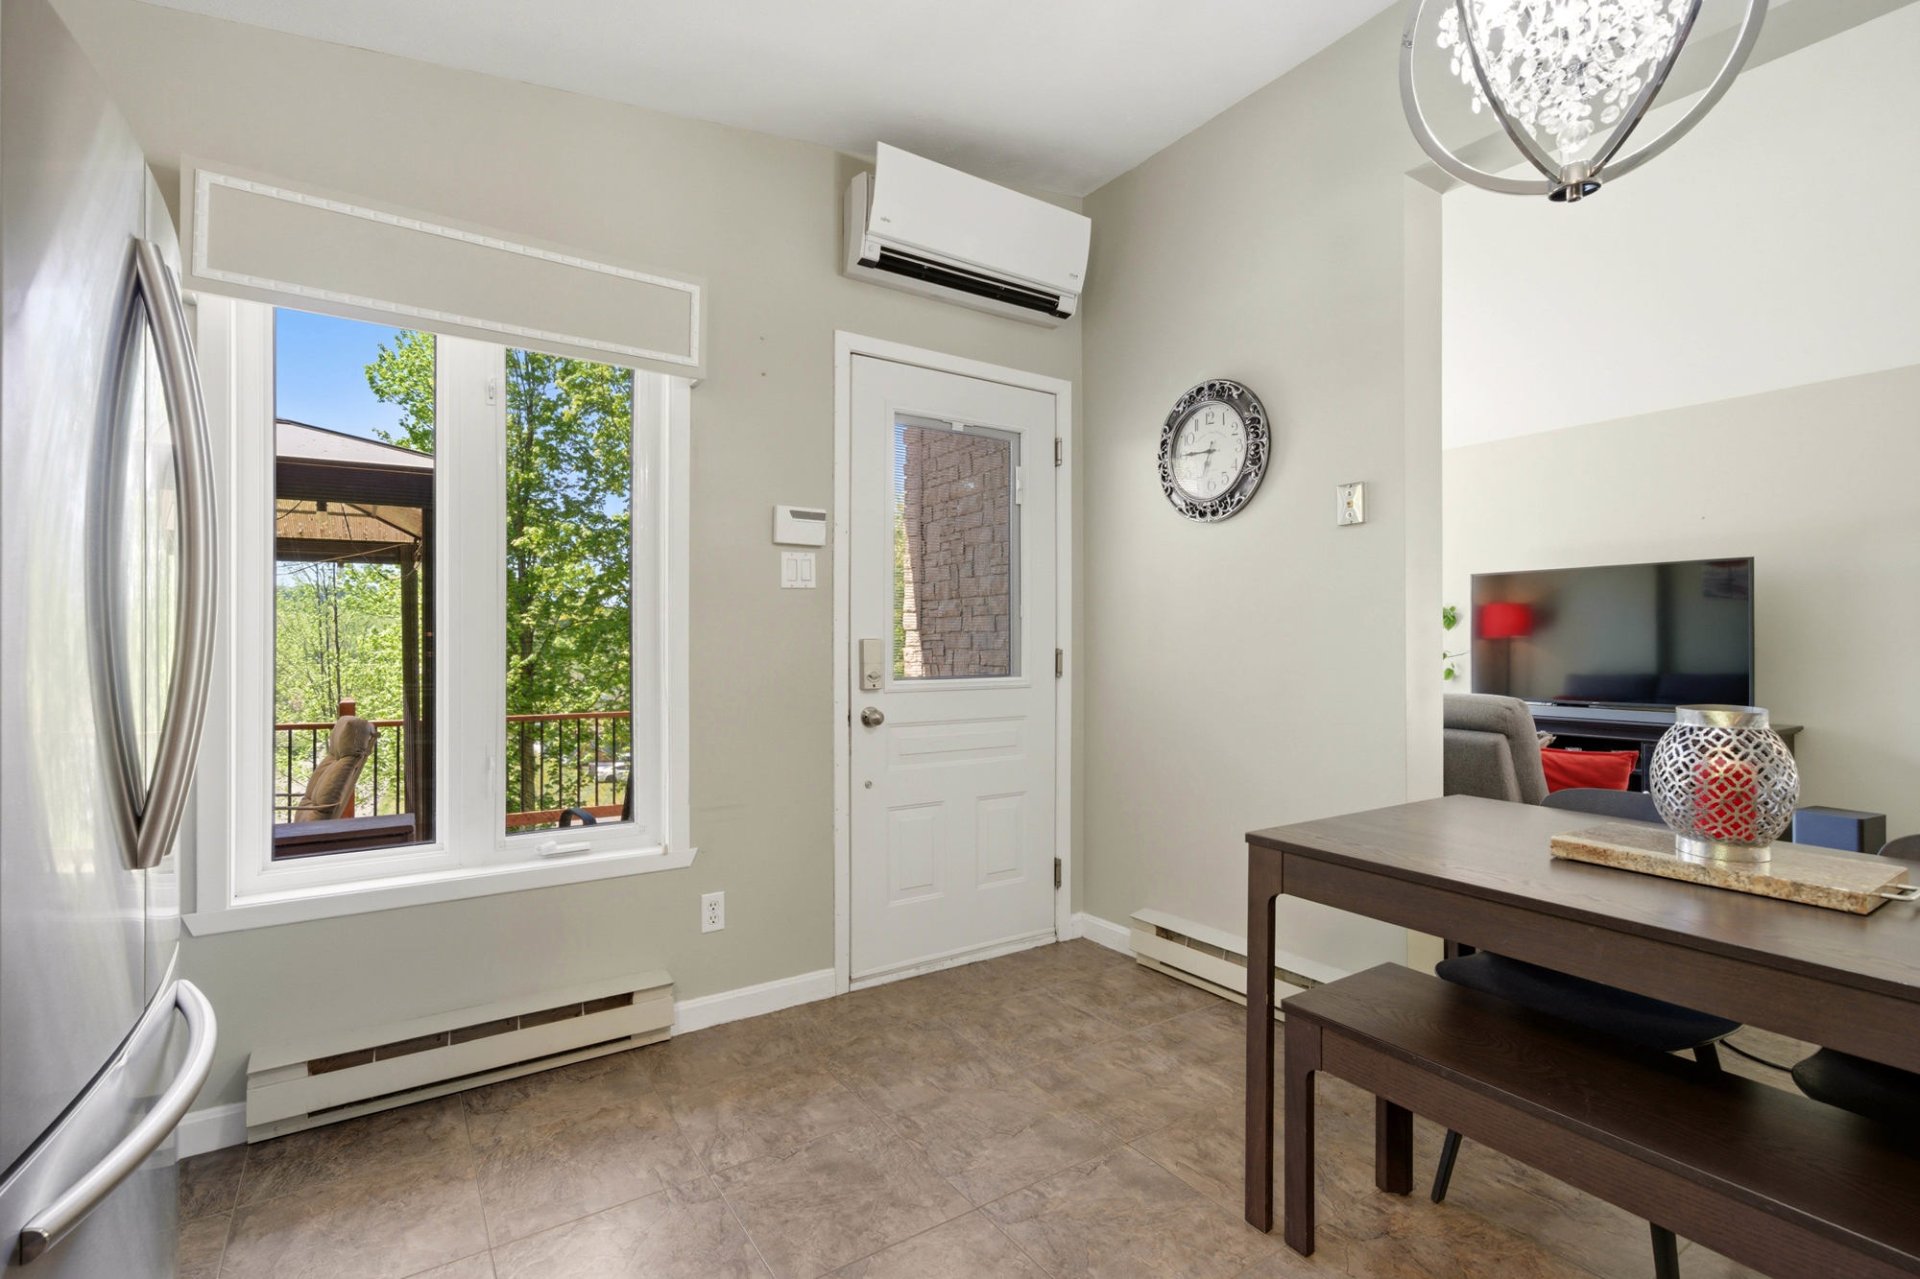
Hallway
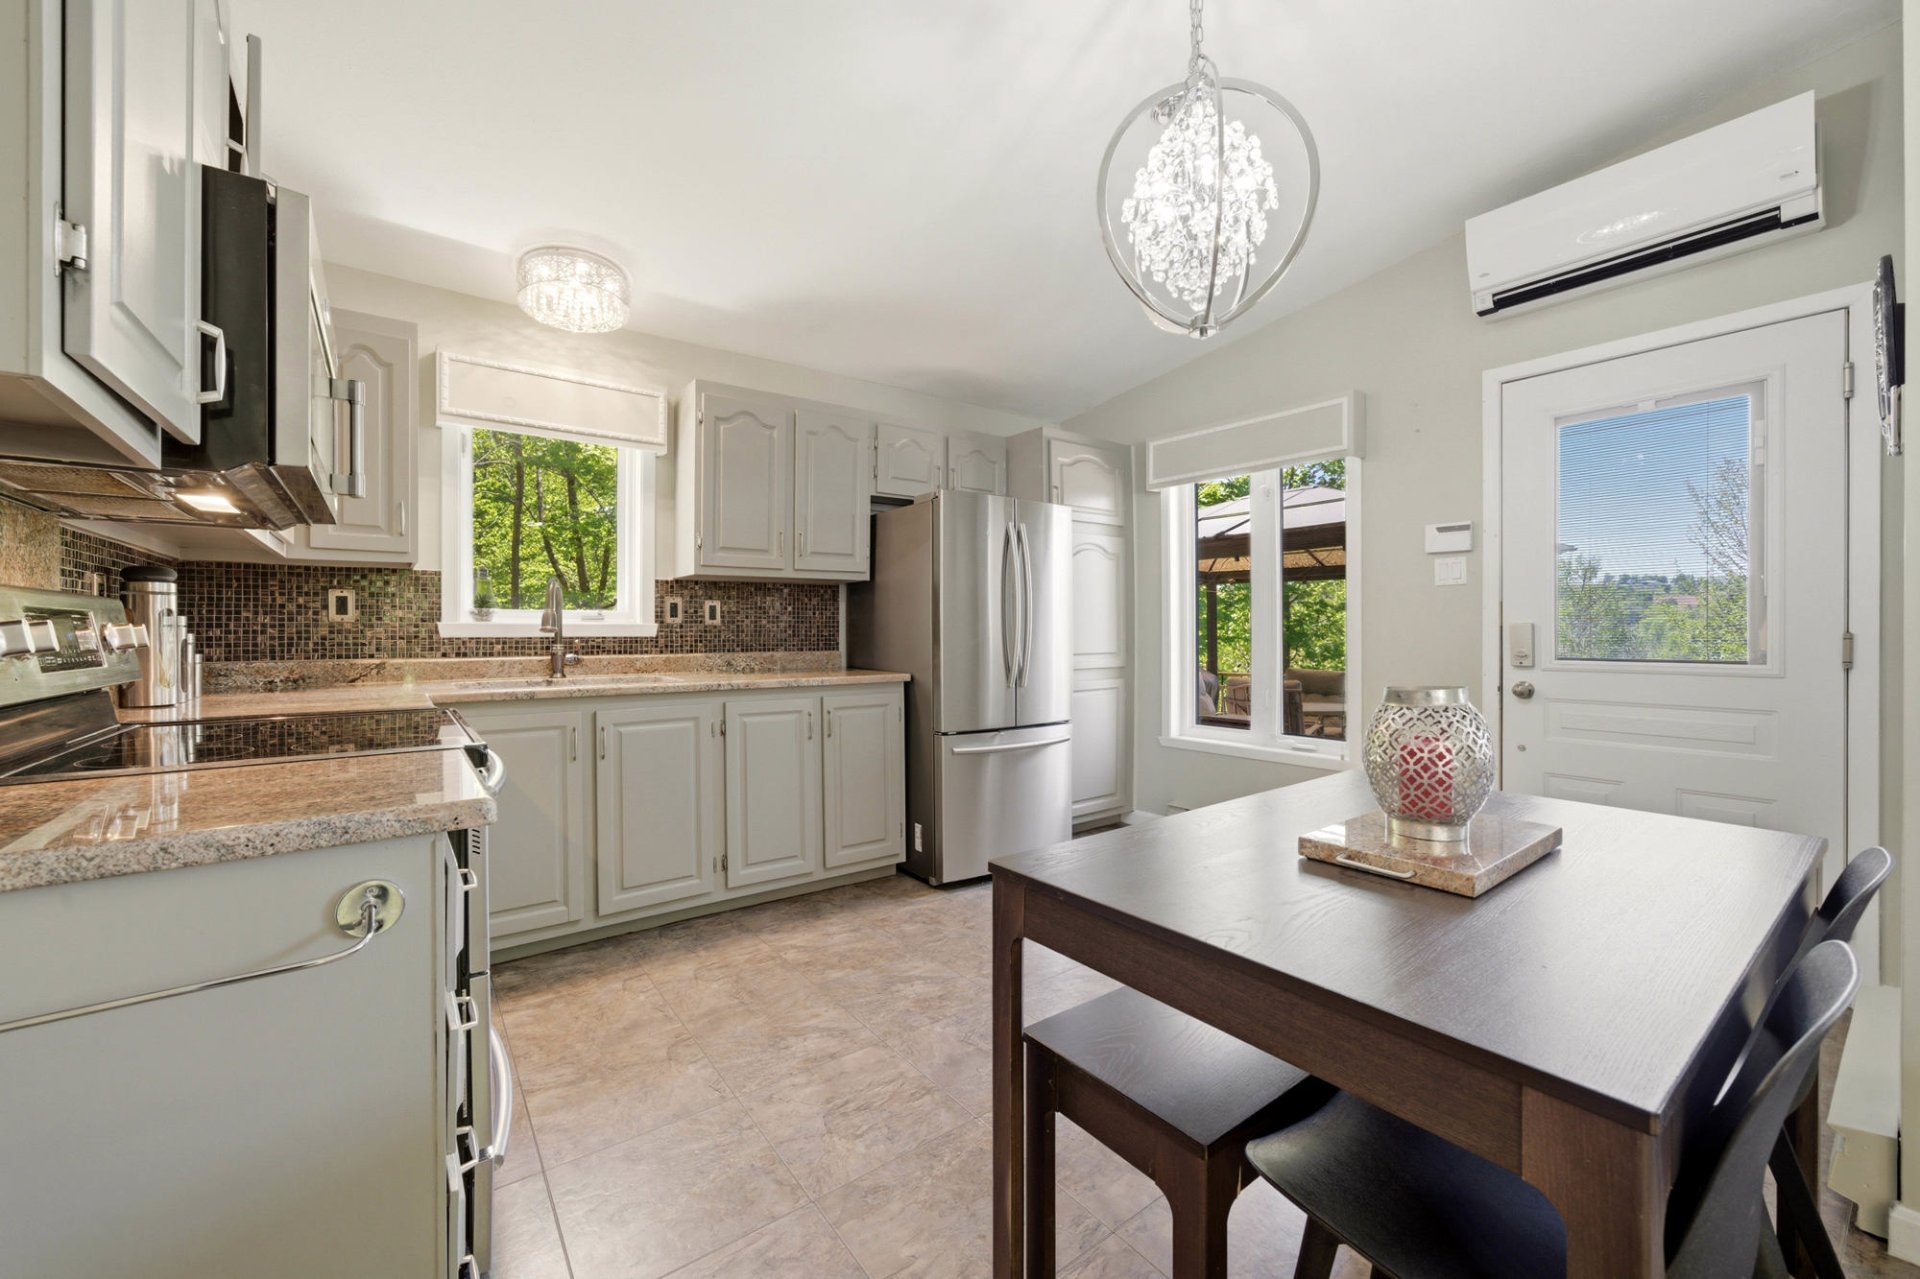
Kitchen
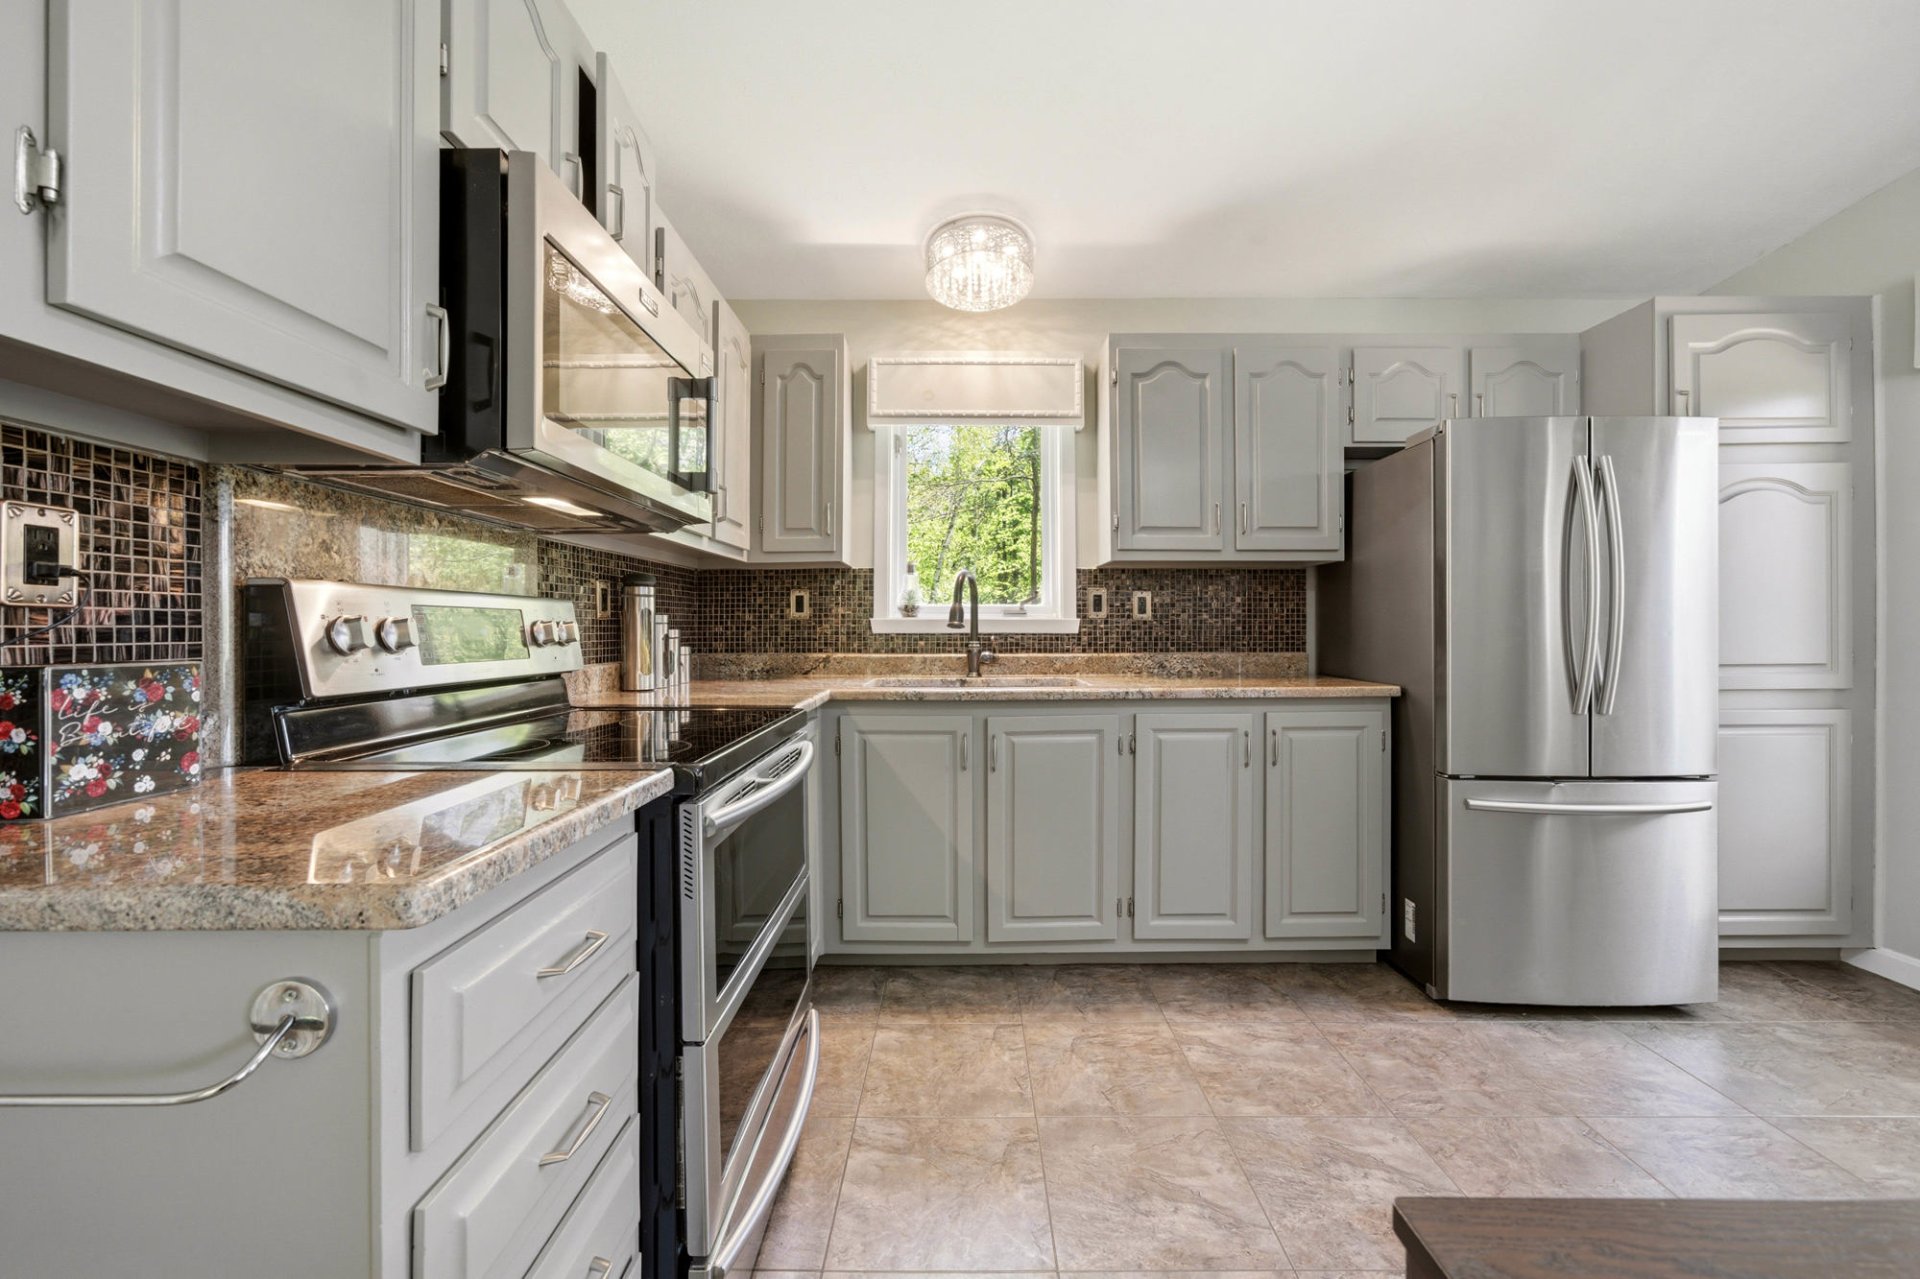
Kitchen
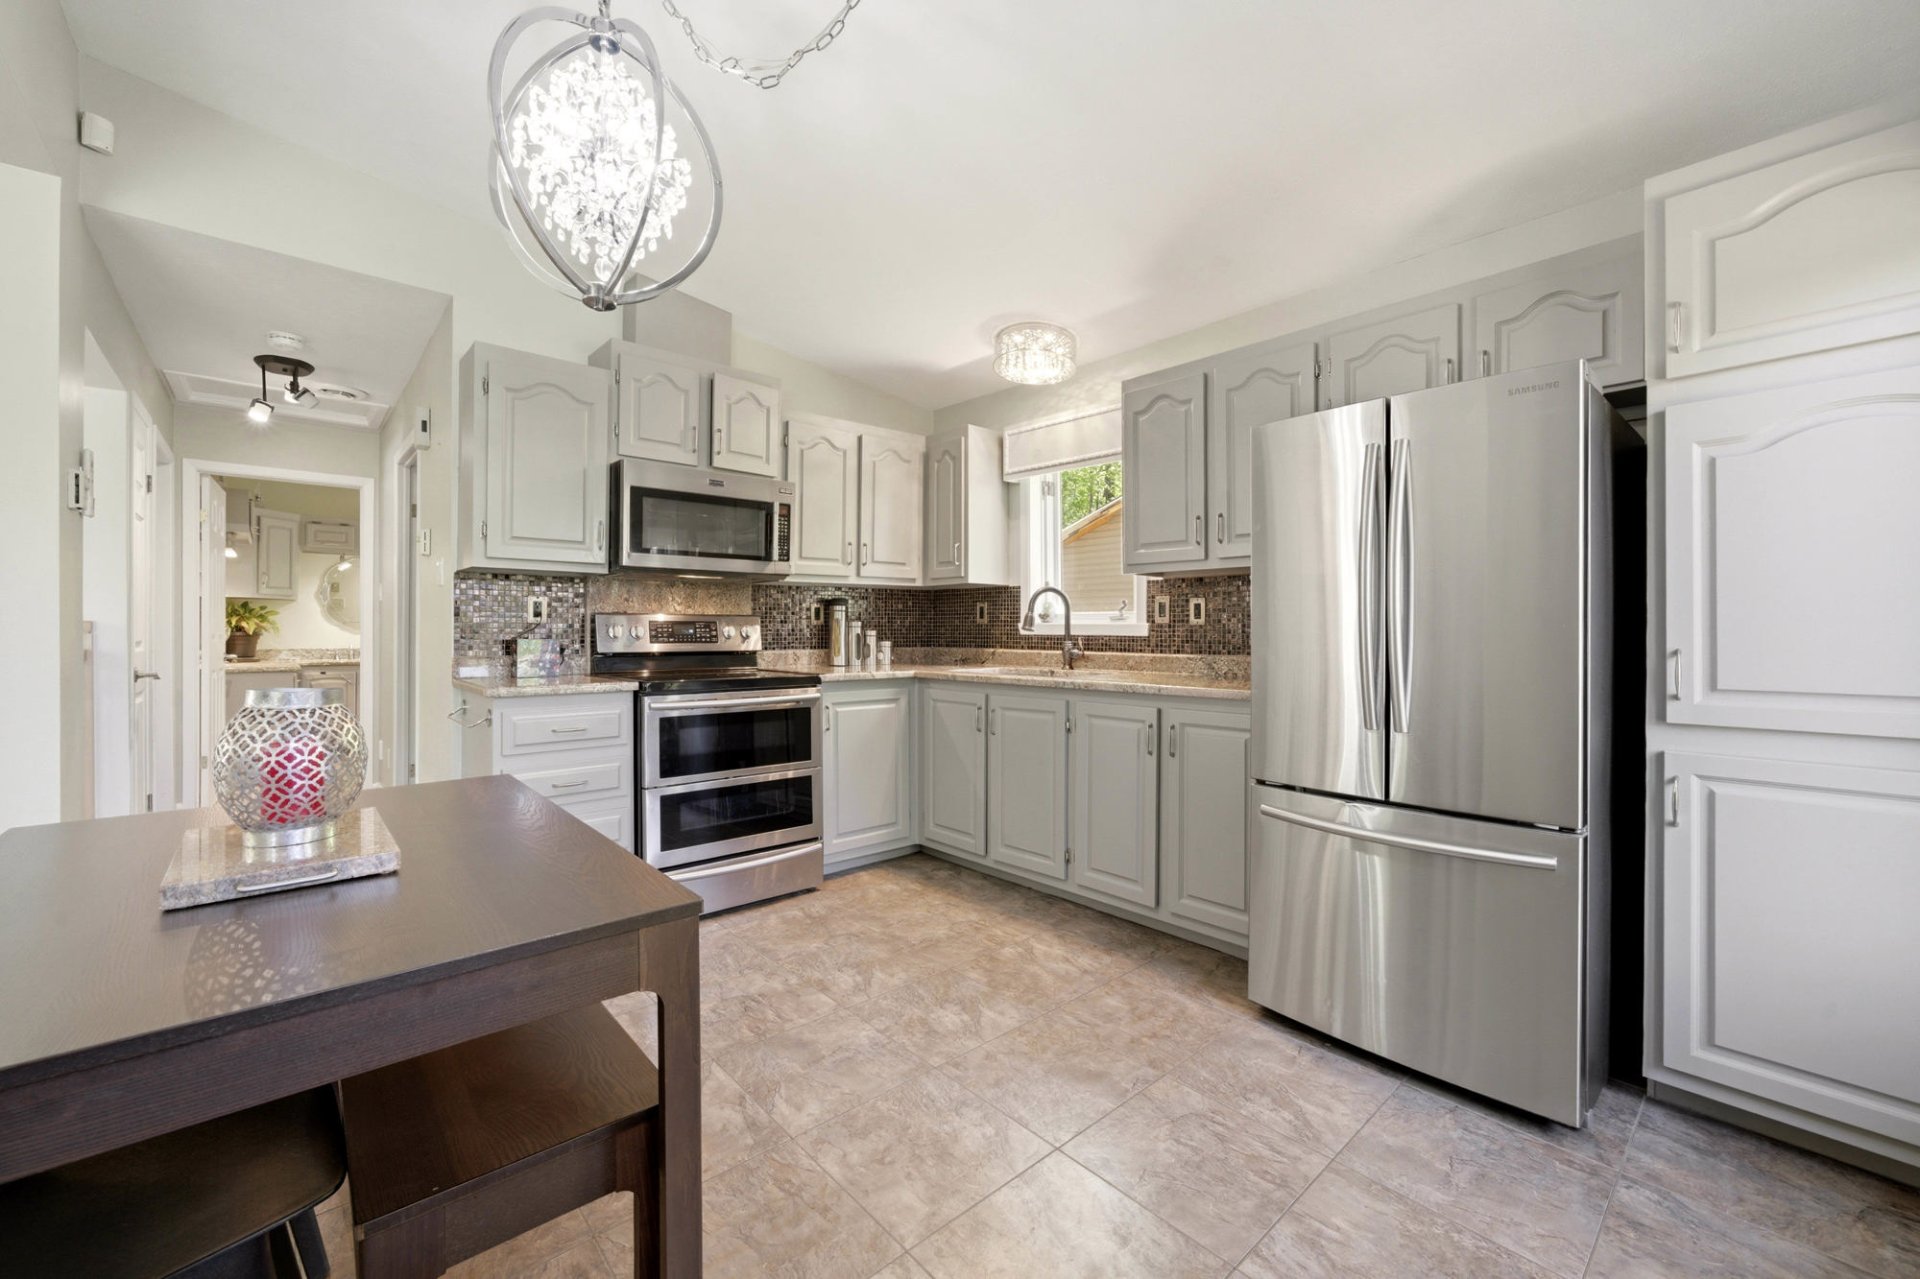
Kitchen
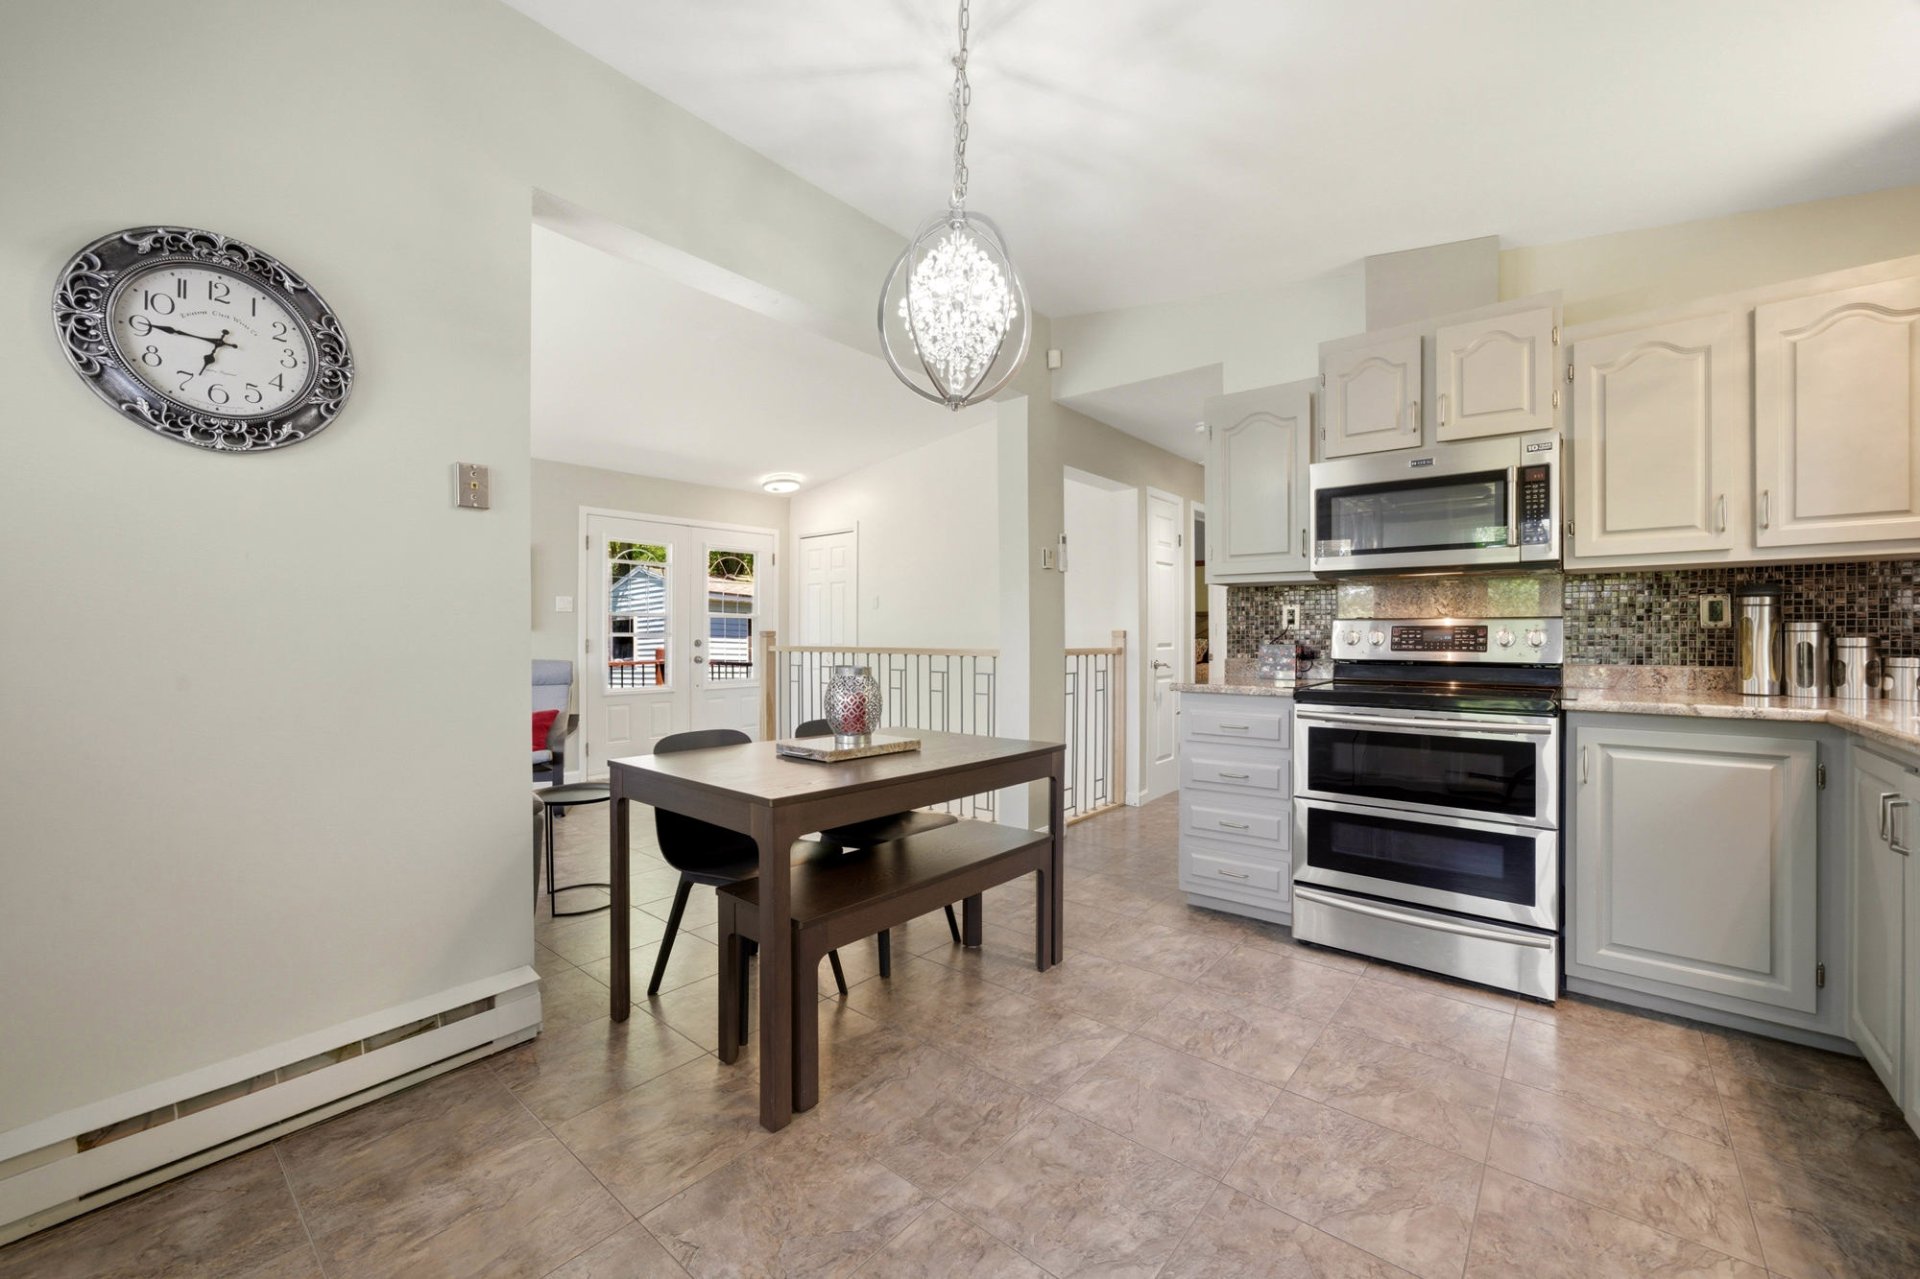
Dining room
|
|
Sold
Description
Located between Compton and Coaticook, this property offers a peaceful setting surrounded by nature on a 19,623.6 sq ft lot. It features 2 bedrooms, 1 bathroom, and a versatile finished basement. A bright living area, a large partially covered deck, and a block shed complete the property. Quiet location close to nature and essential services.
Main Floor
- Inviting open-concept living area encompassing the living
room, kitchen, and dining room.
- Functional kitchen with ample cabinetry, backsplash, and
direct access to the deck.
- Bright living room with a large bay window offering a
beautiful view of the wooded lot and an additional entrance.
- Good-sized master bedroom with hardwood floors.
- Spacious bathroom with a raised bathtub and large vanity.
- Laundry room with a glass-enclosed shower and vanity.
Basement
- Finished basement offering various layout possibilities.
- Large family room that can be used as a relaxation area,
office, or playroom.
- Good-sized additional bedroom with storage.
- In the basement, several renovations were carried out,
including the replacement of the flooring, the staircase,
the electric baseboards and the stair railing.
Exterior and Lot
- 19,623.68 sq ft lot bordered by nature and mature trees.
- Large, open backyard offering privacy and space to enjoy
the outdoors.
- Partially covered wooden deck, ideal for meals and
relaxation.
- Two sheds, one on concrete blocks, convenient for storage.
- Driveway with ample parking.
- Quiet, green surroundings.
Location
- Located between Compton and Coaticook.
- Elementary school approximately 5 km away and high school
approximately 8 km away.
- Area appreciated for its natural environment and
tranquility.
- Close to outdoor attractions and nature activities.
This sale is made without legal warranty of quality, at the
buyer's own risk.
This does not constitute an offer or a promise binding the
seller to the buyer, but rather an invitation to submit
such offers or promises.
- Inviting open-concept living area encompassing the living
room, kitchen, and dining room.
- Functional kitchen with ample cabinetry, backsplash, and
direct access to the deck.
- Bright living room with a large bay window offering a
beautiful view of the wooded lot and an additional entrance.
- Good-sized master bedroom with hardwood floors.
- Spacious bathroom with a raised bathtub and large vanity.
- Laundry room with a glass-enclosed shower and vanity.
Basement
- Finished basement offering various layout possibilities.
- Large family room that can be used as a relaxation area,
office, or playroom.
- Good-sized additional bedroom with storage.
- In the basement, several renovations were carried out,
including the replacement of the flooring, the staircase,
the electric baseboards and the stair railing.
Exterior and Lot
- 19,623.68 sq ft lot bordered by nature and mature trees.
- Large, open backyard offering privacy and space to enjoy
the outdoors.
- Partially covered wooden deck, ideal for meals and
relaxation.
- Two sheds, one on concrete blocks, convenient for storage.
- Driveway with ample parking.
- Quiet, green surroundings.
Location
- Located between Compton and Coaticook.
- Elementary school approximately 5 km away and high school
approximately 8 km away.
- Area appreciated for its natural environment and
tranquility.
- Close to outdoor attractions and nature activities.
This sale is made without legal warranty of quality, at the
buyer's own risk.
This does not constitute an offer or a promise binding the
seller to the buyer, but rather an invitation to submit
such offers or promises.
Inclusions: Poles, blinds, curtains, light fixtures, central vacuum and accessories, wall-mounted heat pump, gazebo, microwave hood.
Exclusions : Seller's movable property and personal effects.
| BUILDING | |
|---|---|
| Type | Bungalow |
| Style | Detached |
| Dimensions | 9.83x7.39 M |
| Lot Size | 1823.1 MC |
| EXPENSES | |
|---|---|
| Energy cost | $ 2168 / year |
| Municipal Taxes (2026) | $ 1933 / year |
| School taxes (2026) | $ 155 / year |
|
ROOM DETAILS |
|||
|---|---|---|---|
| Room | Dimensions | Level | Flooring |
| Living room | 20.2 x 11.6 P | Ground Floor | Vinyl |
| kitchen + dining room | 12.11 x 11.5 P | Ground Floor | Vinyl |
| Primary bedroom | 11.10 x 11.2 P | Ground Floor | Wood |
| Bathroom | 8.3 x 11.5 P | Ground Floor | Ceramic tiles |
| Laundry room | 8.11 x 8.1 P | Ground Floor | Vinyl |
| Family room | 19.5 x 10.1 P | Basement | Vinyl |
| Family room | 16.4 x 10.6 P | Basement | Vinyl |
| Bedroom | 13.8 x 13.10 P | Basement | Vinyl |
| Mechanical room | 13.6 x 7.4 P | Basement | |
|
CHARACTERISTICS |
|
|---|---|
| Zoning | Agricultural, Forest, Residential |
| Water supply | Artesian well |
| Roofing | Asphalt shingles, Cedar shingles |
| Distinctive features | Cul-de-sac, Wooded lot: hardwood trees |
| Proximity | Daycare centre, Elementary school, Park - green area |
| Heating system | Electric baseboard units |
| Heating energy | Electricity |
| Basement | Finished basement |
| Window type | Hung, Sliding |
| Driveway | Not Paved |
| Parking | Outdoor |
| Foundation | Poured concrete |
| Sewage system | Purification field, Septic tank |
| Windows | PVC |
| Siding | Rock immitation, Vinyl |
| Bathroom / Washroom | Seperate shower, Whirlpool bath-tub |
| Topography | Sloped |
| Equipment available | Ventilation system, Wall-mounted heat pump |
| Cupboard | Wood |