130Z Route 143, Cleveland, QC J0B2H0 $250,000
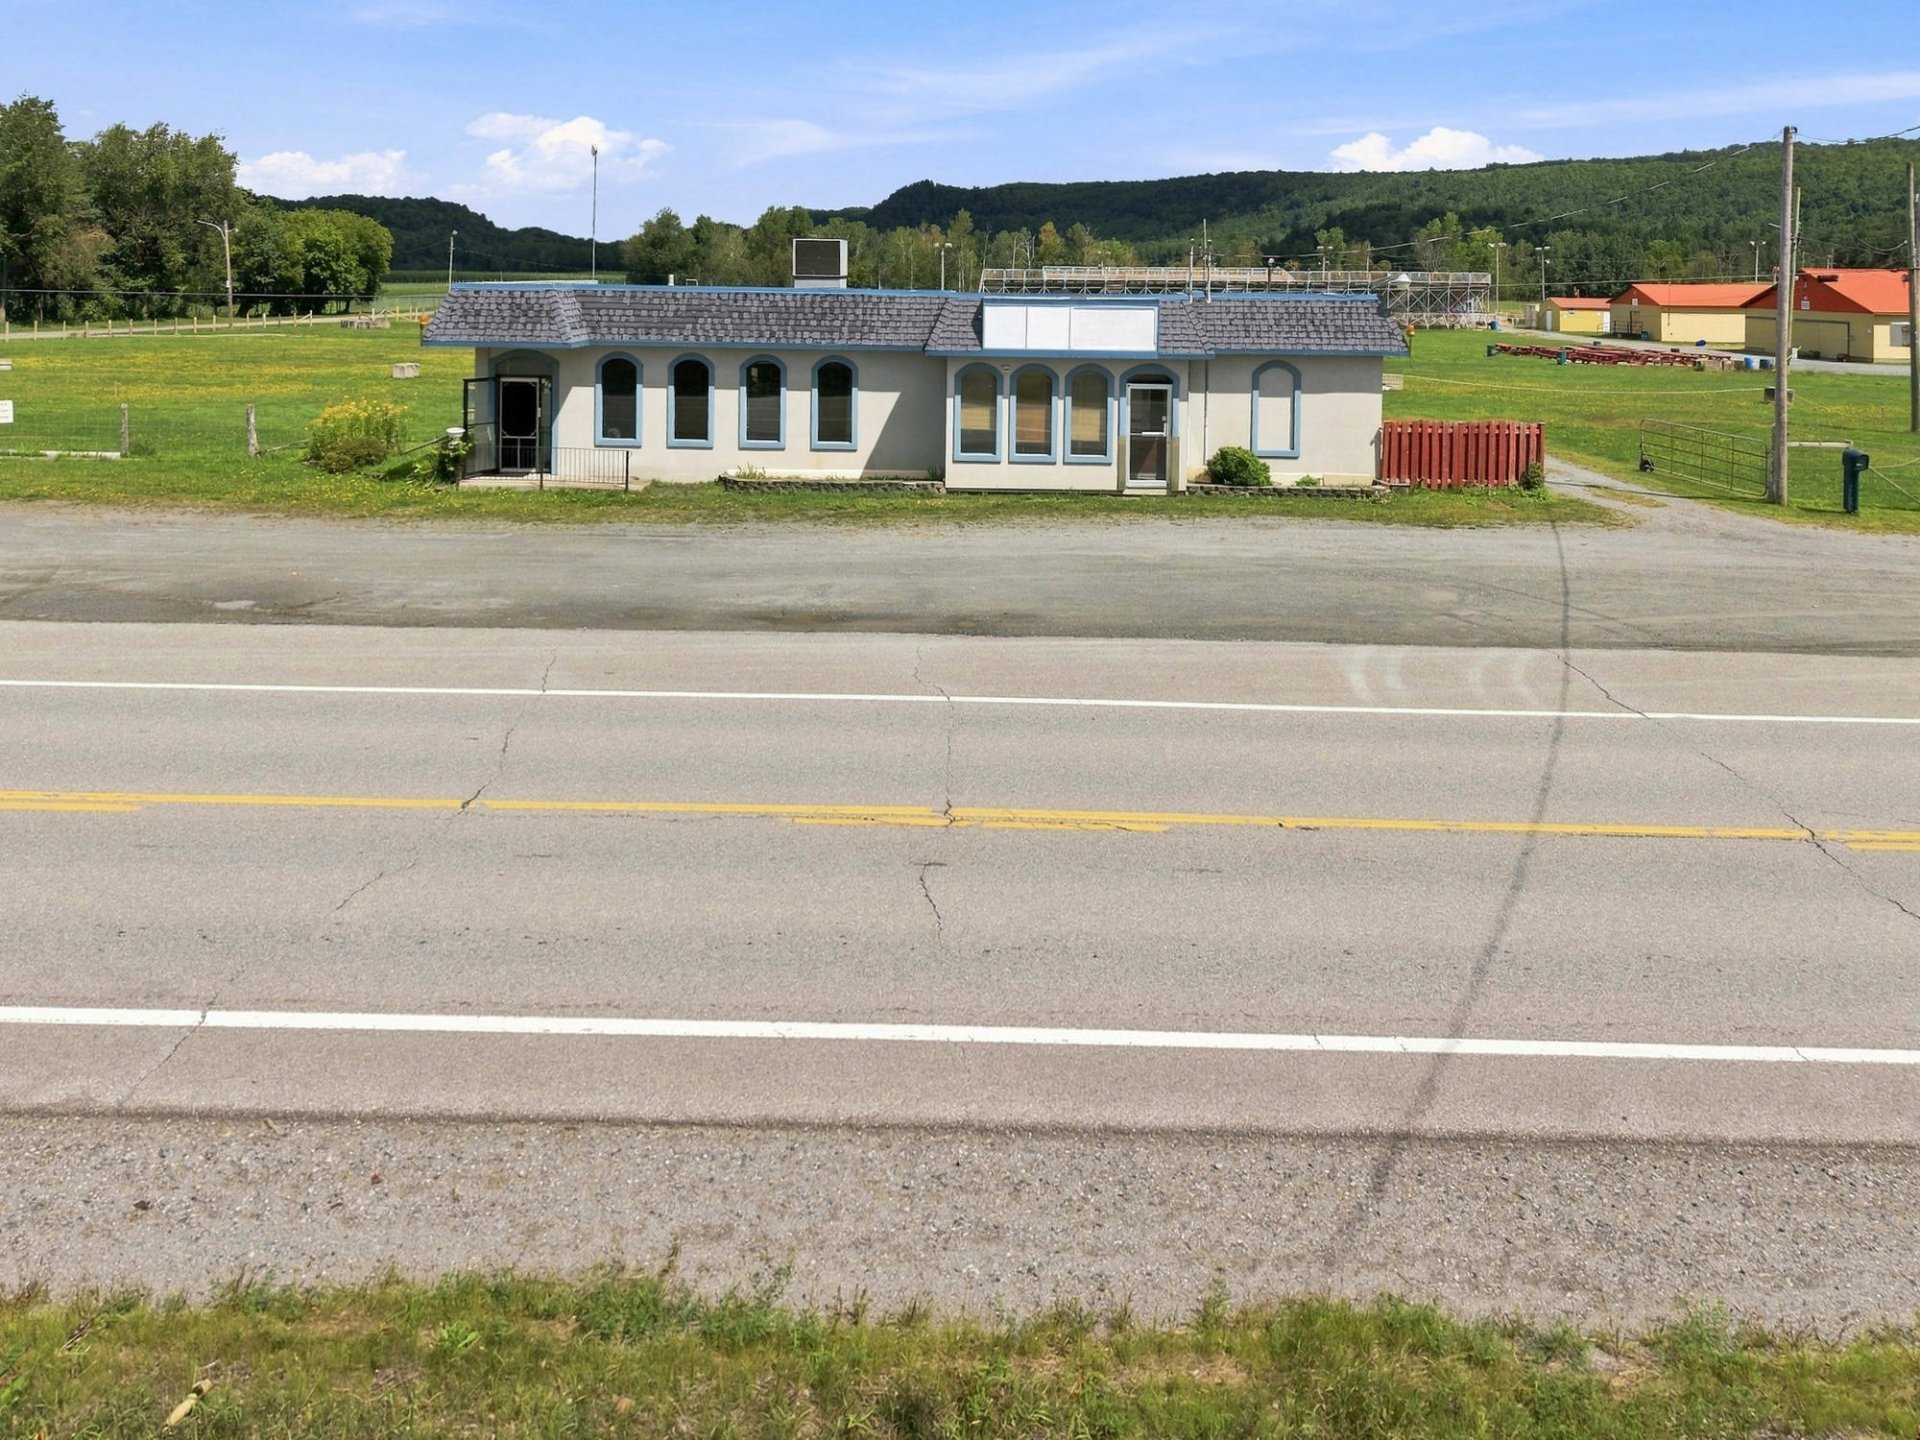
Frontage
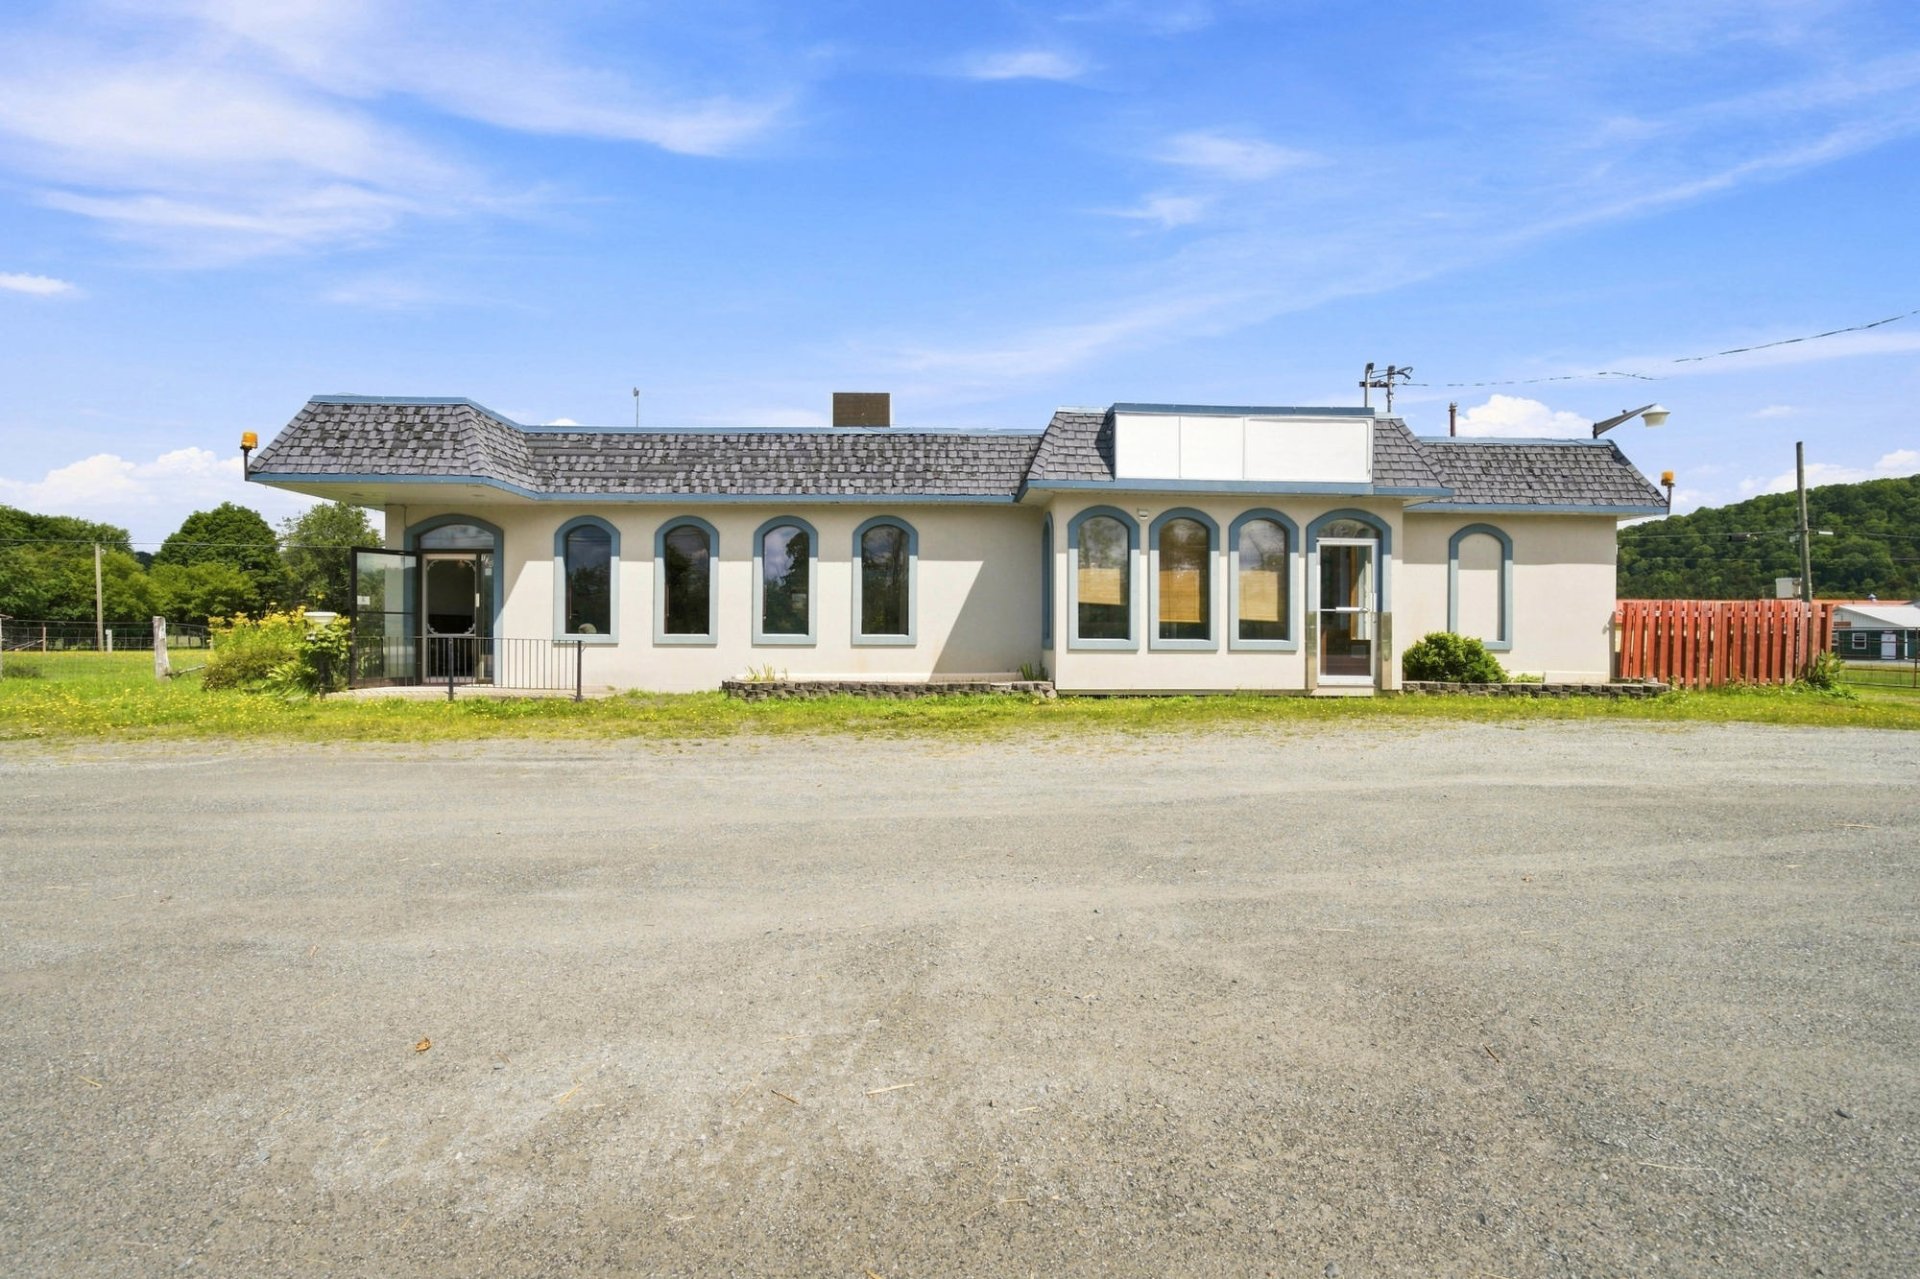
Frontage
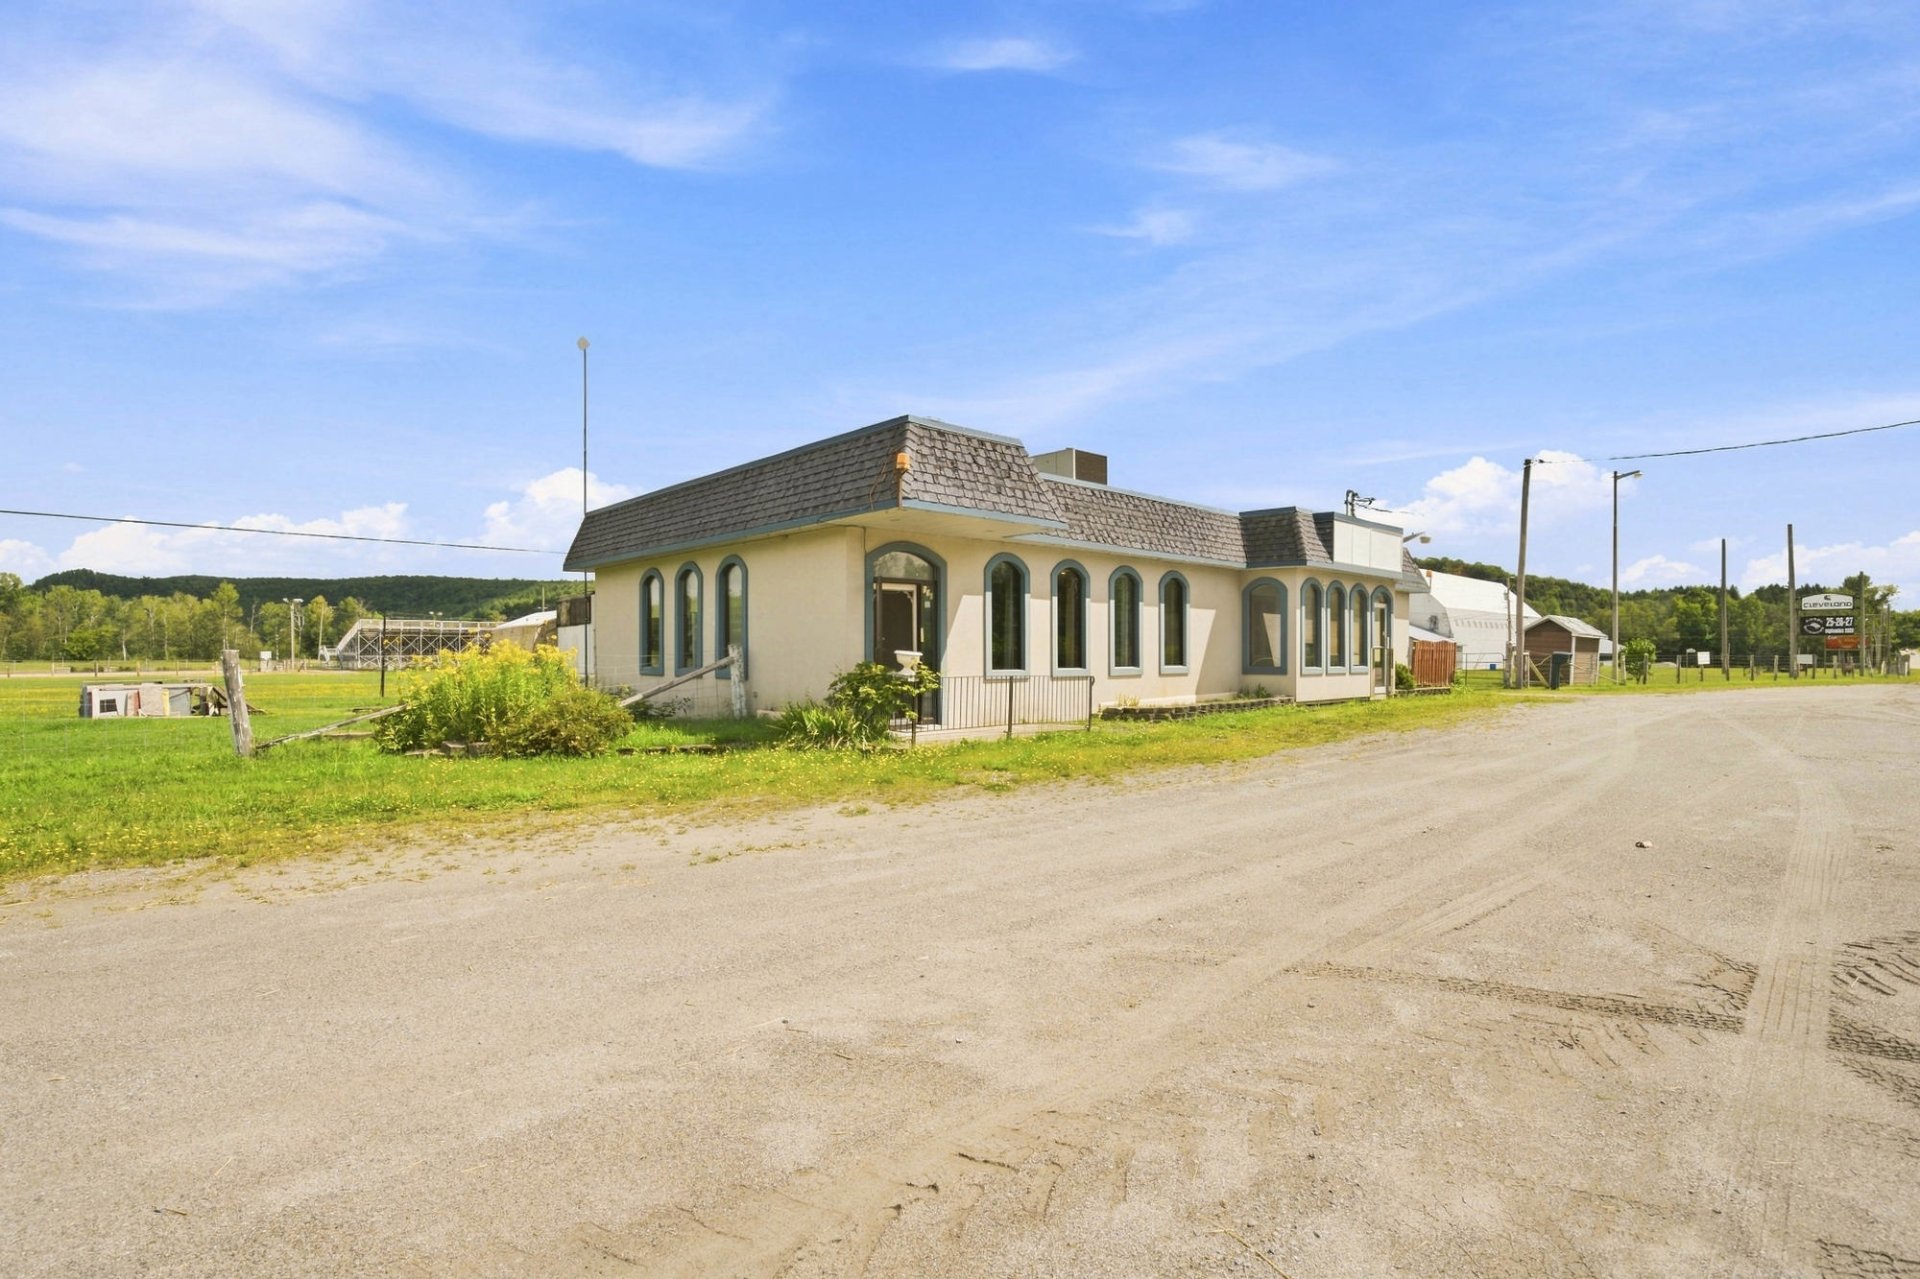
Frontage
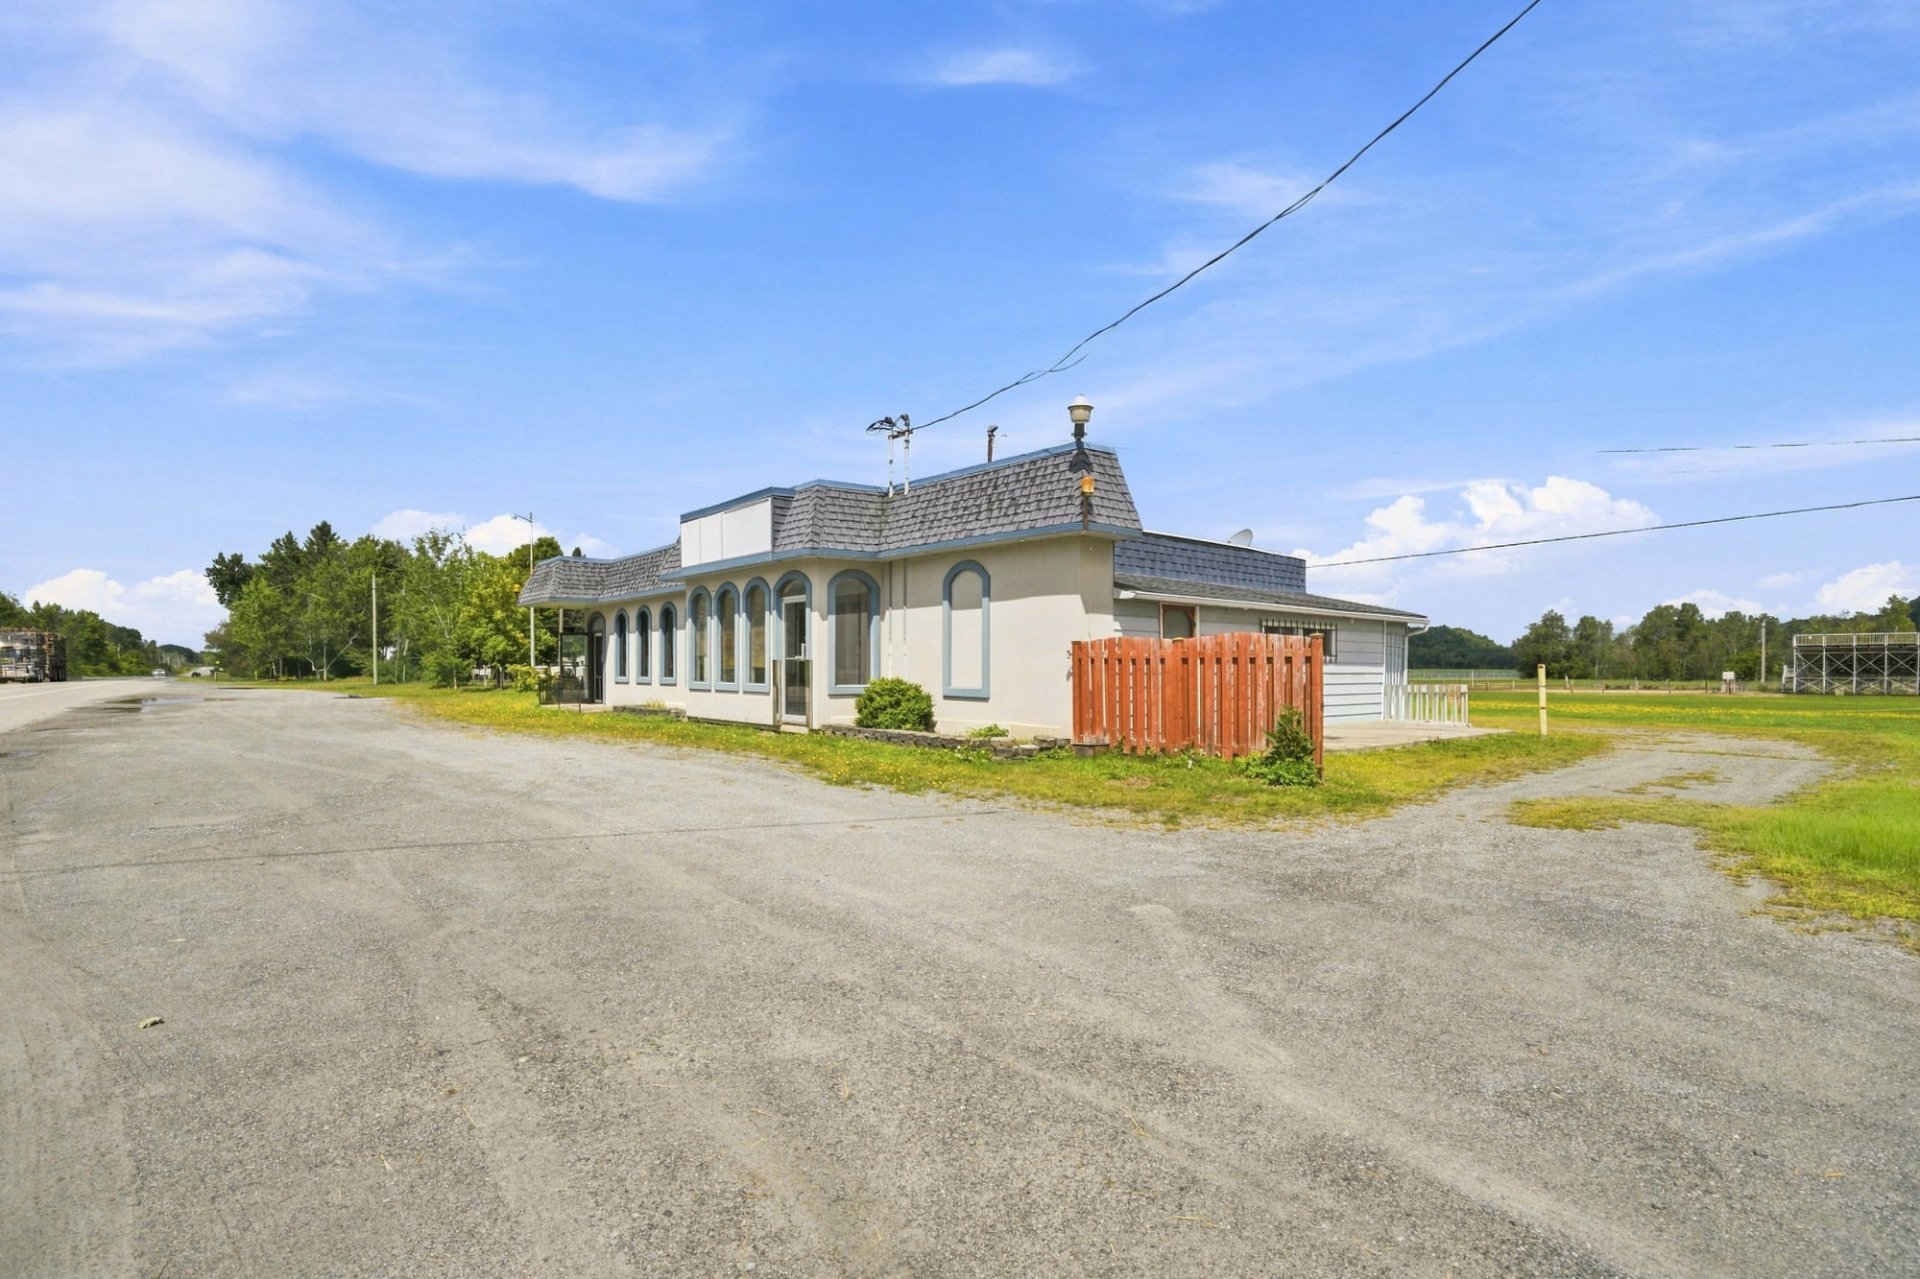
Frontage
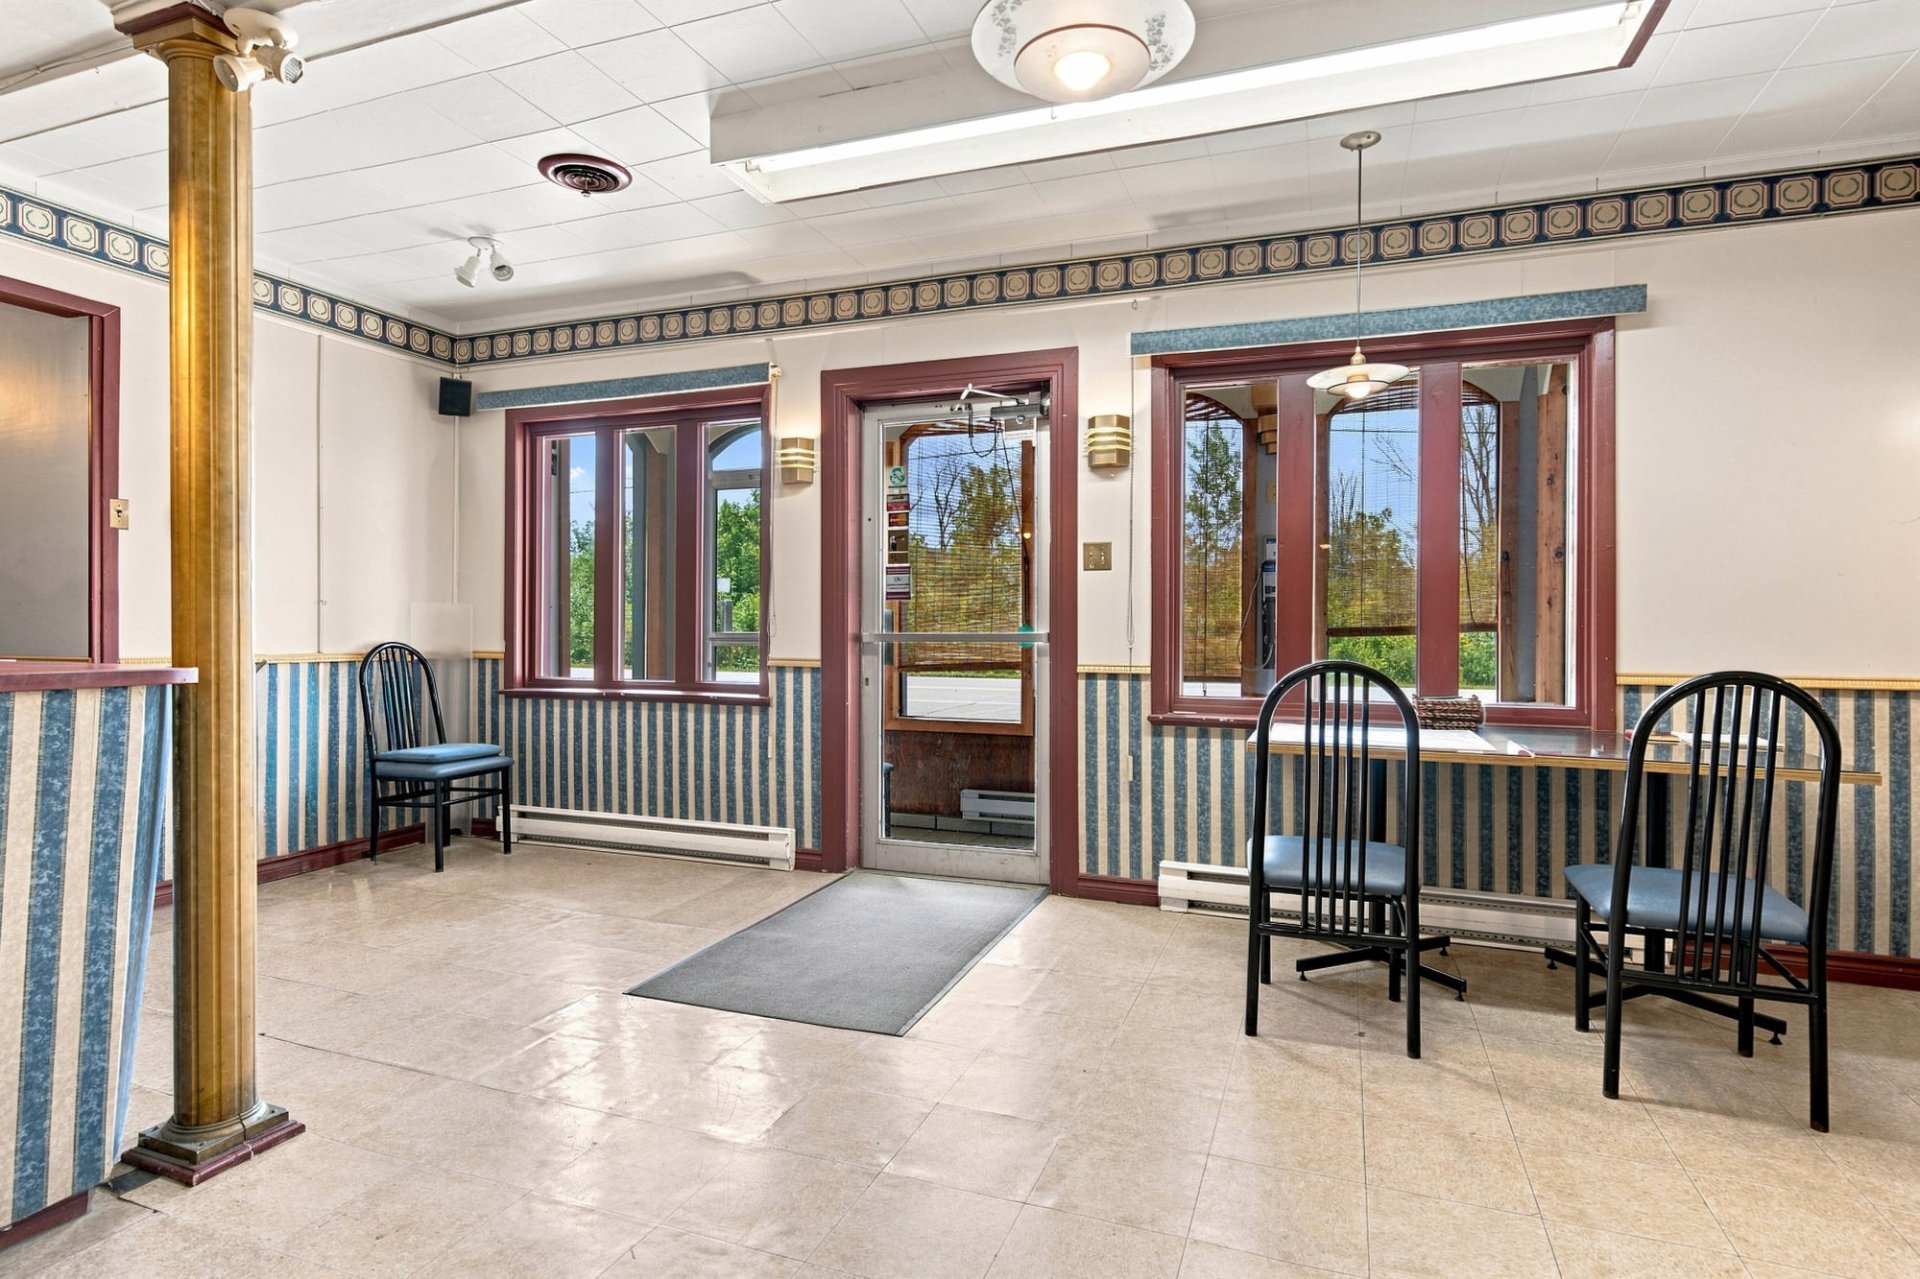
Restaurant
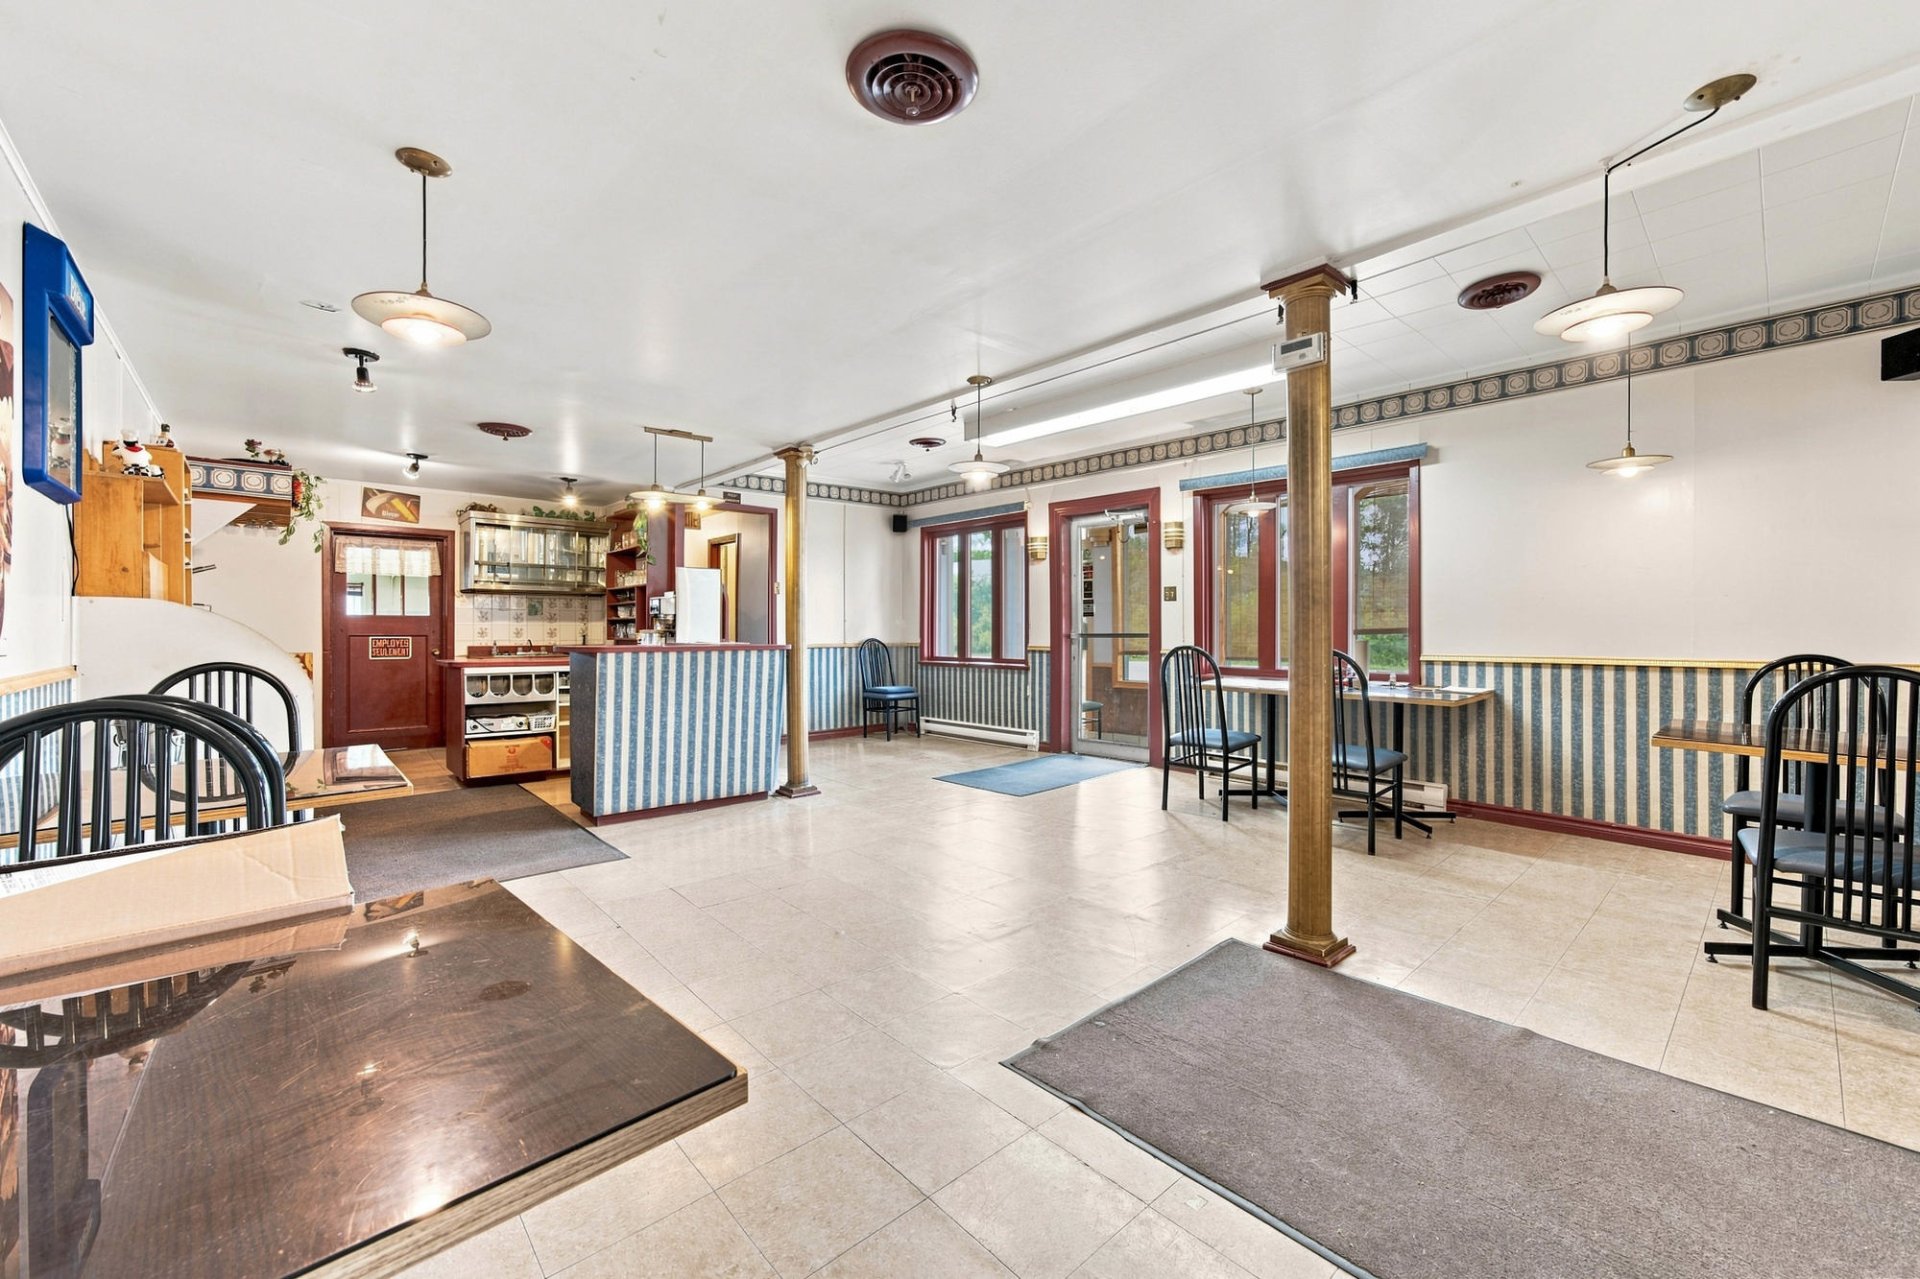
Restaurant
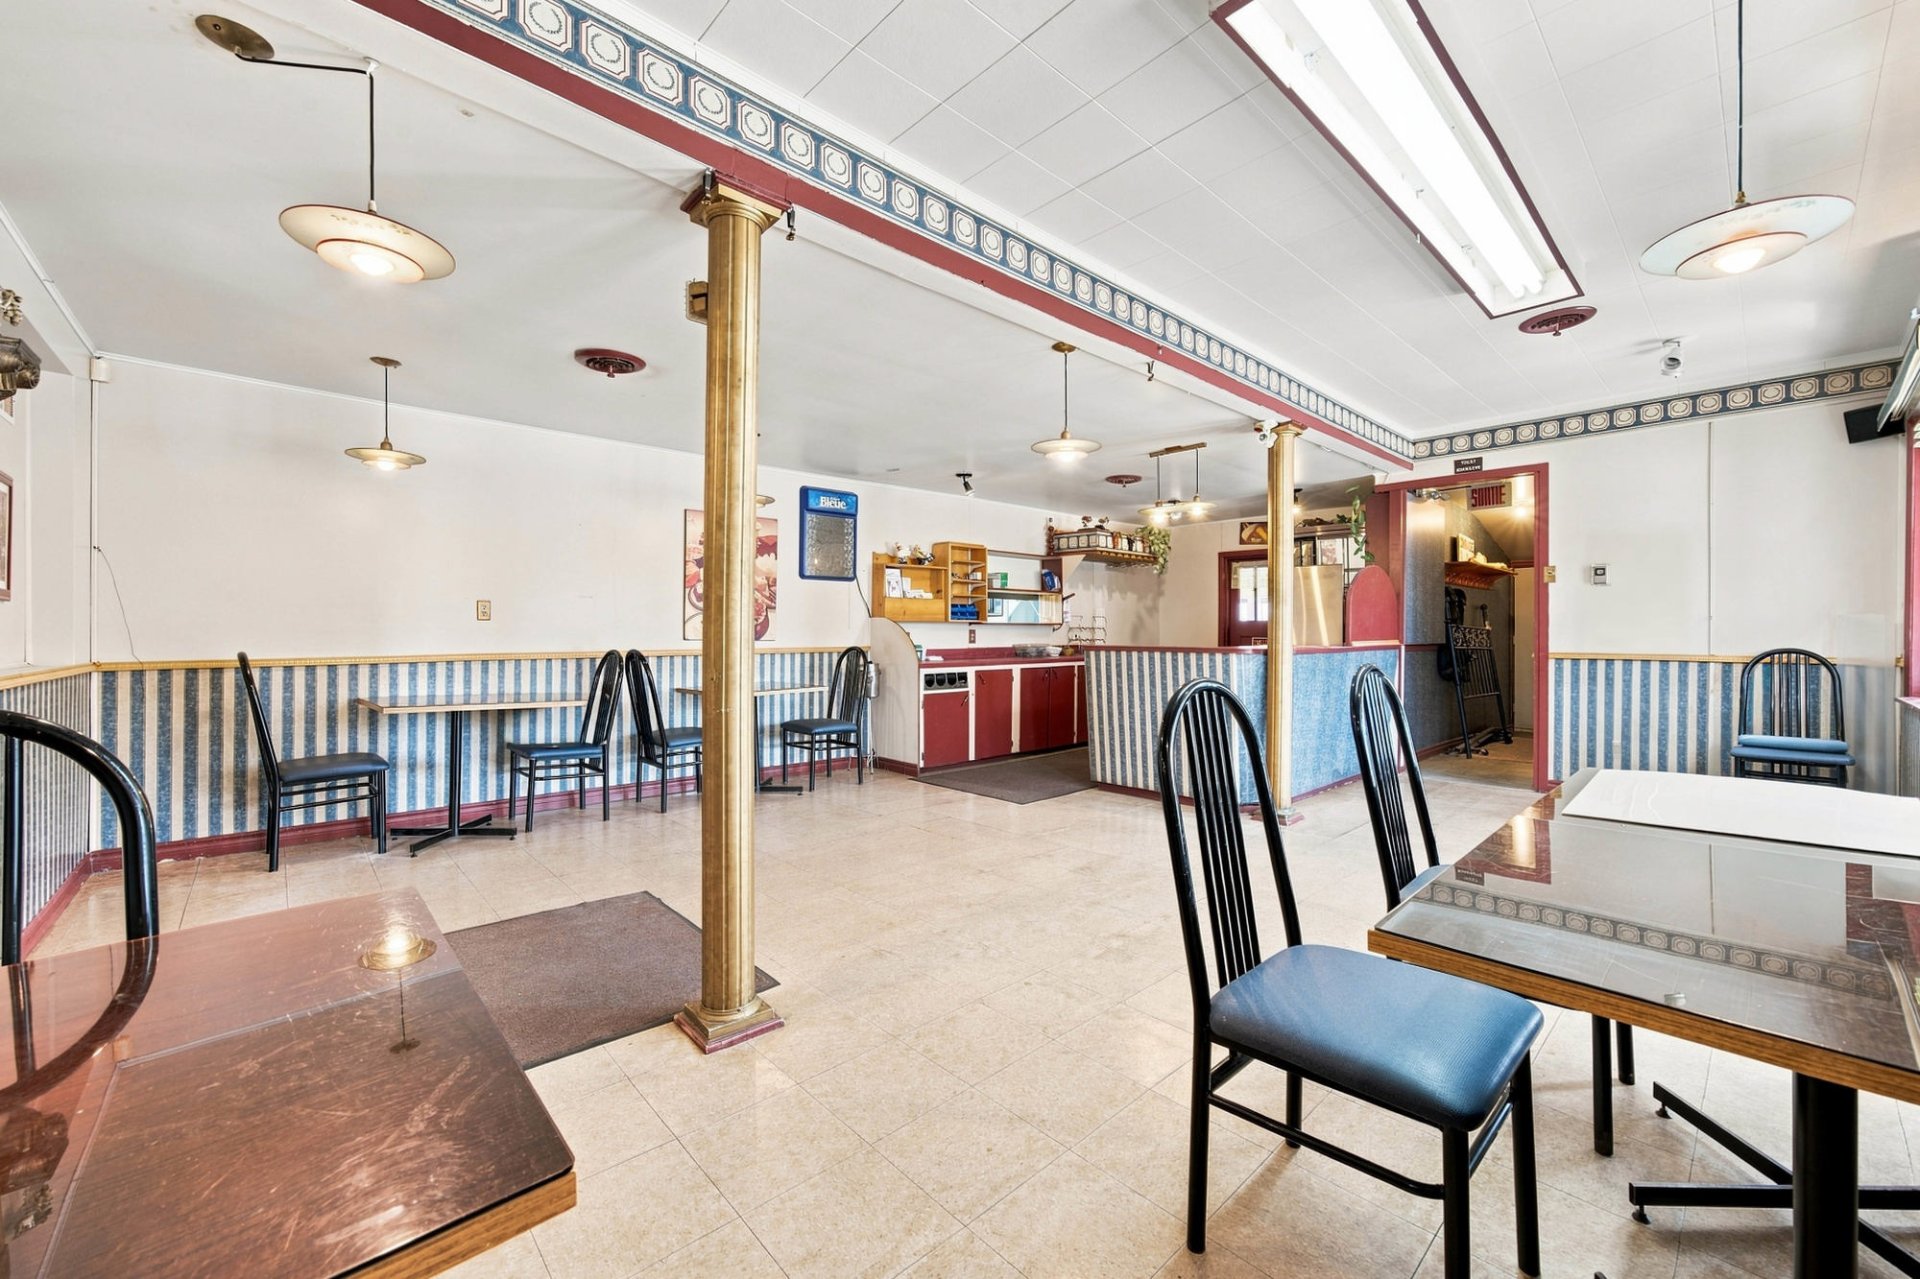
Restaurant
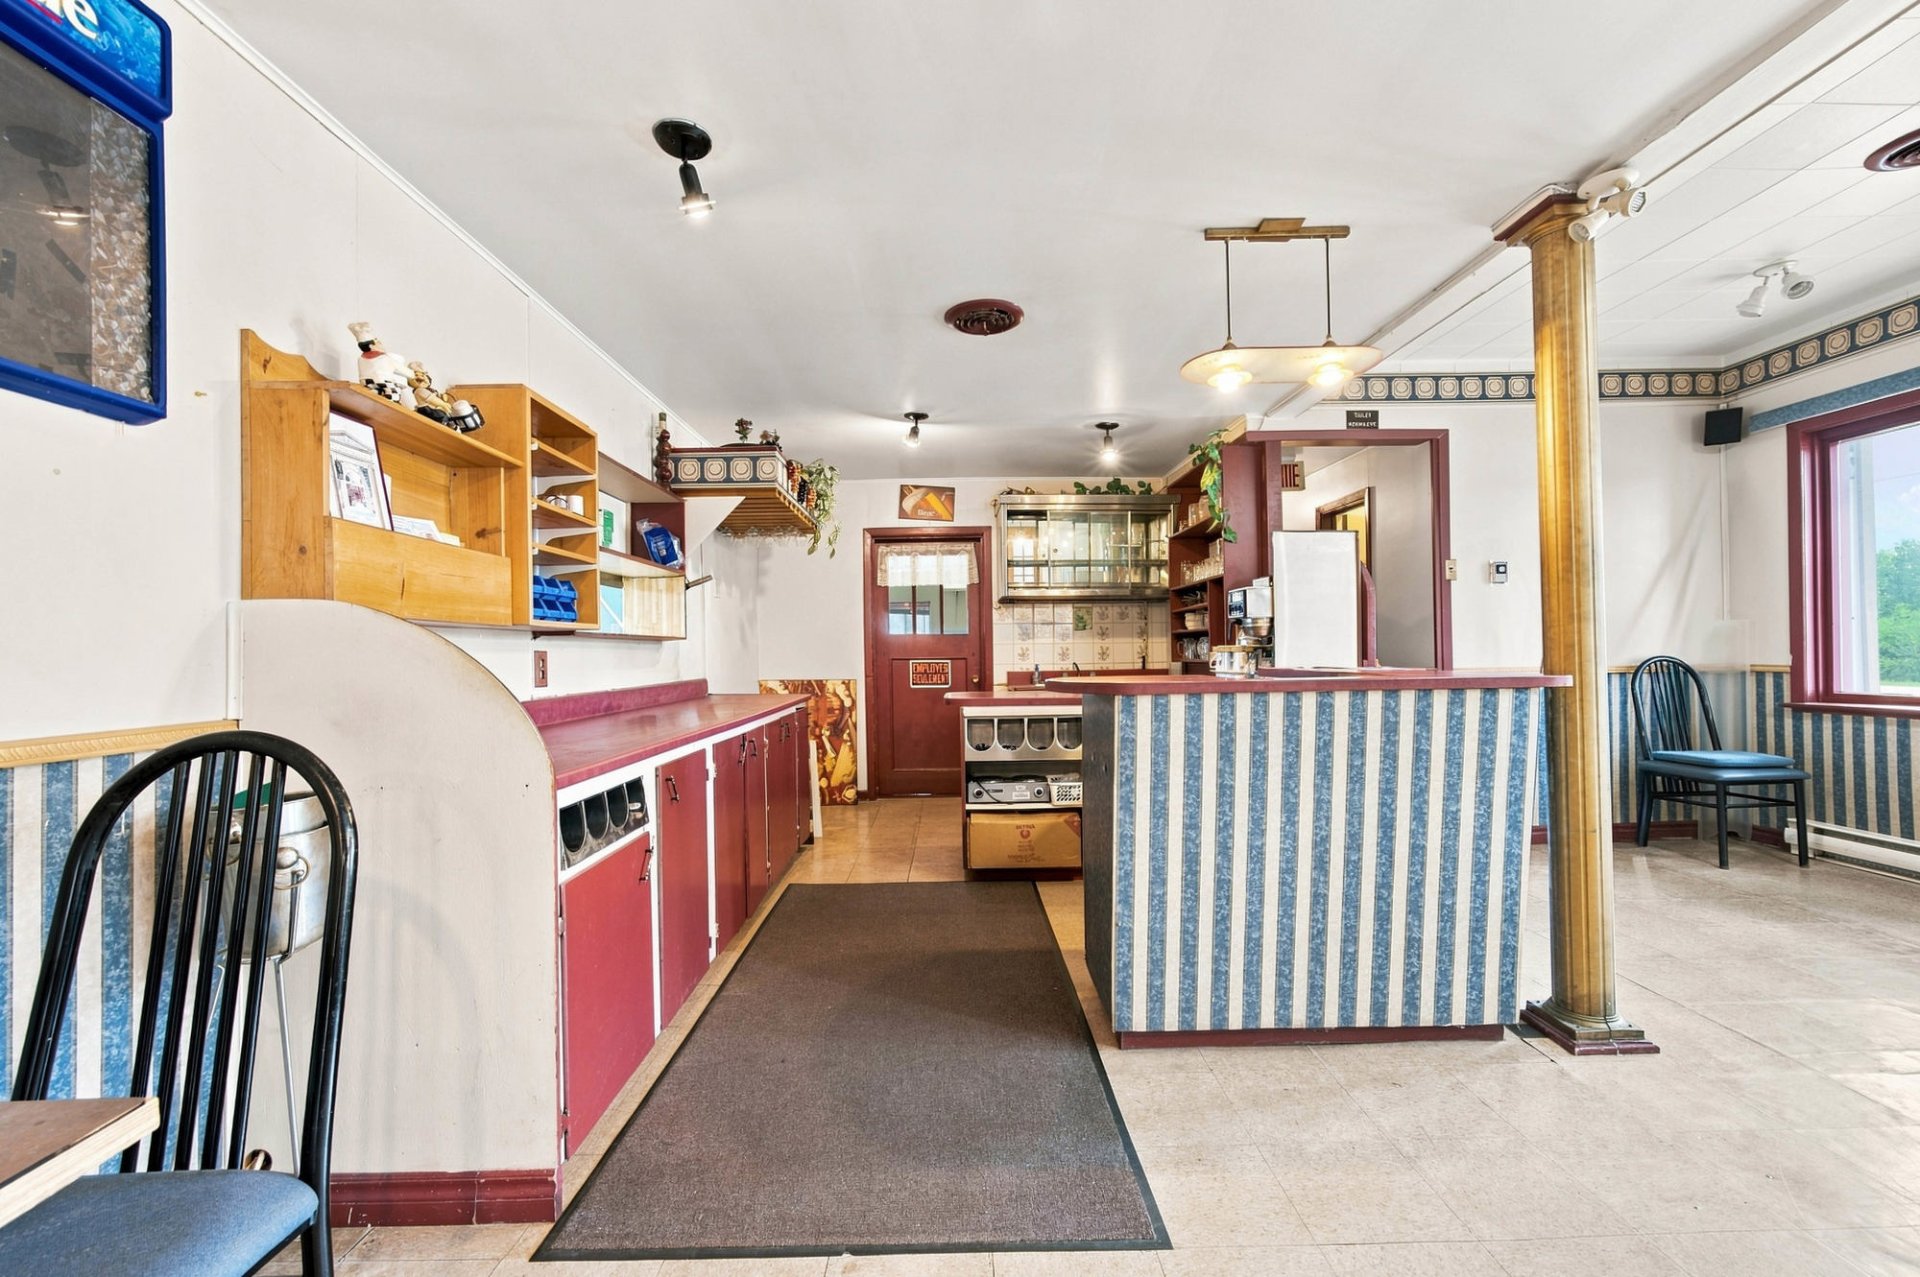
Restaurant
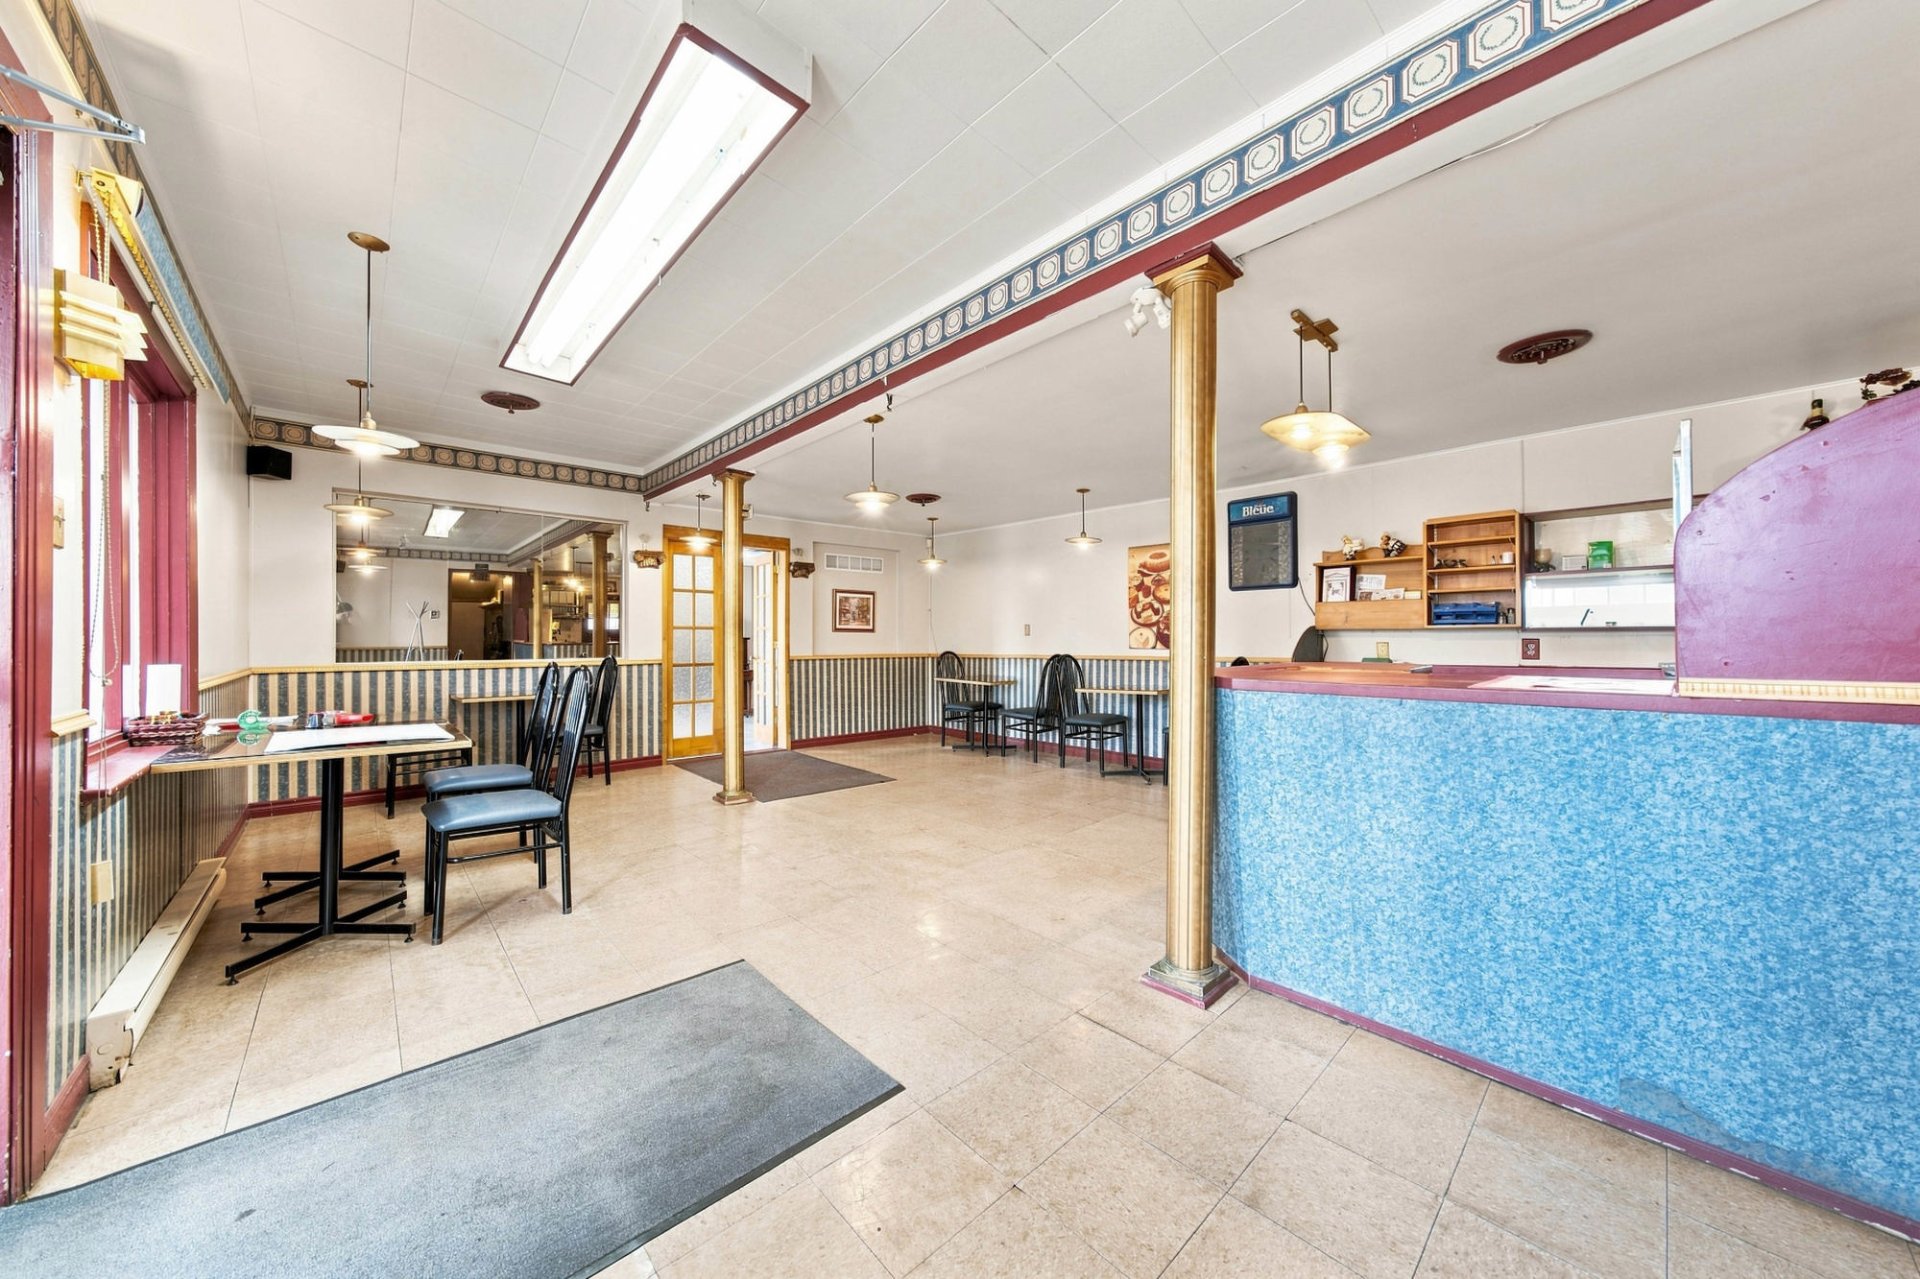
Restaurant
|
|
Description
Located along Route 143 in Cleveland, near the agricultural fairgrounds, this single-story commercial building--spanning over 2,100 sq. ft.--offers excellent visibility and great business potential. Formerly operated as a restaurant, it features a spacious dining area, a bar section, two kitchens, and a front sunroom. Approximately half of the building is currently occupied by the owner as a residence. A versatile, well-situated property that is ideal for launching a business venture.
COMMERCIAL SPACE
* Single-story building of approximately 2,122 sq. ft.
* Former restaurant featuring a large dining room, bar
area, two kitchens, and a front sunroom.
* Two customer washrooms and additional workspace.
* Large gravel parking area and excellent visibility from
Route 143.
OWNER-OCCUPIED SECTION
* Approximately half of the building is currently occupied
by the owner.
* Includes living room, bedrooms, bathroom, storage, and
laundry area.
* Separate entrance.
Location
* Situated along Route 143, near the Cleveland Agricultural
Fairgrounds.
ZONING
Various permitted or conditional uses, including:
* F.1 -- Restaurant establishment
* C.5 -- Motorized vehicle racetrack
* A.1 -- Type I agriculture
* A.2 -- Type II agriculture
* A.3 -- Type III agriculture
* Manufacturing and repair workshop
* Farm produce sales stand
* Agricultural exhibition
* For information on permitted uses and applicable
conditions, please contact the Town of Cleveland at
819-826-3546.
* Single-story building of approximately 2,122 sq. ft.
* Former restaurant featuring a large dining room, bar
area, two kitchens, and a front sunroom.
* Two customer washrooms and additional workspace.
* Large gravel parking area and excellent visibility from
Route 143.
OWNER-OCCUPIED SECTION
* Approximately half of the building is currently occupied
by the owner.
* Includes living room, bedrooms, bathroom, storage, and
laundry area.
* Separate entrance.
Location
* Situated along Route 143, near the Cleveland Agricultural
Fairgrounds.
ZONING
Various permitted or conditional uses, including:
* F.1 -- Restaurant establishment
* C.5 -- Motorized vehicle racetrack
* A.1 -- Type I agriculture
* A.2 -- Type II agriculture
* A.3 -- Type III agriculture
* Manufacturing and repair workshop
* Farm produce sales stand
* Agricultural exhibition
* For information on permitted uses and applicable
conditions, please contact the Town of Cleveland at
819-826-3546.
Inclusions: All amenities on-site.
Exclusions : Seller's personal effects.
| BUILDING | |
|---|---|
| Type | Bungalow |
| Style | Detached |
| Dimensions | 30.1x38.3 P |
| Lot Size | 43995.3 PC |
| EXPENSES | |
|---|---|
| Energy cost | $ 3091 / year |
| Municipal Taxes (2026) | $ 1551 / year |
| School taxes (2026) | $ 155 / year |
|
ROOM DETAILS |
|||
|---|---|---|---|
| Room | Dimensions | Level | Flooring |
| Hallway | 4.3 x 7.6 P | Basement | |
| Bathroom | 4.5 x 9.3 P | Basement | |
| Bedroom | 13.2 x 9.3 P | Basement | |
| storage | 17.7 x 10.4 P | Basement | |
| storage | 8.3 x 7.3 P | Basement | |
| Bedroom | 11.9 x 7.3 P | Basement | |
| Laundry room | 7.2 x 19.3 P | Basement | |
| Hallway | 10.0 x 8.2 P | Ground Floor | |
| Dressing | 7.6 x 8.2 P | Ground Floor | |
| Dressing | 7.10 x 8.2 P | Ground Floor | |
| Washroom | 7.10 x 6.2 P | Ground Floor | |
| Bedroom | 10.6 x 14.2 P | Ground Floor | |
| bar area | 13.7 x 10.2 P | Ground Floor | |
| apartment | 16.7 x 18.11 P | Ground Floor | |
| Hallway | 10.10 x 8.0 P | 2nd Floor | |
| Kitchen | 29.0 x 9.10 P | 2nd Floor | |
| Kitchen | 8.0 x 20.2 P | 2nd Floor | |
| Workspace | 14.6 x 10.4 P | Ground Floor | |
| Dining room | 23.7 x 18.11 P | Ground Floor | |
| Washroom | 5.6 x 5.2 P | Ground Floor | |
| Washroom | 7.6 x 5.2 P | Ground Floor | |
| Veranda | 16.6 x 4.1 P | Ground Floor | |
|
CHARACTERISTICS |
|
|---|---|
| Basement | 6 feet and over, Finished basement |
| Zoning | Agricultural, Commercial, Residential |
| Roofing | Elastomer membrane |
| Heating system | Electric baseboard units |
| Heating energy | Electricity |
| Driveway | Not Paved |
| Water supply | Other |
| Foundation | Poured concrete |
| Sewage system | Purification field, Septic tank |