202 Rue des Pins, L'Avenir, QC J0C1B0 $274,900
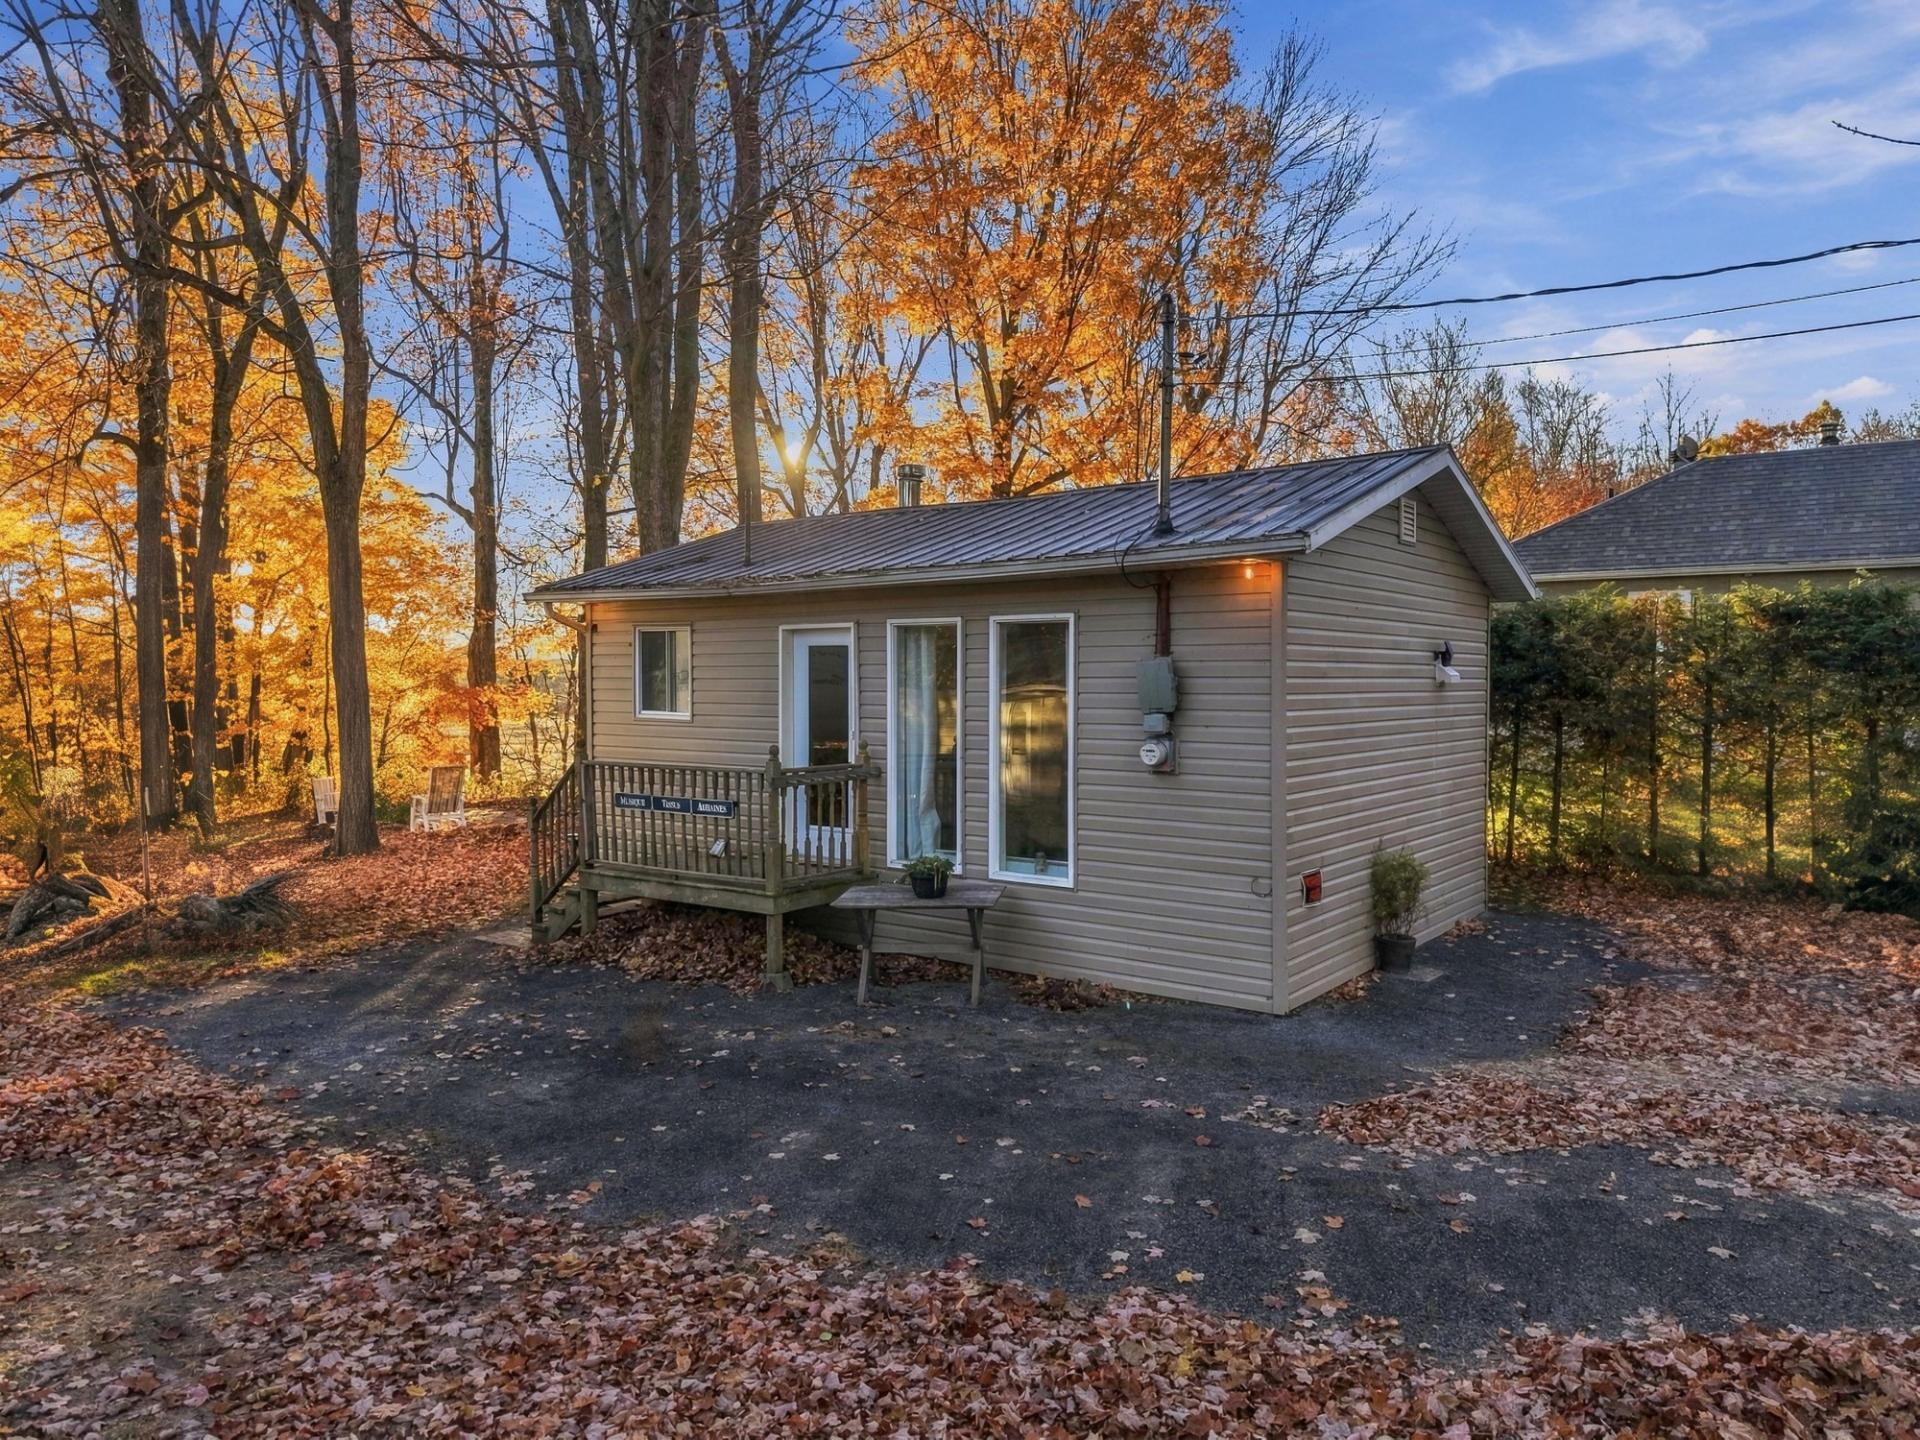
Frontage
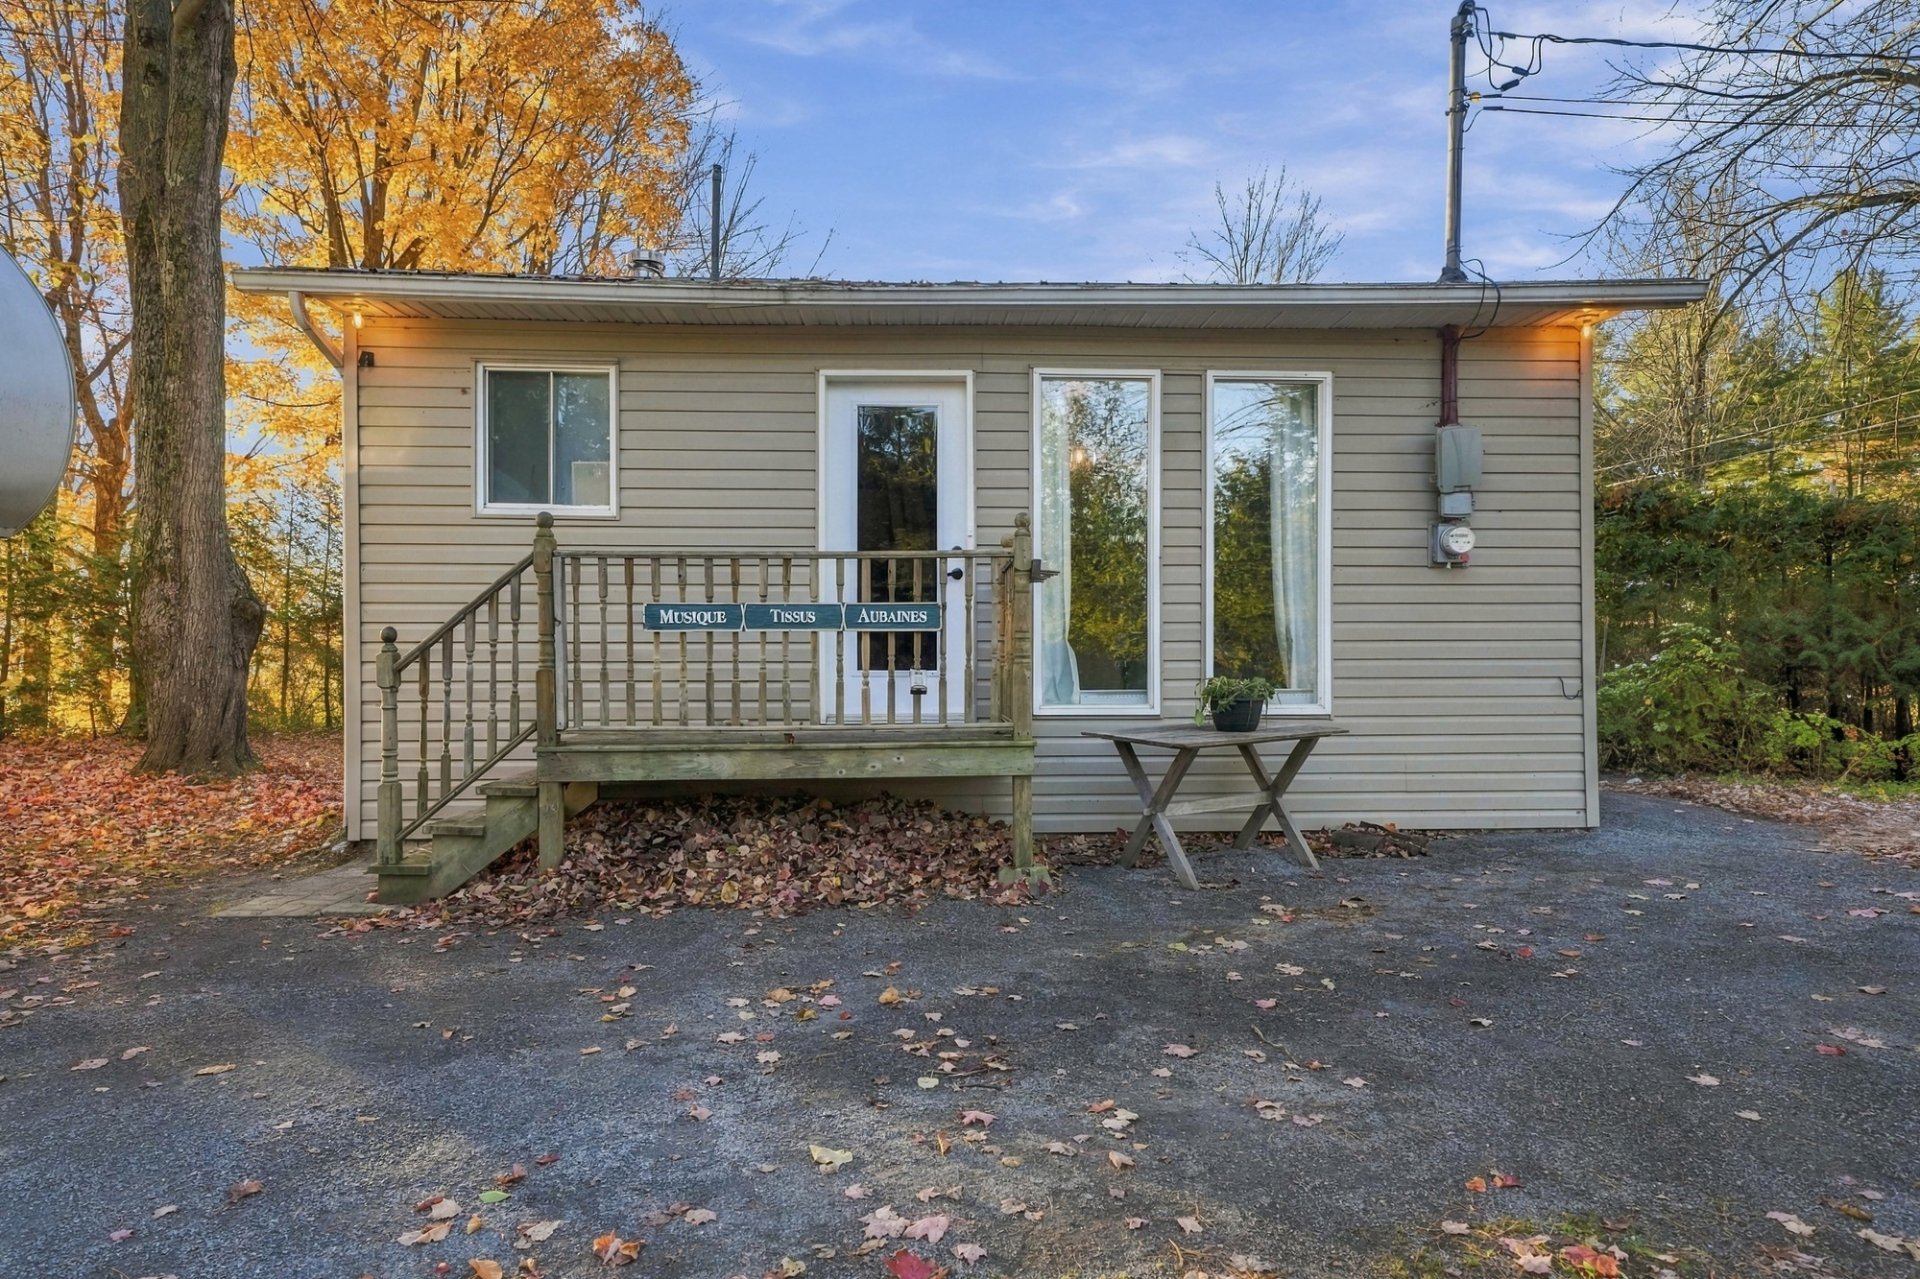
Frontage
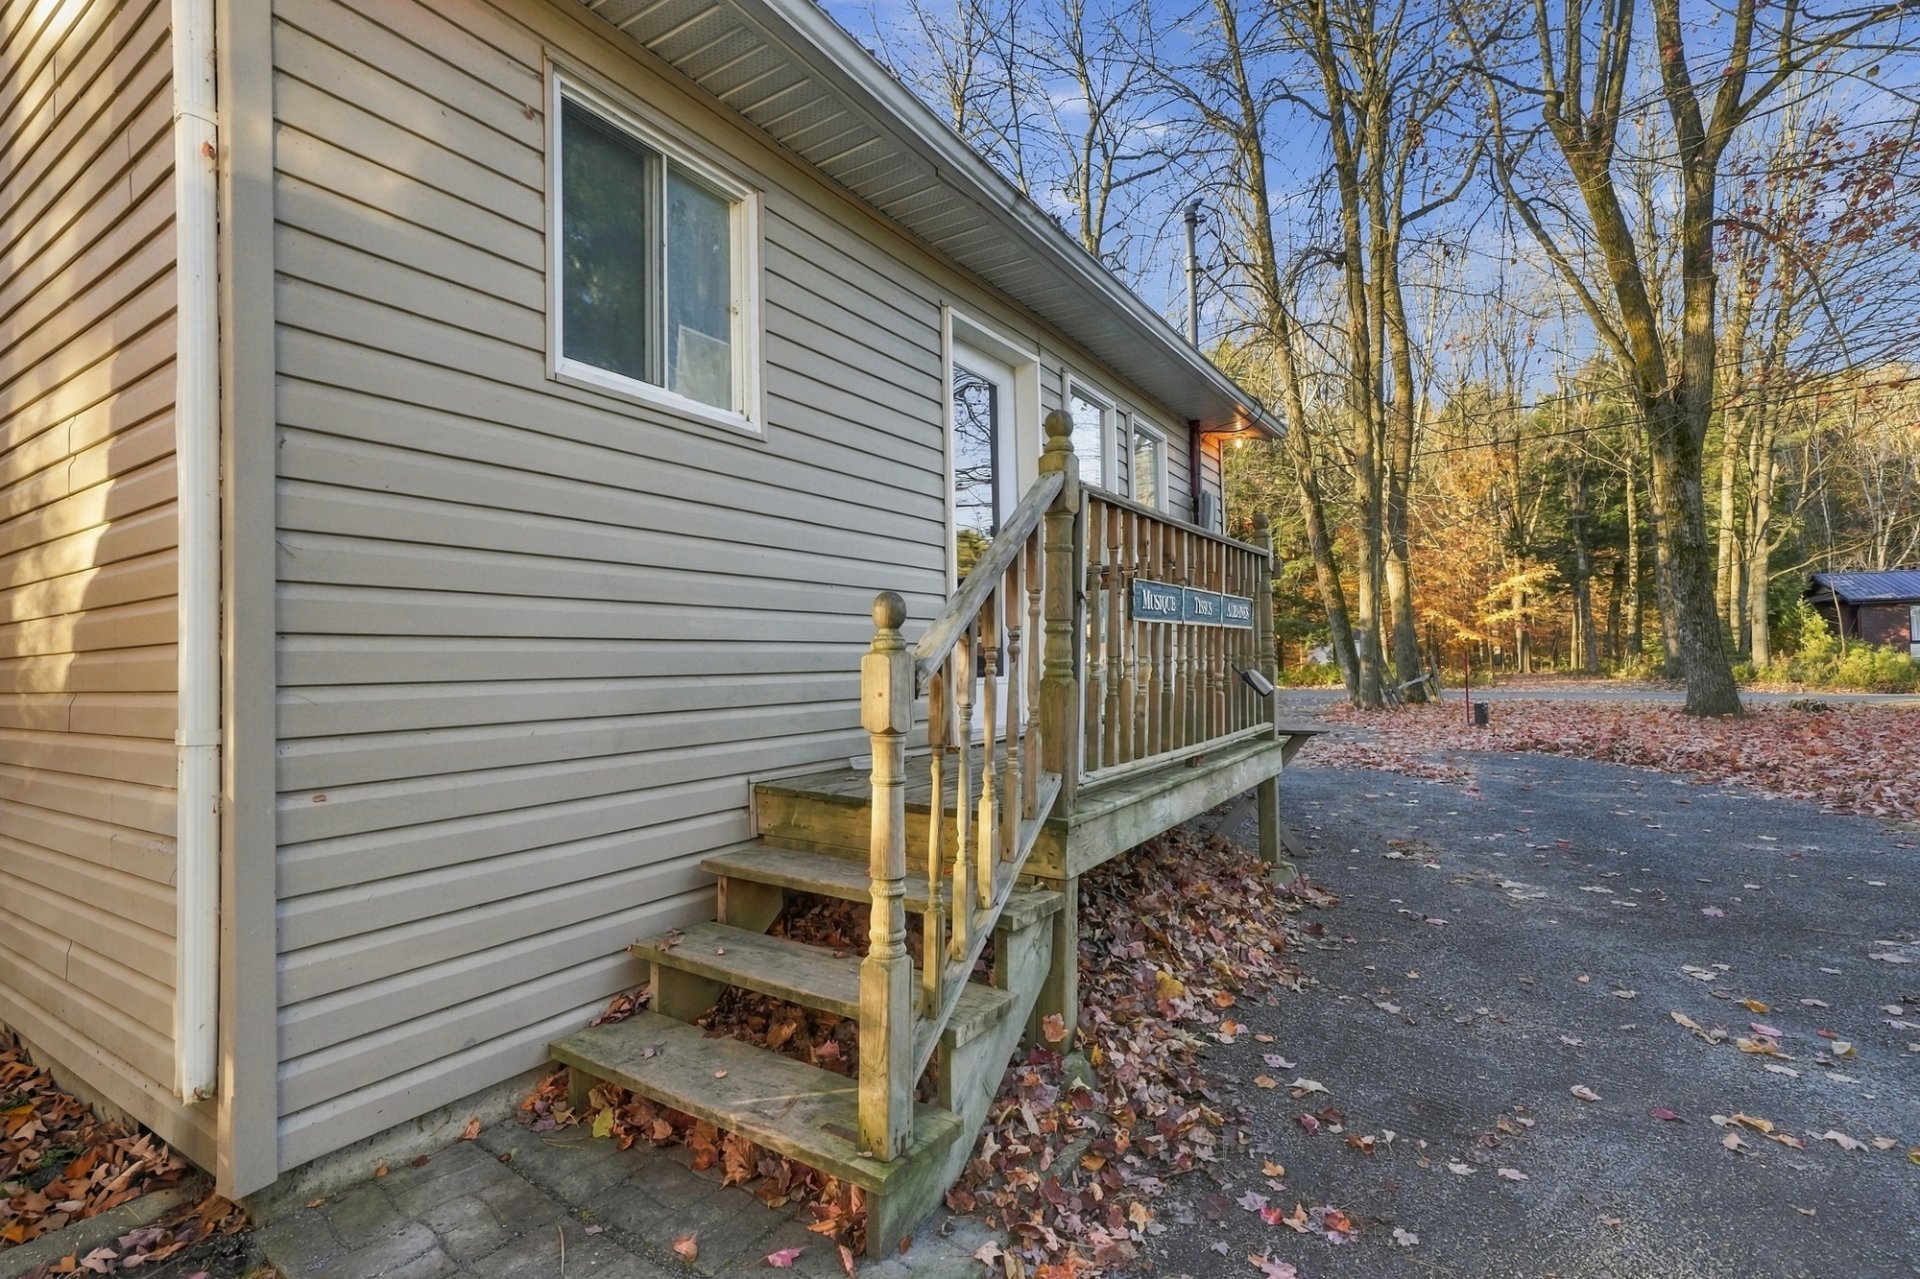
Frontage
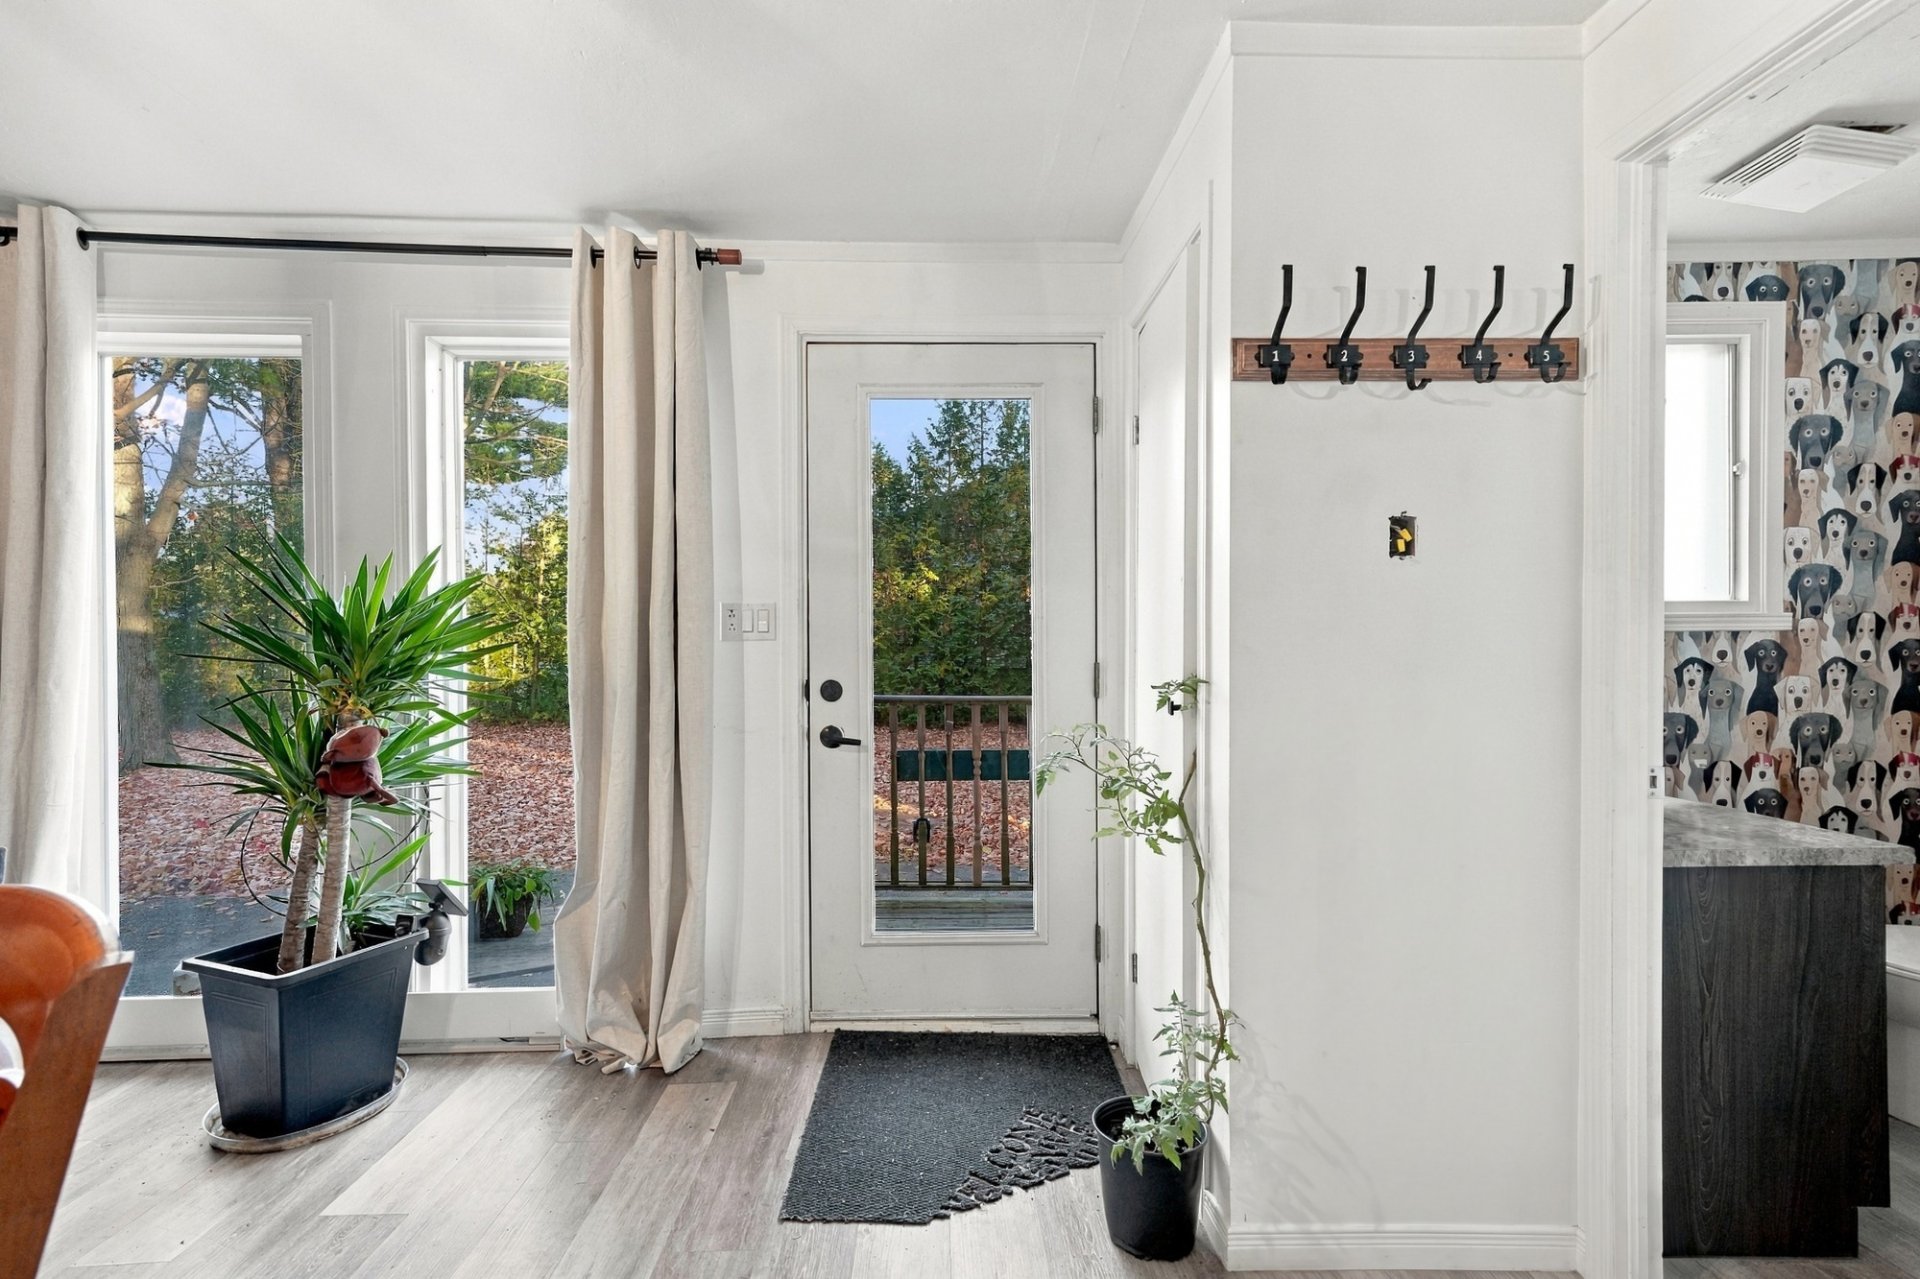
Hallway
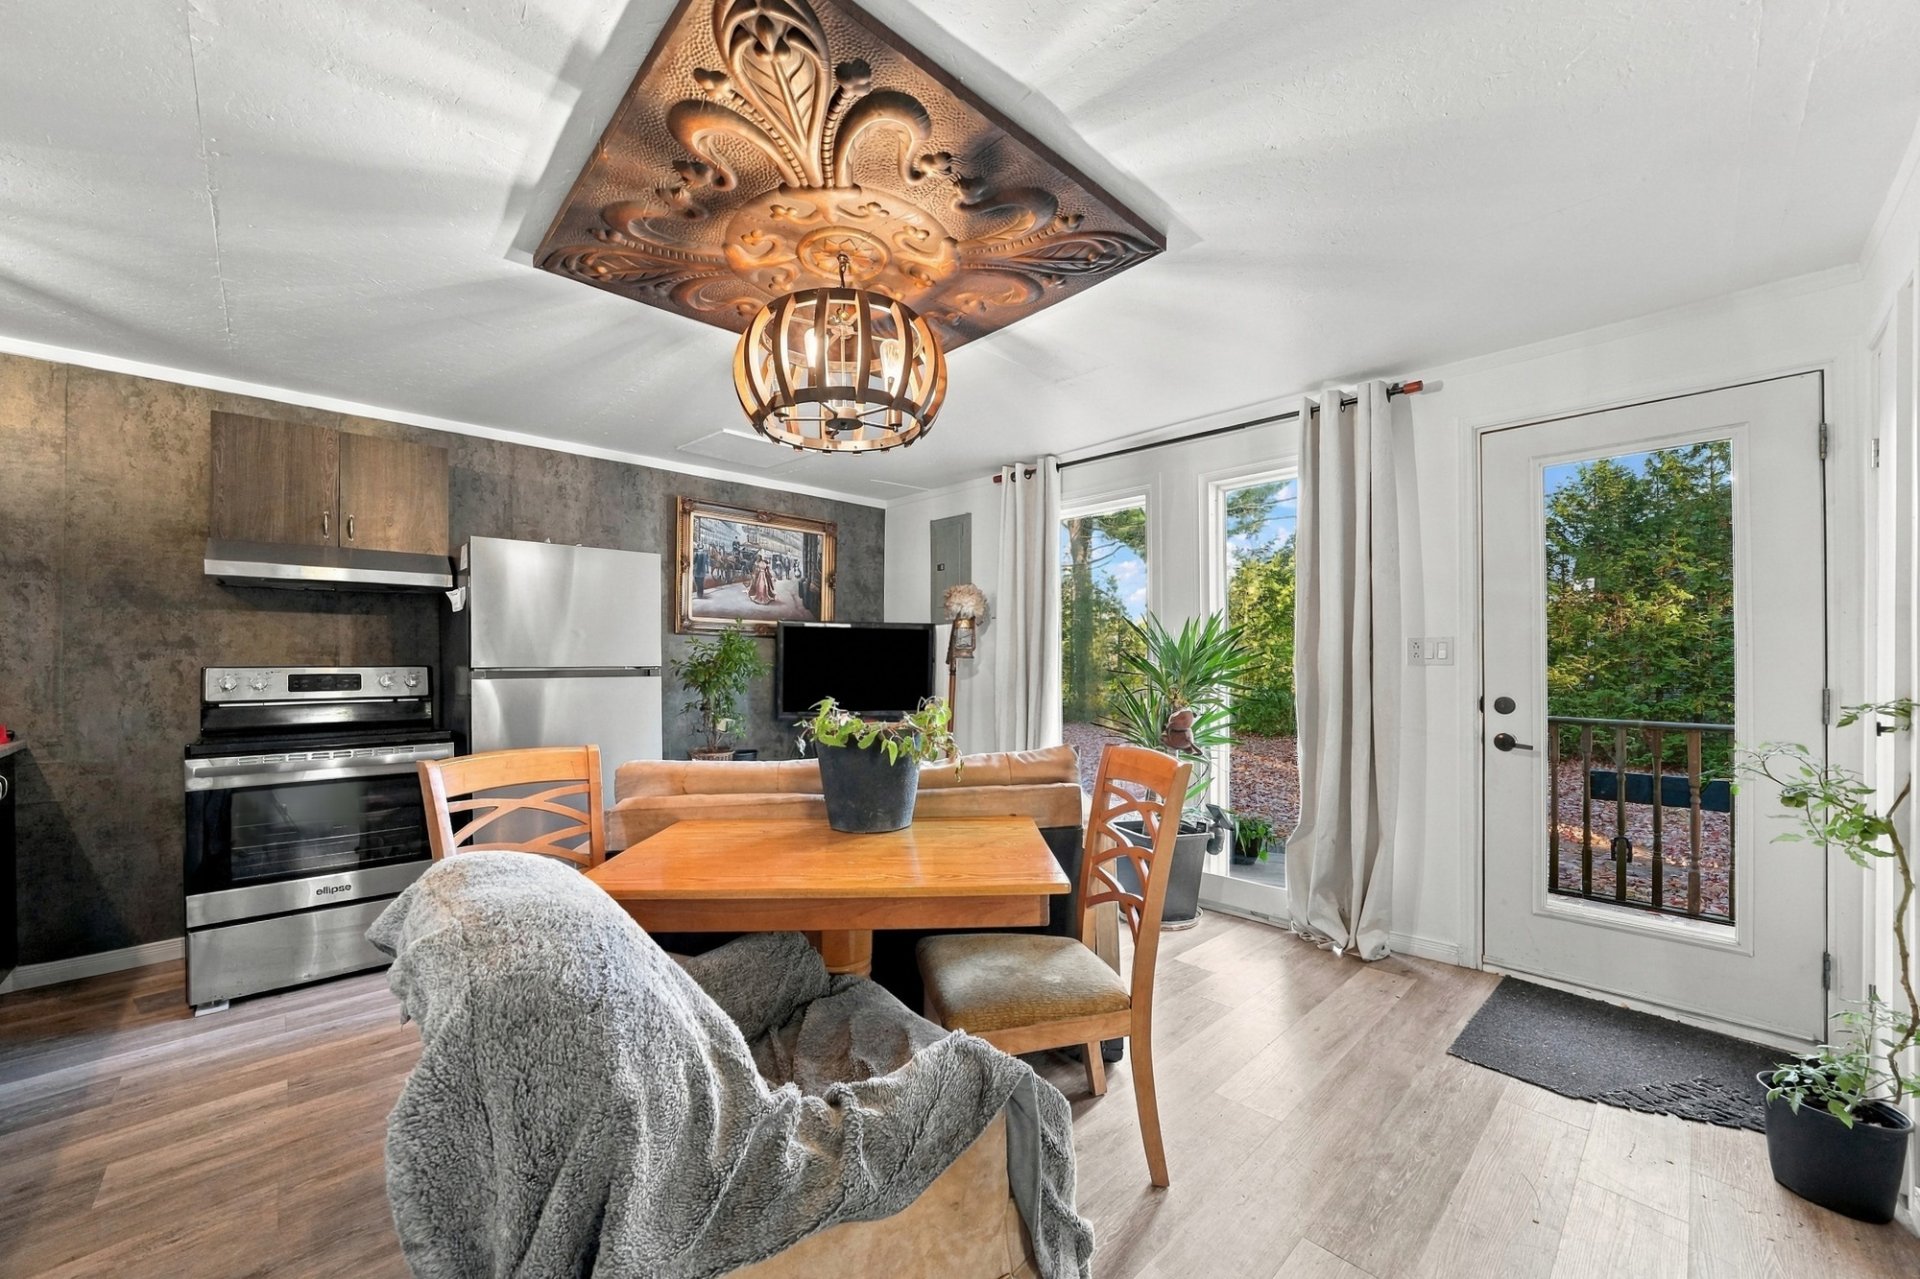
Interior
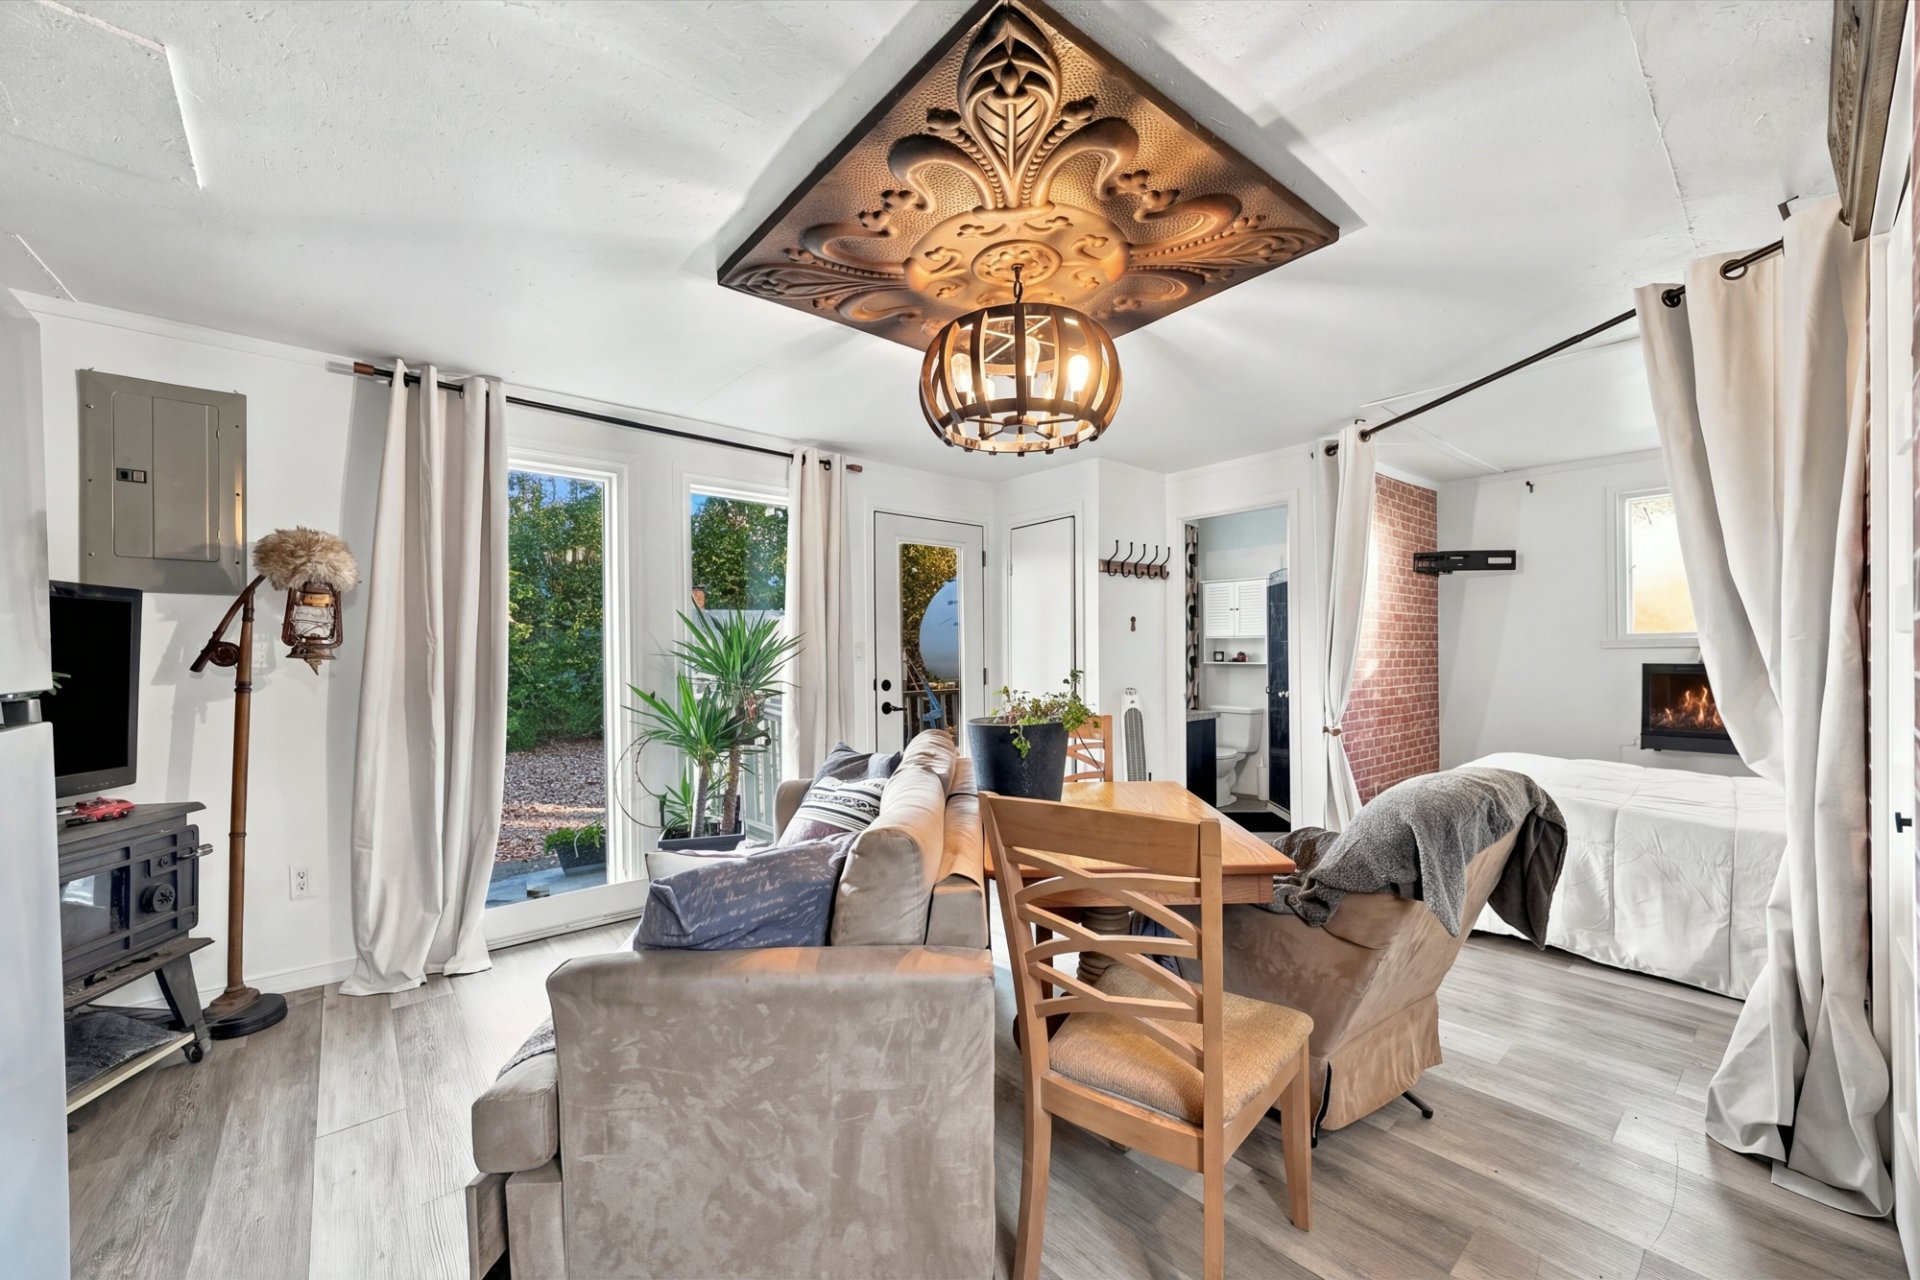
Interior
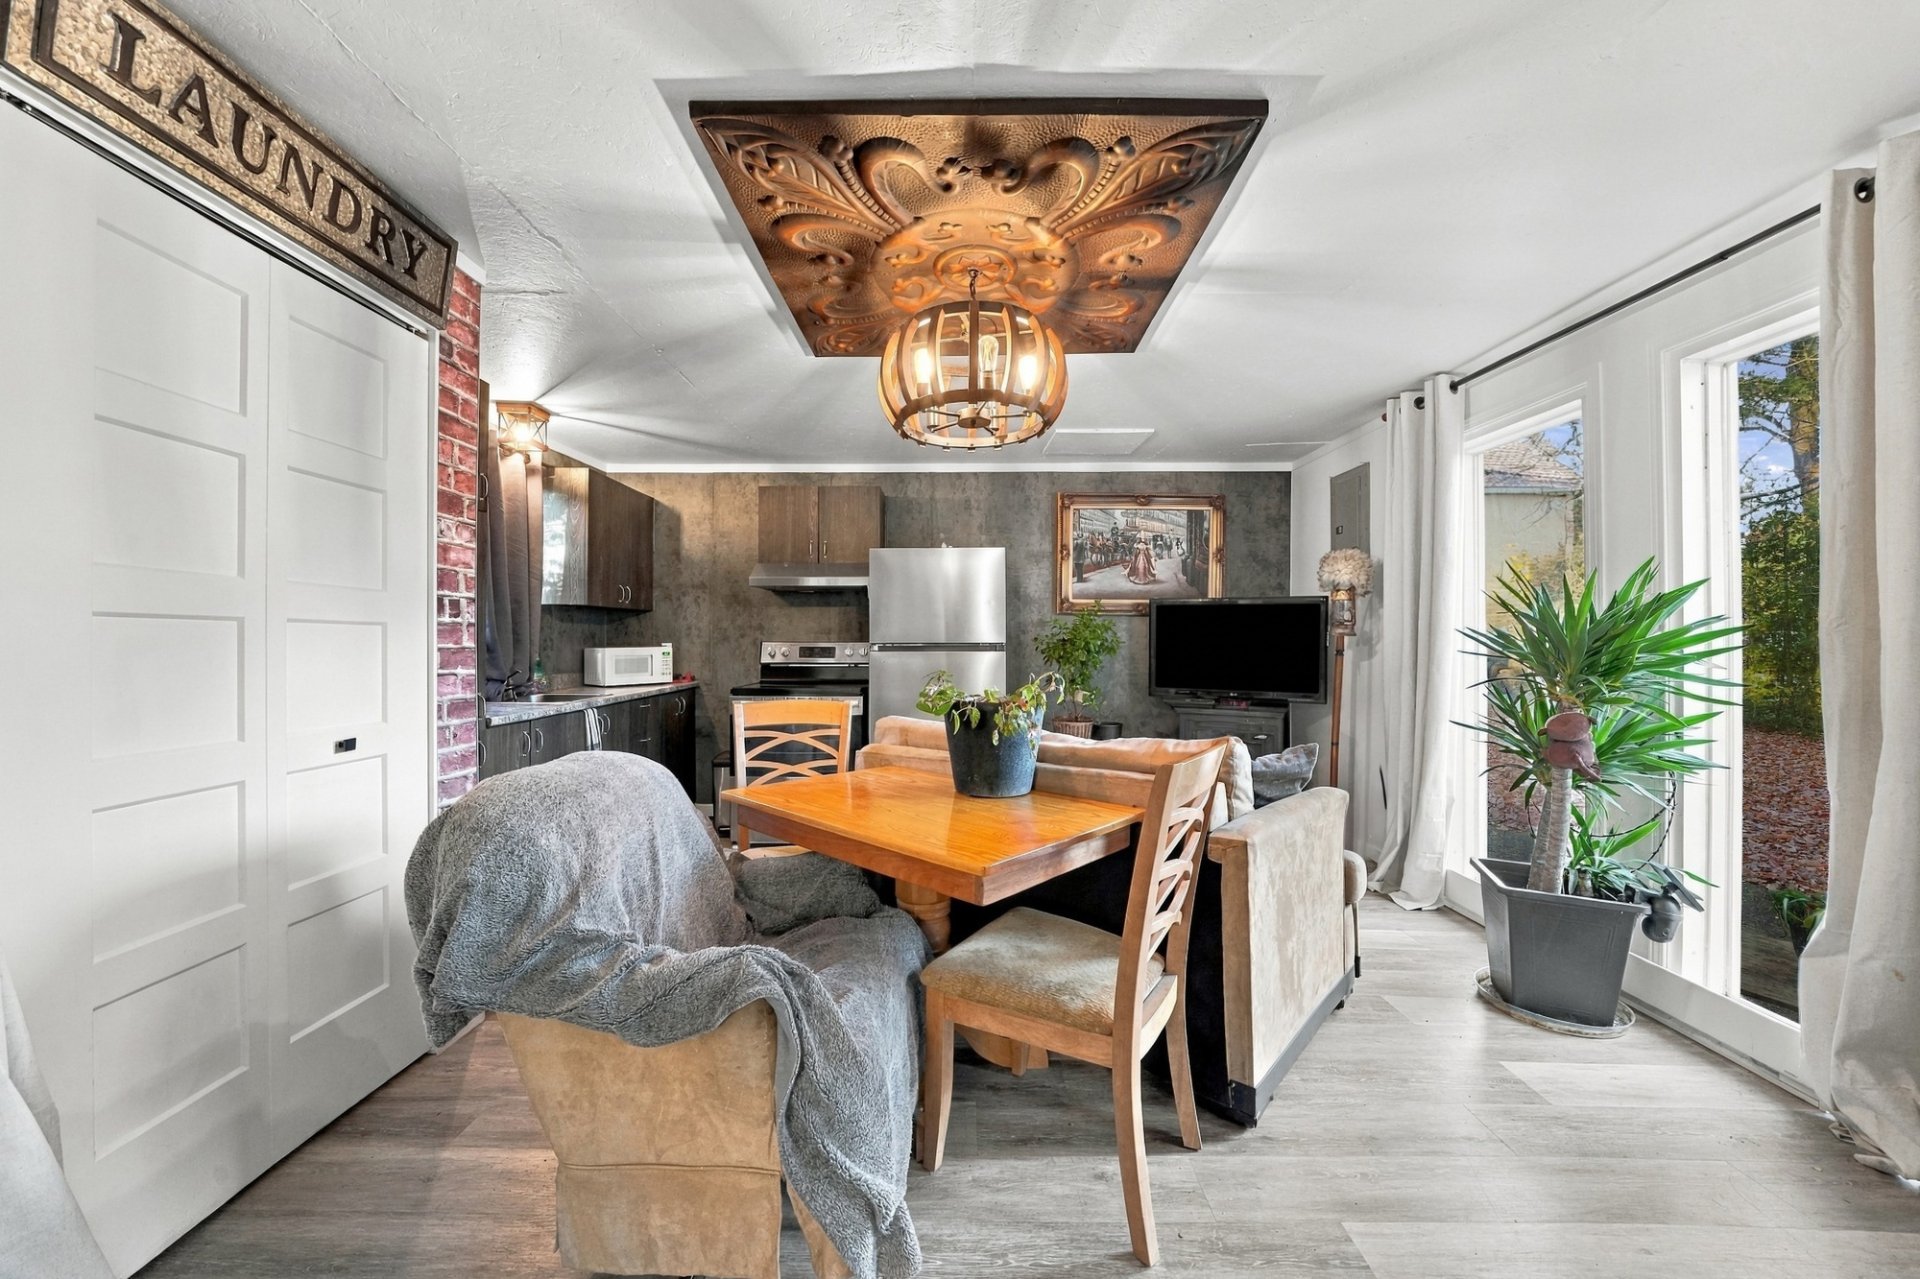
Interior
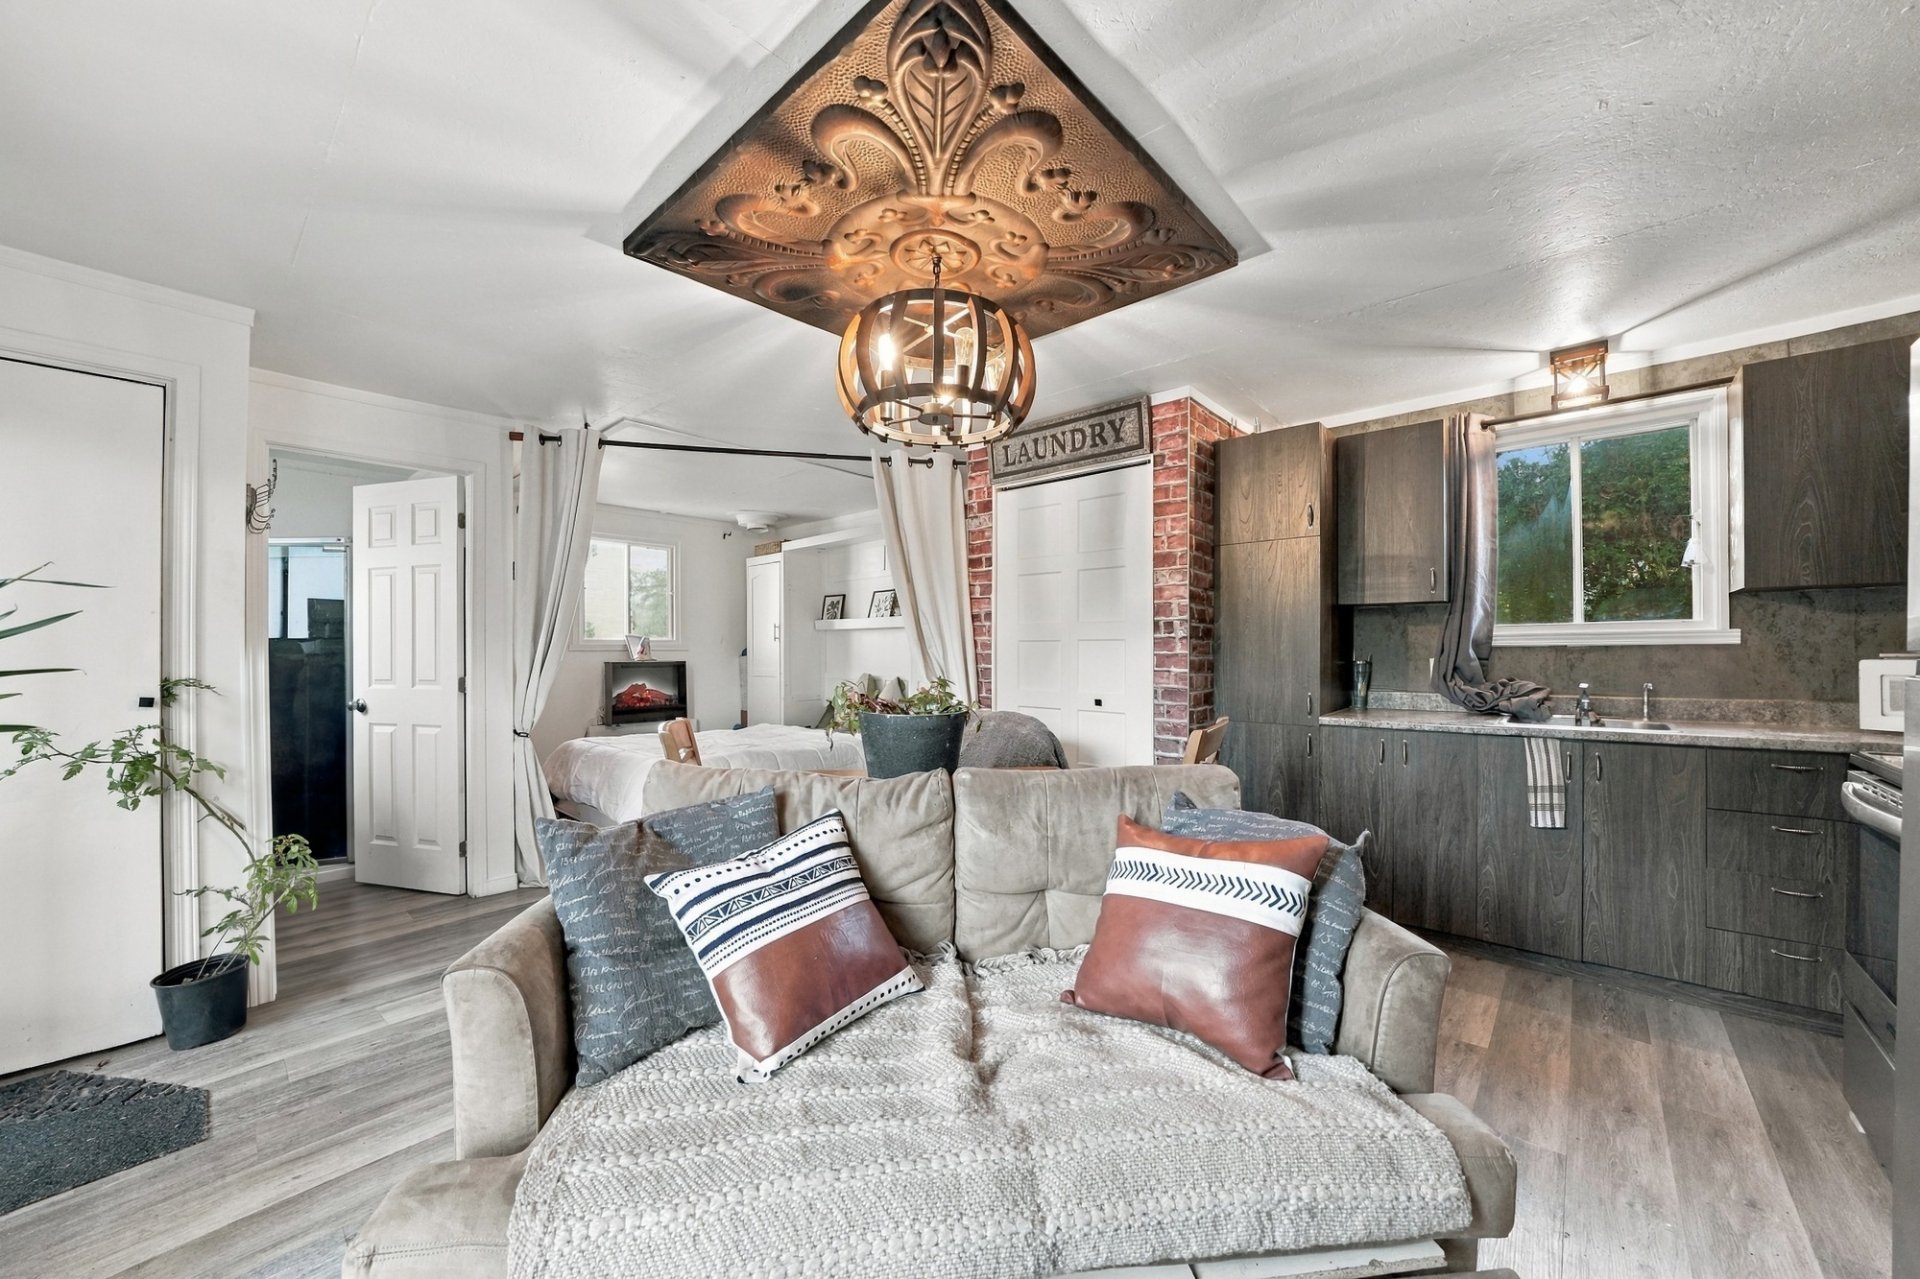
Interior
Interior
|
|
Description
Imagine waking up every morning along the Saint-François River, surrounded by a mature forest that gently shelters you from the outside world. This single-story home features one bedroom, a bathroom, and a bright, open-concept living space with direct access to the terrace. It sits on a large, wooded lot with water access and no rear neighbors. Short-term rentals (such as Airbnb) are permitted--a rare opportunity located less than 10 minutes from Drummondville. Schedule a visit today!
GROUND FLOOR
*Open-concept living area combining the kitchen, dining
room, and living room in a bright, welcoming space, with
direct access to the terrace via a patio door.
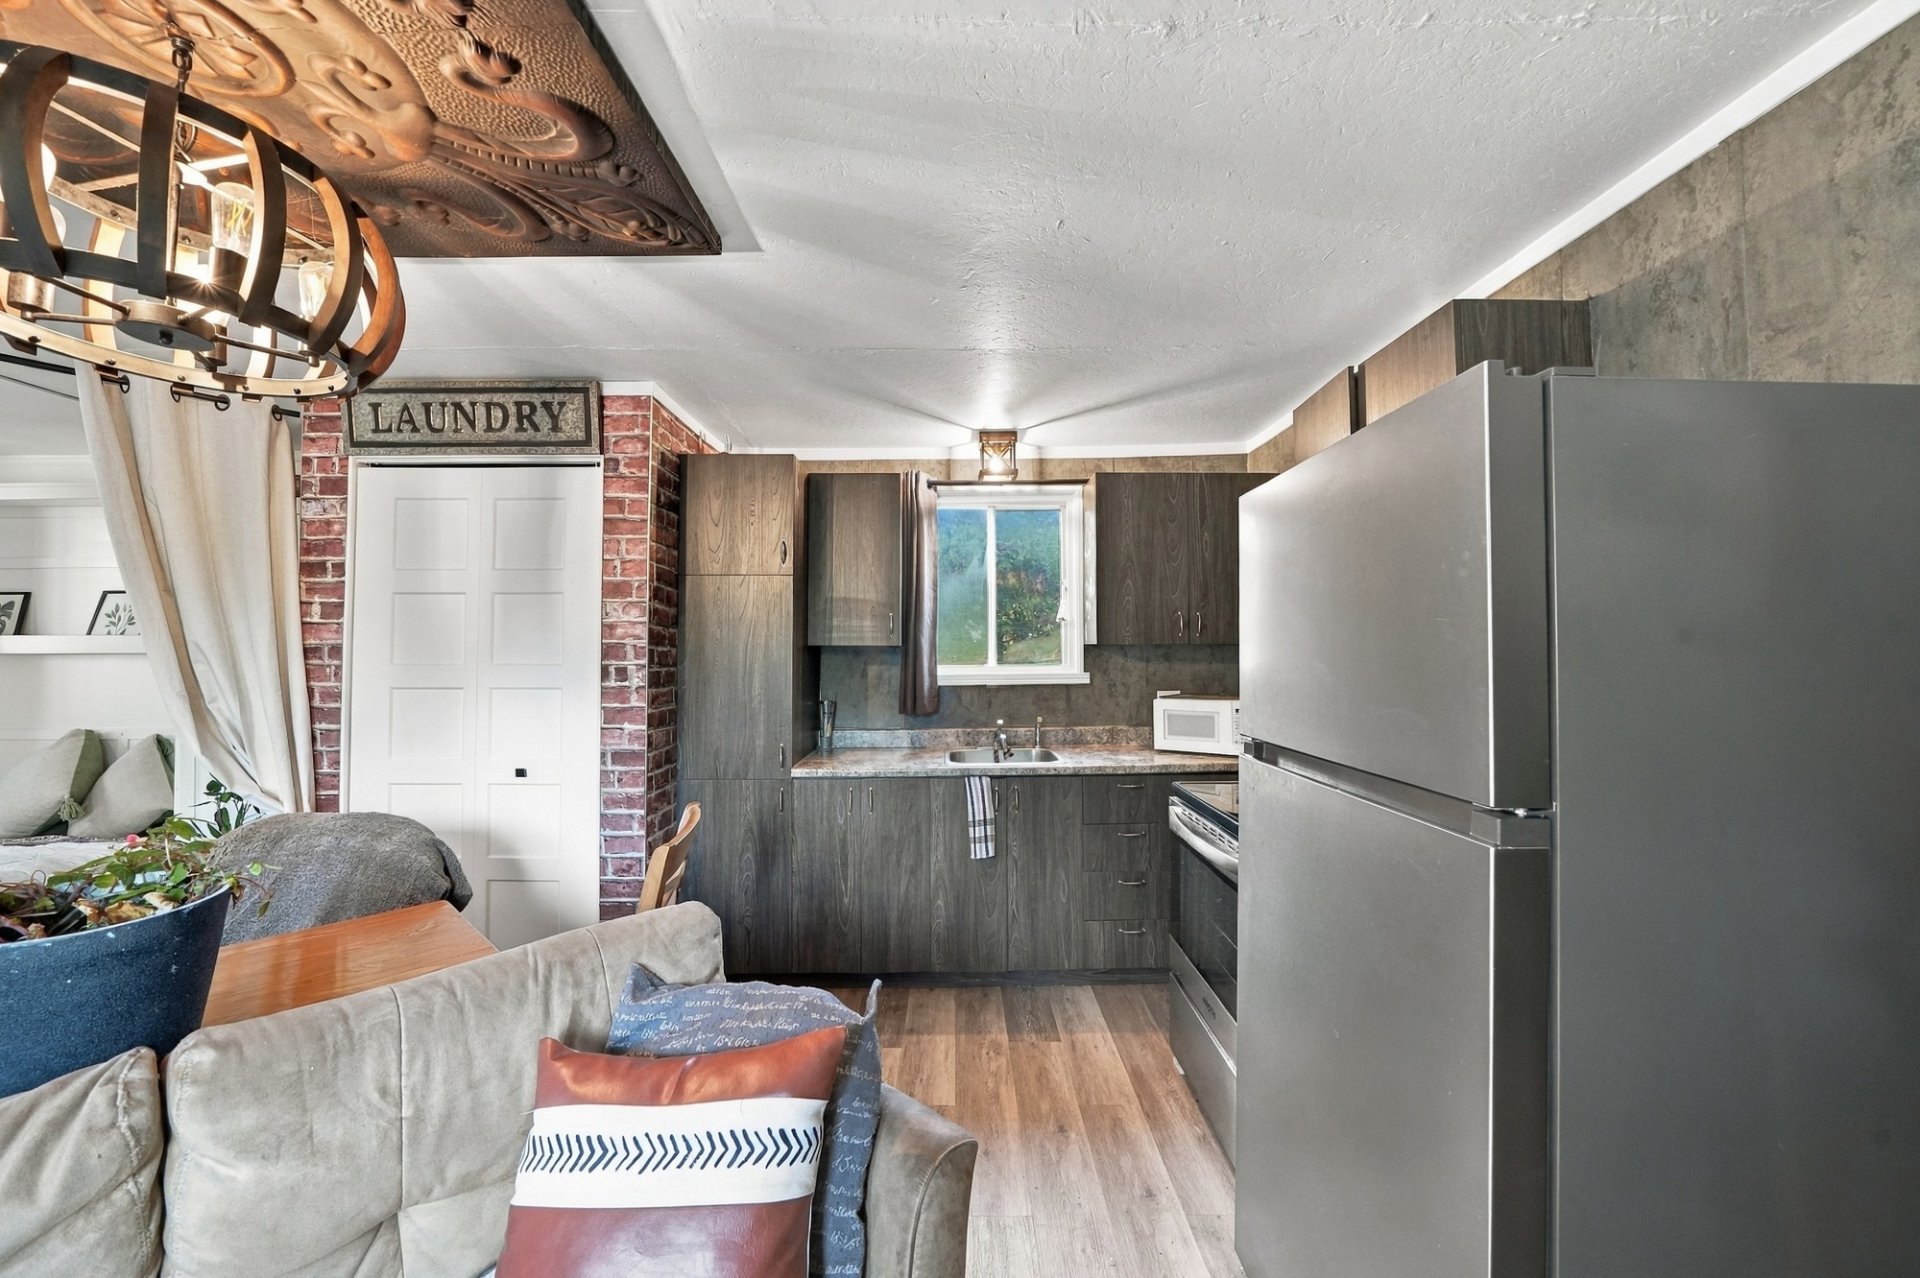
*Updated kitchen featuring refreshed cabinetry and
countertops, floating flooring, and tasteful decorative
details.
*Well-proportioned bedroom with built-in storage.
*Bathroom equipped with a separate shower.
EXTERIOR
*Large, wooded lot with no rear neighbors, offering
exceptional natural privacy.
*Property situated directly along the Saint-François
River--an outstanding natural setting visible from the
grounds.
*Front terrace with stairs; parking space for multiple
vehicles.
*Detached shed with metal siding--ideal for extra storage
or as a workspace.
*Metal roofing.
AREA
*Located in the municipality of L'Avenir,
Centre-du-Québec--a quiet, four-season recreational setting.
*Approximately 5 minutes from Highway 55 and 10 minutes
from Drummondville.
*Short-term rentals permitted under current zoning
regulations.
*Highway 55 is just 10 minutes from the property.
This sale is made without any legal warranty of quality, at
the buyer's own risk.
This document does not constitute an offer or a promise
that could bind the seller to the buyer; rather, it serves
as an invitation to submit such offers or promises.
*Open-concept living area combining the kitchen, dining
room, and living room in a bright, welcoming space, with
direct access to the terrace via a patio door.
*Updated kitchen featuring refreshed cabinetry and
countertops, floating flooring, and tasteful decorative
details.
*Well-proportioned bedroom with built-in storage.
*Bathroom equipped with a separate shower.
EXTERIOR
*Large, wooded lot with no rear neighbors, offering
exceptional natural privacy.
*Property situated directly along the Saint-François
River--an outstanding natural setting visible from the
grounds.
*Front terrace with stairs; parking space for multiple
vehicles.
*Detached shed with metal siding--ideal for extra storage
or as a workspace.
*Metal roofing.
AREA
*Located in the municipality of L'Avenir,
Centre-du-Québec--a quiet, four-season recreational setting.
*Approximately 5 minutes from Highway 55 and 10 minutes
from Drummondville.
*Short-term rentals permitted under current zoning
regulations.
*Highway 55 is just 10 minutes from the property.
This sale is made without any legal warranty of quality, at
the buyer's own risk.
This document does not constitute an offer or a promise
that could bind the seller to the buyer; rather, it serves
as an invitation to submit such offers or promises.
Inclusions: Stove, refrigerator, washer/dryer, wall bed, light fixtures, window coverings, wall-mounted TV bracket, non-connected wood-burning stove.
Exclusions : Property and personal effects of the seller.
| BUILDING | |
|---|---|
| Type | Bungalow |
| Style | Detached |
| Dimensions | 24.6x16.5 P |
| Lot Size | 1524.7 MC |
| EXPENSES | |
|---|---|
| Municipal Taxes (2026) | $ 814 / year |
| School taxes (2026) | $ 57 / year |
|
ROOM DETAILS |
|||
|---|---|---|---|
| Room | Dimensions | Level | Flooring |
| sans une unifamaliale Open-concept layout | 14.11 x 15.1 P | Ground Floor | Floating floor |
| Bathroom | 5.8 x 5.10 P | Ground Floor | Floating floor |
| Primary bedroom | 8.10 x 10.8 P | Ground Floor | Floating floor |
|
CHARACTERISTICS |
|
|---|---|
| Water supply | Artesian well |
| Foundation | Concrete block |
| Basement foundation | Concrete slab on the ground |
| Heating system | Electric baseboard units |
| Proximity | Elementary school, Golf, Highway, Hospital |
| Topography | Flat |
| Cupboard | Melamine |
| Distinctive features | Navigable, No neighbours in the back, Water access, Waterfront, Wooded lot: hardwood trees |
| Basement | No basement |
| Driveway | Not Paved |
| Equipment available | Other, Private yard |
| Parking | Outdoor |
| Windows | PVC |
| Zoning | Residential |
| Bathroom / Washroom | Seperate shower |
| Restrictions/Permissions | Short-term rentals allowed |
| Window type | Sliding |
| Roofing | Tin |
| Siding | Vinyl |
| View | Water |