29 Ch. de la Prairie, Potton, QC J0E1X0 $579,000
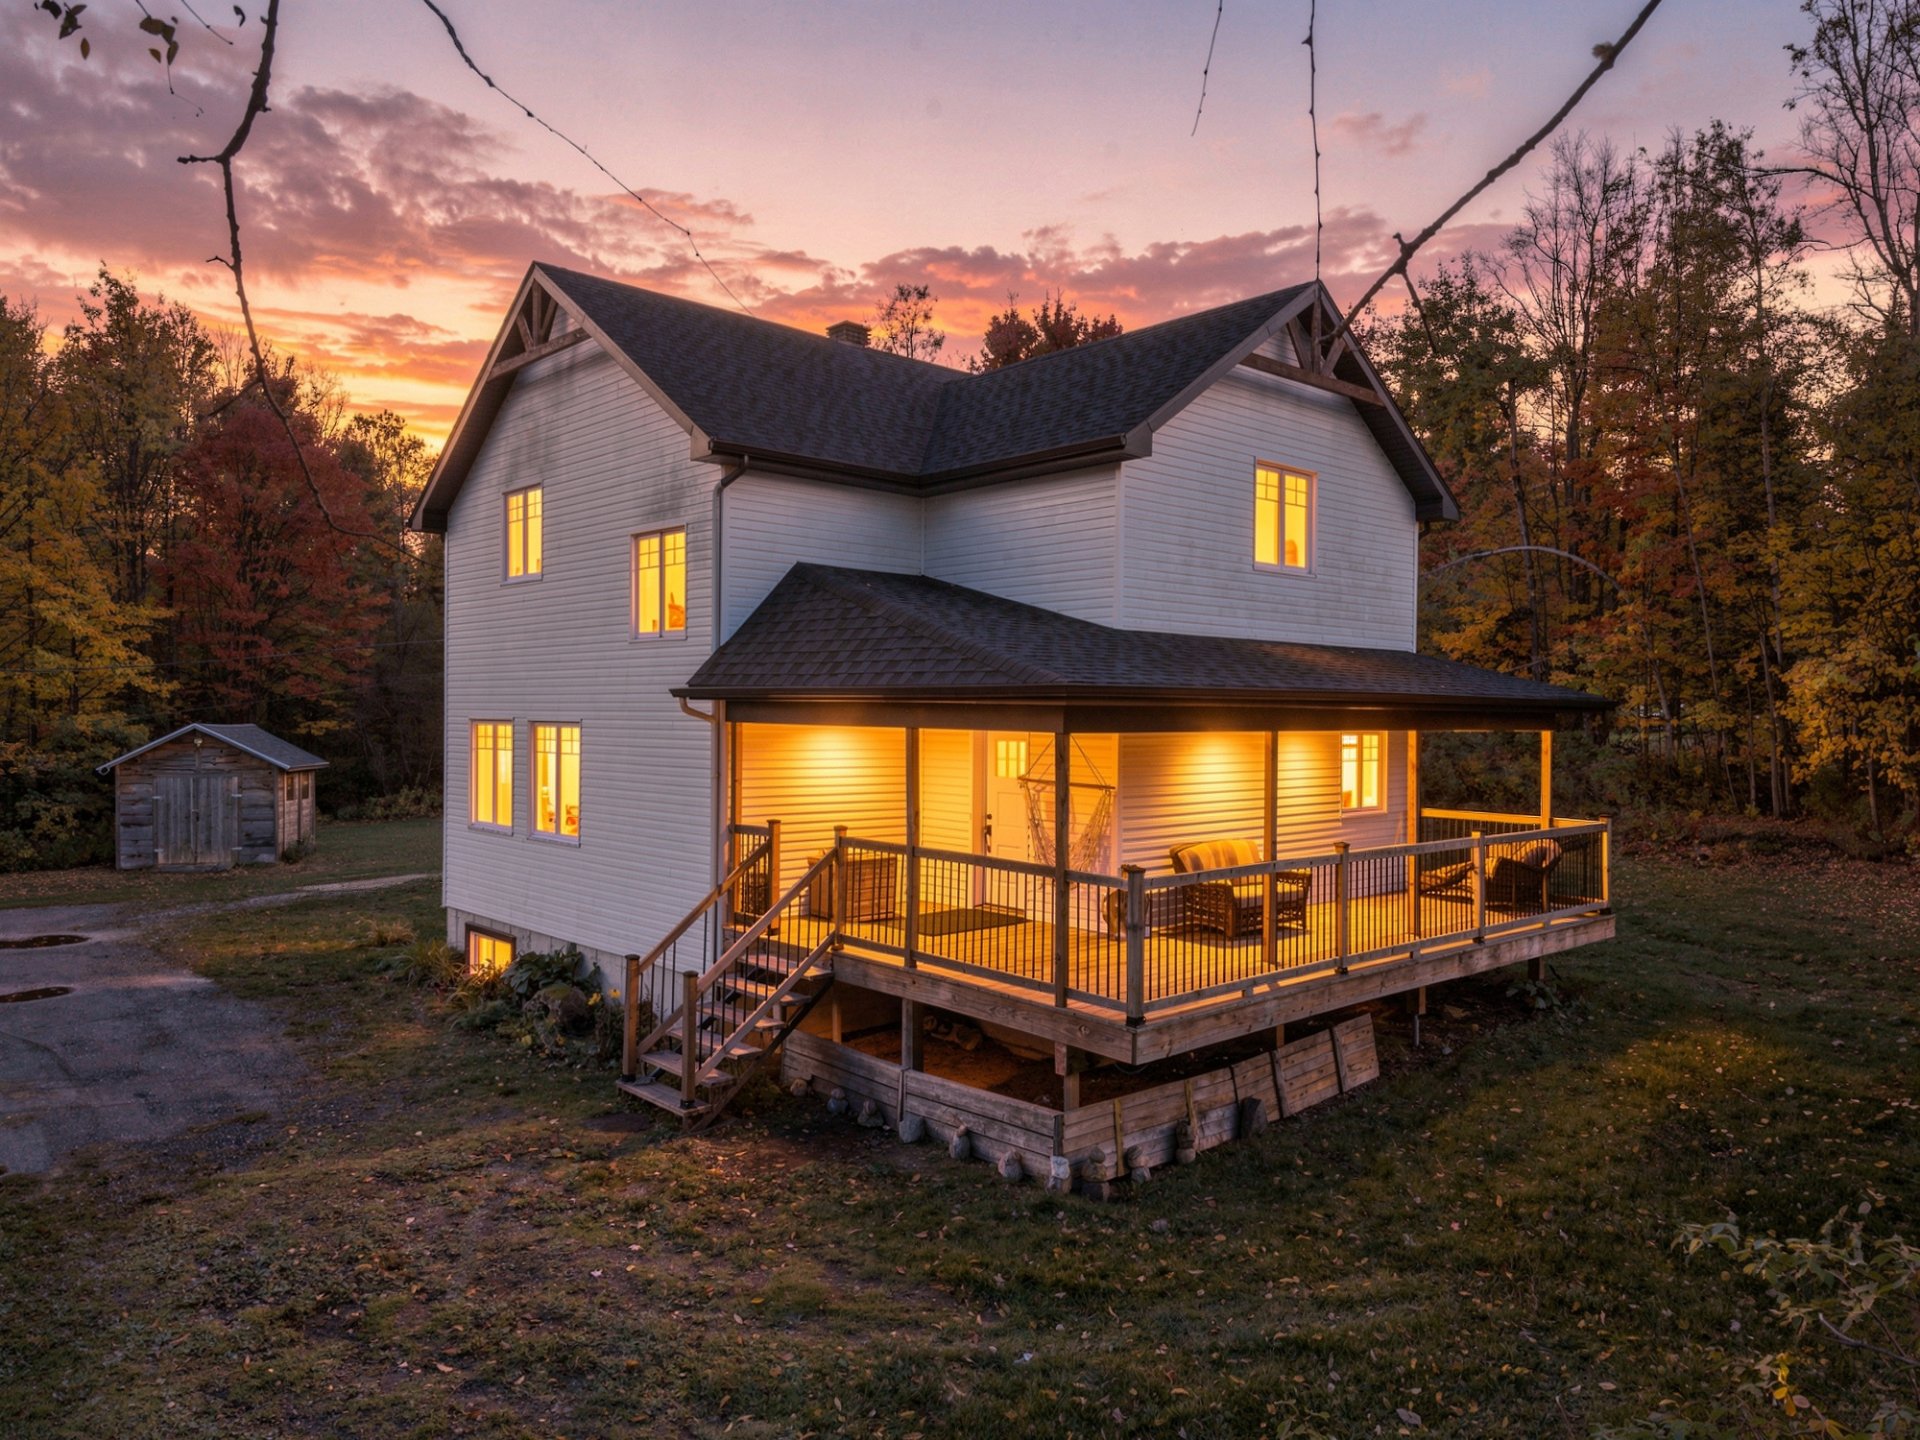
Frontage
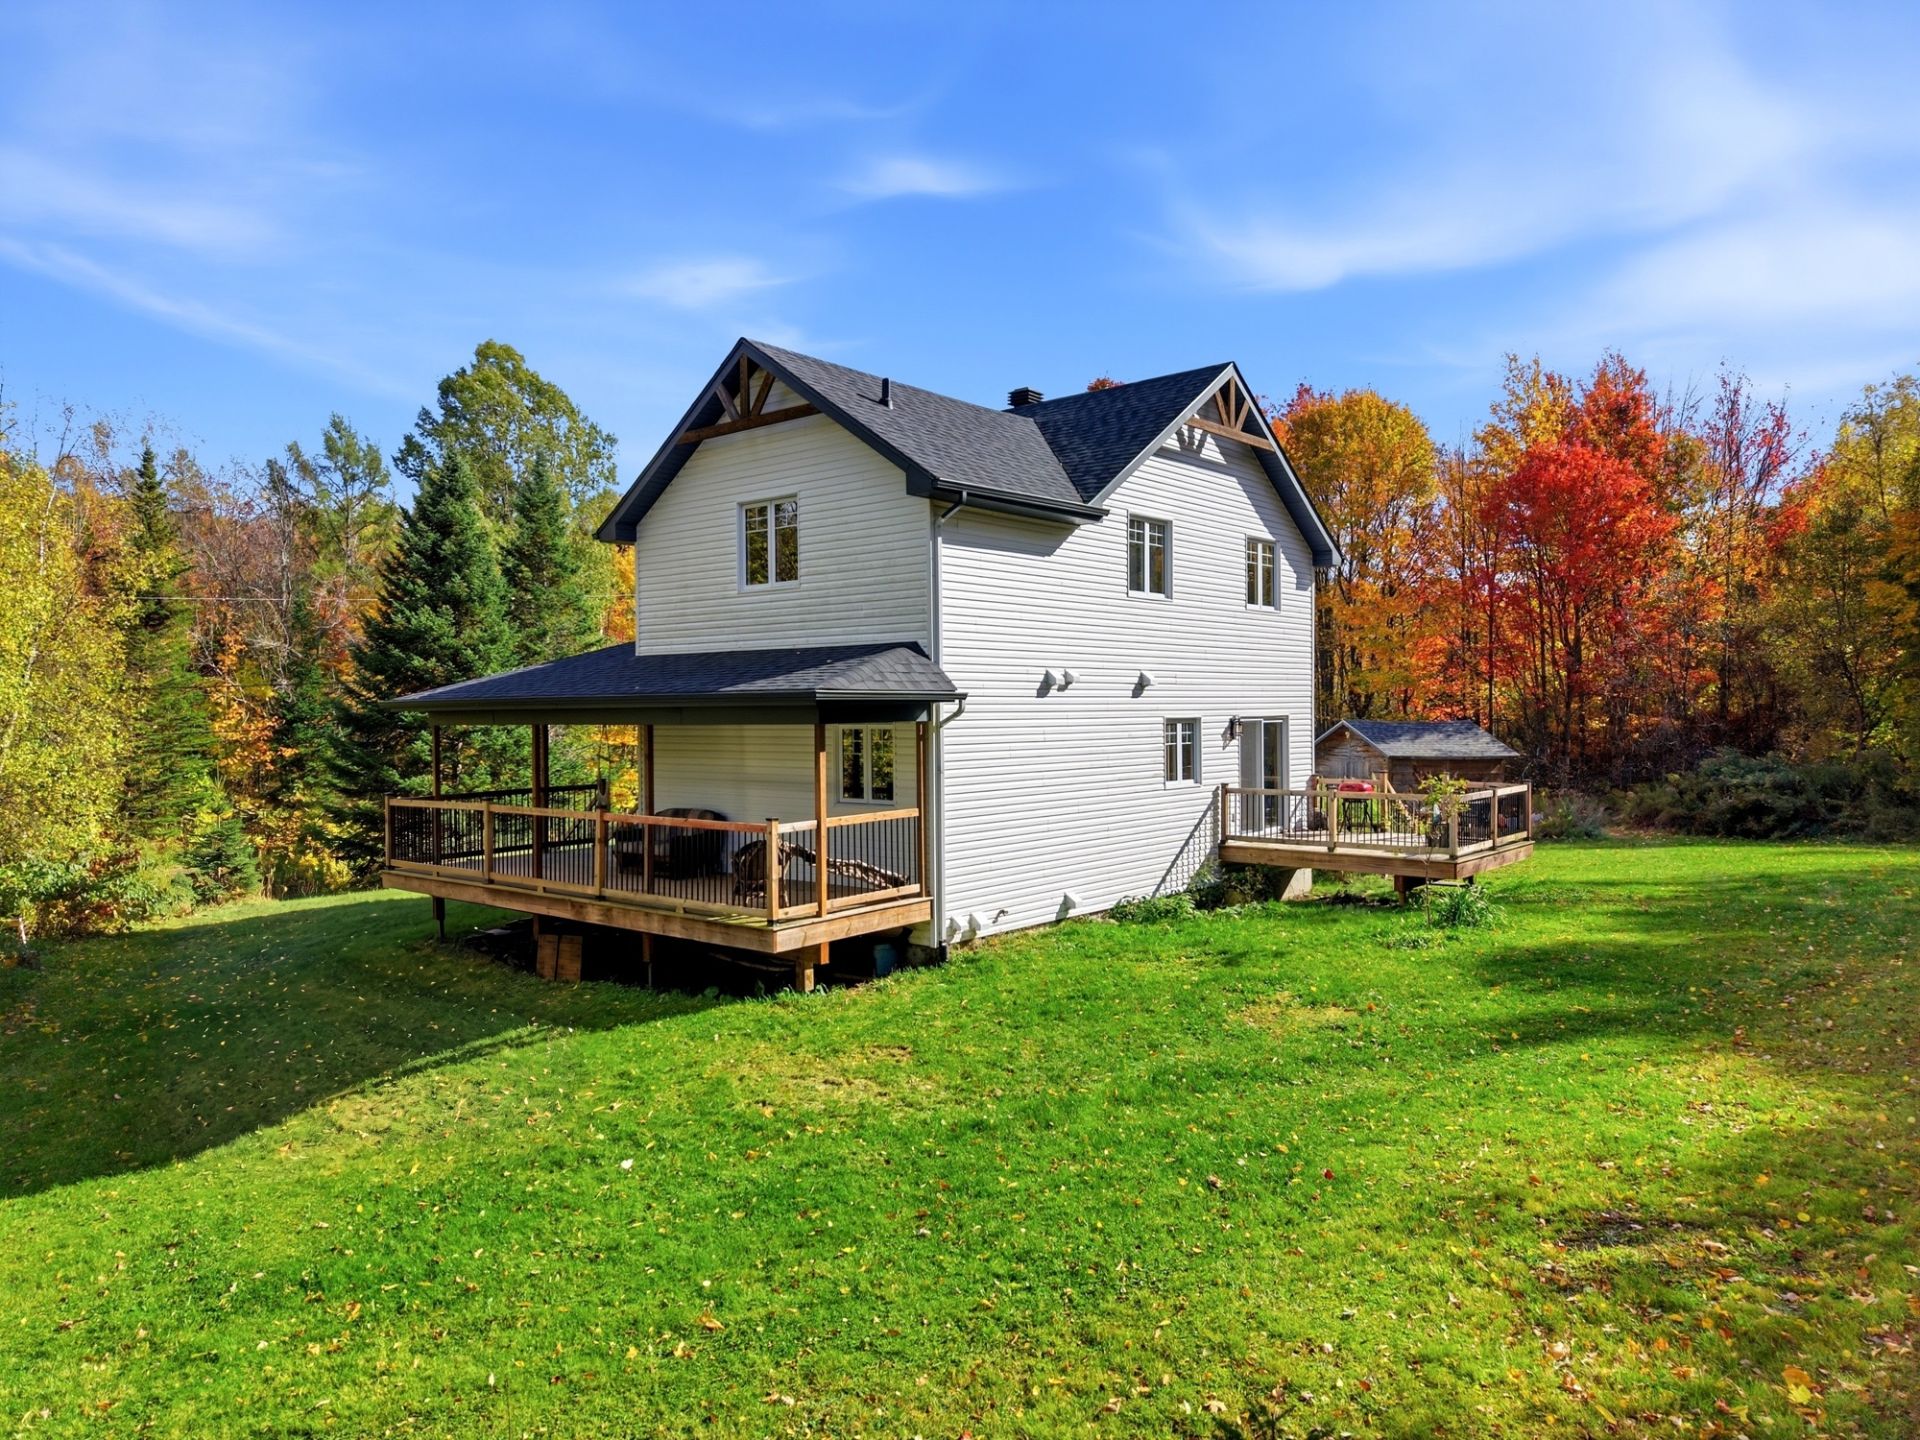
Back facade
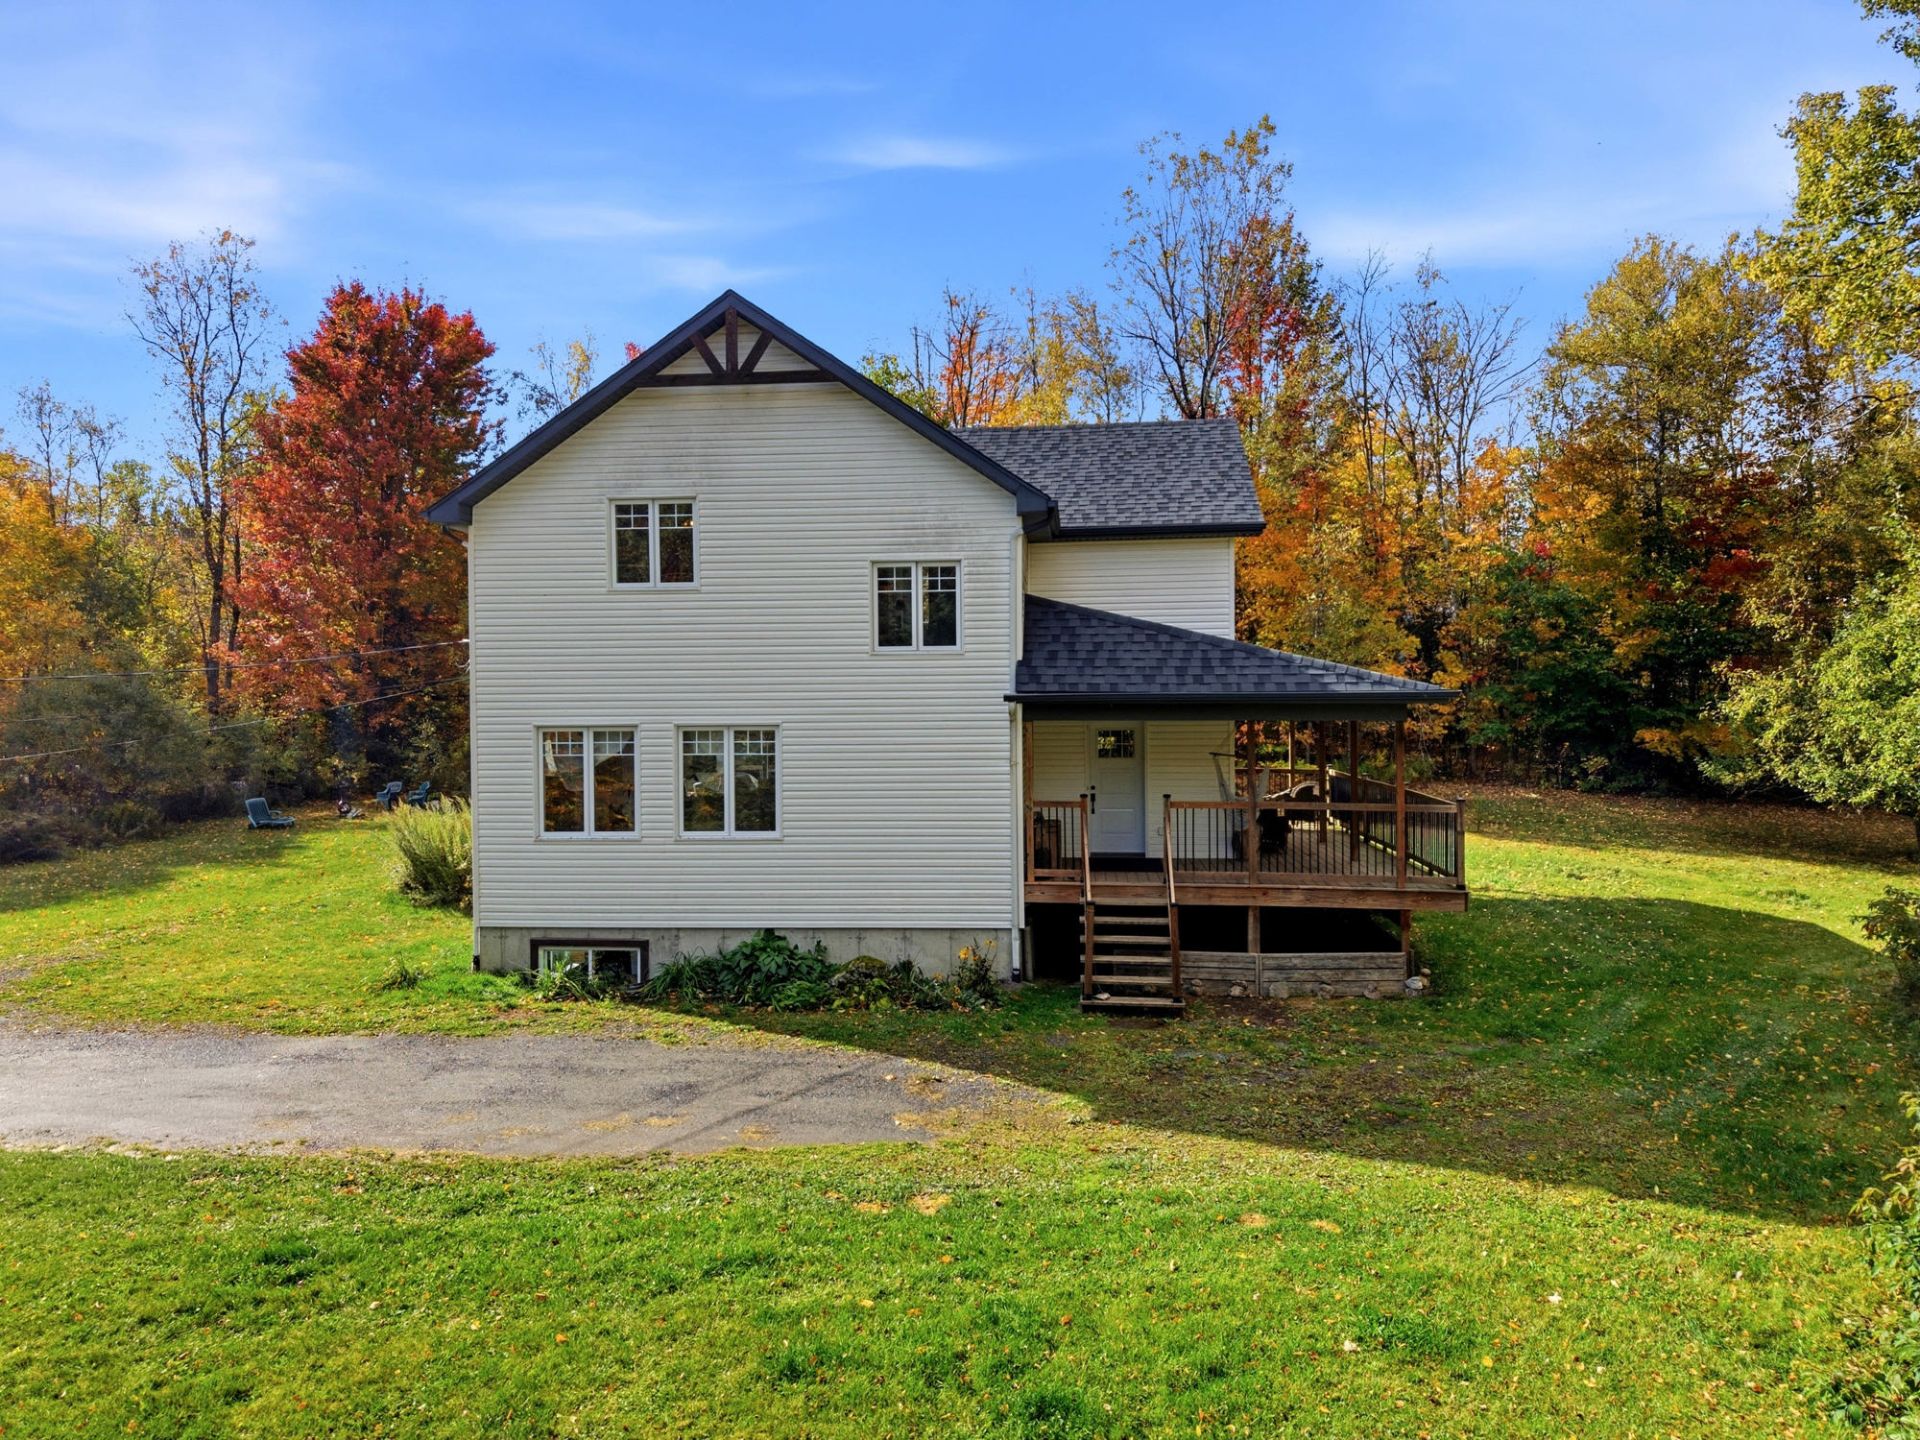
Frontage
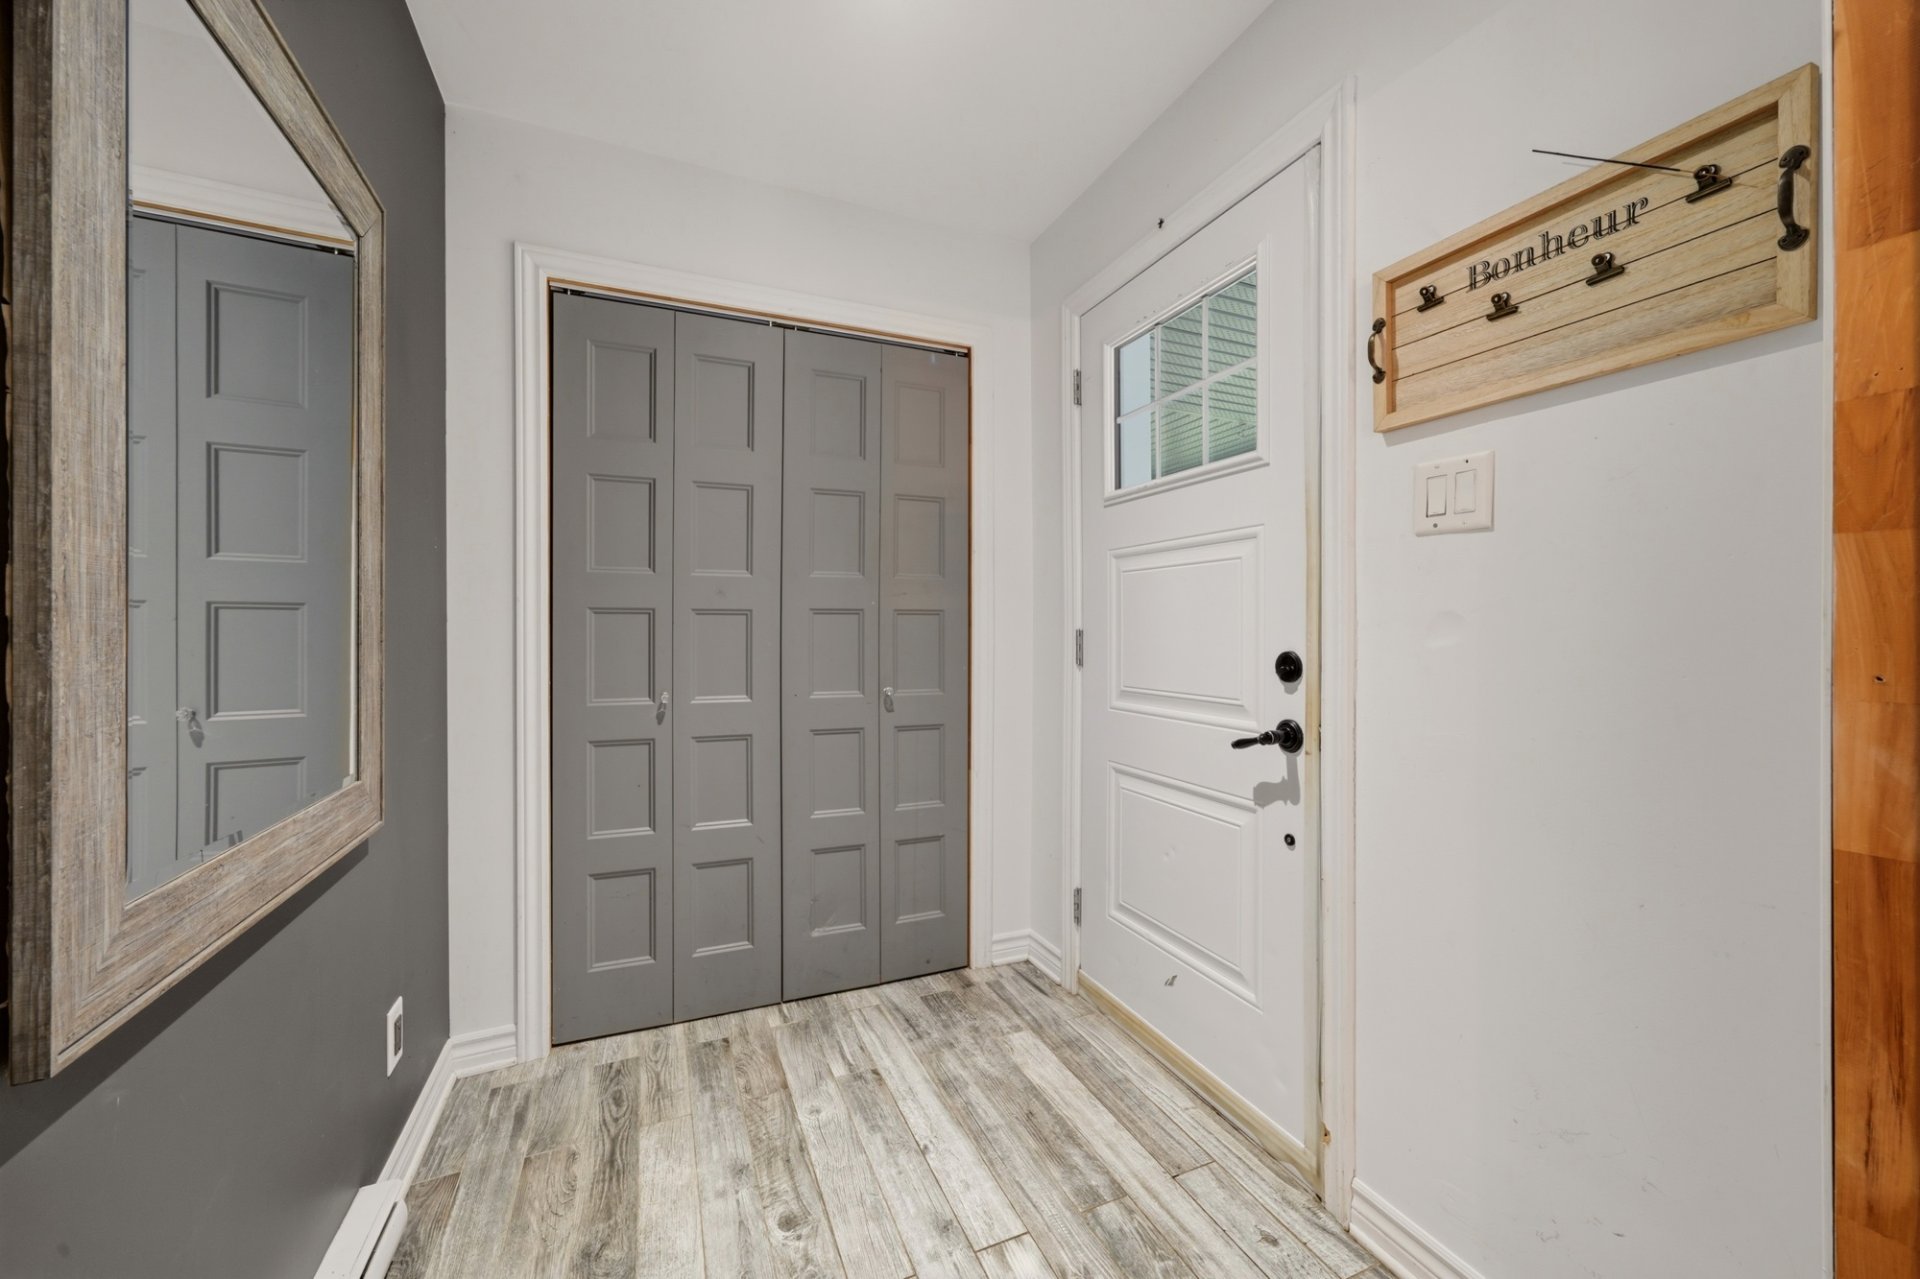
Hallway
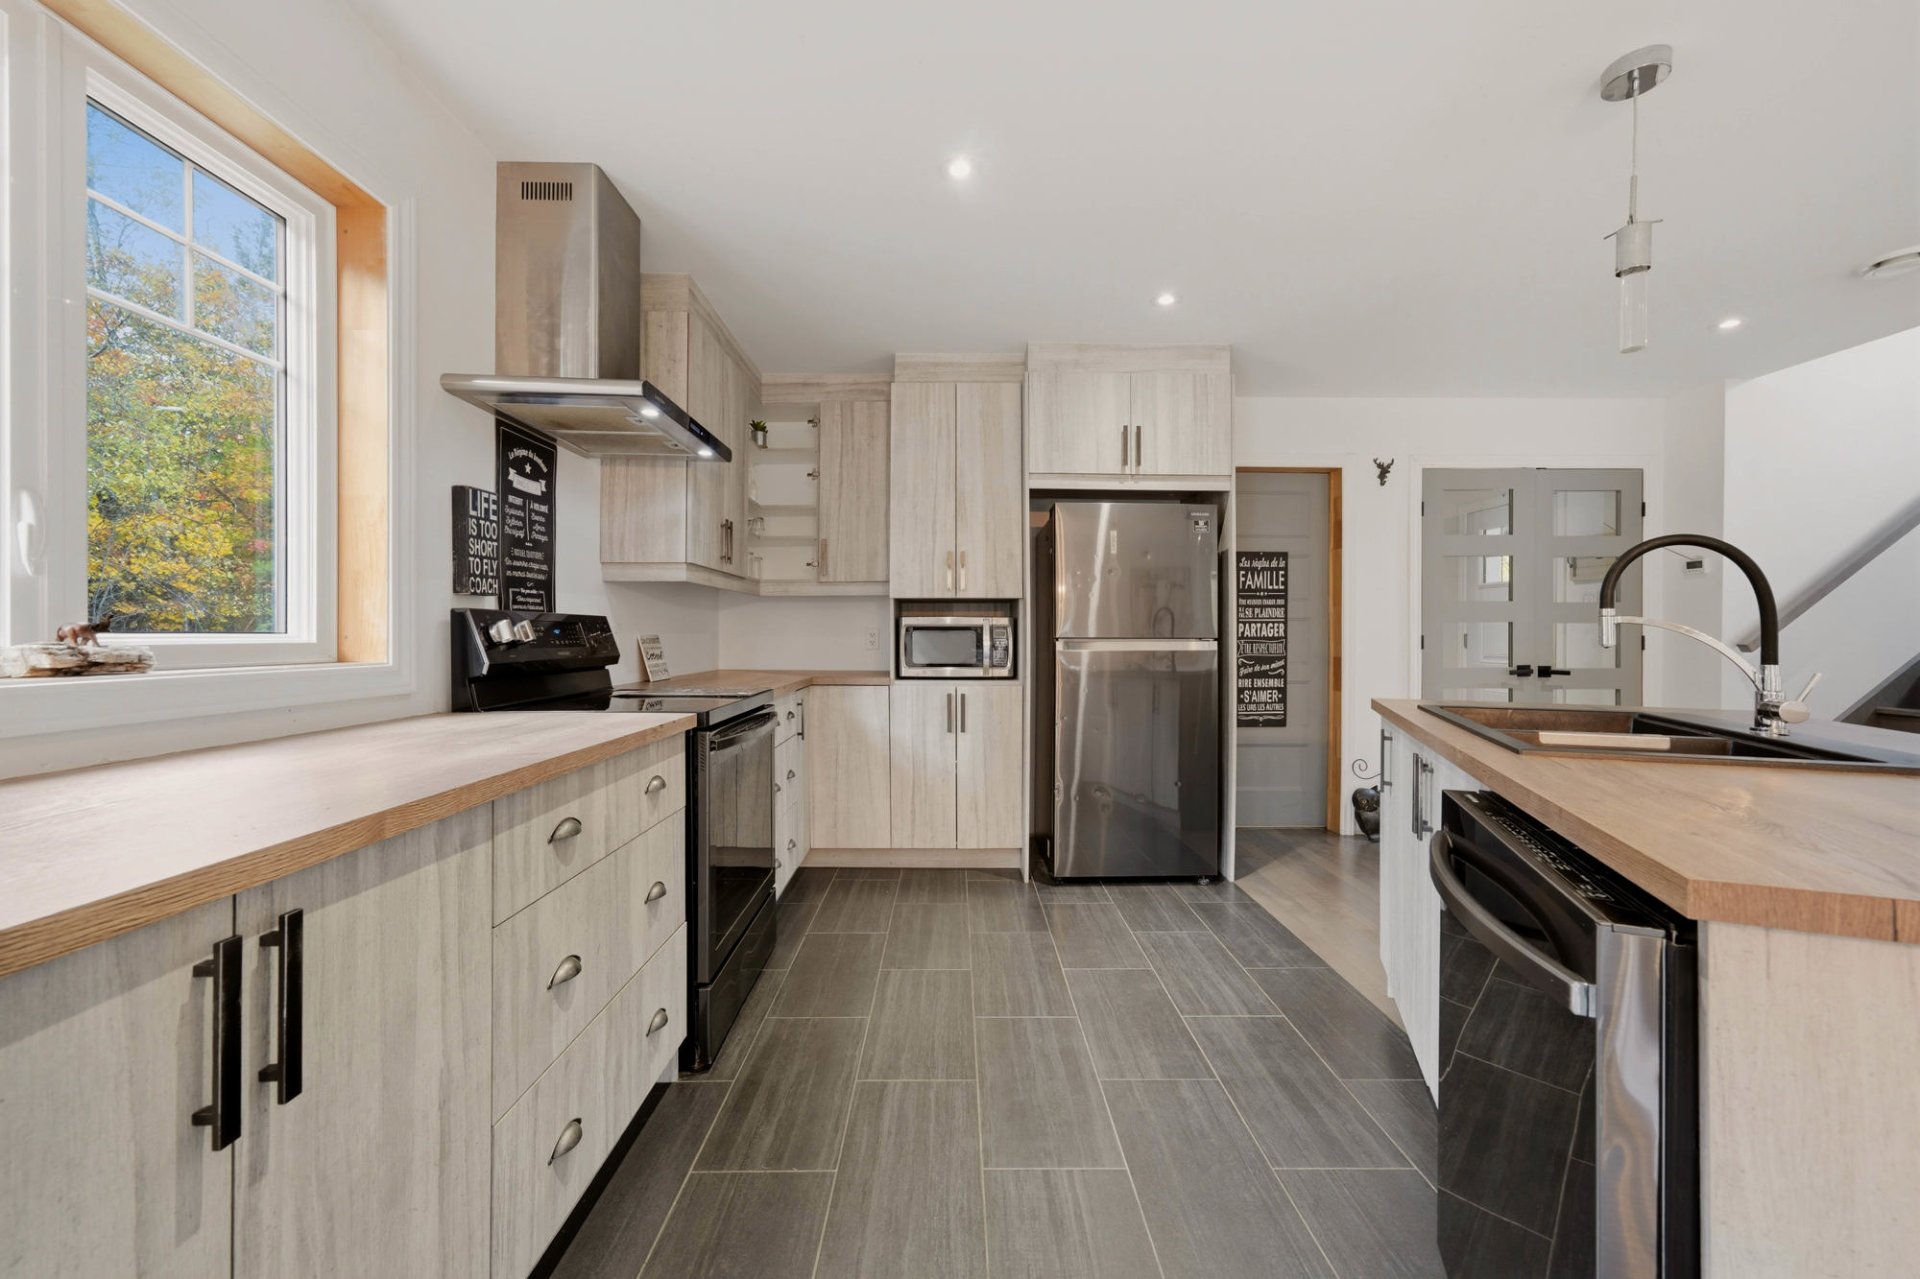
Kitchen
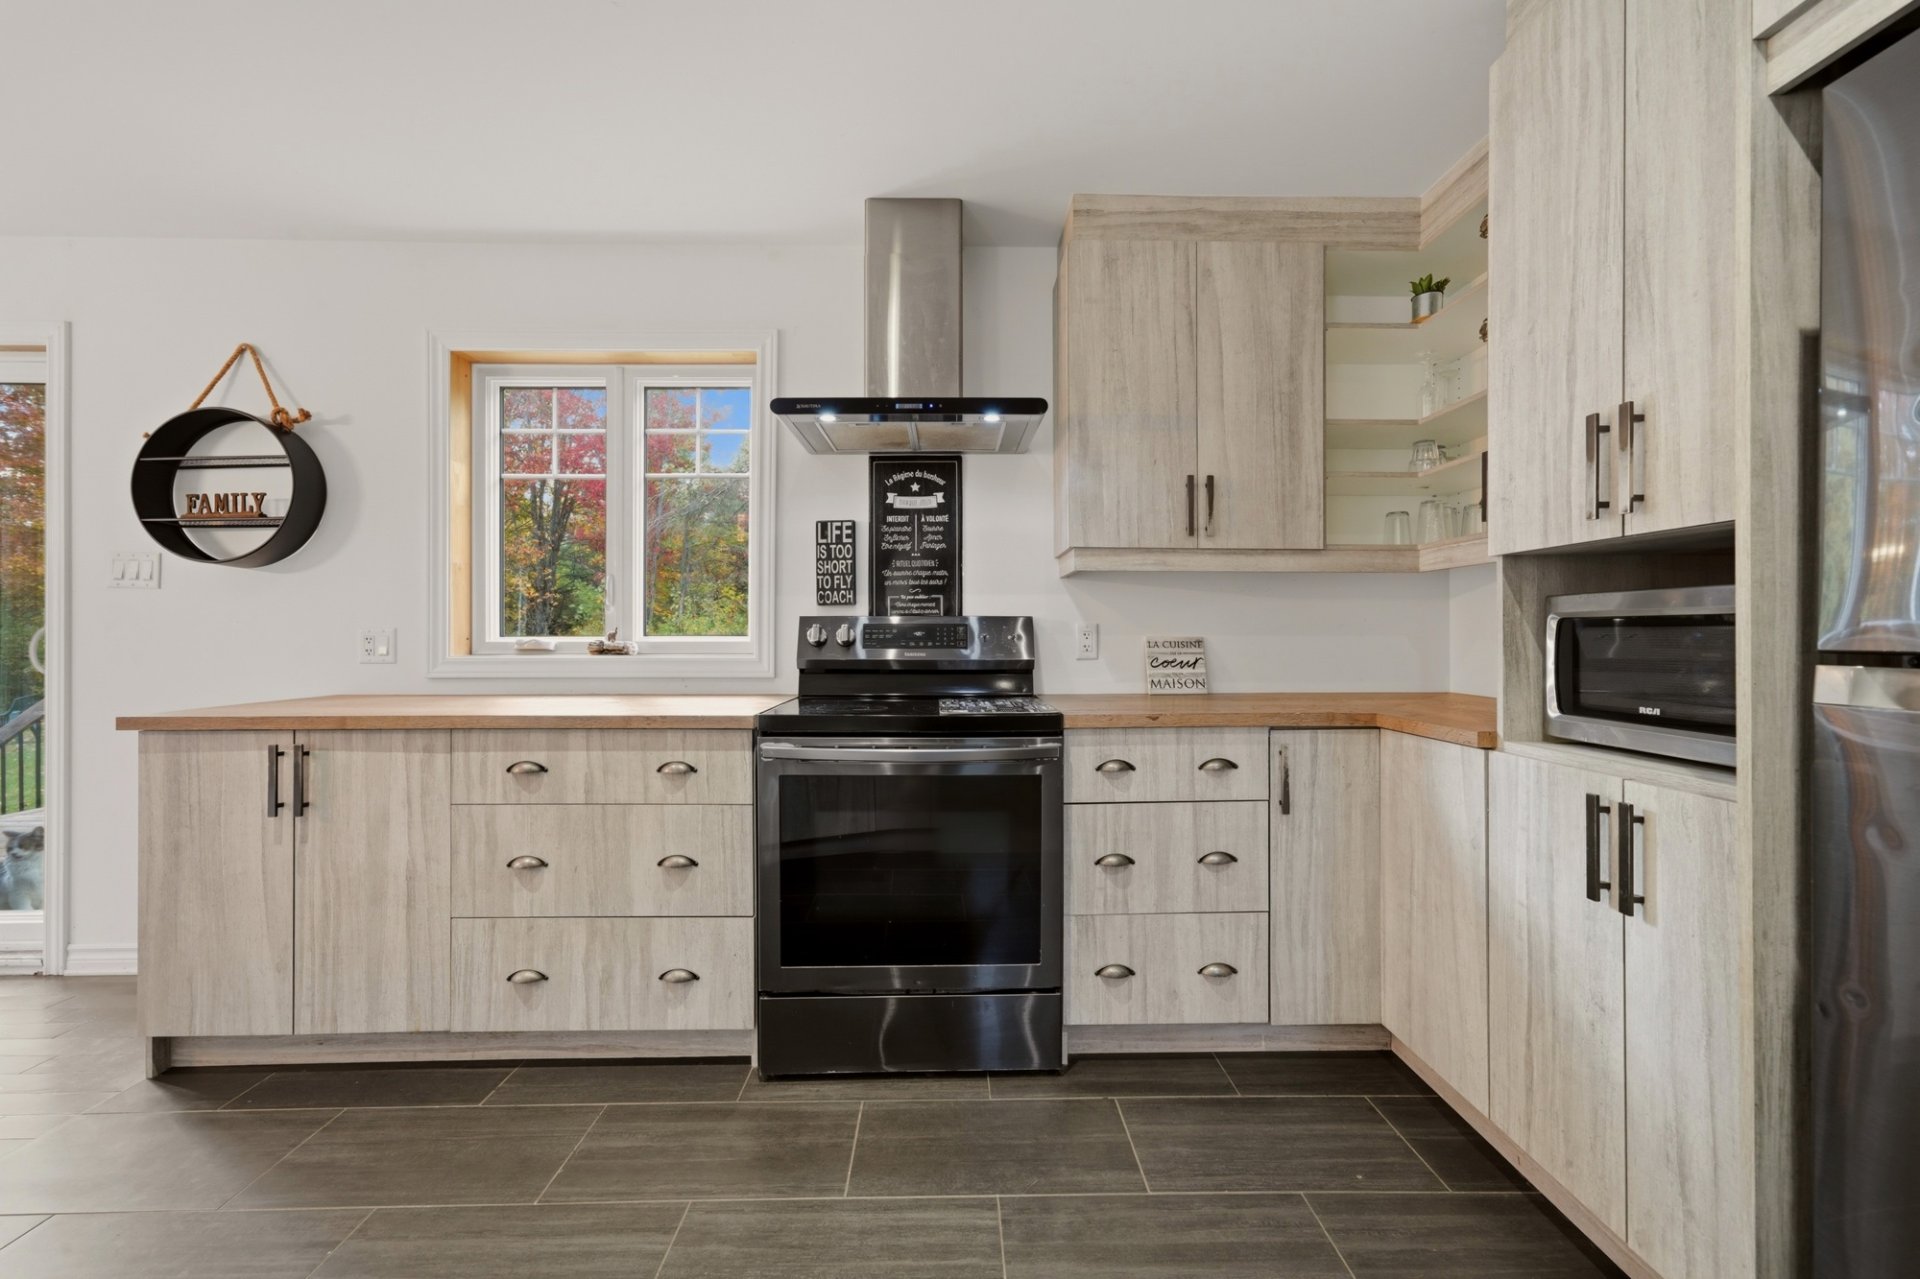
Kitchen
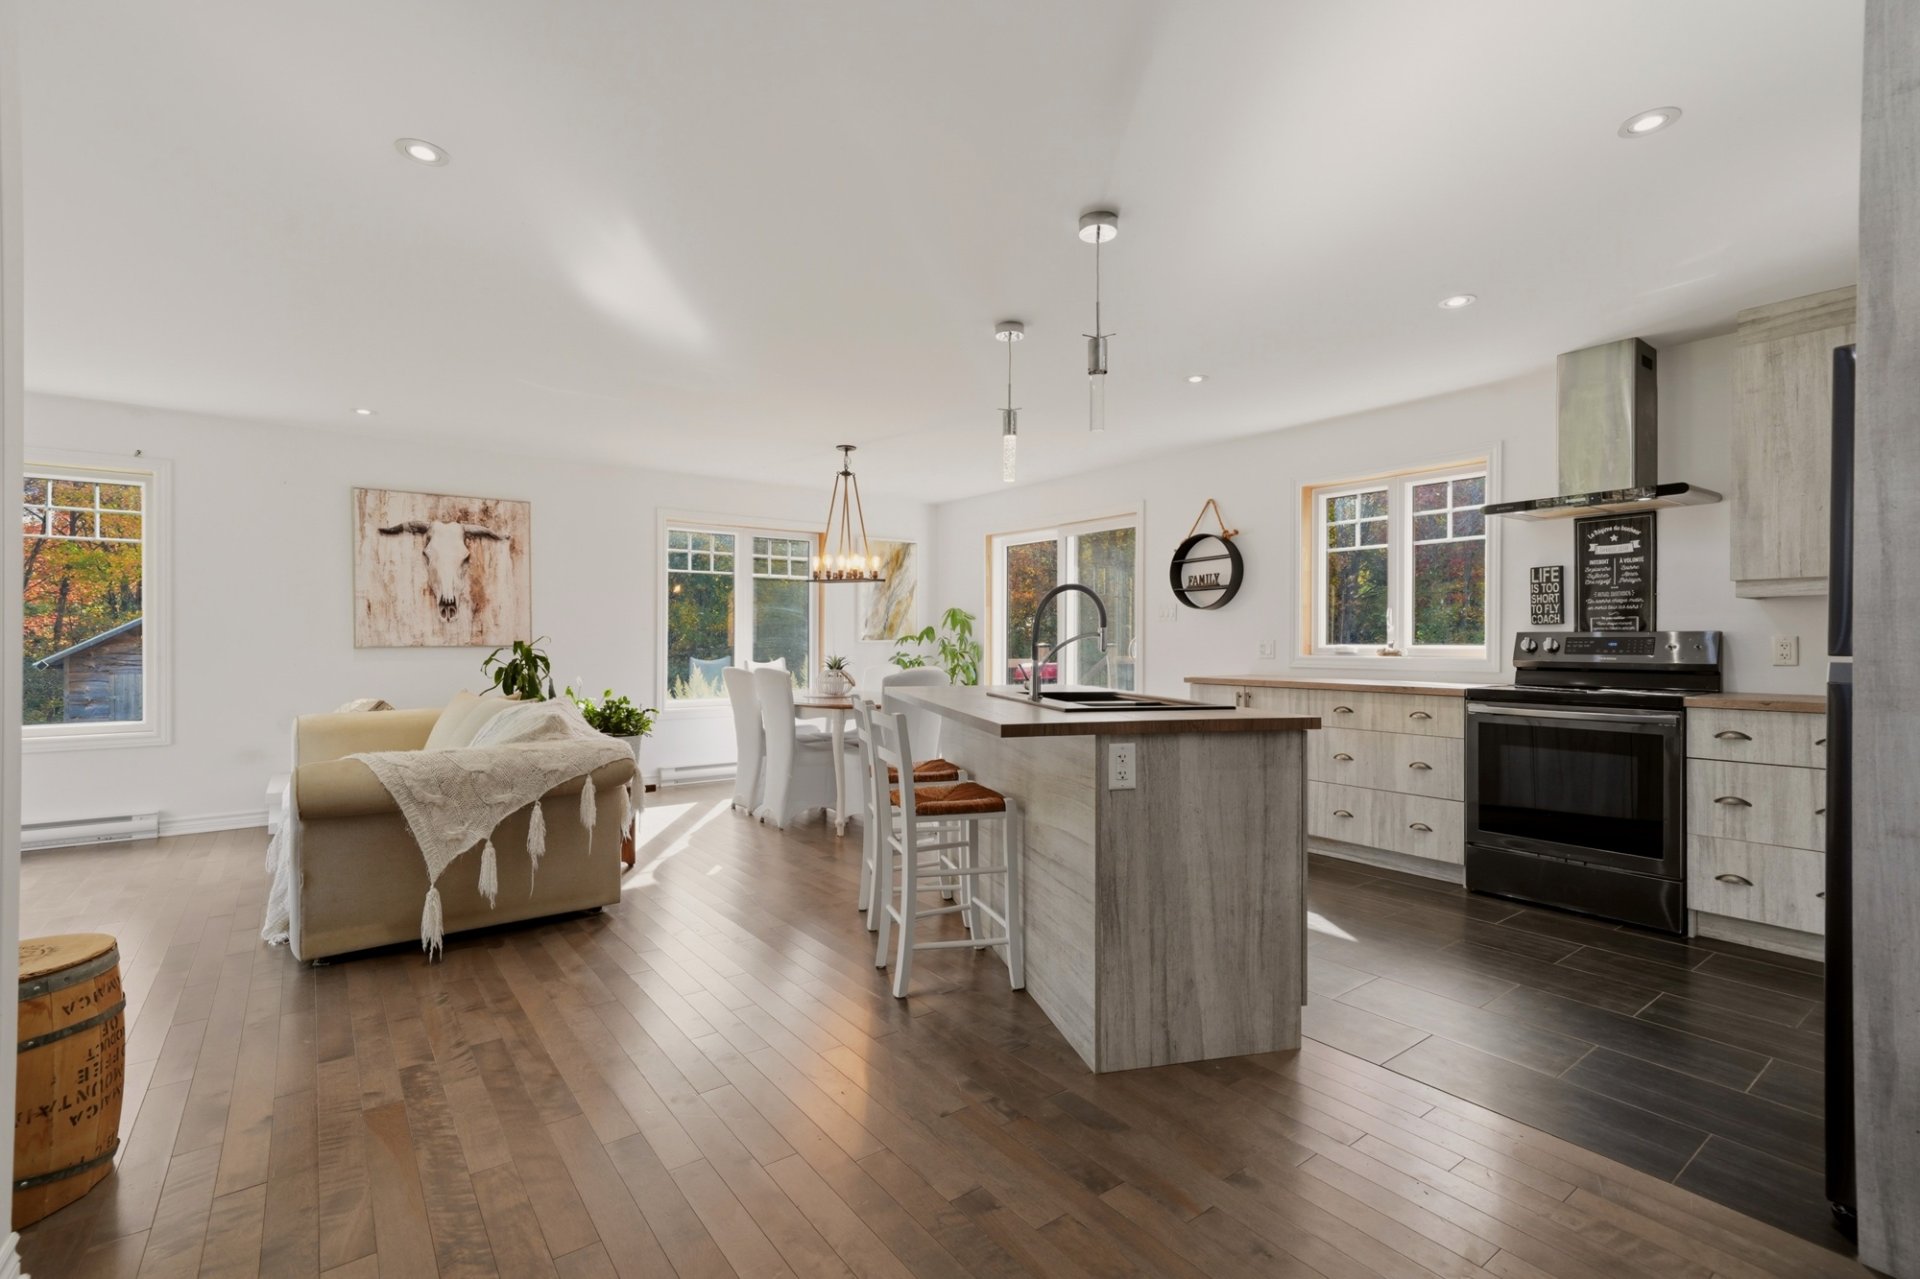
Dining room
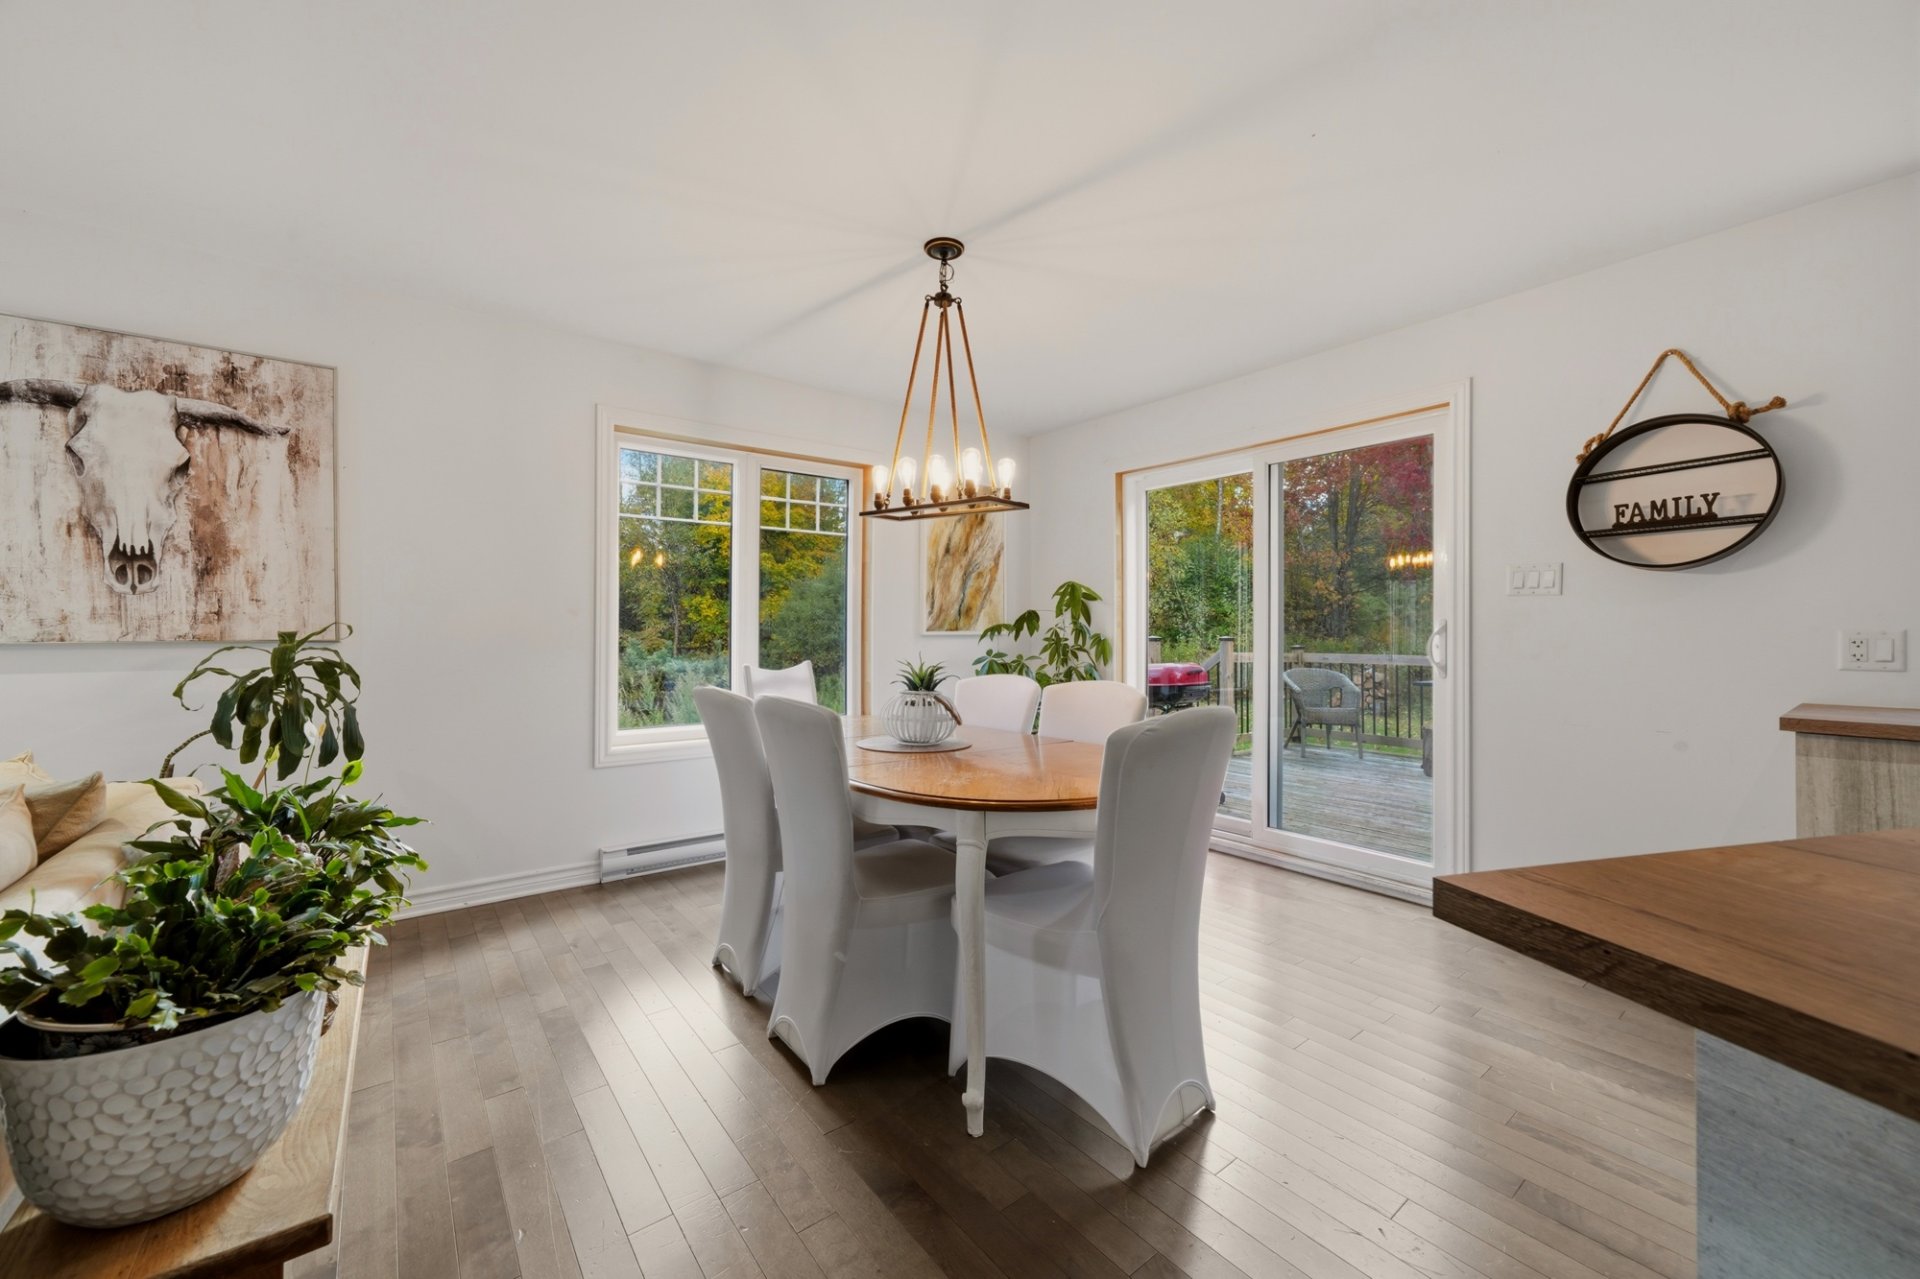
Dining room
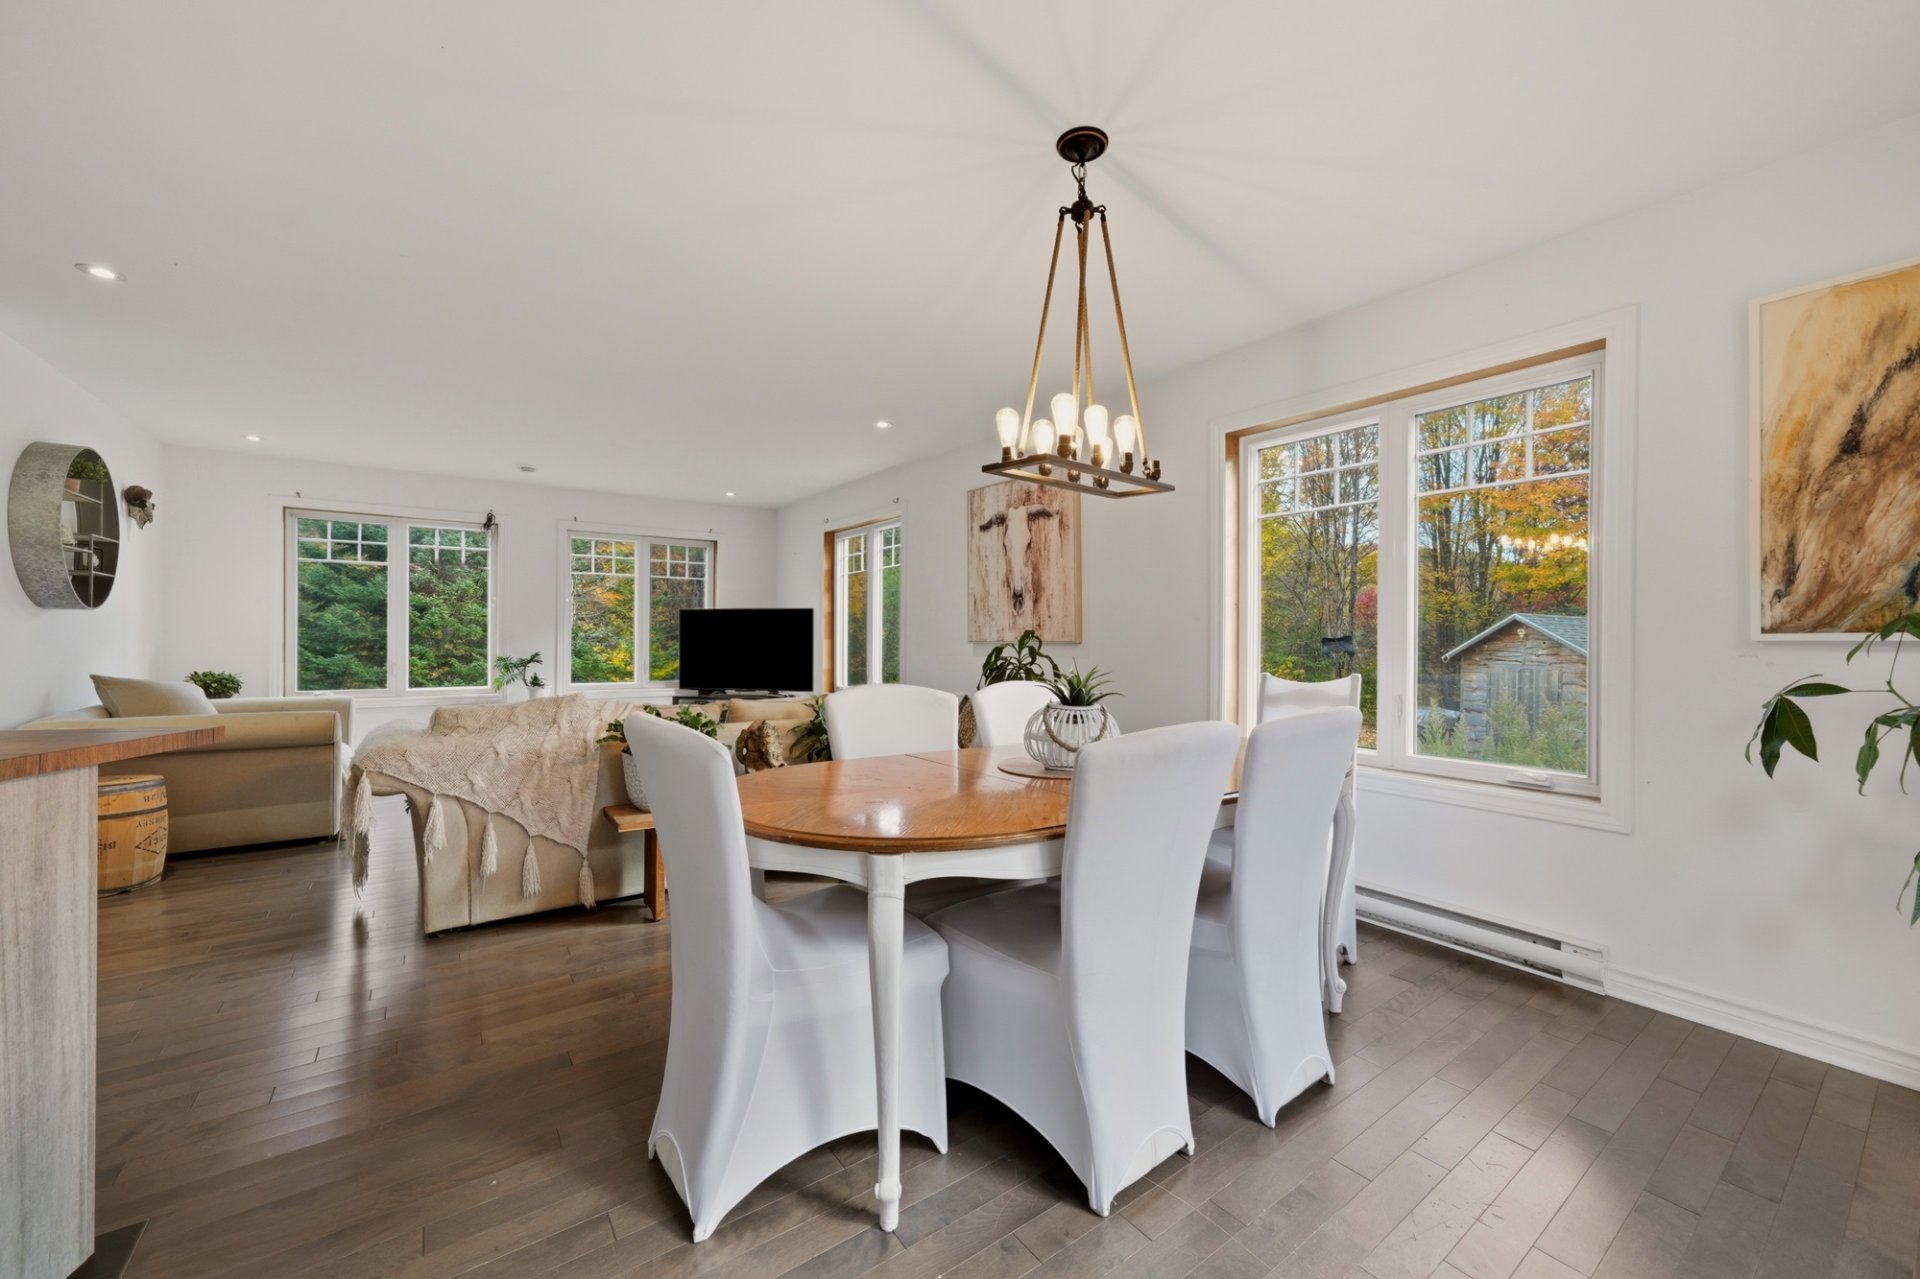
Dining room
|
|
Description
Discover a property that blends space, nature, and rental potential in the heart of Mansonville. Nestled on a wooded 67,724 sq. ft. lot with no facing neighbors, it offers a peaceful setting perfect for a getaway, close to Owl's Head and ATV trails. Built in 2021, the home features three upstairs bedrooms, three bathrooms, and a spacious basement ready to be finished according to your vision. It holds a valid short-term rental permit--a highly sought-after asset for combining nature retreats with income-generating potential.
SHORT-TERM RENTAL
The property holds a valid CITQ permit authorizing
short-term rentals for stays of less than 30 days.
GROUND FLOOR
* The large covered porch provides a sheltered outdoor
space, ideal for entertaining or relaxing.
* The open-concept living area combines the living room,
dining room, and kitchen into a welcoming space.
- The kitchen offers ample counter space. The dishwasher is
included, though a rubber seal requires replacement.
* The laundry area is located within a full bathroom. A
pipe in the room may be connected to a former central
vacuum system.
* The deck is accessible from the ground floor, allowing
you to enjoy the natural surroundings.
UPPER FLOOR
* Three bedrooms are located on this level, including a
spacious primary bedroom with a built-in walk-in closet.
* The other two bedrooms are generously sized; one also
features a walk-in closet.
* A large full bathroom serves this floor.
BASEMENT
* The spacious basement includes a bathroom and offers
various layout possibilities depending on the buyer's needs.
* A separate storage area completes the basement level.
EXTERIOR
* The wooded 67,724 sq. ft. lot offers a private setting
with no neighbors across the road.
* The gravel driveway accommodates approximately ten
vehicles.
* The shed (built on piles) is included in the sale.
AREA
* The property is located in Mansonville (Township of
Potton), close to Owl's Head, its alpine ski facilities,
and ATV trails.
* This peaceful rural area is suitable for both a vacation
home and year-round living. Municipal taxes will be added
to the listing as soon as the seller provides the
information.
This document does not constitute an offer or promise
capable of binding the seller to the buyer, but rather an
invitation to submit such offers or promises.
This sale is made without legal warranty of quality, at the
buyer's own risk.
The property holds a valid CITQ permit authorizing
short-term rentals for stays of less than 30 days.
GROUND FLOOR
* The large covered porch provides a sheltered outdoor
space, ideal for entertaining or relaxing.
* The open-concept living area combines the living room,
dining room, and kitchen into a welcoming space.
- The kitchen offers ample counter space. The dishwasher is
included, though a rubber seal requires replacement.
* The laundry area is located within a full bathroom. A
pipe in the room may be connected to a former central
vacuum system.
* The deck is accessible from the ground floor, allowing
you to enjoy the natural surroundings.
UPPER FLOOR
* Three bedrooms are located on this level, including a
spacious primary bedroom with a built-in walk-in closet.
* The other two bedrooms are generously sized; one also
features a walk-in closet.
* A large full bathroom serves this floor.
BASEMENT
* The spacious basement includes a bathroom and offers
various layout possibilities depending on the buyer's needs.
* A separate storage area completes the basement level.
EXTERIOR
* The wooded 67,724 sq. ft. lot offers a private setting
with no neighbors across the road.
* The gravel driveway accommodates approximately ten
vehicles.
* The shed (built on piles) is included in the sale.
AREA
* The property is located in Mansonville (Township of
Potton), close to Owl's Head, its alpine ski facilities,
and ATV trails.
* This peaceful rural area is suitable for both a vacation
home and year-round living. Municipal taxes will be added
to the listing as soon as the seller provides the
information.
This document does not constitute an offer or promise
capable of binding the seller to the buyer, but rather an
invitation to submit such offers or promises.
This sale is made without legal warranty of quality, at the
buyer's own risk.
Inclusions: Chandeliers and light fixtures, dishwasher, air exchanger, stove, refrigerator.
Exclusions : Seller's personal belongings; bathroom and entryway wall mirrors.
| BUILDING | |
|---|---|
| Type | Two or more storey |
| Style | Detached |
| Dimensions | 10.46x8.64 M |
| Lot Size | 6291.7 MC |
| EXPENSES | |
|---|---|
| Energy cost | $ 2107 / year |
| Municipal Taxes (2026) | $ 1 / year |
| School taxes (2026) | $ 487 / year |
|
ROOM DETAILS |
|||
|---|---|---|---|
| Room | Dimensions | Level | Flooring |
| Hallway | 6.1 x 5.6 P | Ground Floor | Ceramic tiles |
| Bathroom + Laundry Room | 8.5 x 11.9 P | Ground Floor | Ceramic tiles |
| Living room | 14.4 x 14.3 P | Ground Floor | Wood |
| Kitchen | 13.2 x 17.5 P | Ground Floor | Ceramic tiles |
| Dining room | 10.2 x 12.1 P | Ground Floor | Wood |
| Primary bedroom | 14.4 x 11.9 P | 2nd Floor | Floating floor |
| Dressing | 7.7 x 3.8 P | 2nd Floor | Floating floor |
| Bathroom | 8.5 x 14.6 P | 2nd Floor | Ceramic tiles |
| Dressing | 8.5 x 2.3 P | 2nd Floor | Ceramic tiles |
| Bedroom | 9.2 x 10.4 P | 2nd Floor | Floating floor |
| Bedroom | 11.3 x 10.4 P | 2nd Floor | Floating floor |
| Family room | 22.9 x 26.5 P | Basement | Concrete |
| Bathroom | 10.0 x 9.7 P | Basement | Concrete |
| Mechanical room | 9.0 x 7.3 P | Basement | Concrete |
|
CHARACTERISTICS |
|
|---|---|
| Proximity | Alpine skiing, ATV trail |
| Water supply | Artesian well |
| Roofing | Asphalt shingles |
| Window type | Crank handle, Sliding |
| Heating system | Electric baseboard units |
| Heating energy | Electricity |
| Topography | Flat |
| Cupboard | Melamine |
| Distinctive features | No neighbours in the back, Wooded lot: hardwood trees |
| Parking | Outdoor |
| Foundation | Poured concrete |
| Windows | PVC |
| Zoning | Residential |
| Sewage system | Septic tank |
| Equipment available | Ventilation system |
| Siding | Vinyl |