31 Rue Principale, Stanstead - Ville, QC J0B1E0 $499,900
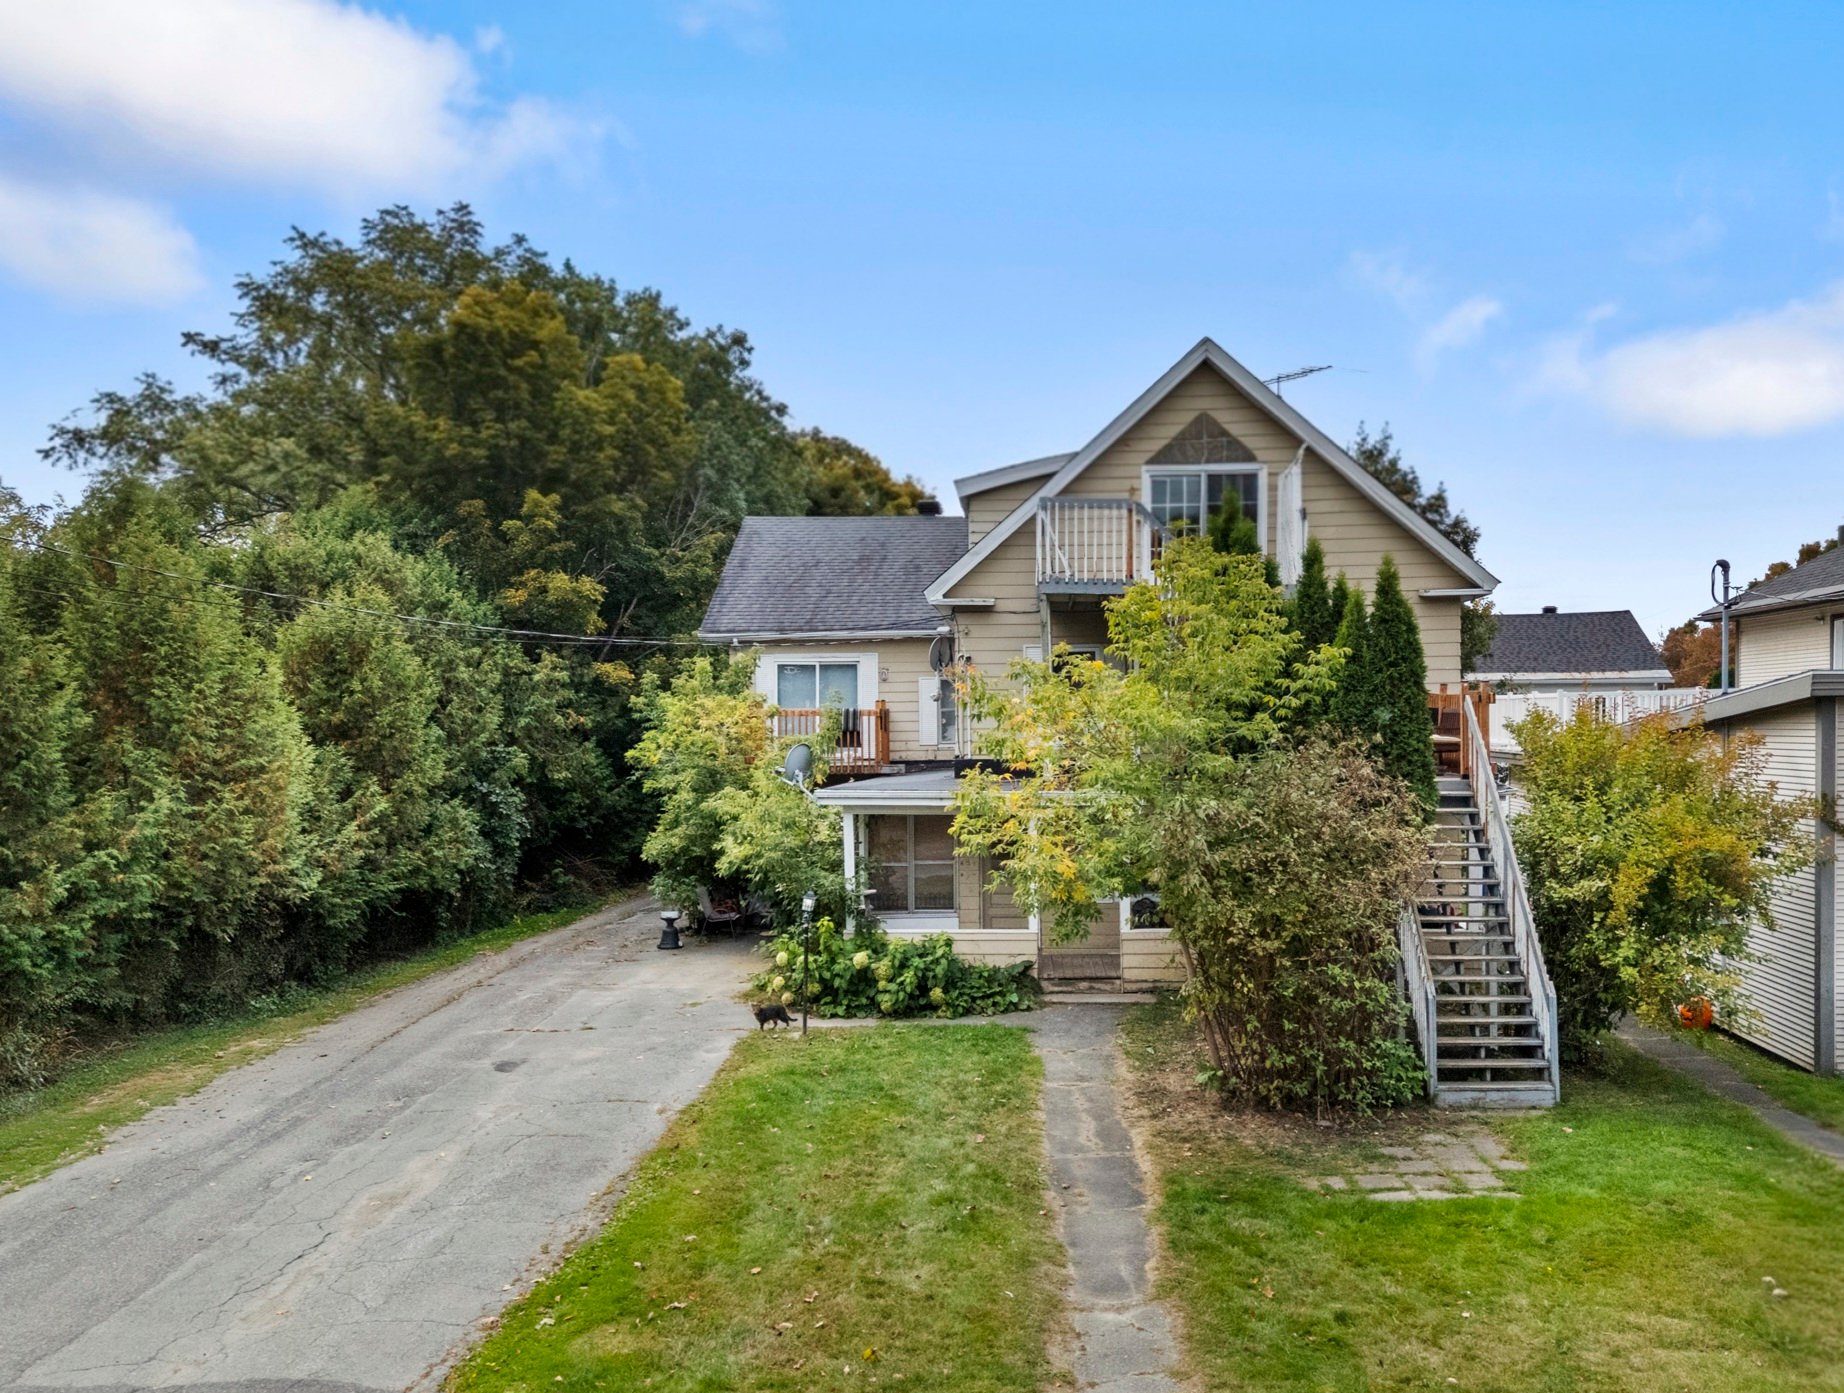
Frontage
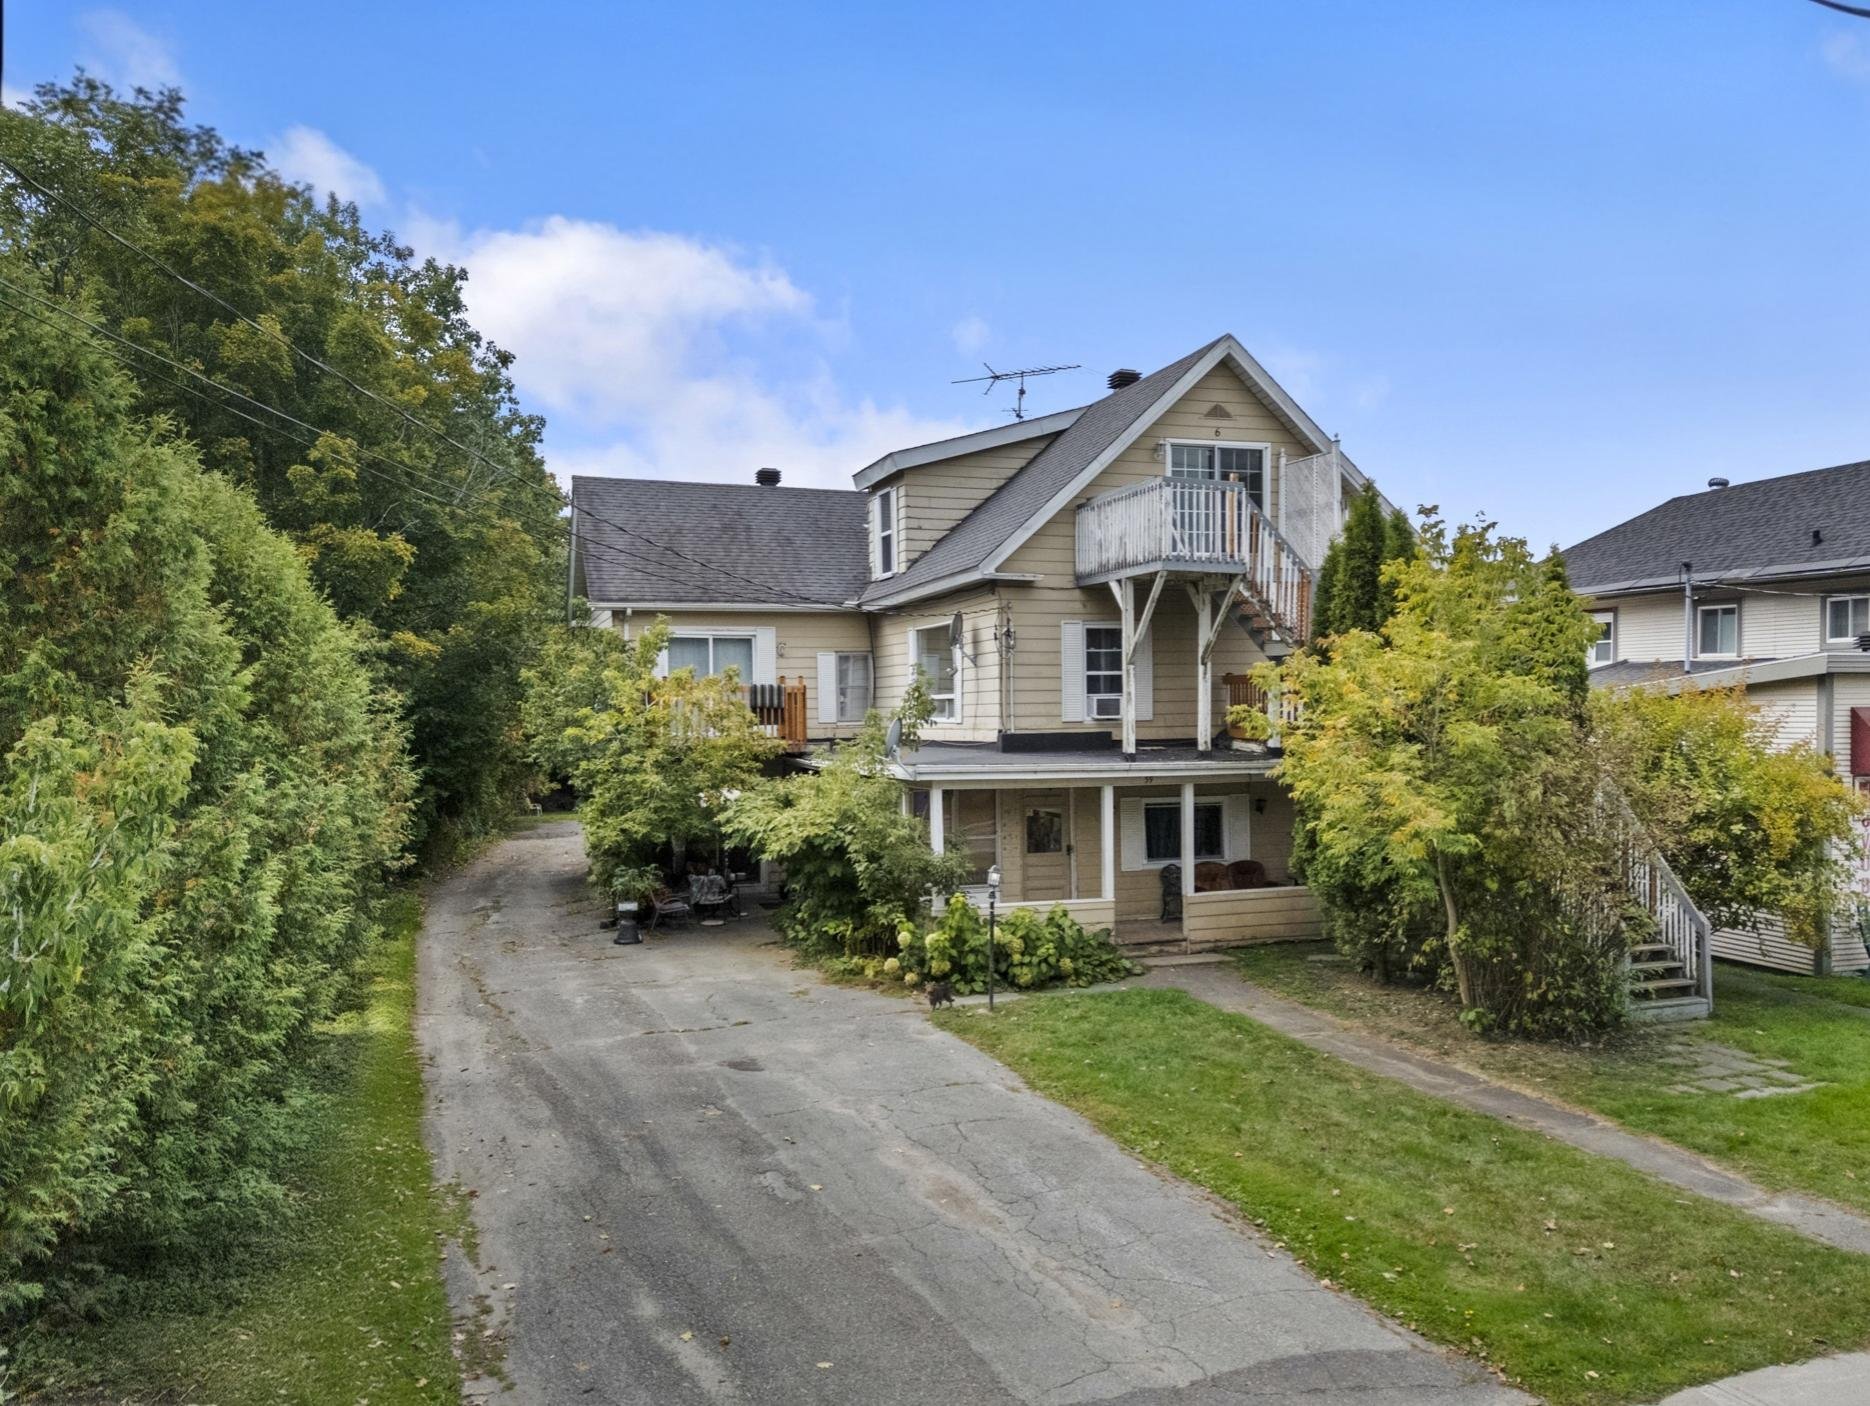
Frontage
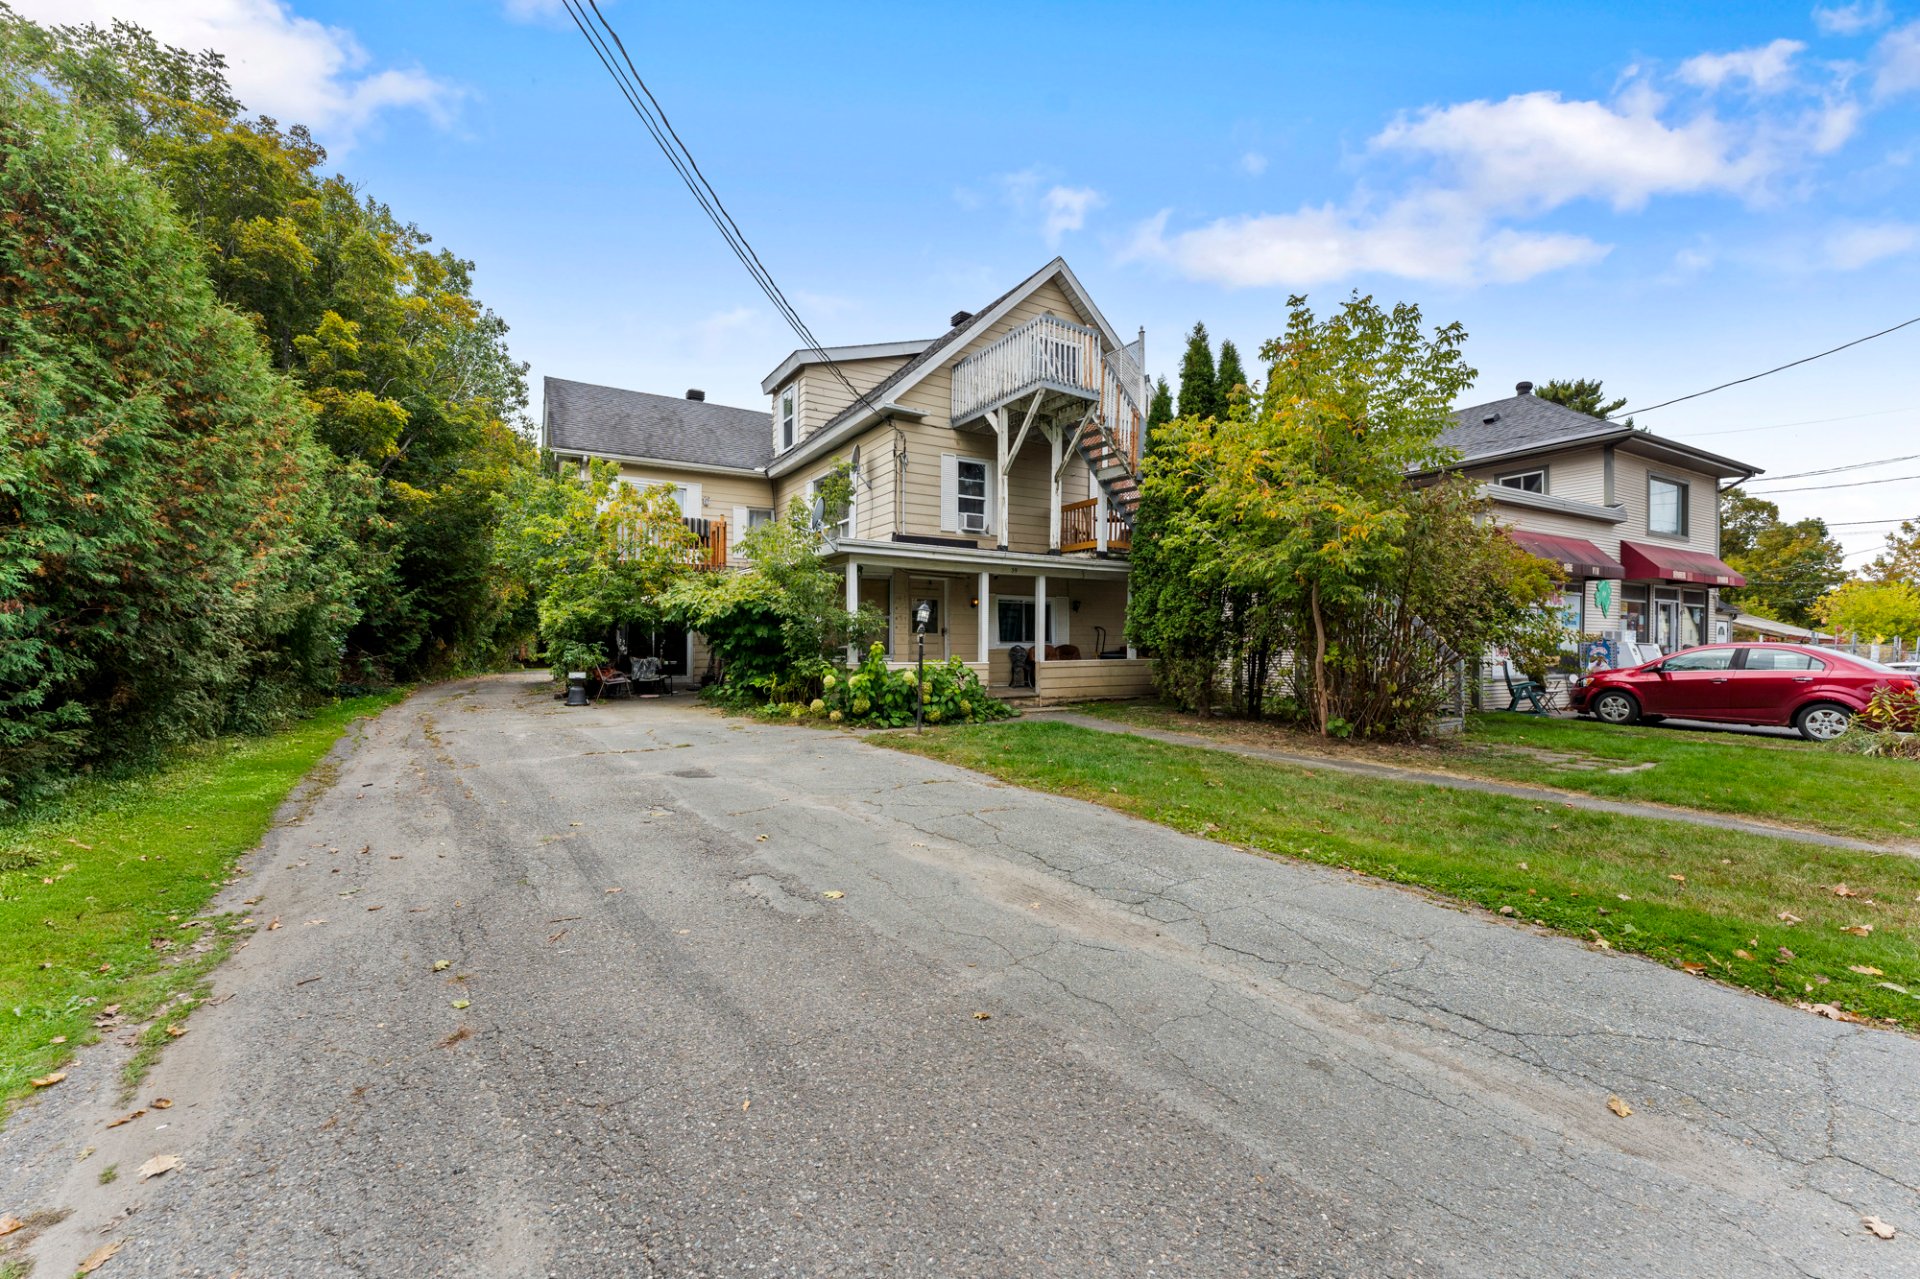
Aerial photo
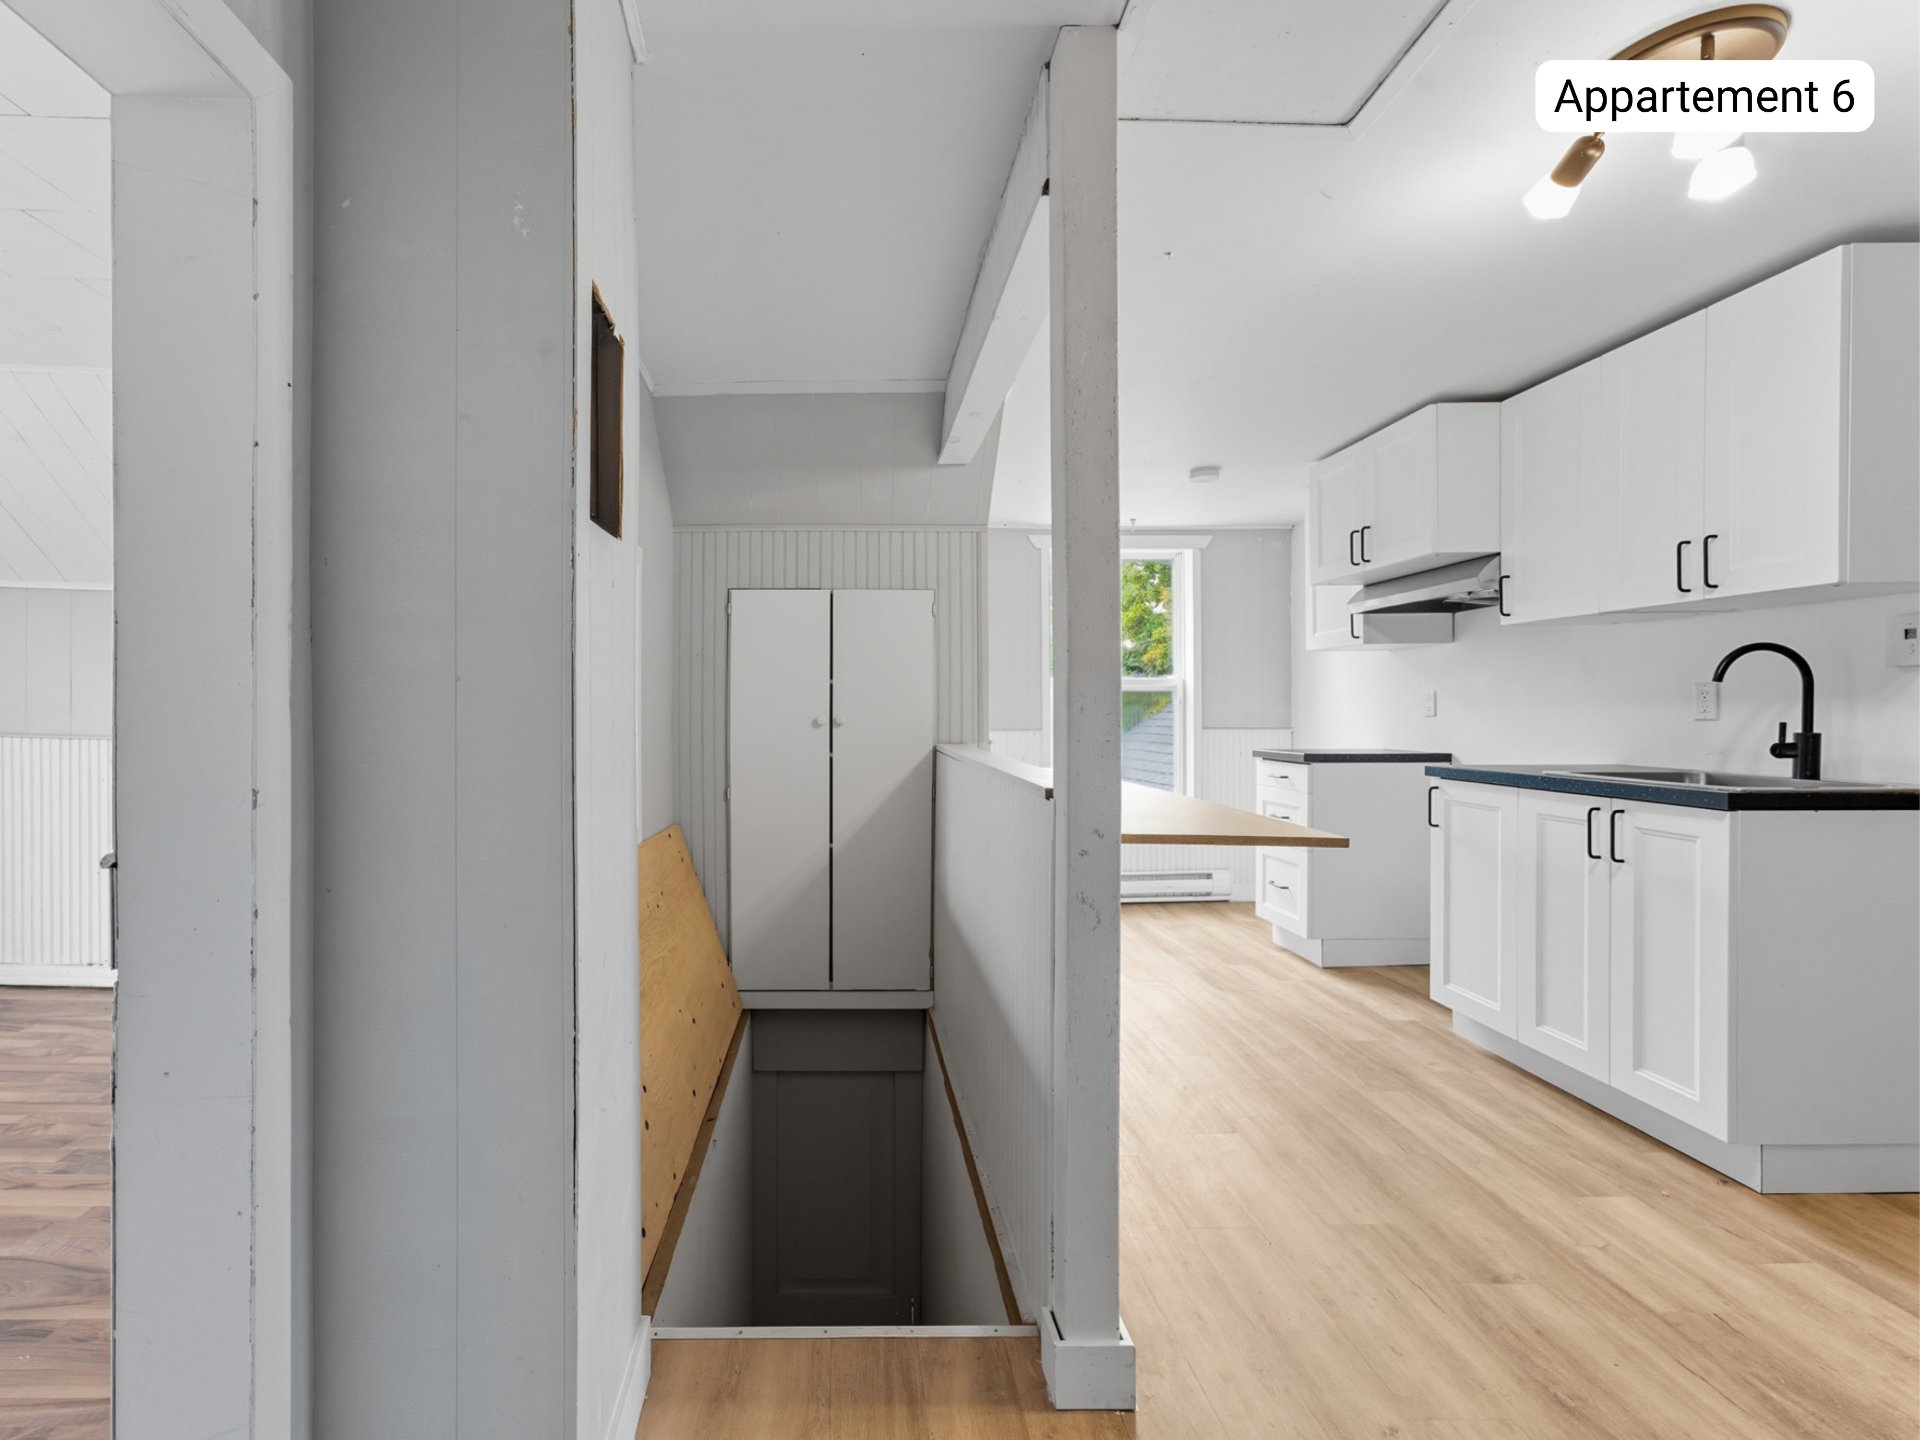
Garage
Back facade
Exterior
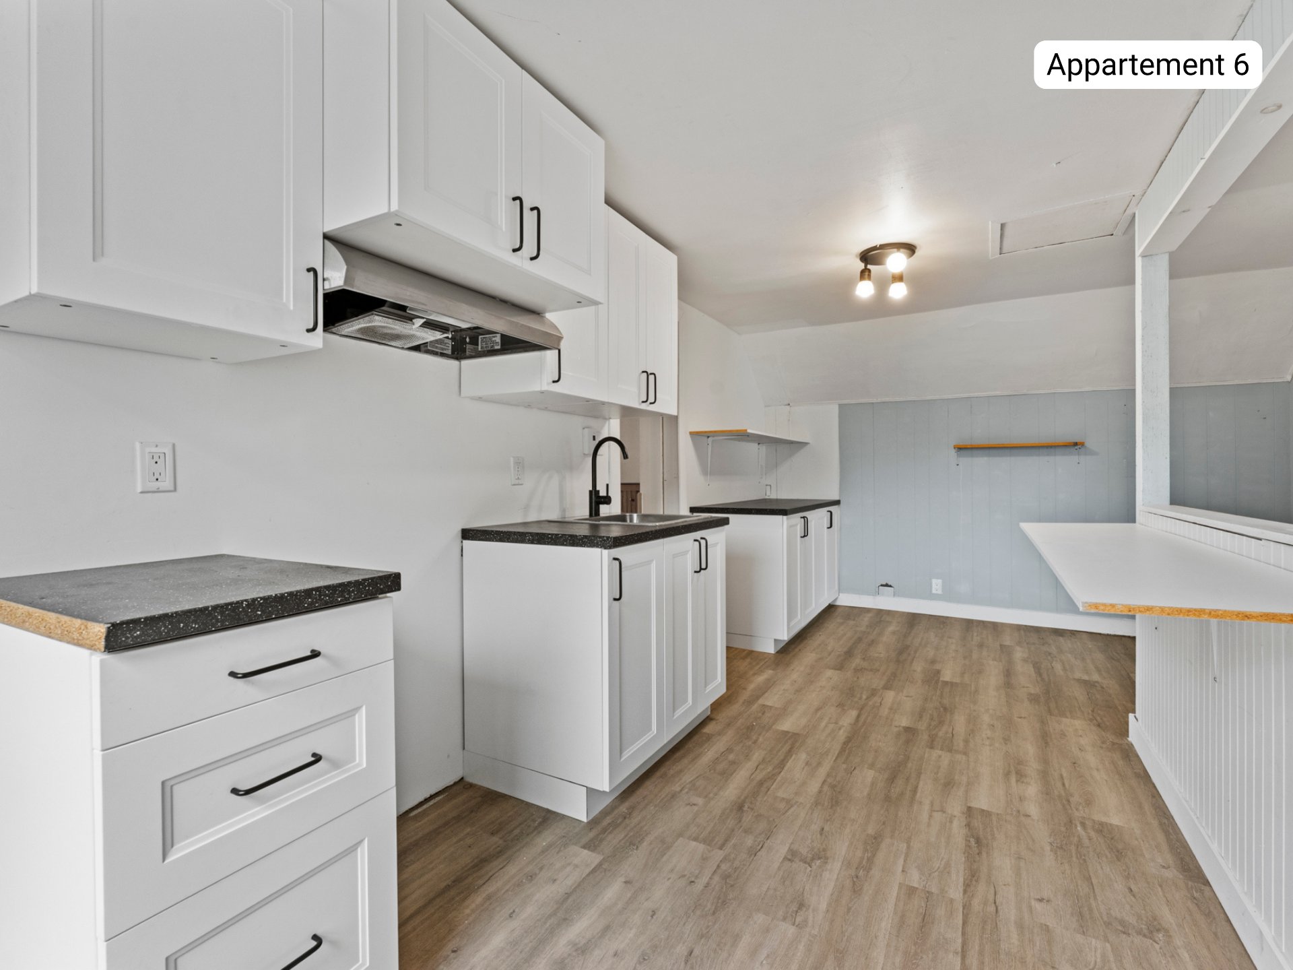
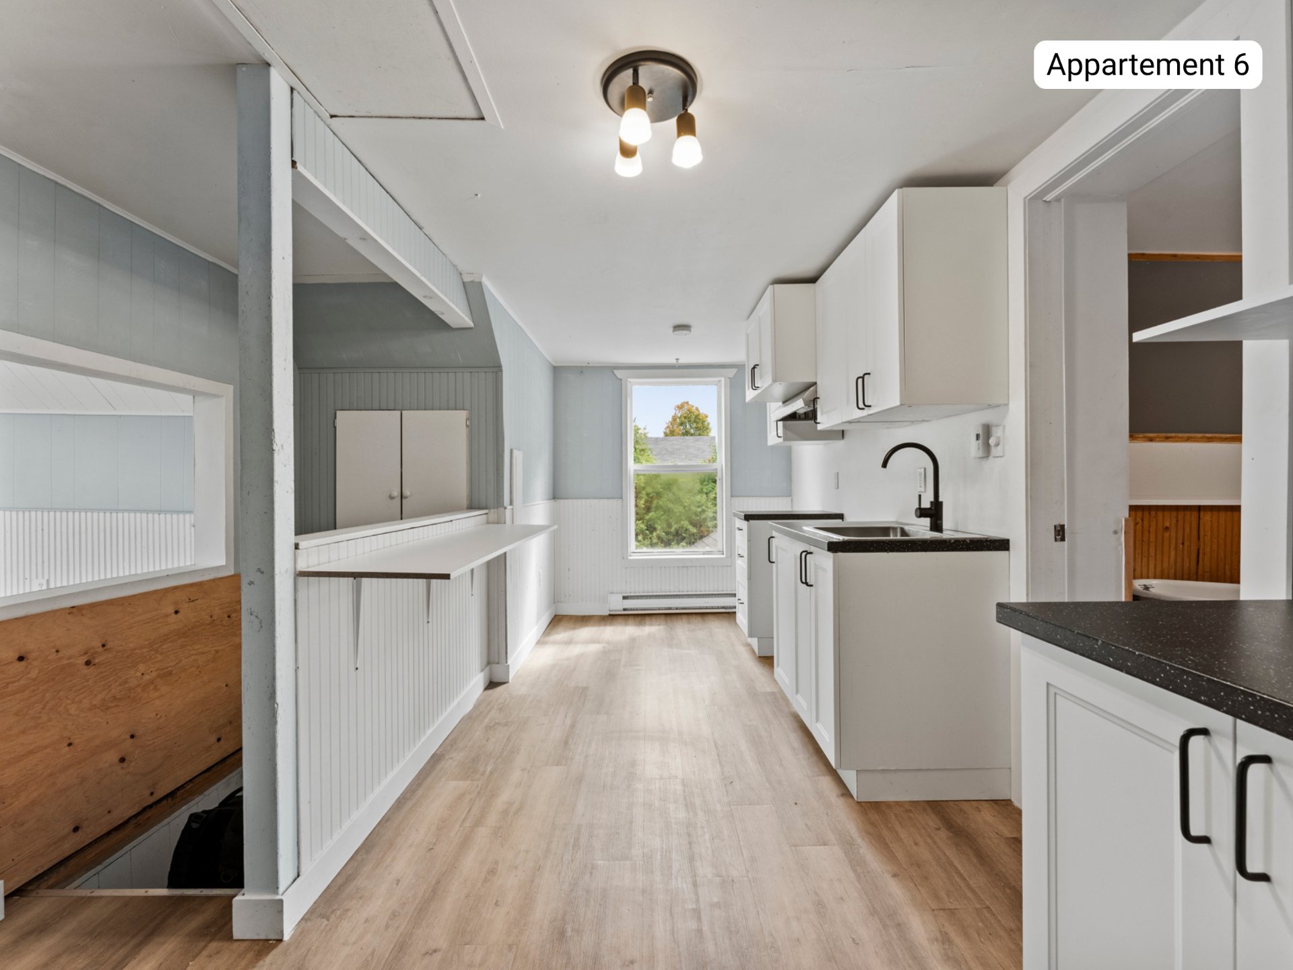
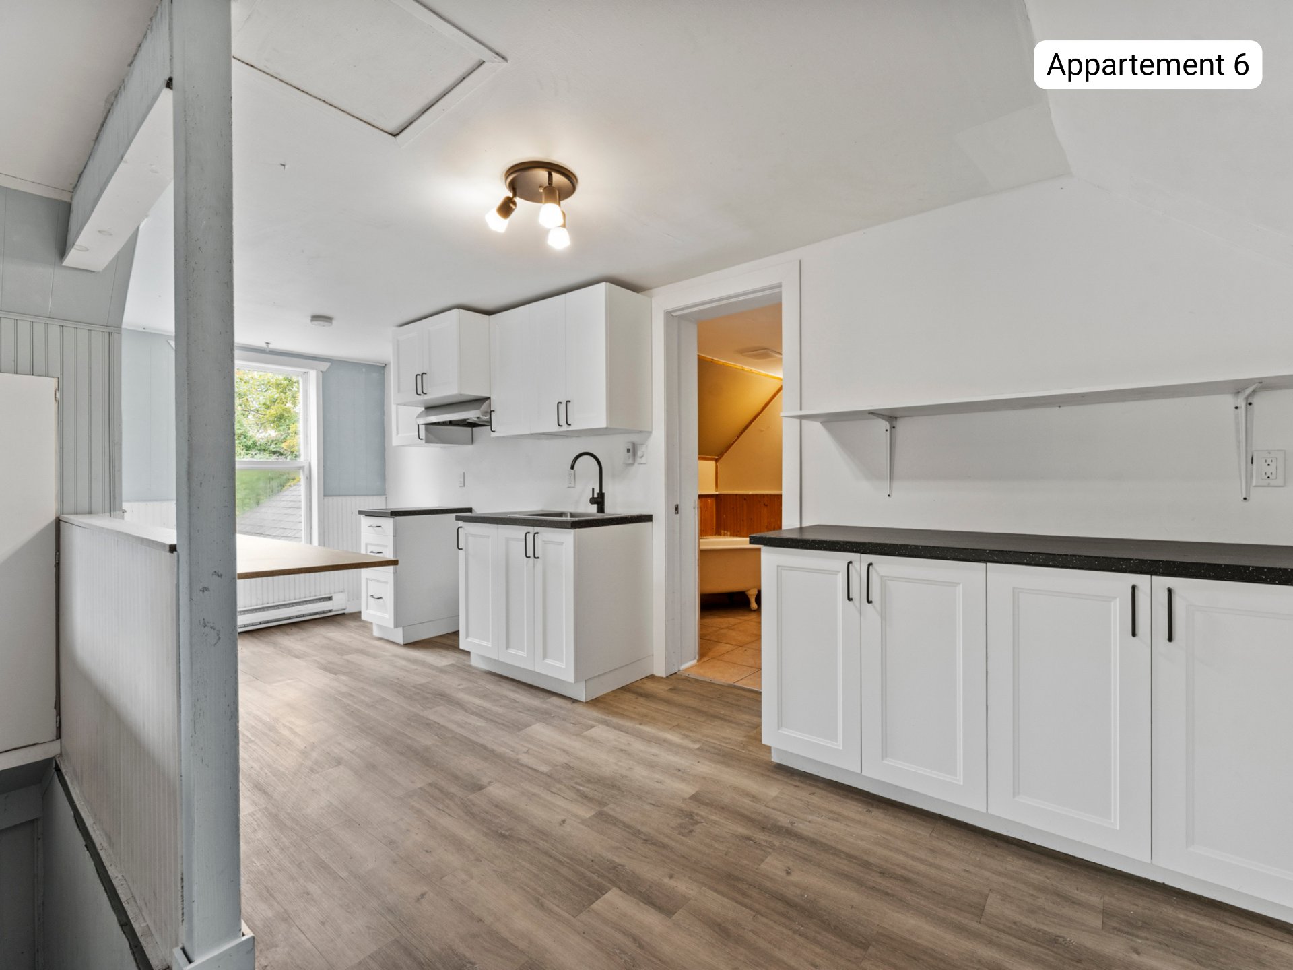
Kitchen
Kitchen
Kitchen
|
|
Description
Rare investment opportunity in Stanstead! This 6-unit building features 5 units currently leased until June 30, 2027, and 1 vacant unit ready for occupancy or rental. Offering four bright 4½ apartments and two 3½ apartments, each with parking, plus 4 garages generating additional income, the property sits on a 19,120 sq. ft. lot with both residential and commercial zoning. An excellent opportunity combining stable income and future growth potential.
Located in the heart of Stanstead, this 6-unit building
stands out for its charm and profitability. It features
four 4 ½ units and two 3 ½ units, all with outdoor parking.
At the rear, four detached garages complete the offering
and provide added value appreciated by tenants.
Details per unit:
*Apartment 31, Apt. 1: 4 ½ unit, Rent: $448/month until
June 30, 2027. Includes: 1 parking space. Rented, nothing
included except snow removal and lawn care.
*Apartment 39, Apt. 2: 4 ½ unit, Rent: $945/month until
June 30, 2027. Includes: 1 parking space and 1 garage. Rent
includes only snow removal and lawn care.
*Apartment 41, Apt. Apartment 39, Apt. 4: $480/month until
June 30, 2026, then $505/month until June 30, 2027.
Includes: 1 parking space and 1 garage. Rent includes
nothing except snow removal and lawn care.
*Apartment 39, Apt. 4: 3½ apartment currently vacant.
Estimated rental value: $815/month.
*Apartment 39, Apt. 5: $925/month until June 30, 2026, then
$945/month until June 30, 2027. Includes: 1 parking space
and 1 garage. Rent includes nothing except snow removal and
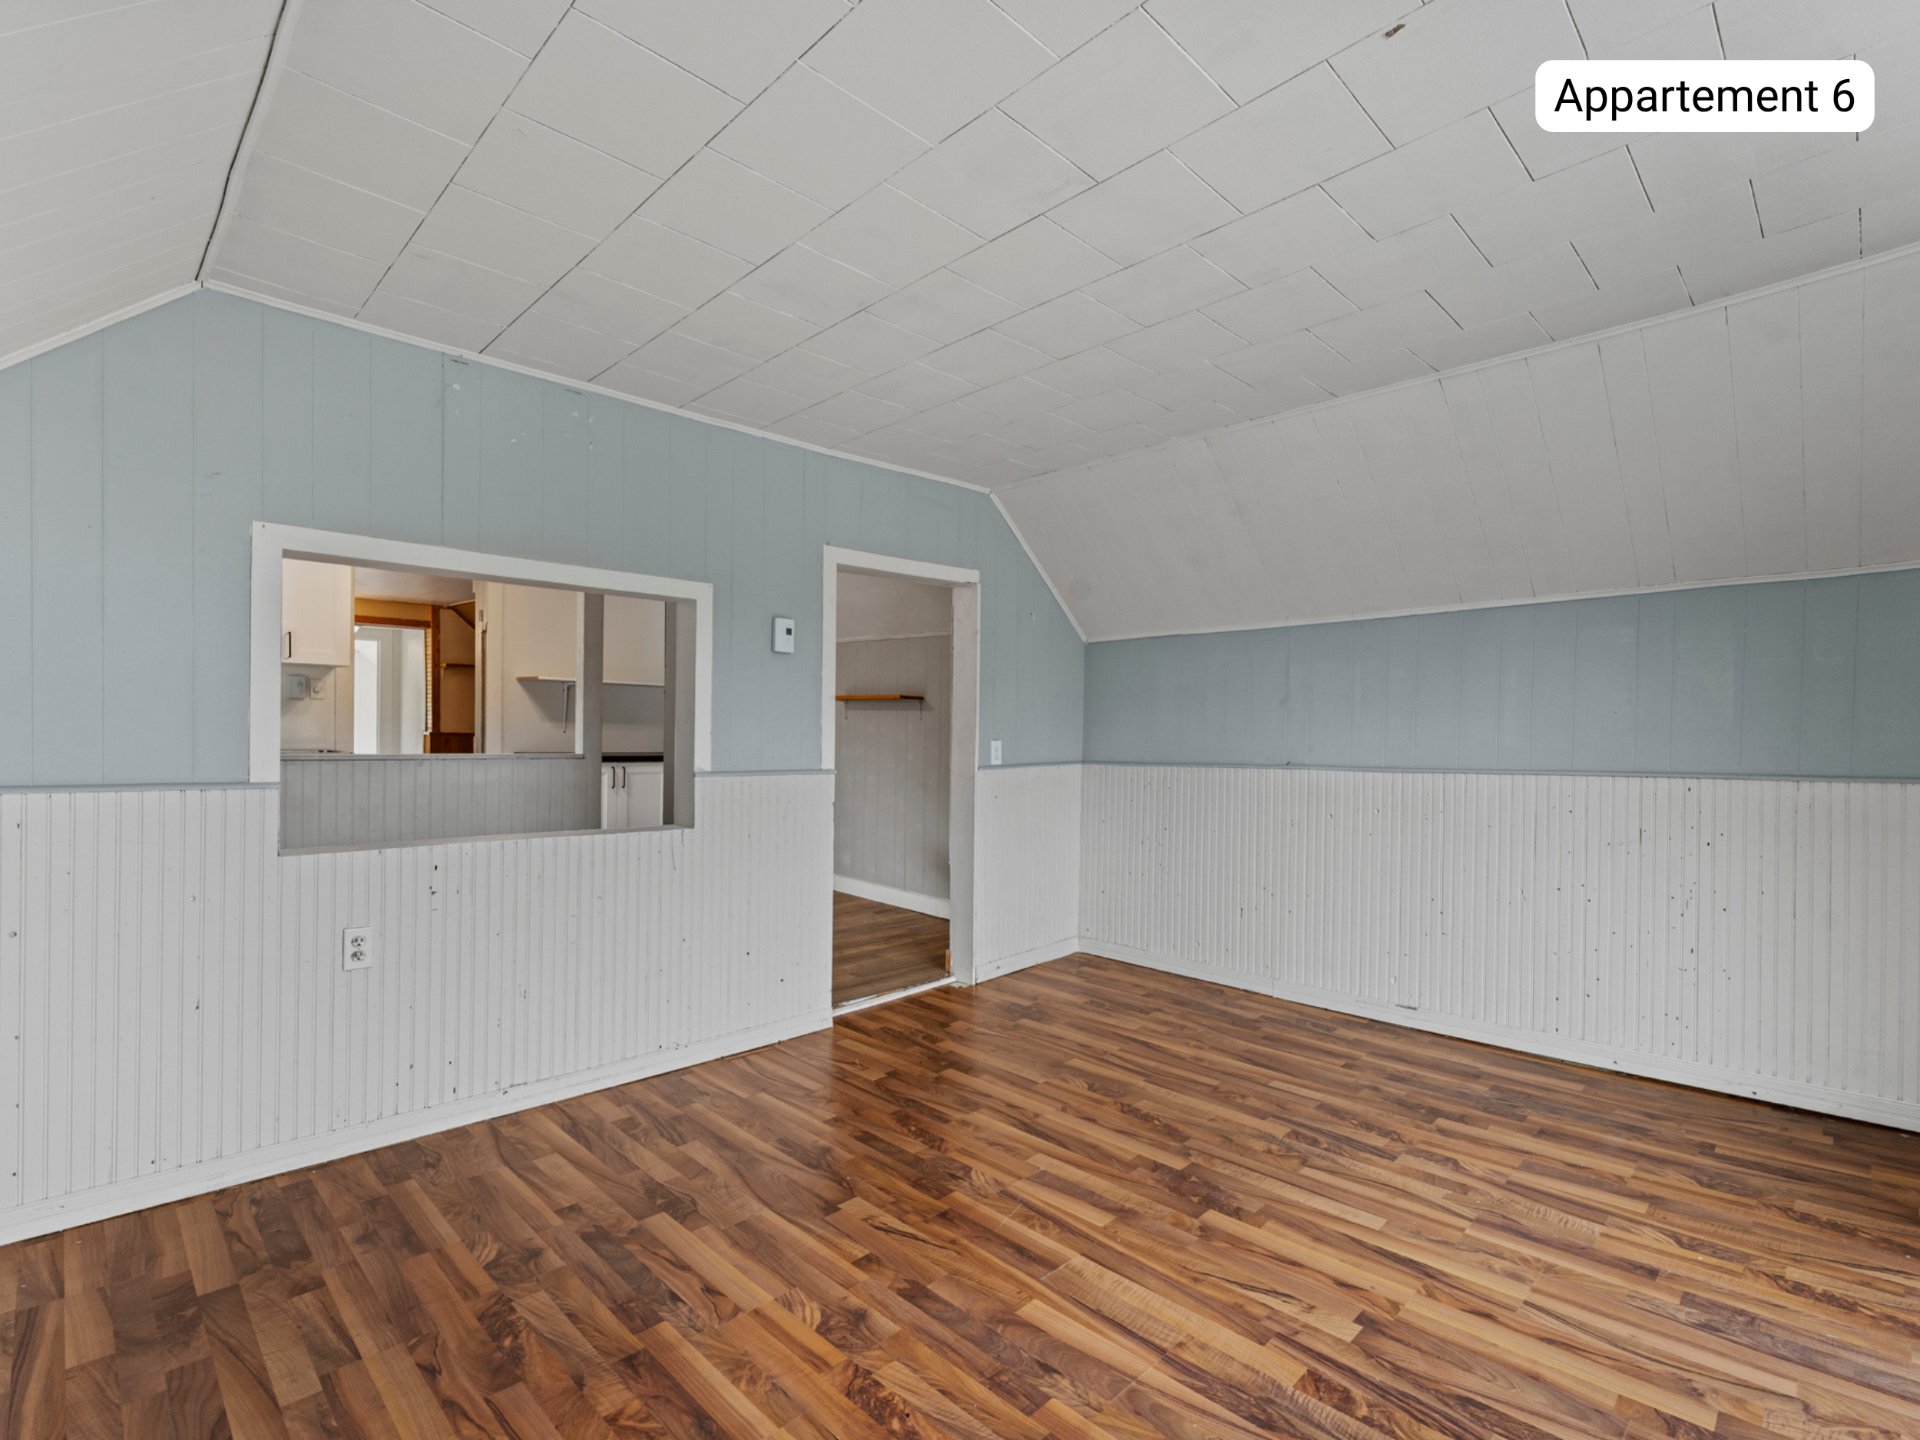
lawn care. *Apartment 39, Apt. 6: 3 ½ unit. Rent:
$849/month until June 30, 2027. Includes: 1 parking space.
Rented with no additional charges except snow removal and
lawn care.
With a potential gross annual income of $54,084, this
property currently generates $44,304 in gross annual
revenue.
Located on a lot of nearly 19,120 sq ft, the building
benefits from mixed residential and commercial zoning. This
ideal combination opens the door to various strategies:
reconfiguration of spaces, expansion, or ambitious medium-
and long-term real estate projects.
Close to shops, services, schools, and the highway network,
this building benefits from a prime location, guaranteeing
consistent rental appeal.
This is an ideal opportunity to grow your capital in a
property with undeniable location and potential. A safe,
sustainable investment full of possibilities!
This sale is made without legal warranty of quality, at the
buyer's own risk.
This does not constitute an offer or a promise binding the
seller to the buyer, but rather an invitation to submit
such offers or promises.
stands out for its charm and profitability. It features
four 4 ½ units and two 3 ½ units, all with outdoor parking.
At the rear, four detached garages complete the offering
and provide added value appreciated by tenants.
Details per unit:
*Apartment 31, Apt. 1: 4 ½ unit, Rent: $448/month until
June 30, 2027. Includes: 1 parking space. Rented, nothing
included except snow removal and lawn care.
*Apartment 39, Apt. 2: 4 ½ unit, Rent: $945/month until
June 30, 2027. Includes: 1 parking space and 1 garage. Rent
includes only snow removal and lawn care.
*Apartment 41, Apt. Apartment 39, Apt. 4: $480/month until
June 30, 2026, then $505/month until June 30, 2027.
Includes: 1 parking space and 1 garage. Rent includes
nothing except snow removal and lawn care.
*Apartment 39, Apt. 4: 3½ apartment currently vacant.
Estimated rental value: $815/month.
*Apartment 39, Apt. 5: $925/month until June 30, 2026, then
$945/month until June 30, 2027. Includes: 1 parking space
and 1 garage. Rent includes nothing except snow removal and
lawn care. *Apartment 39, Apt. 6: 3 ½ unit. Rent:
$849/month until June 30, 2027. Includes: 1 parking space.
Rented with no additional charges except snow removal and
lawn care.
With a potential gross annual income of $54,084, this
property currently generates $44,304 in gross annual
revenue.
Located on a lot of nearly 19,120 sq ft, the building
benefits from mixed residential and commercial zoning. This
ideal combination opens the door to various strategies:
reconfiguration of spaces, expansion, or ambitious medium-
and long-term real estate projects.
Close to shops, services, schools, and the highway network,
this building benefits from a prime location, guaranteeing
consistent rental appeal.
This is an ideal opportunity to grow your capital in a
property with undeniable location and potential. A safe,
sustainable investment full of possibilities!
This sale is made without legal warranty of quality, at the
buyer's own risk.
This does not constitute an offer or a promise binding the
seller to the buyer, but rather an invitation to submit
such offers or promises.
Inclusions:
Exclusions : Personal belongings of tenants.
| BUILDING | |
|---|---|
| Type | |
| Style | Detached |
| Dimensions | 14.73x9.06 M |
| Lot Size | 1776.4 MC |
| EXPENSES | |
|---|---|
| Insurance | $ 7083 / year |
| Energy cost | $ 1618 / year |
| Snow removal / Lawn mowing | $ 1233 / year |
| Municipal Taxes (2026) | $ 5444 / year |
| School taxes (2026) | $ 134 / year |
|
ROOM DETAILS |
|||
|---|---|---|---|
| Room | Dimensions | Level | Flooring |
| N/A | |||
|
CHARACTERISTICS |
|
|---|---|
| Driveway | Asphalt, Other |
| Roofing | Asphalt shingles, Tin |
| Zoning | Commercial, Residential |
| Garage | Detached |
| Heating system | Electric baseboard units |
| Heating energy | Electricity |
| Parking | Garage, Outdoor |
| Sewage system | Municipal sewer |
| Water supply | Municipality |