3101 Ch. de Ste Catherine, Sherbrooke (Brompton, QC J1N0C4 $599,900
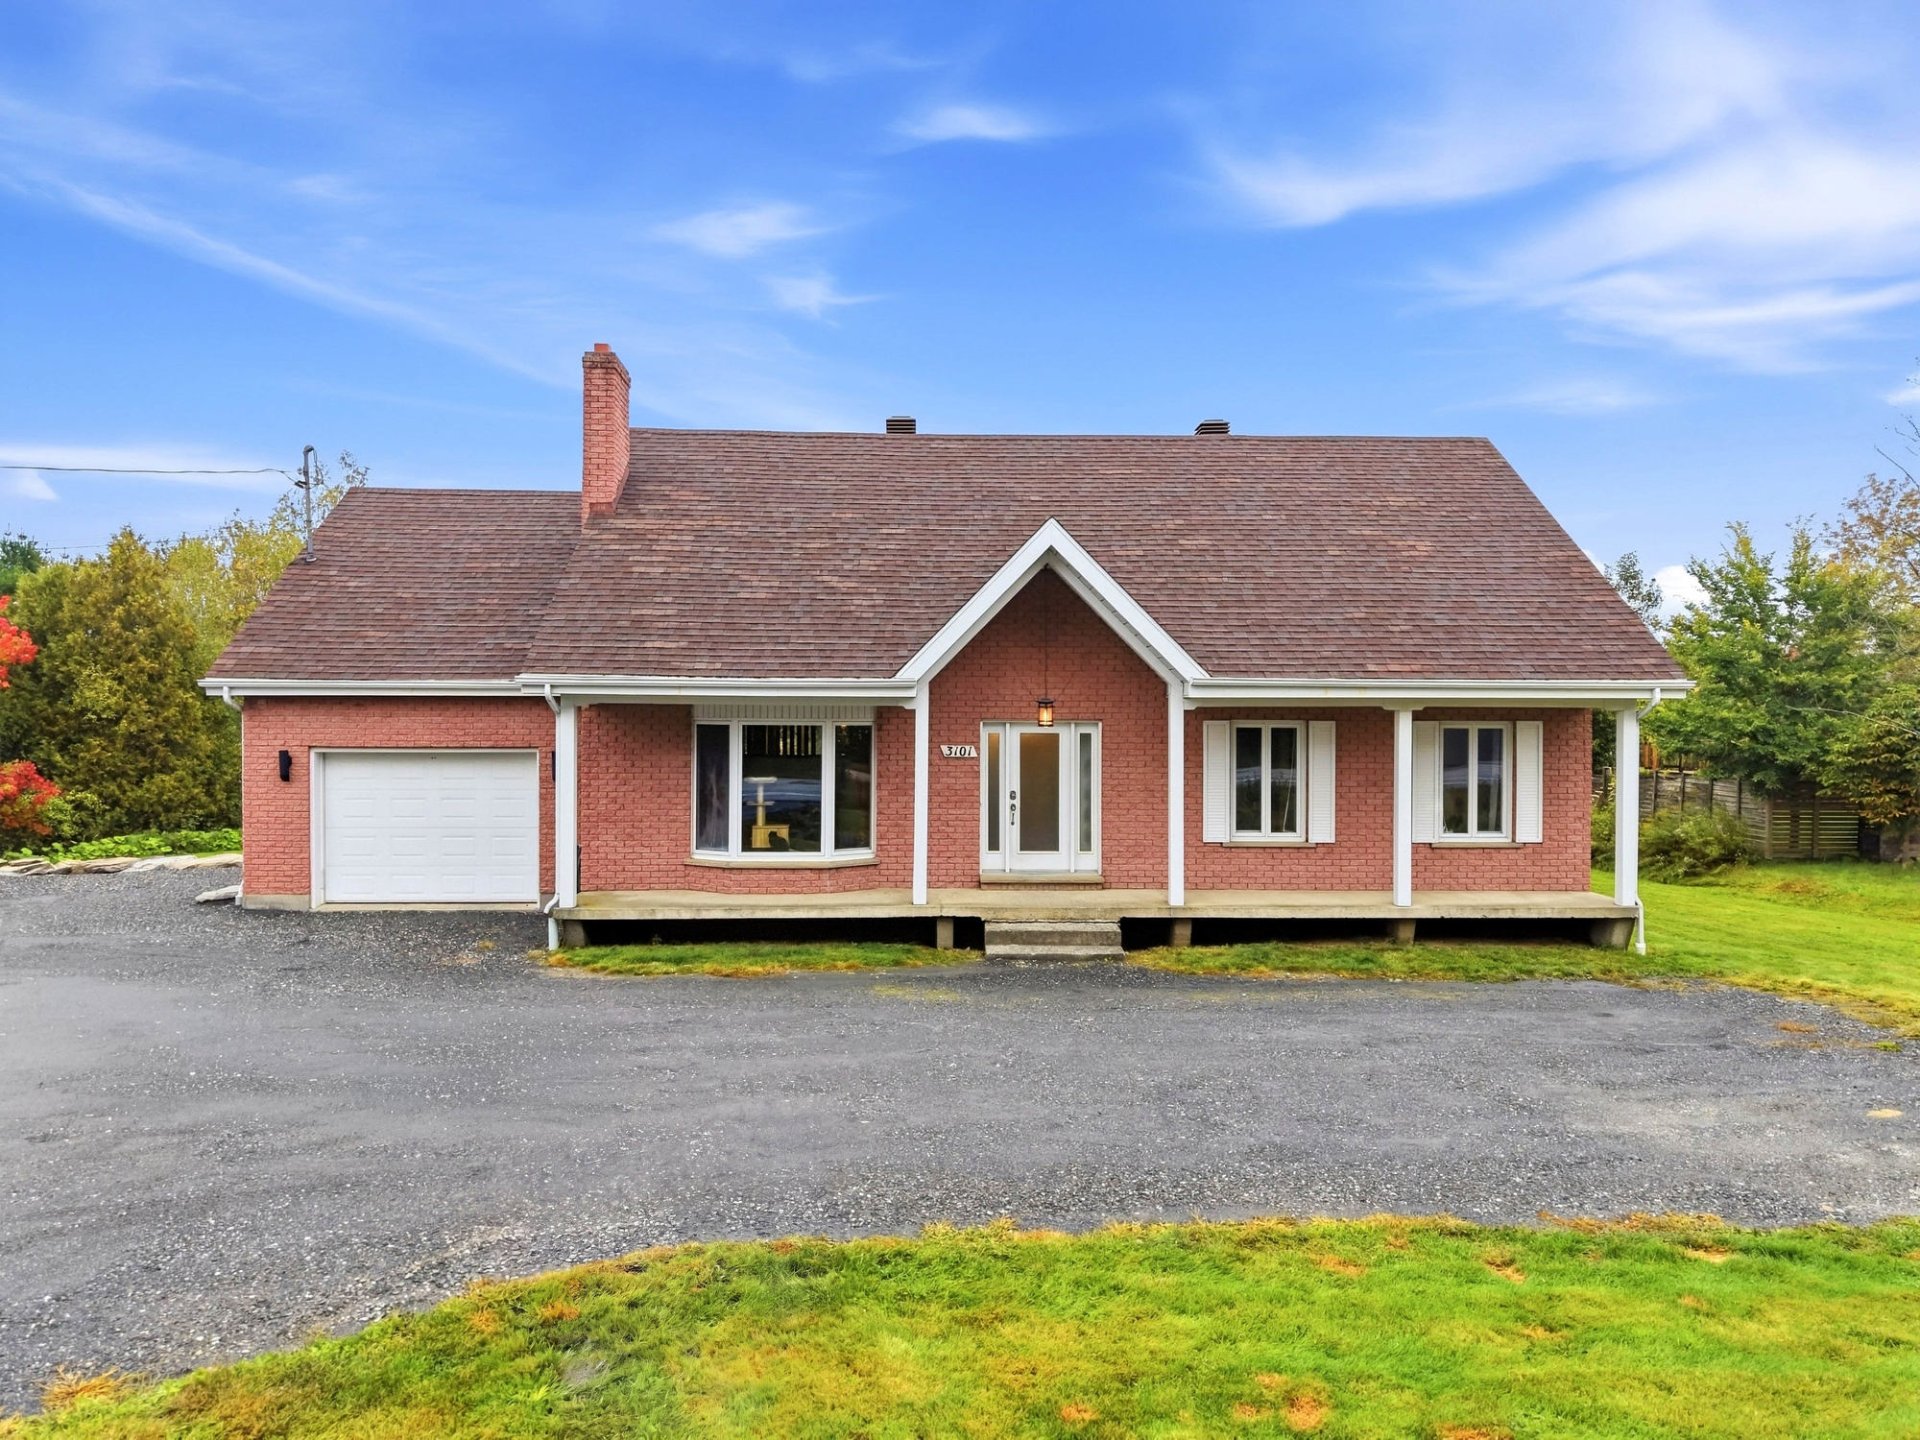
Frontage
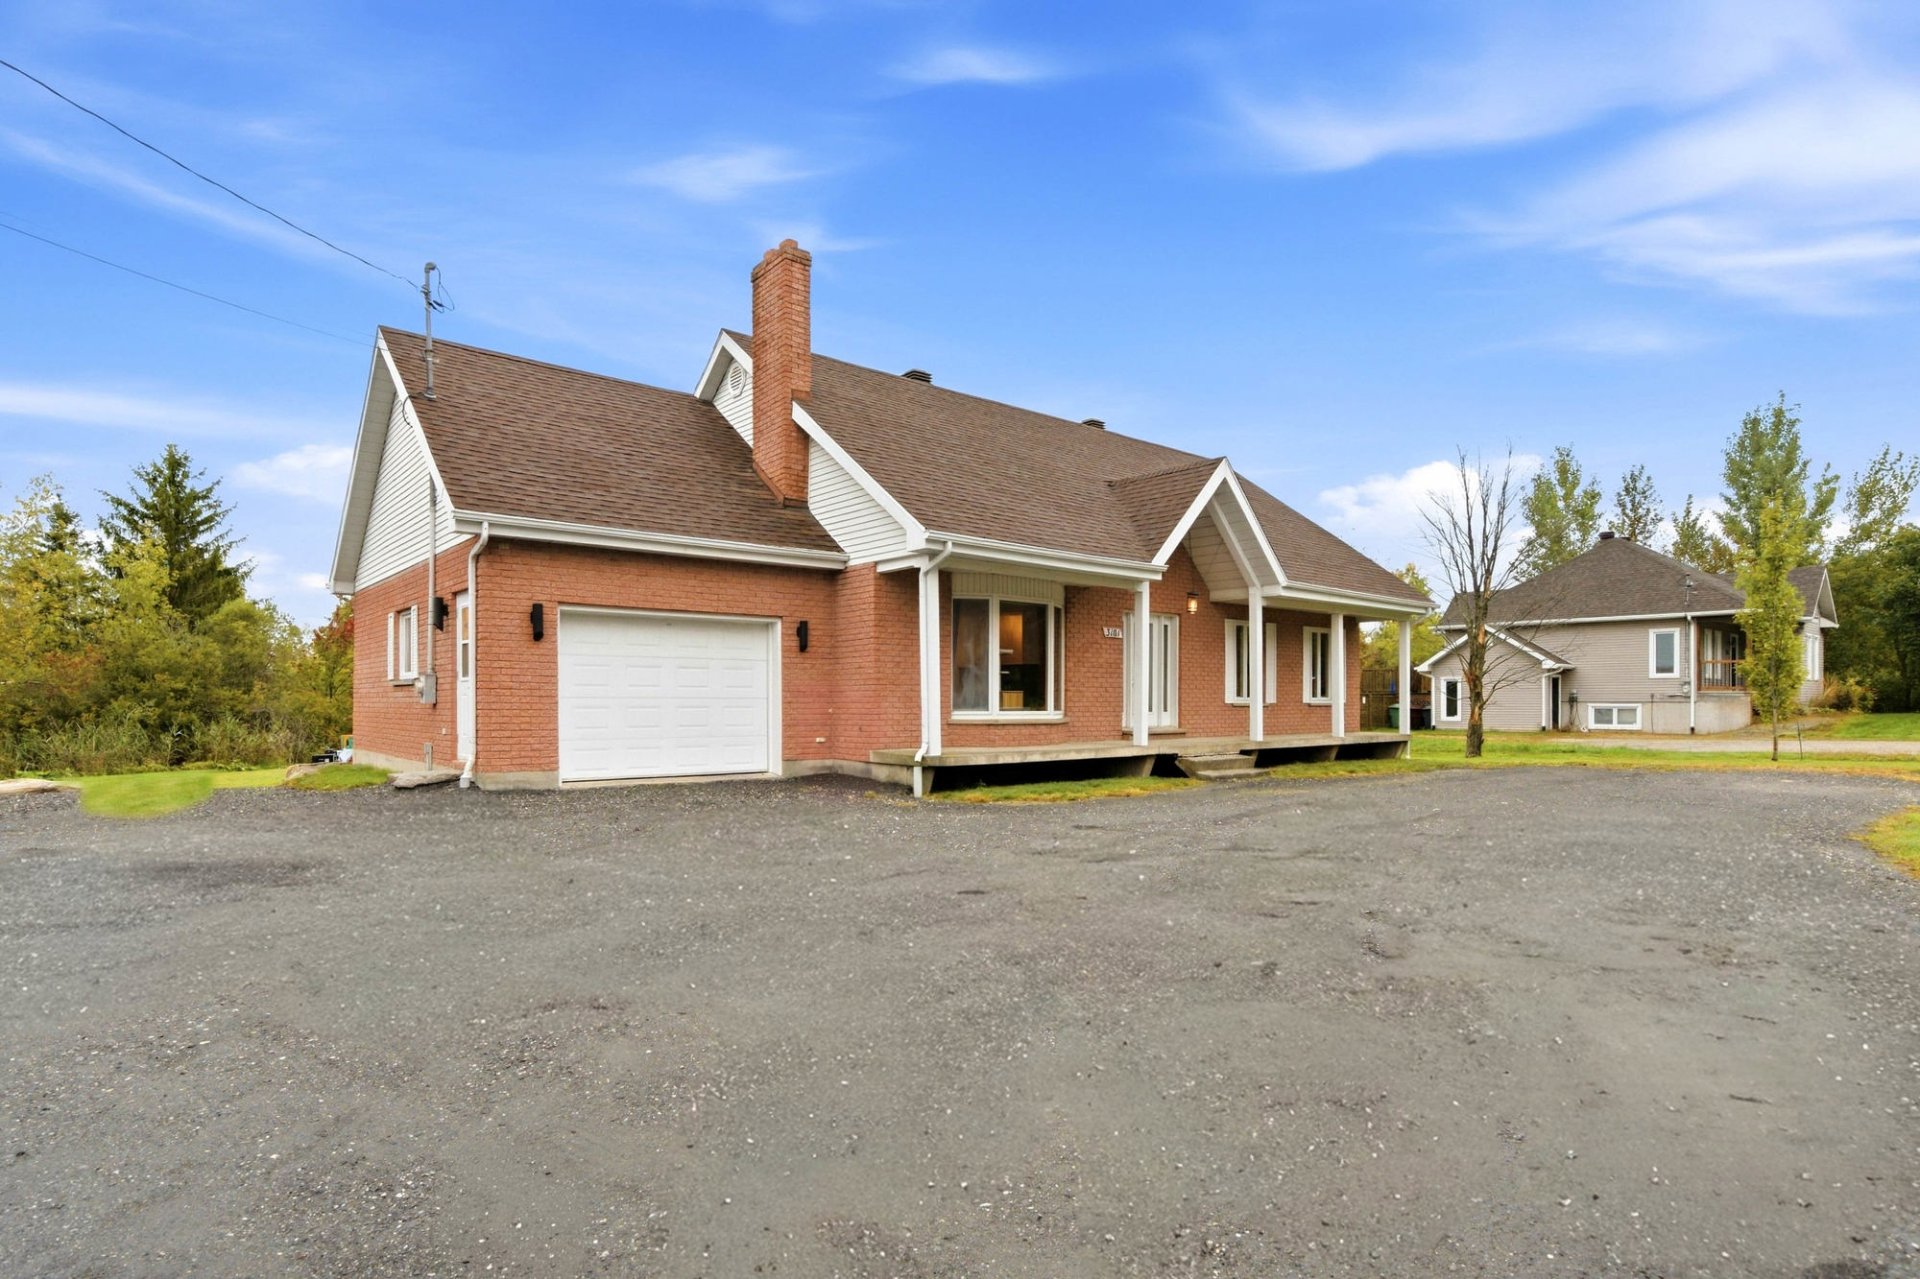
Frontage
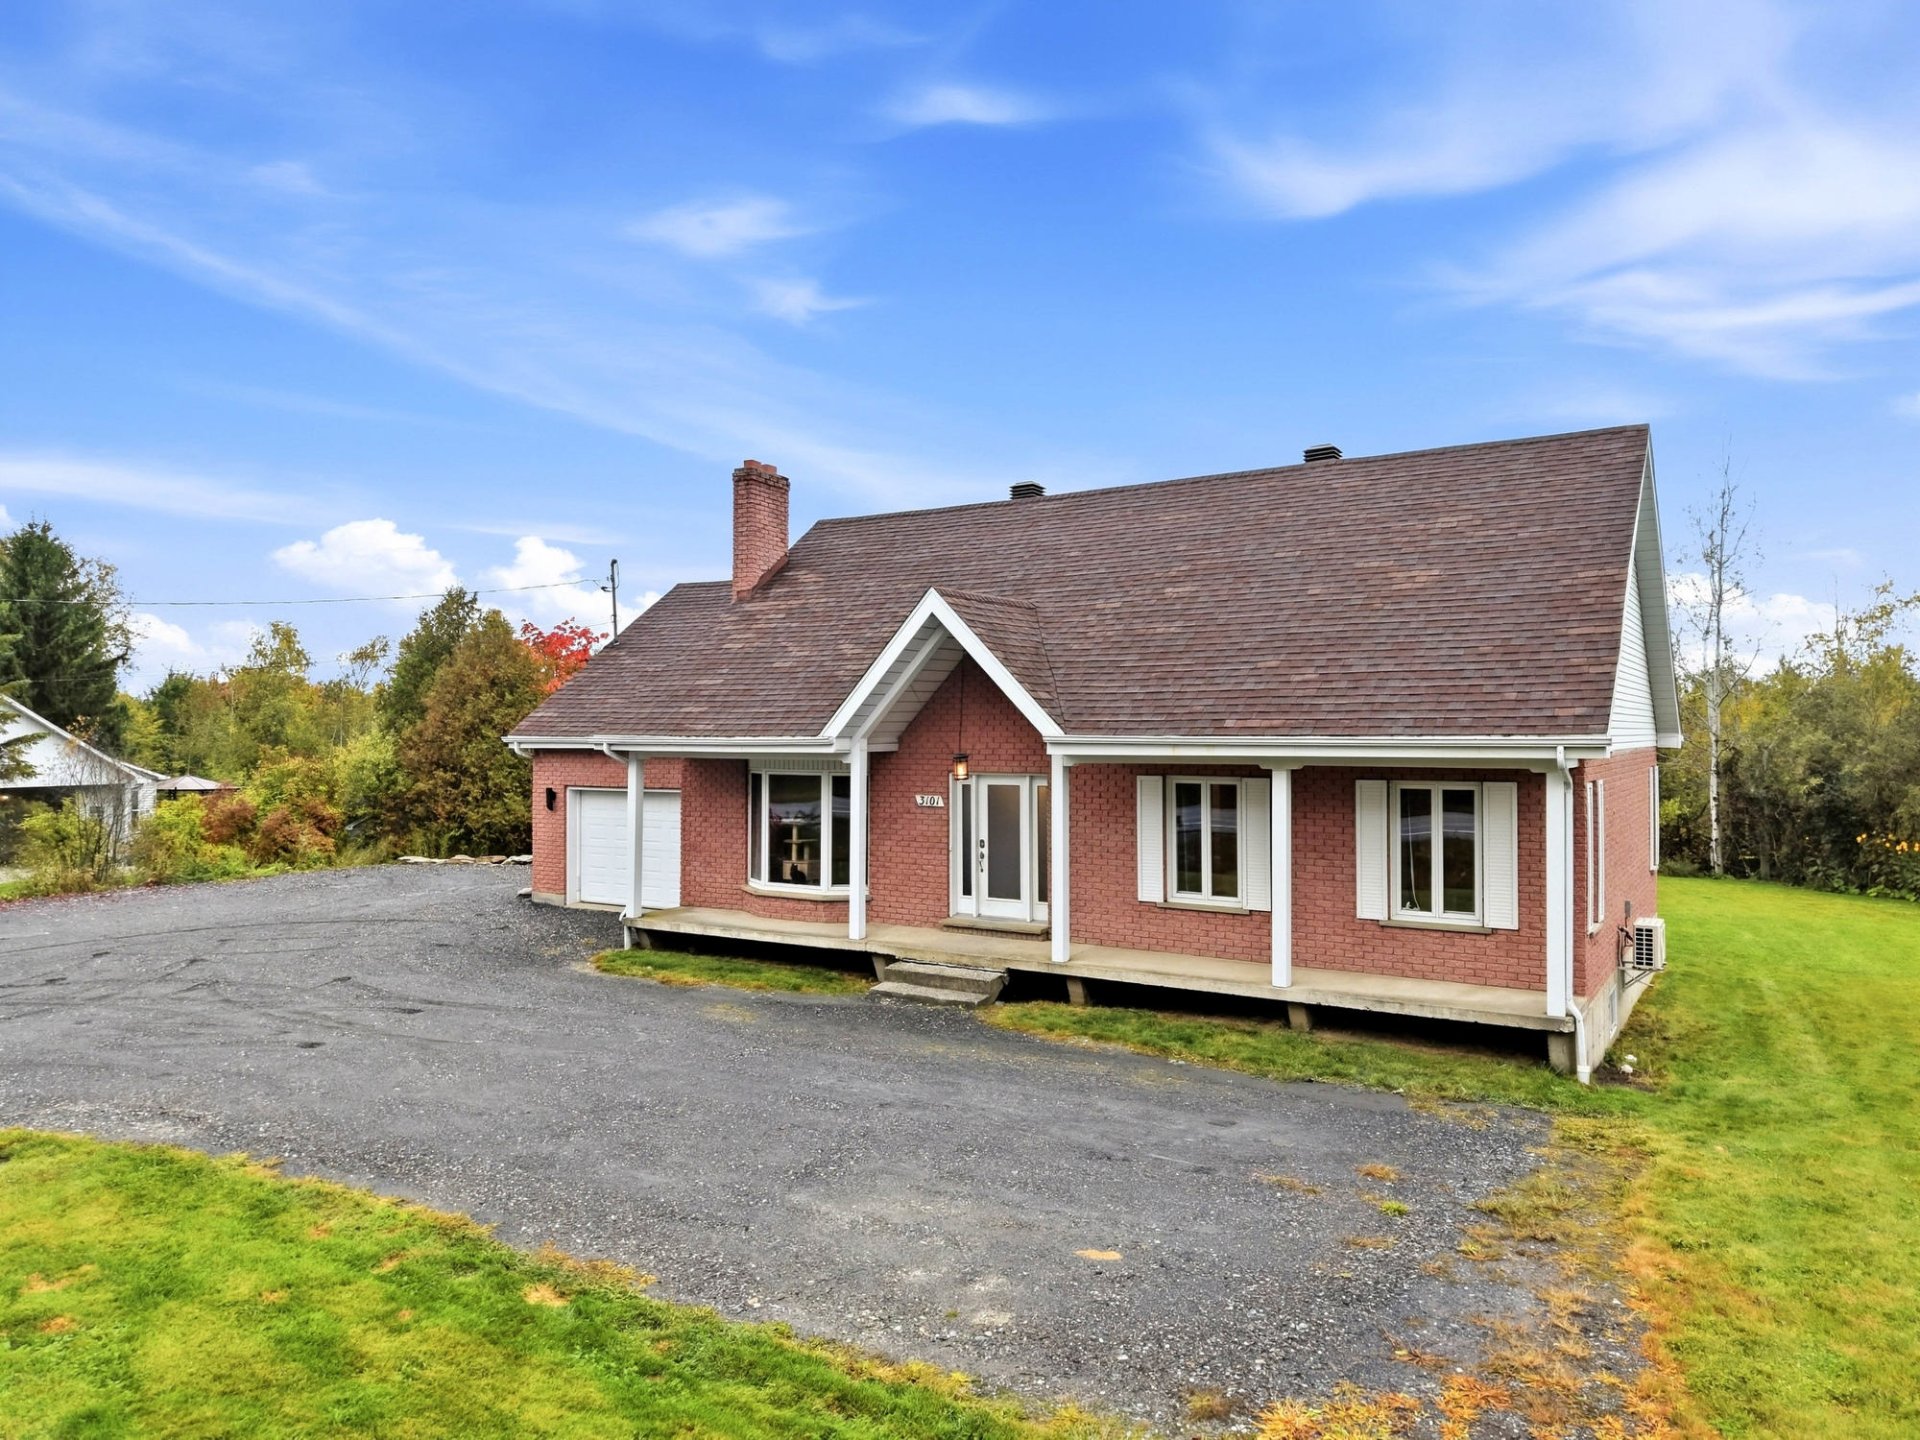
Frontage
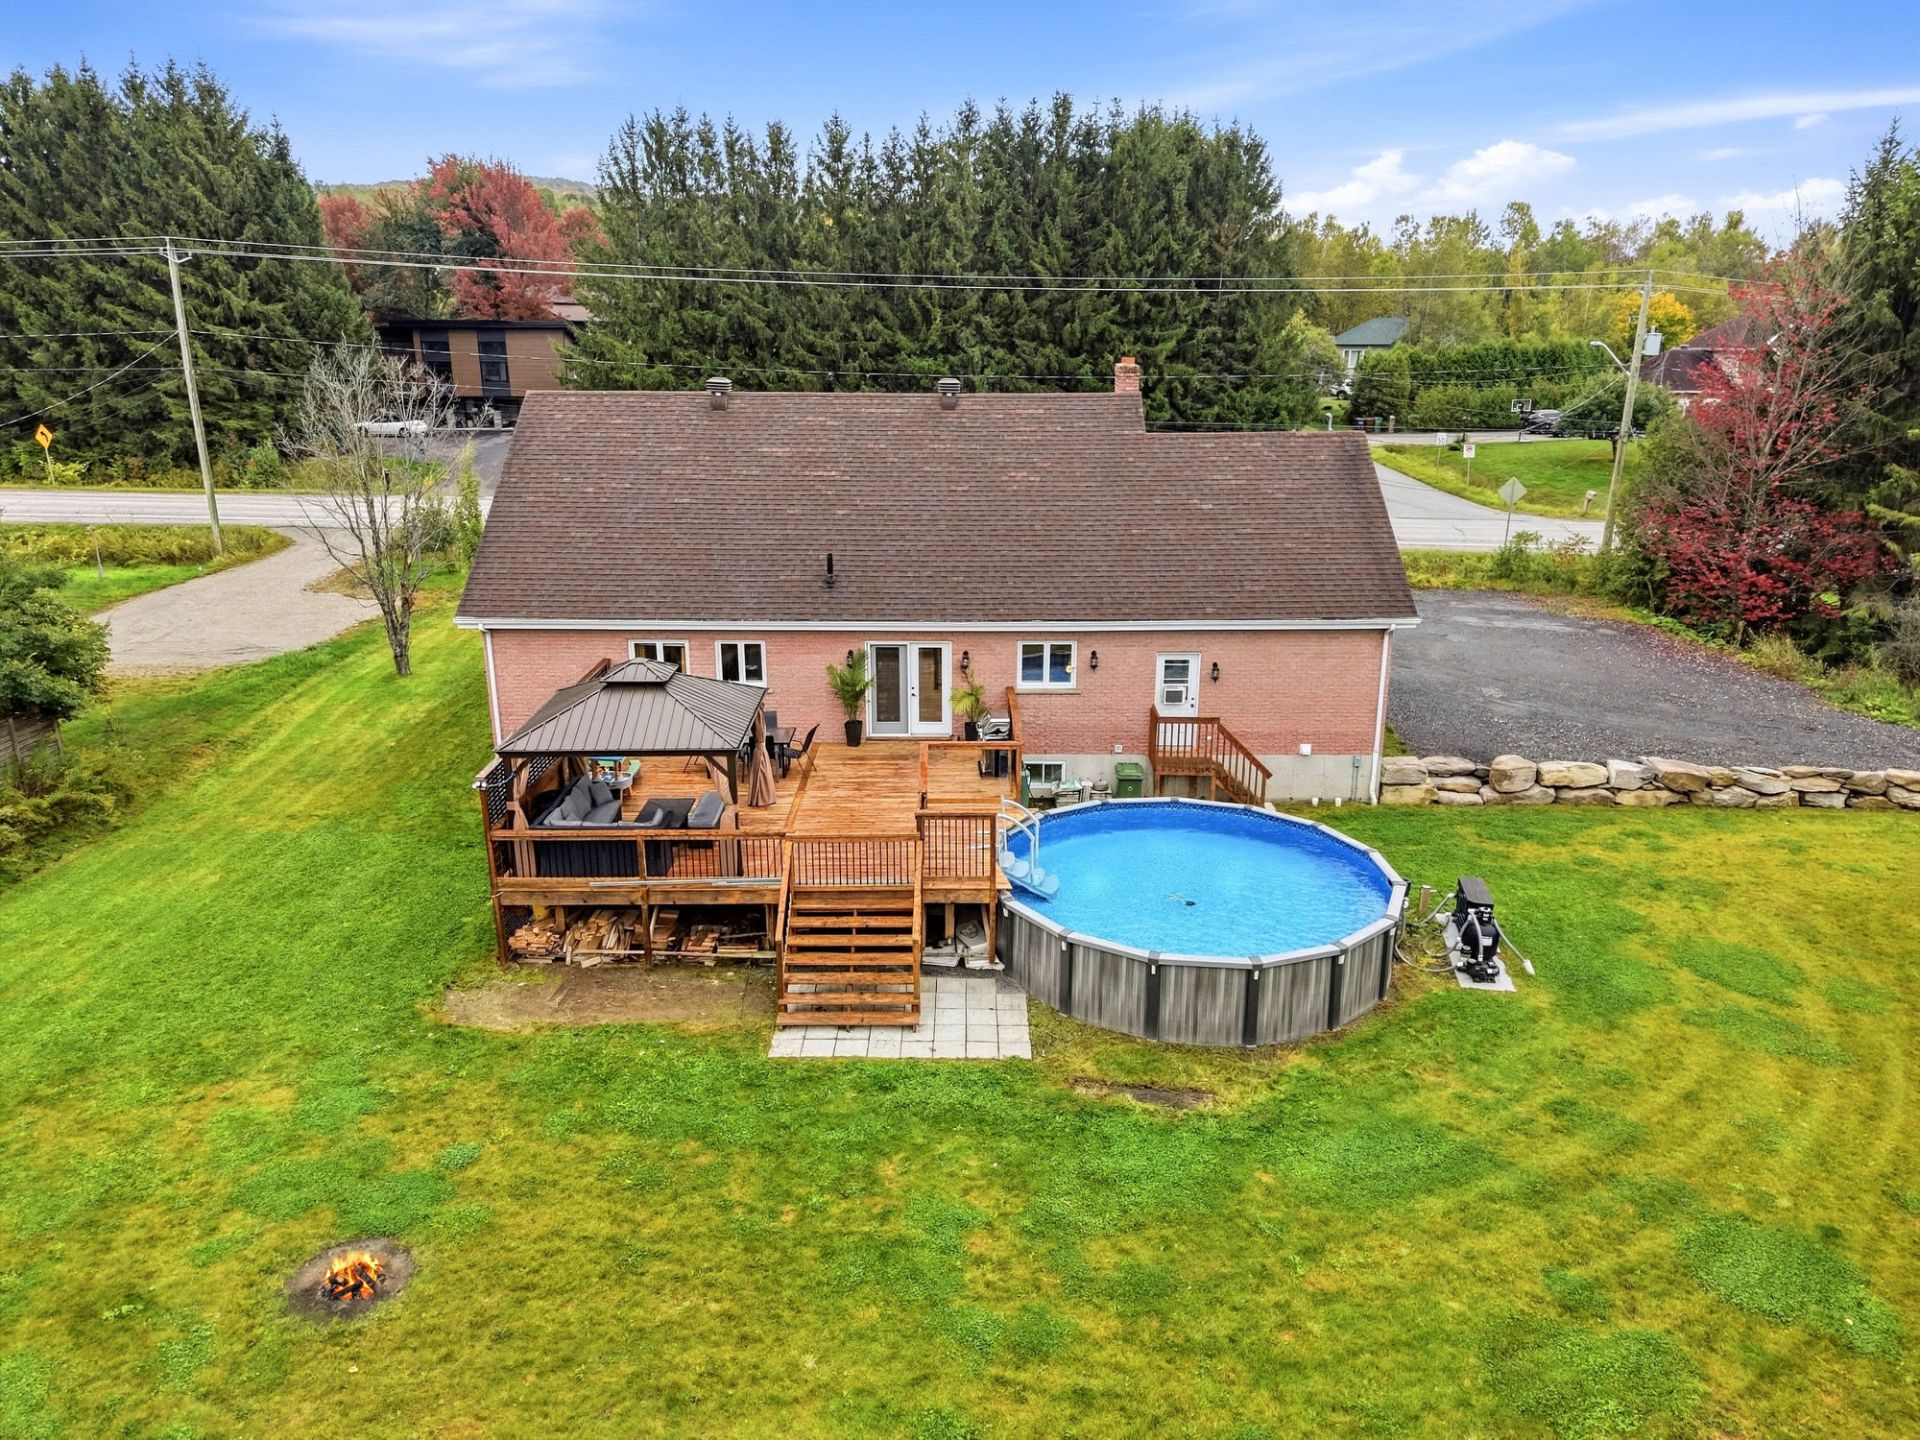
Exterior
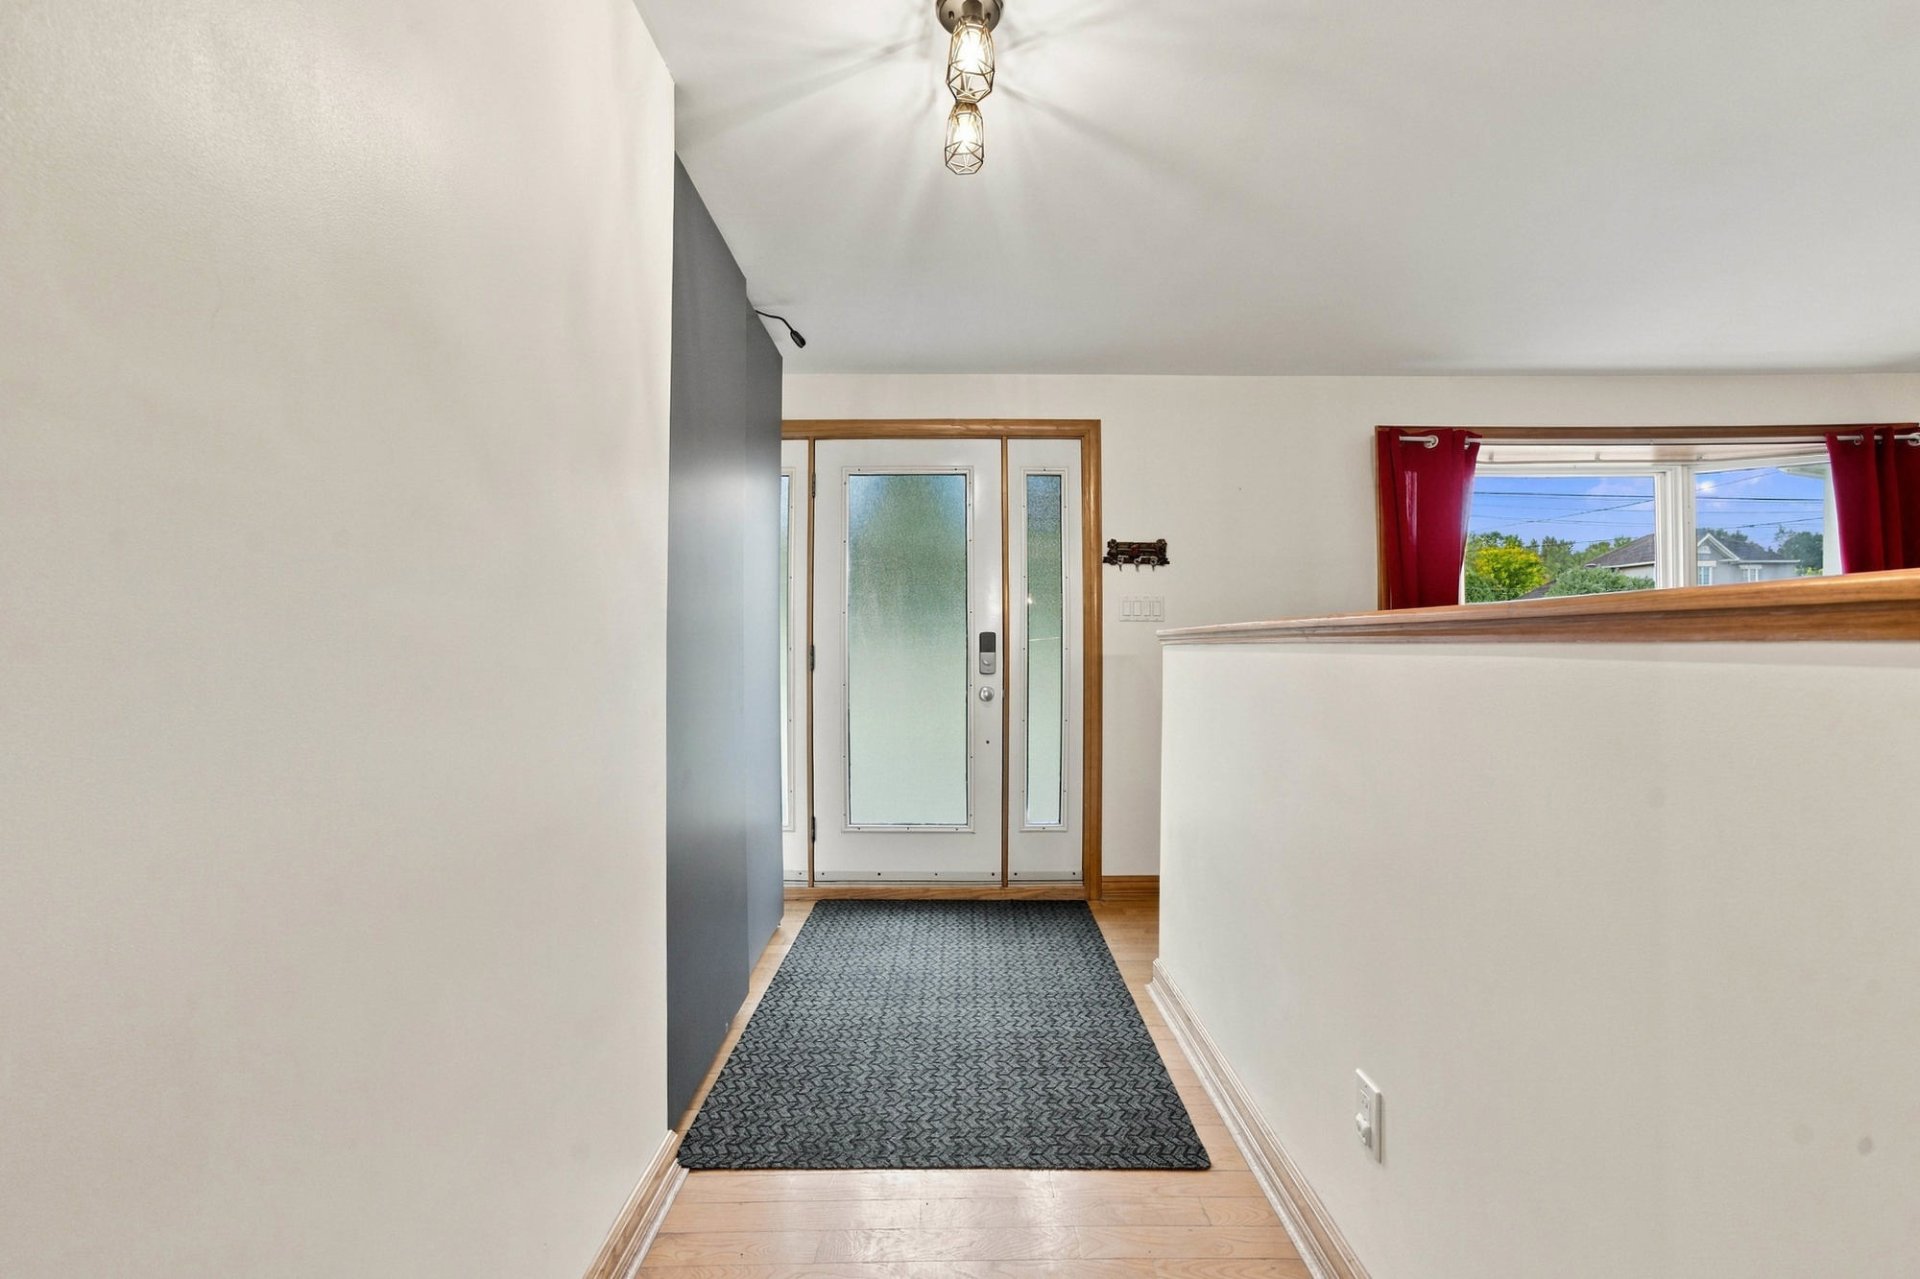
Hallway
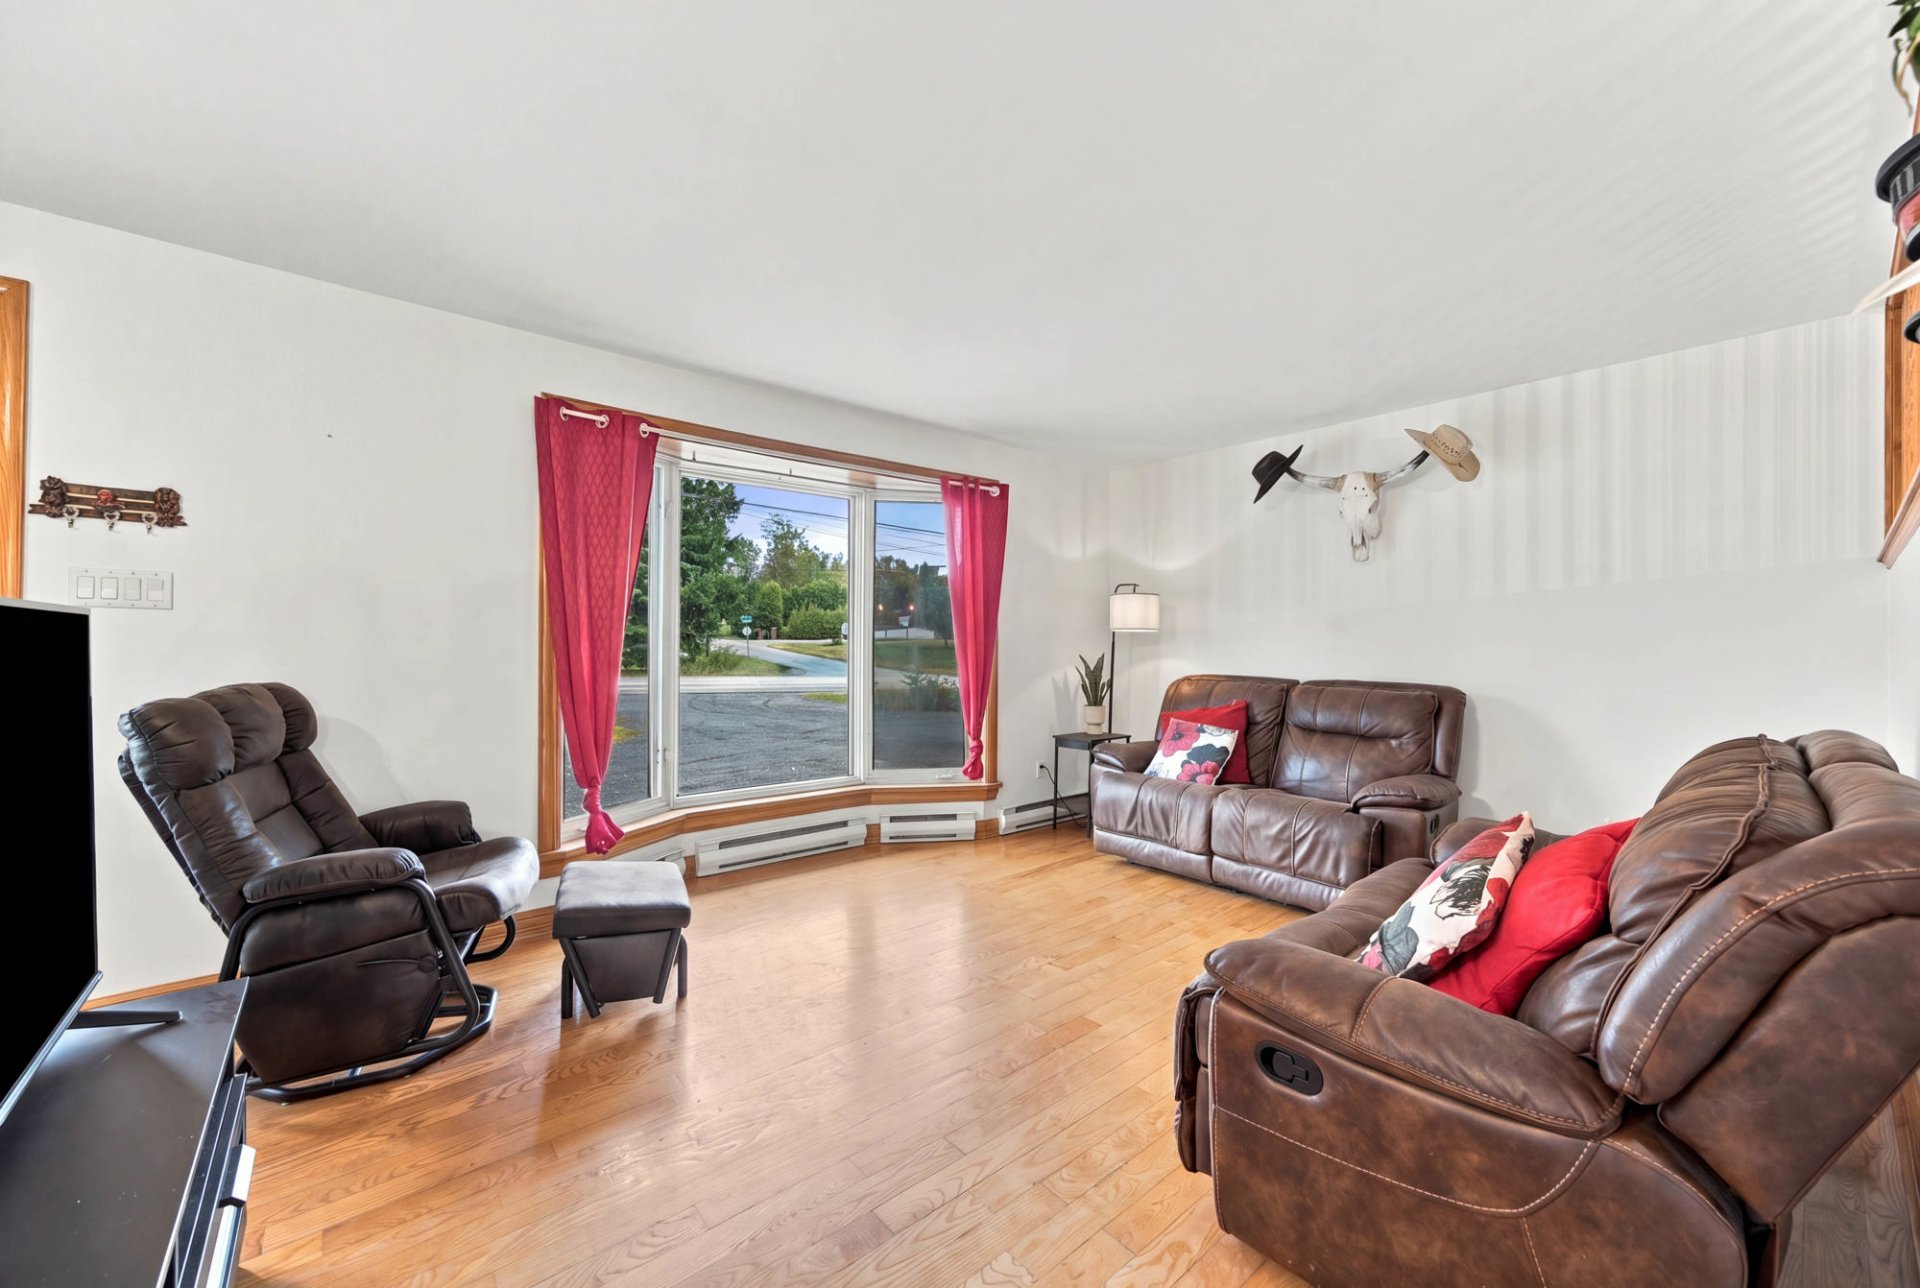
Living room
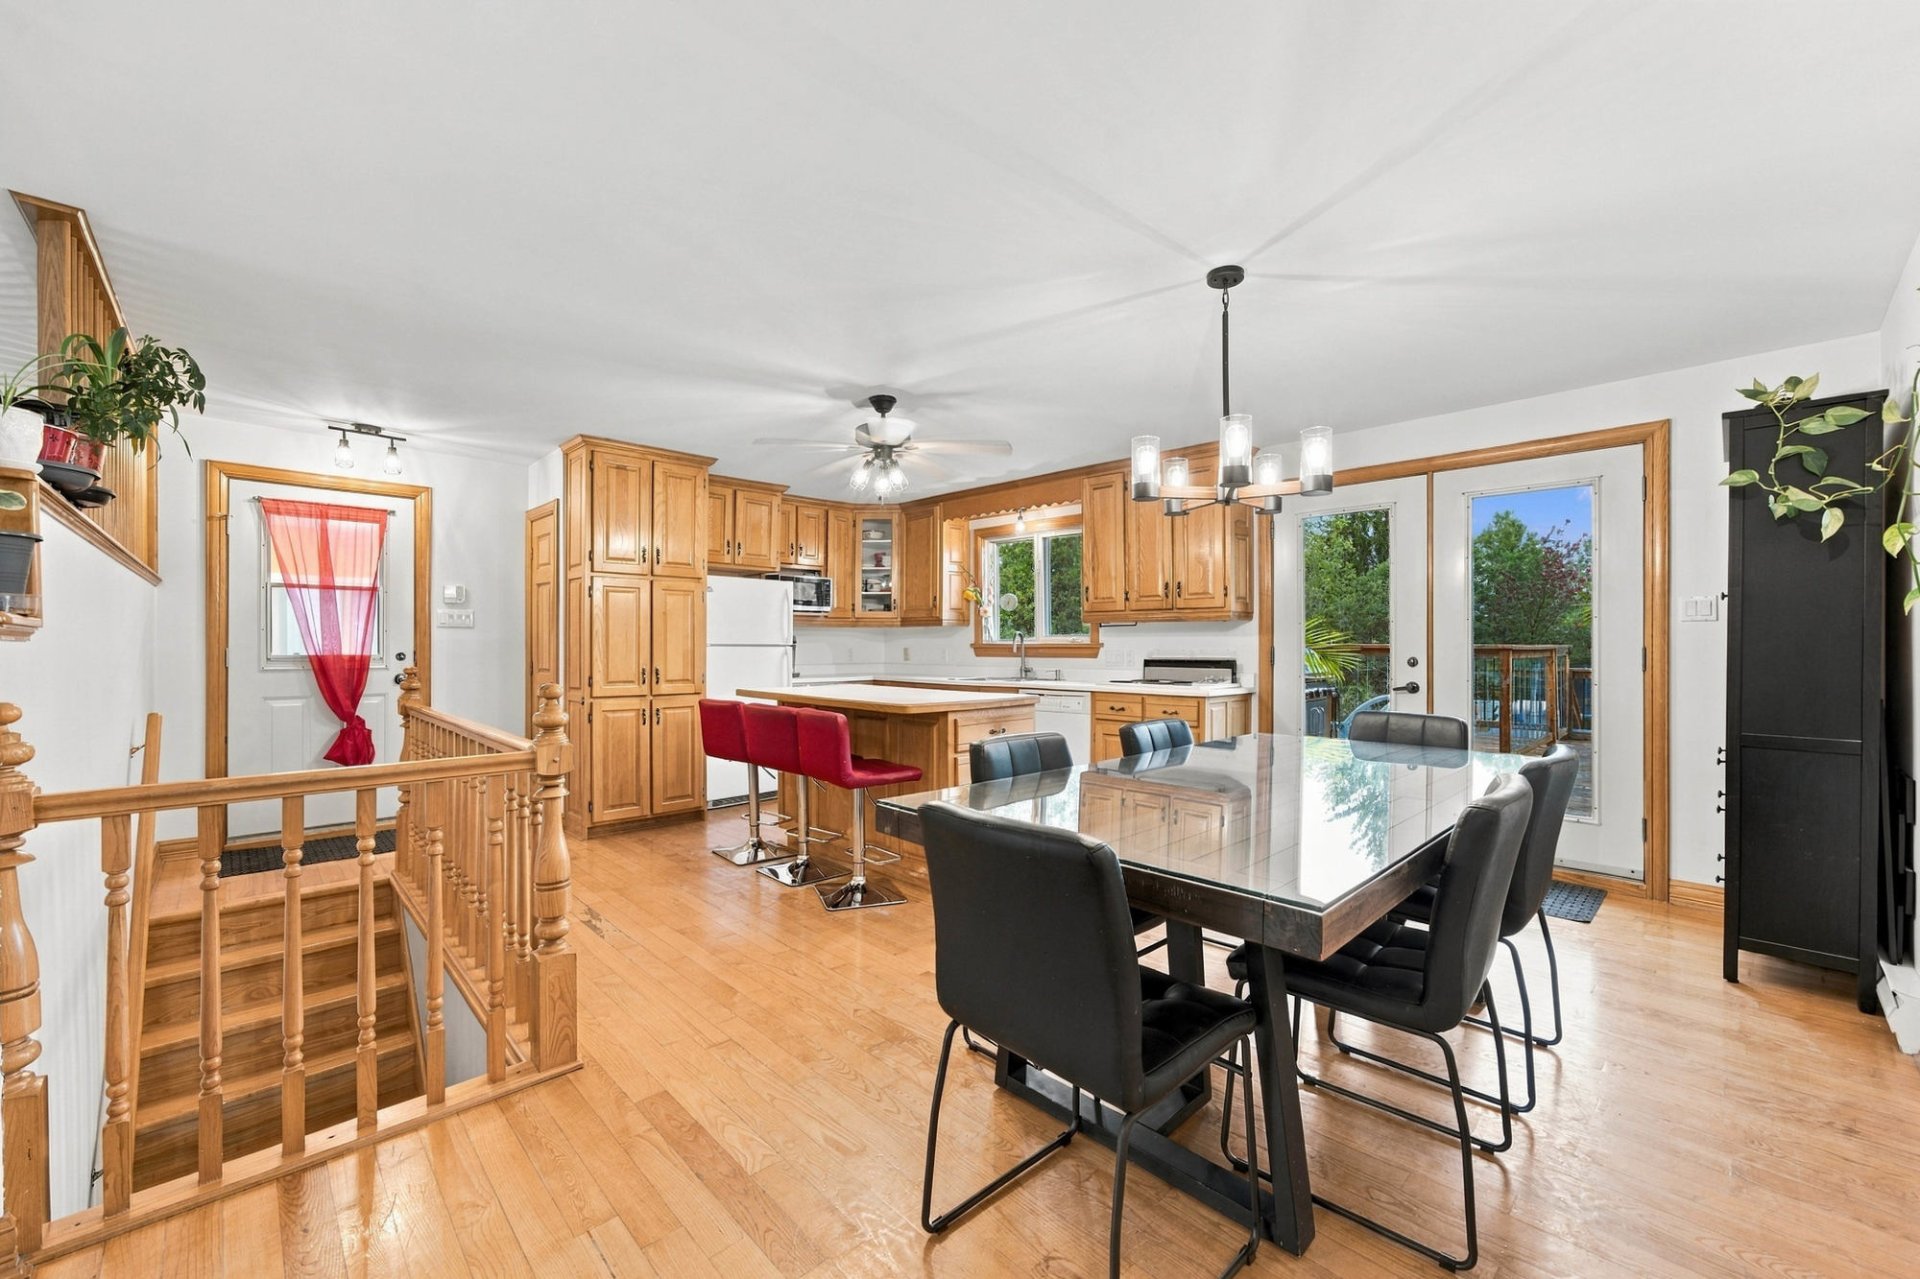
Dining room
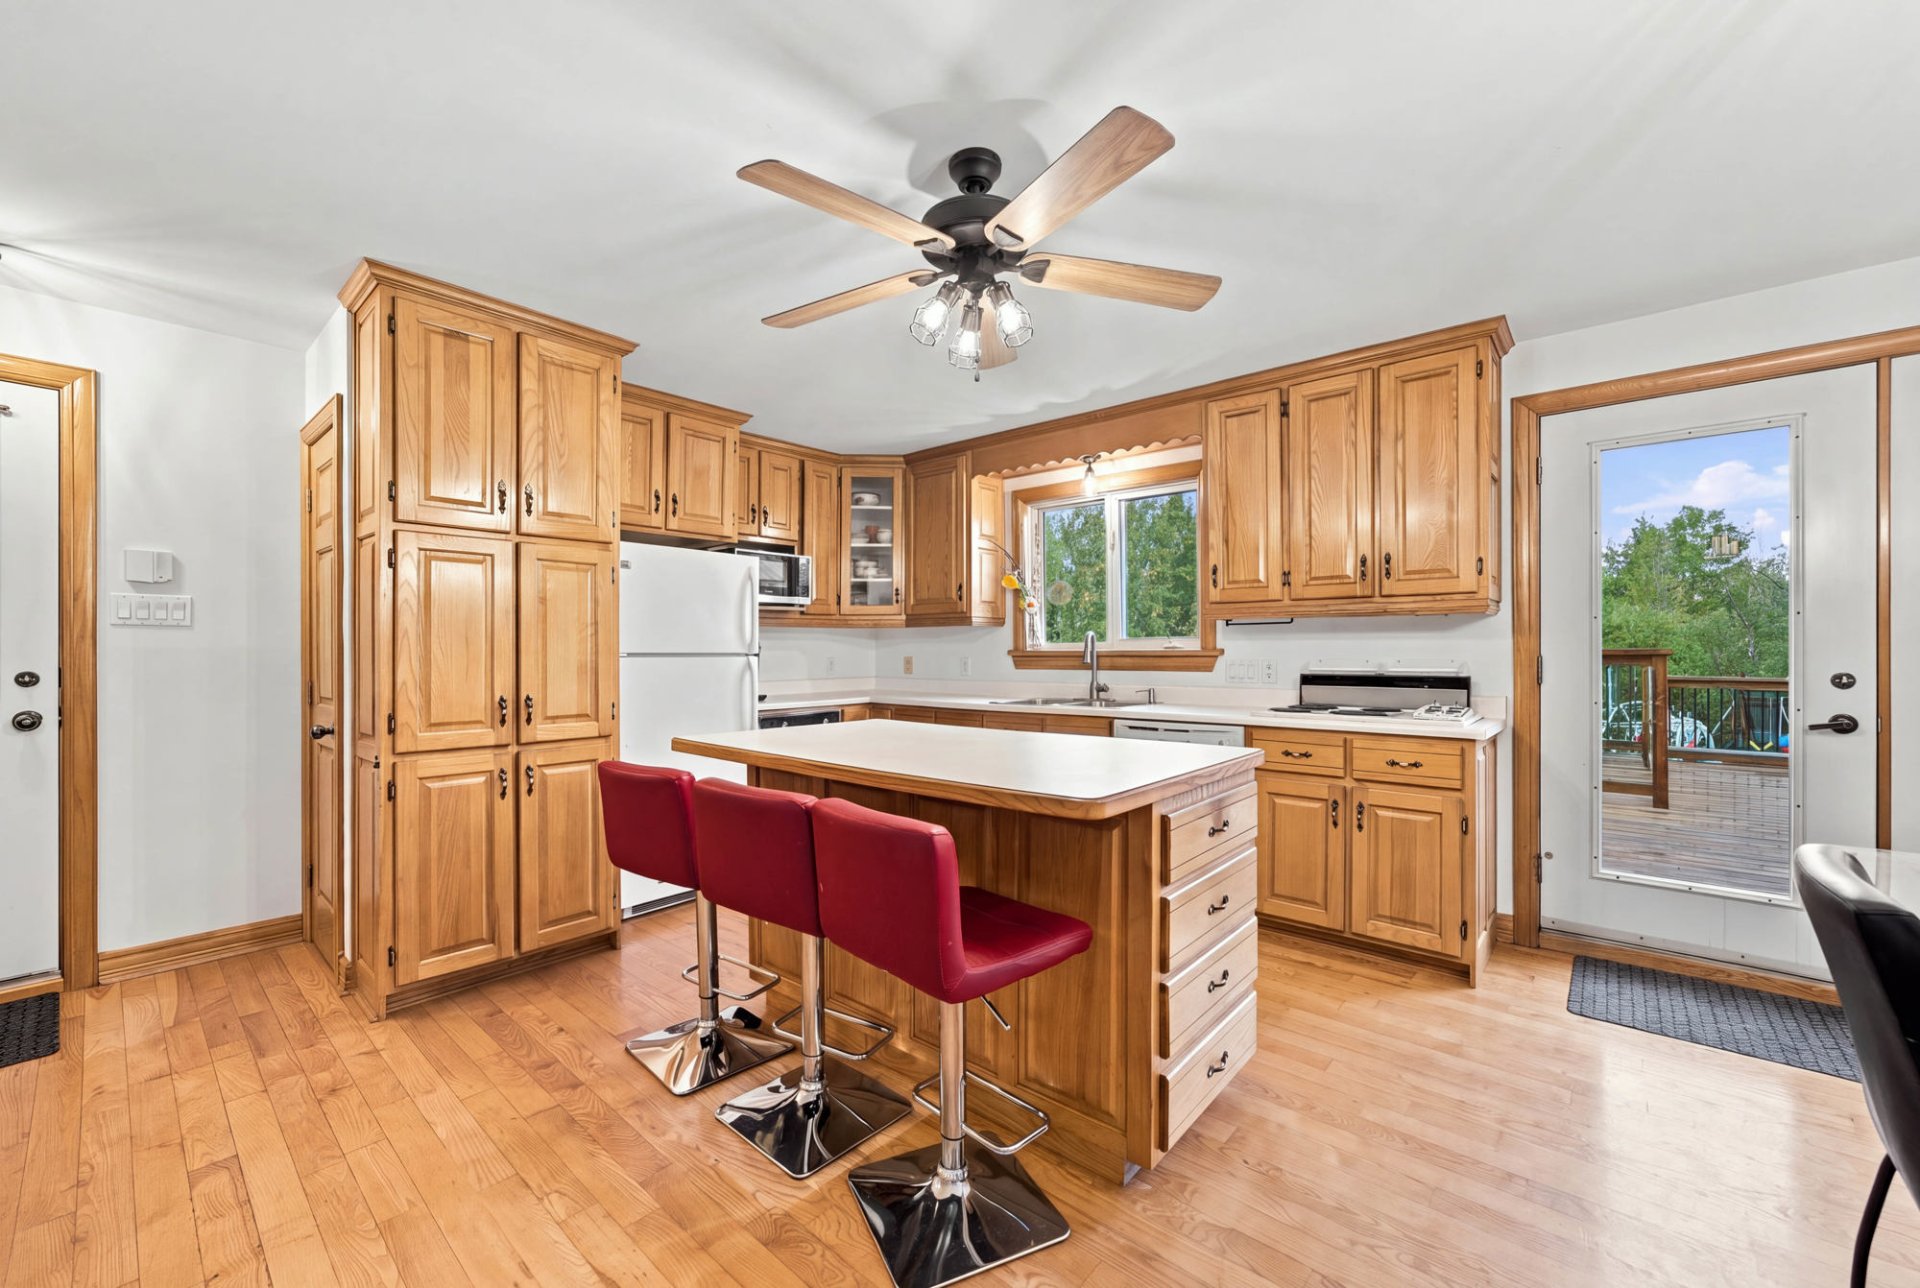
Kitchen
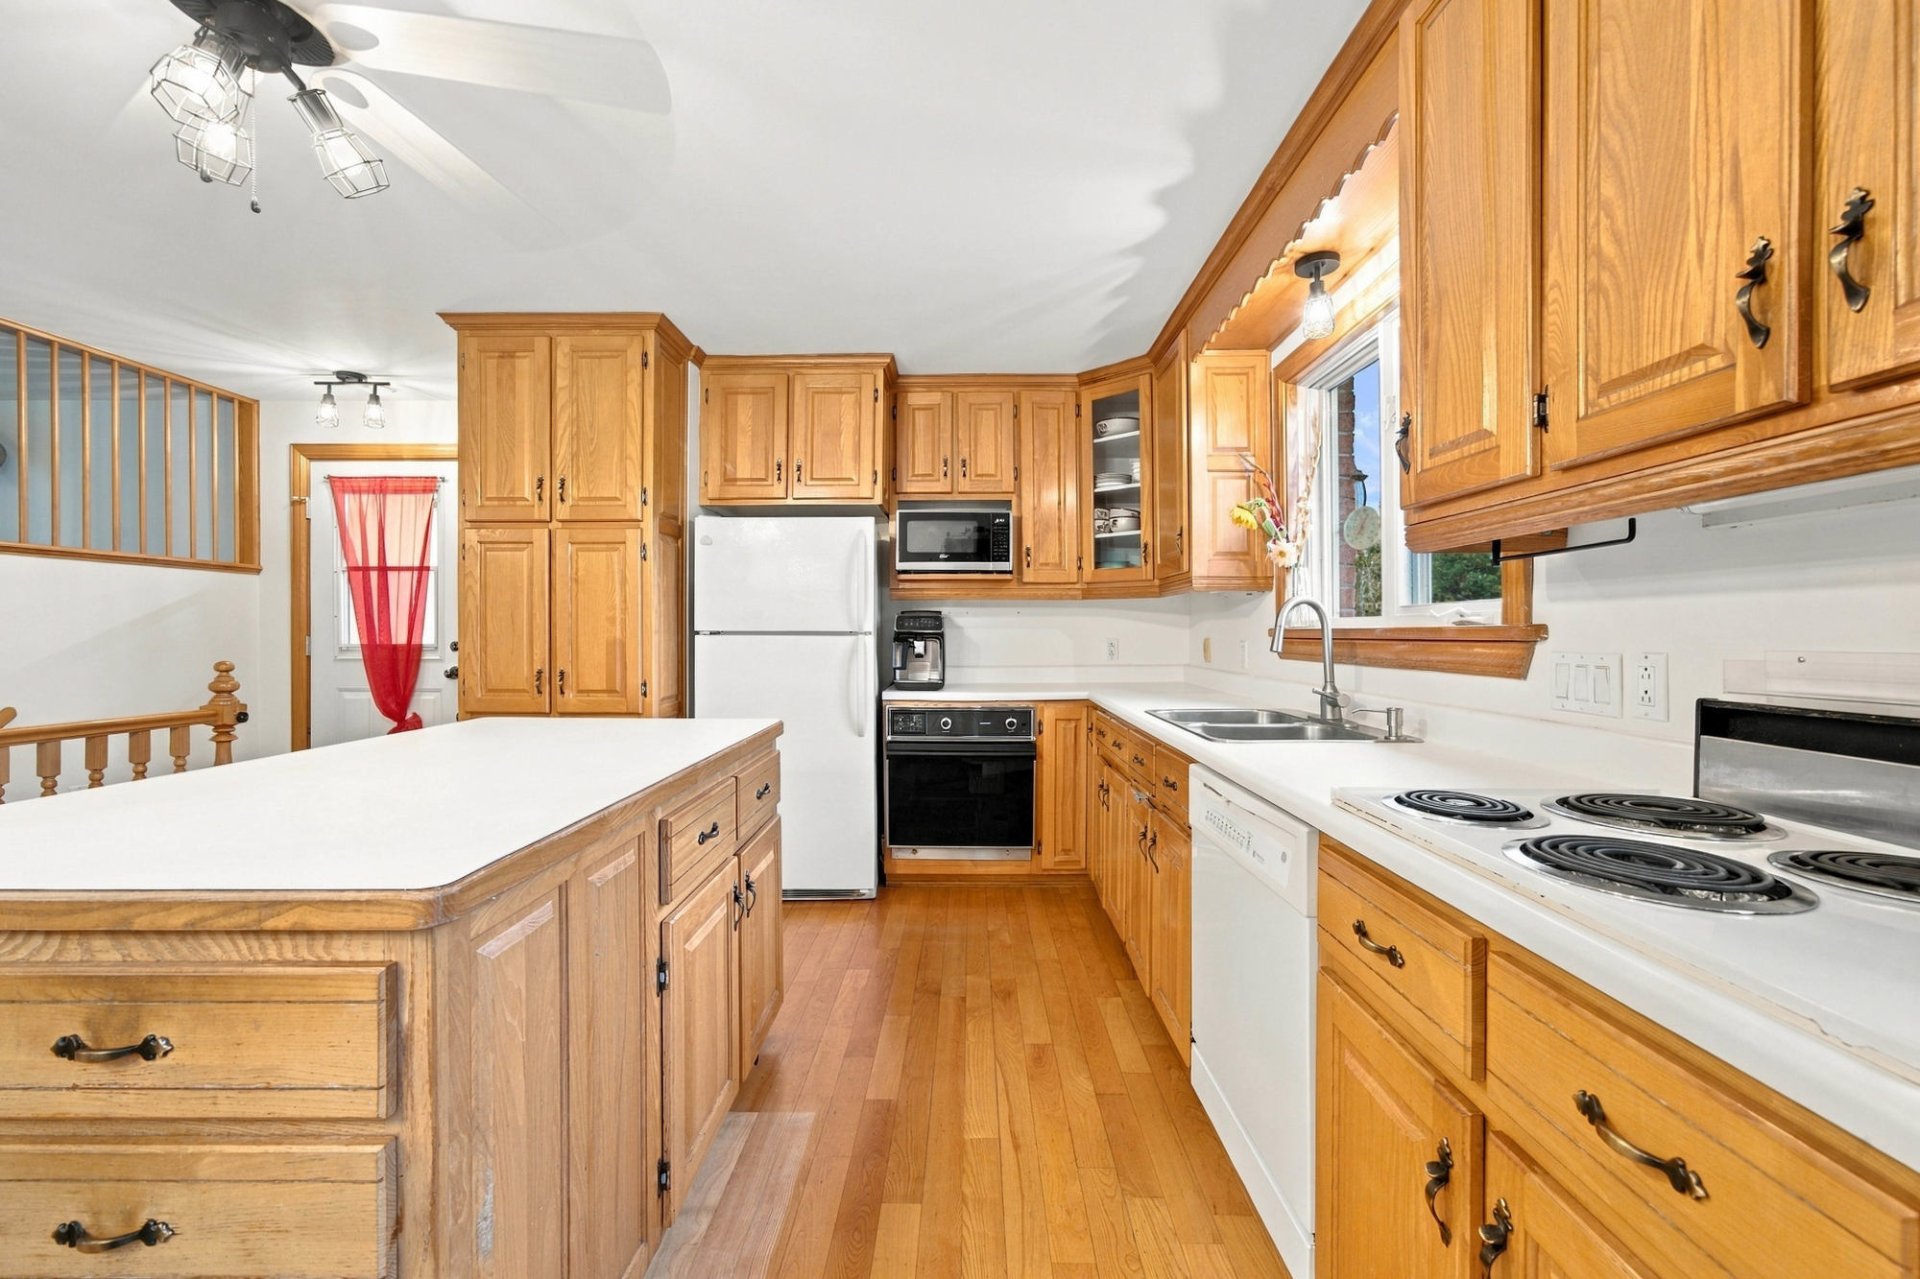
Kitchen
|
|
OPEN HOUSE
Sunday, 27 September, 2026 | 14:00 - 16:00
Description
*Bright and inviting living area featuring a spacious
living room with a large picture window, dining area, and
kitchen in an open-concept layout.
*Well-appointed kitchen designed for everyday comfort,
complete with solid oak cabinetry and a central island.
*Generous primary bedroom with a double closet and direct
access to the bathroom.
*Second bedroom with built-in closets and shelving.
*Full bathroom with a tub-shower combination and integrated
laundry area.
Convenient interior access to the garage, located just off
the kitchen.
BASEMENT
*Fully finished basement renovated in 2021, offering a
family room with a wood stove set against a brick accent
wall, as well as a spacious playroom.
*Third bedroom with closet.
*Potential for a fourth bedroom, with electricity and
heating already in place; only a partition wall remains to
be added.
*Bathroom completely renovated in 2025, featuring a large
glass sliding-door shower and heated floors.
*Additional storage space.
EXTERIOR
*Attached and heated garage (24.7 x 15.6 ft), currently
configured as approximately 80% grooming room and 20%
storage area, featuring a large garage door and convenient
interior access.
*Expansive 22,474 sq. ft. lot, wooded and bordered by
mature hedges, with no rear neighbours.
*Double-width driveway accommodating up to 12 vehicles.
*Large rear patio (26 x 30 ft) and above-ground pool added
in 2024, perfect for enjoying the outdoors in complete
privacy.
LOCATION
*Conveniently located near the highway, a secondary school,
a daycare/CPE, and the Université de Sherbrooke.
*This sale is made without any legal warranty of quality
from the seller. However, the buyer does not renounce any
legal warranties granted by previous owners and received by
the seller upon acquisition of the immovable, which
warranties are hereby assigned to the buyer.
*This listing does not constitute an offer or promise that
may bind the seller to a purchaser, but rather an
invitation to submit such offers or promises to purchase.
Inclusions: Chandeliers, cooktop, built-in oven, air exchanger, central vacuum and accessories, swimming pool and its accessories, pool heat pump, storage unit in the front entrance.
Exclusions : Curtain rods and curtains, dishwasher, pool table and its light fixture, all playground equipment in the park, patio gazebo, and PAX-style storage units in the children's bedrooms.
| BUILDING | |
|---|---|
| Type | Bungalow |
| Style | Detached |
| Dimensions | 8.14x18.34 M |
| Lot Size | 2087.8 MC |
| EXPENSES | |
|---|---|
| Energy cost | $ 5189 / year |
| Municipal Taxes (2026) | $ 4363 / year |
| School taxes (2026) | $ 260 / year |
|
ROOM DETAILS |
|||
|---|---|---|---|
| Room | Dimensions | Level | Flooring |
| Hallway | 6.11 x 11.6 P | Ground Floor | Wood |
| Living room | 16.3 x 12.5 P | Ground Floor | Wood |
| Kitchen | 12.3 x 16.0 P | Ground Floor | Wood |
| Dining room | 8.7 x 25.5 P | Ground Floor | Wood |
| Bedroom | 19.2 x 11.2 P | Ground Floor | Wood |
| Bedroom | 13.4 x 13.0 P | Ground Floor | Wood |
| Bathroom | 7.11 x 13.0 P | Ground Floor | Ceramic tiles |
| Family room | 20.6 x 10.5 P | Basement | Ceramic tiles |
| Playroom | 21.3 x 26.8 P | Basement | Floating floor |
| Bedroom | 12.6 x 12.9 P | Basement | Floating floor |
| Bathroom | 8.0 x 12.5 P | Basement | Ceramic tiles |
| Storage | 7.7 x 9.3 P | Basement | Tiles |
|
CHARACTERISTICS |
|
|---|---|
| Basement | 6 feet and over, Finished basement |
| Pool | Above-ground |
| Windows | Aluminum |
| Roofing | Asphalt shingles |
| Garage | Attached, Heated, Single width |
| Siding | Brick |
| Equipment available | Central vacuum cleaner system installation, Electric garage door, Ventilation system, Wall-mounted heat pump |
| Window type | Crank handle, Sliding |
| Proximity | Daycare centre, Elementary school, Highway, University |
| Driveway | Double width or more, Not Paved |
| Heating system | Electric baseboard units |
| Heating energy | Electricity |
| Available services | Fire detector |
| Topography | Flat |
| Parking | Garage, Outdoor |
| Landscaping | Land / Yard lined with hedges, Patio |
| Sewage system | Municipal sewer |
| Water supply | Municipality |
| Distinctive features | No neighbours in the back, Wooded lot: hardwood trees |
| Bathroom / Washroom | Other, Seperate shower |
| Foundation | Poured concrete |
| Zoning | Residential |
| Cupboard | Wood |
| Hearth stove | Wood burning stove |