395 Rue du Bouvreuil, Saint-Denis-de-Brompton, QC J0B2P0 $937,000
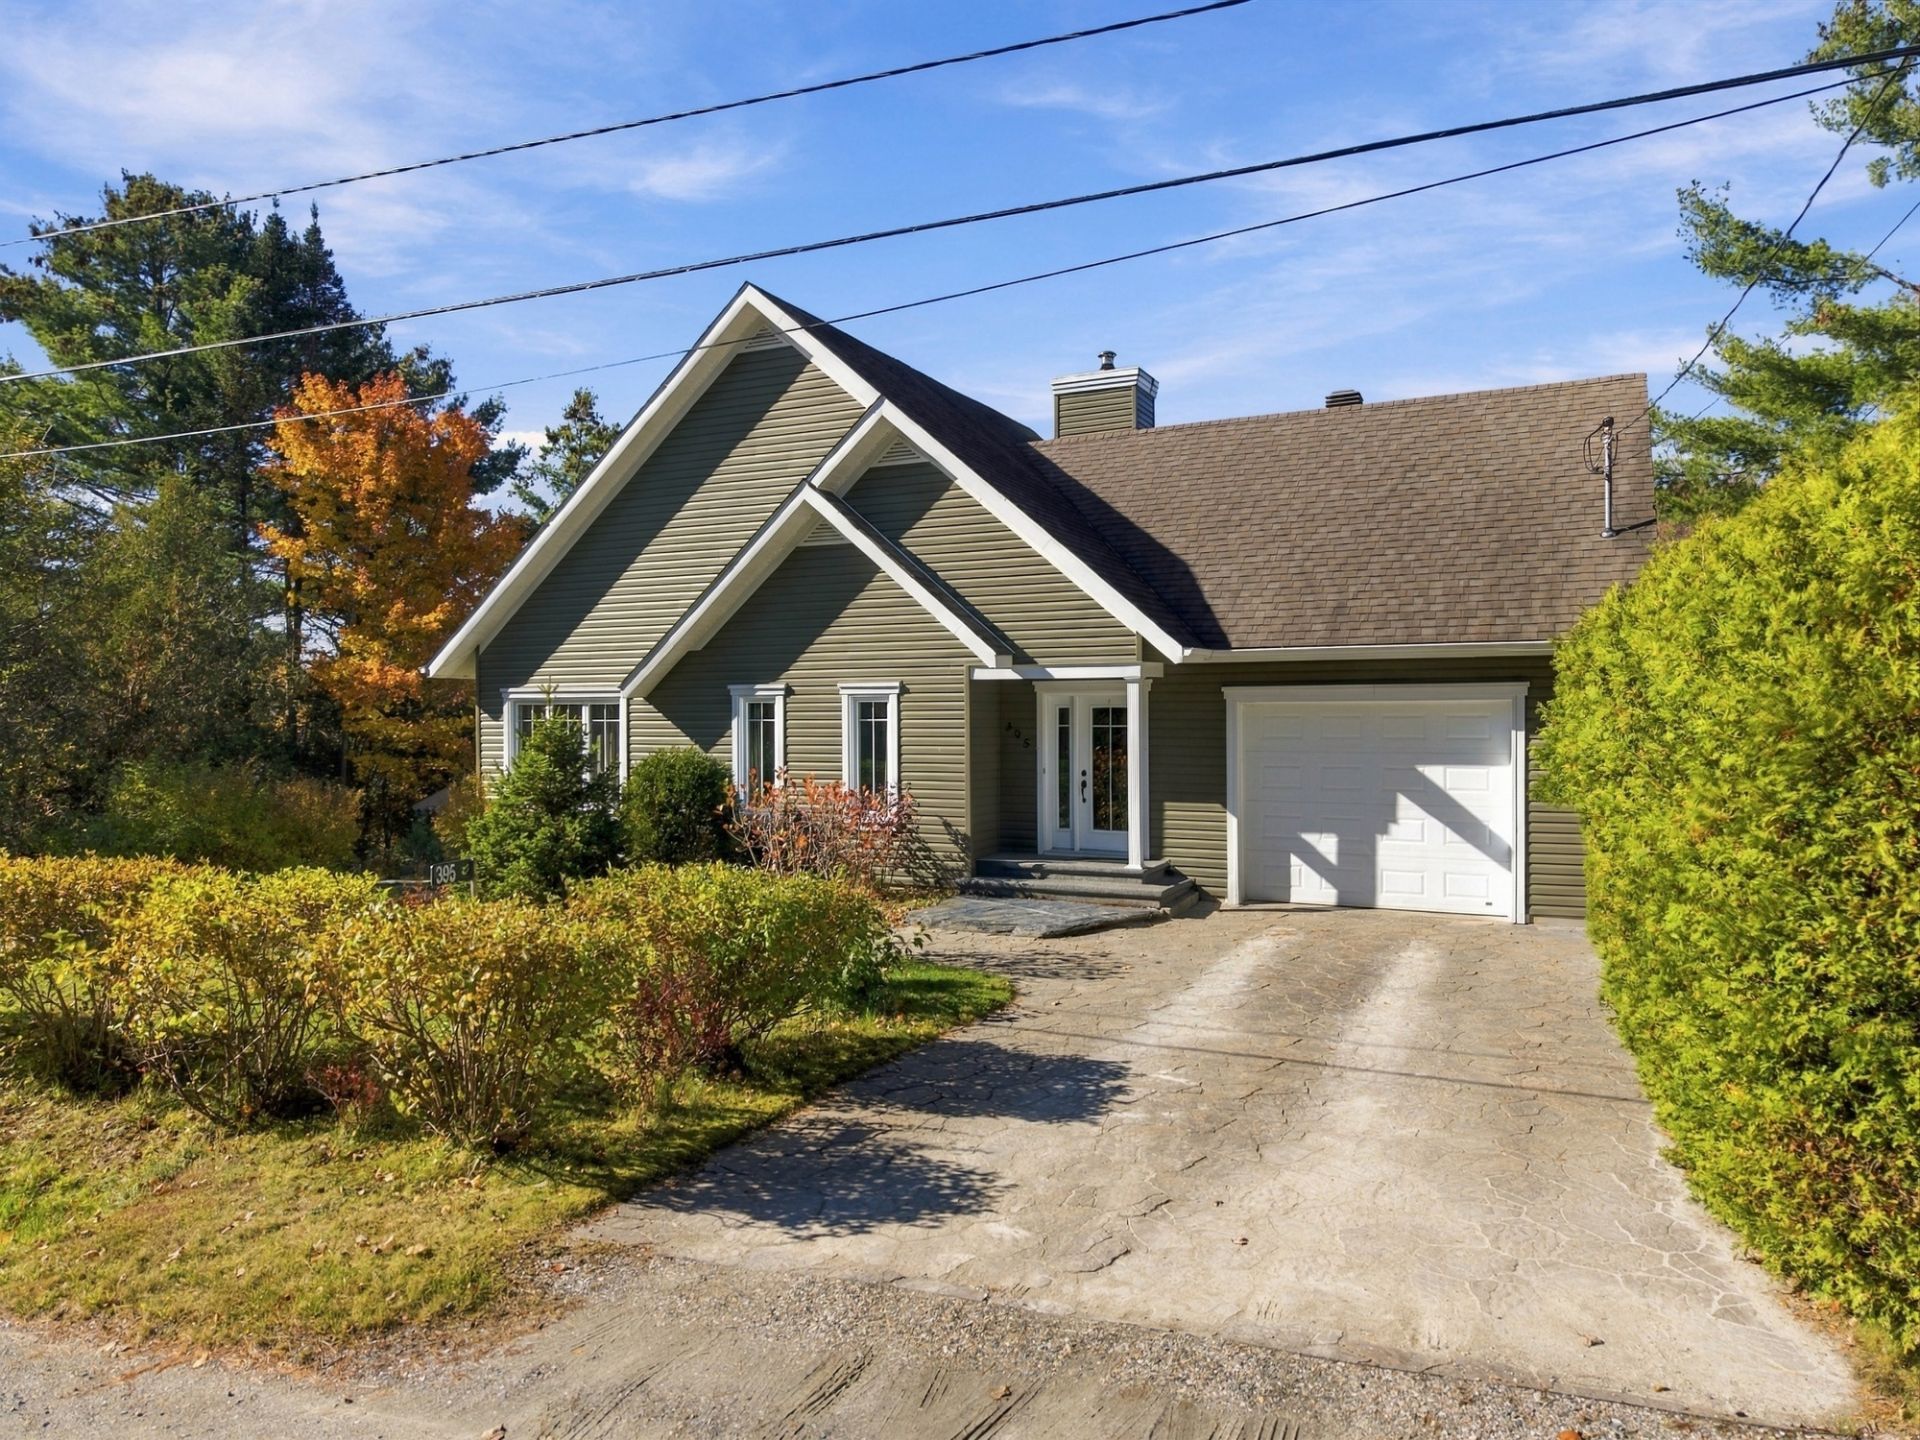
Frontage
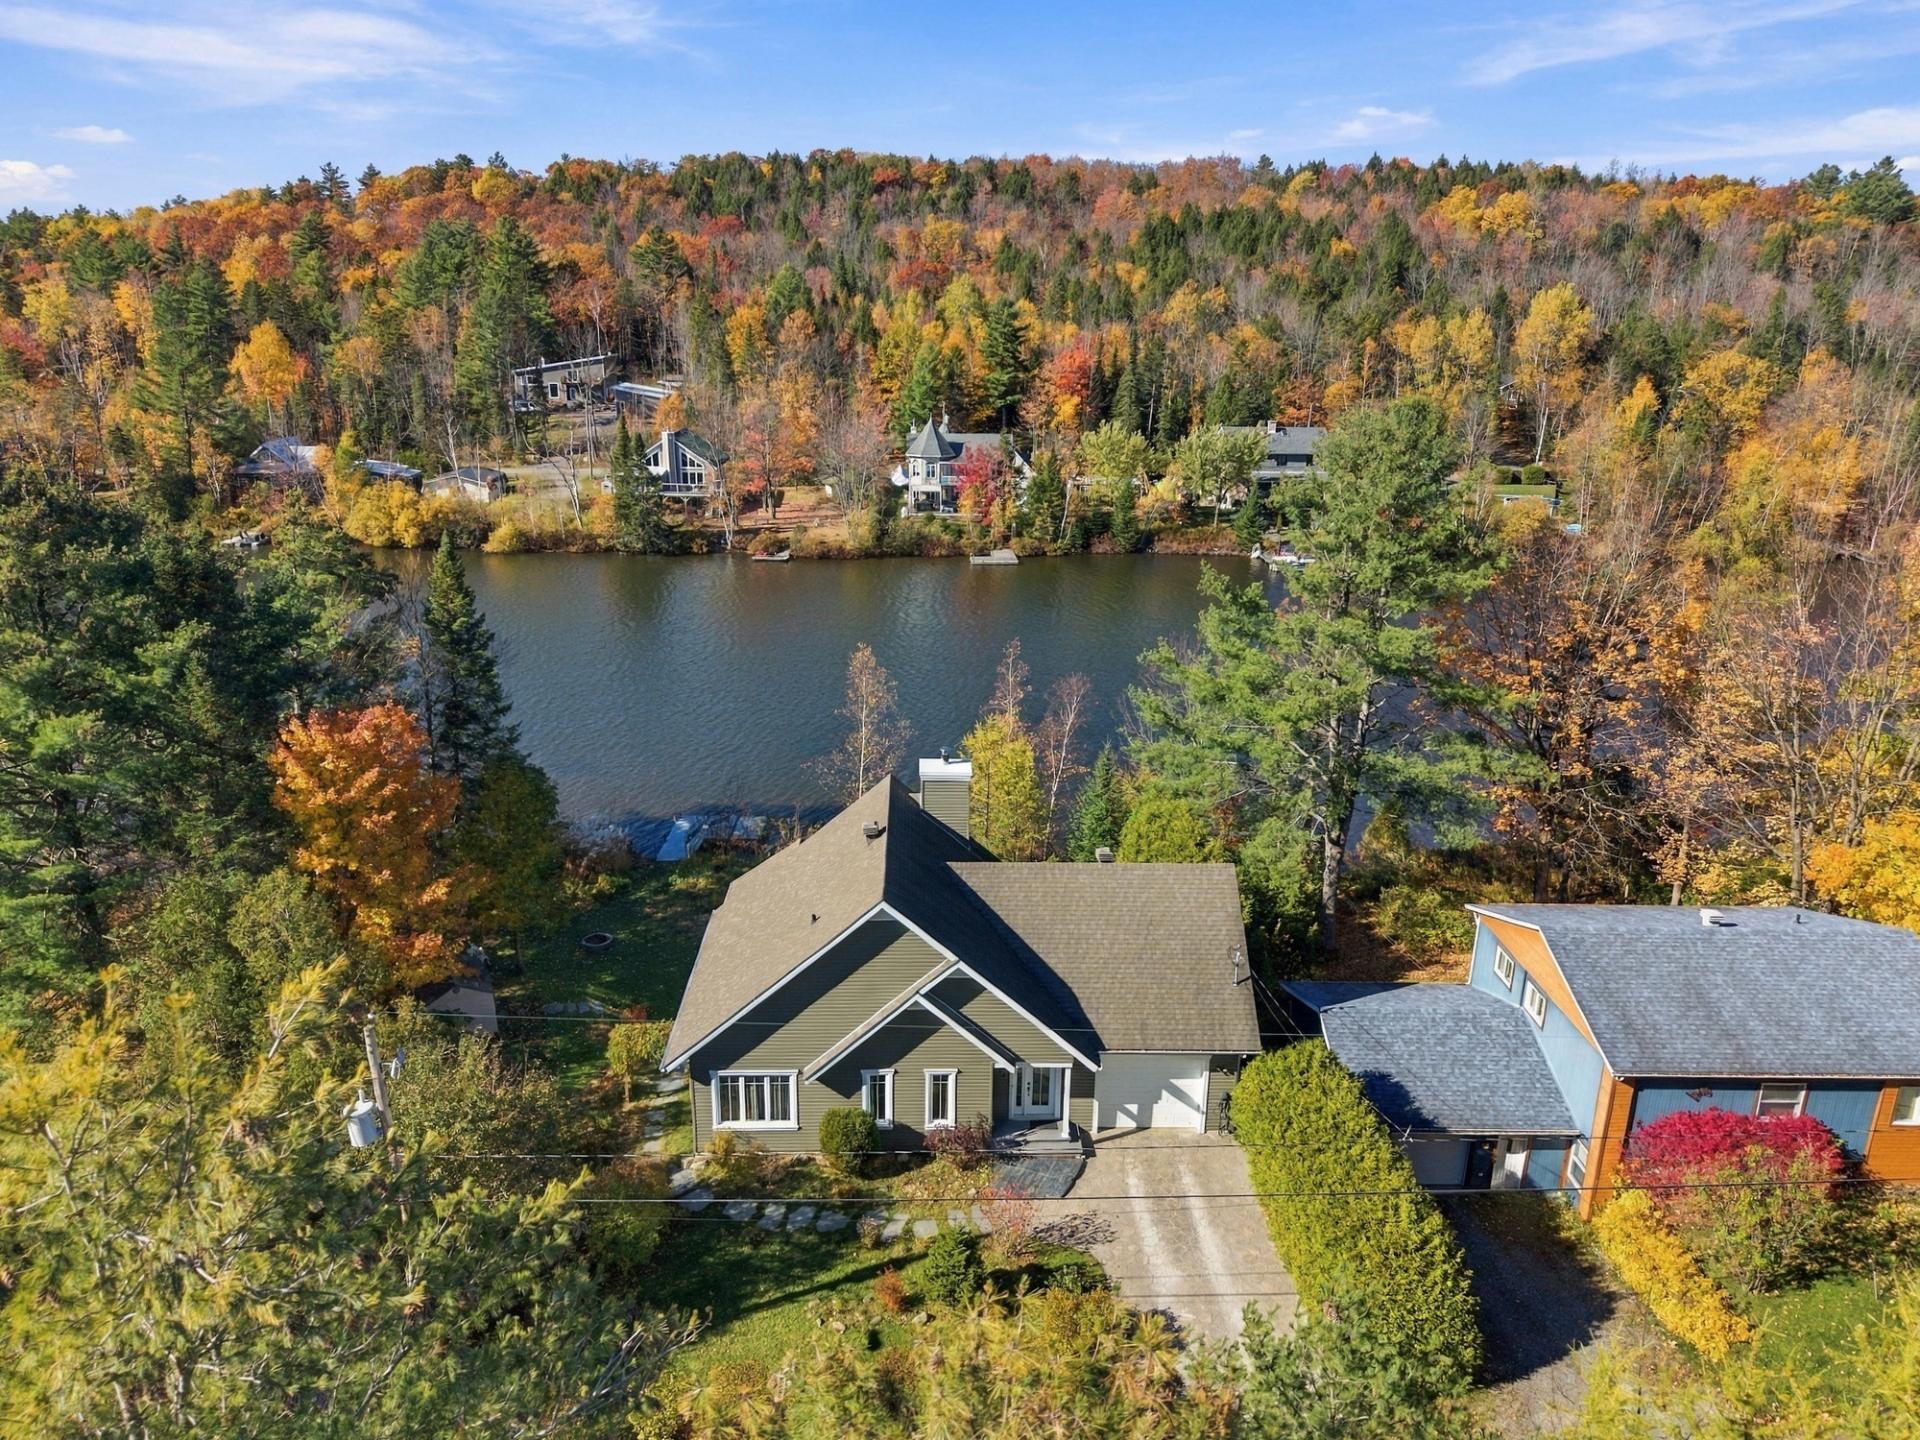
Aerial photo
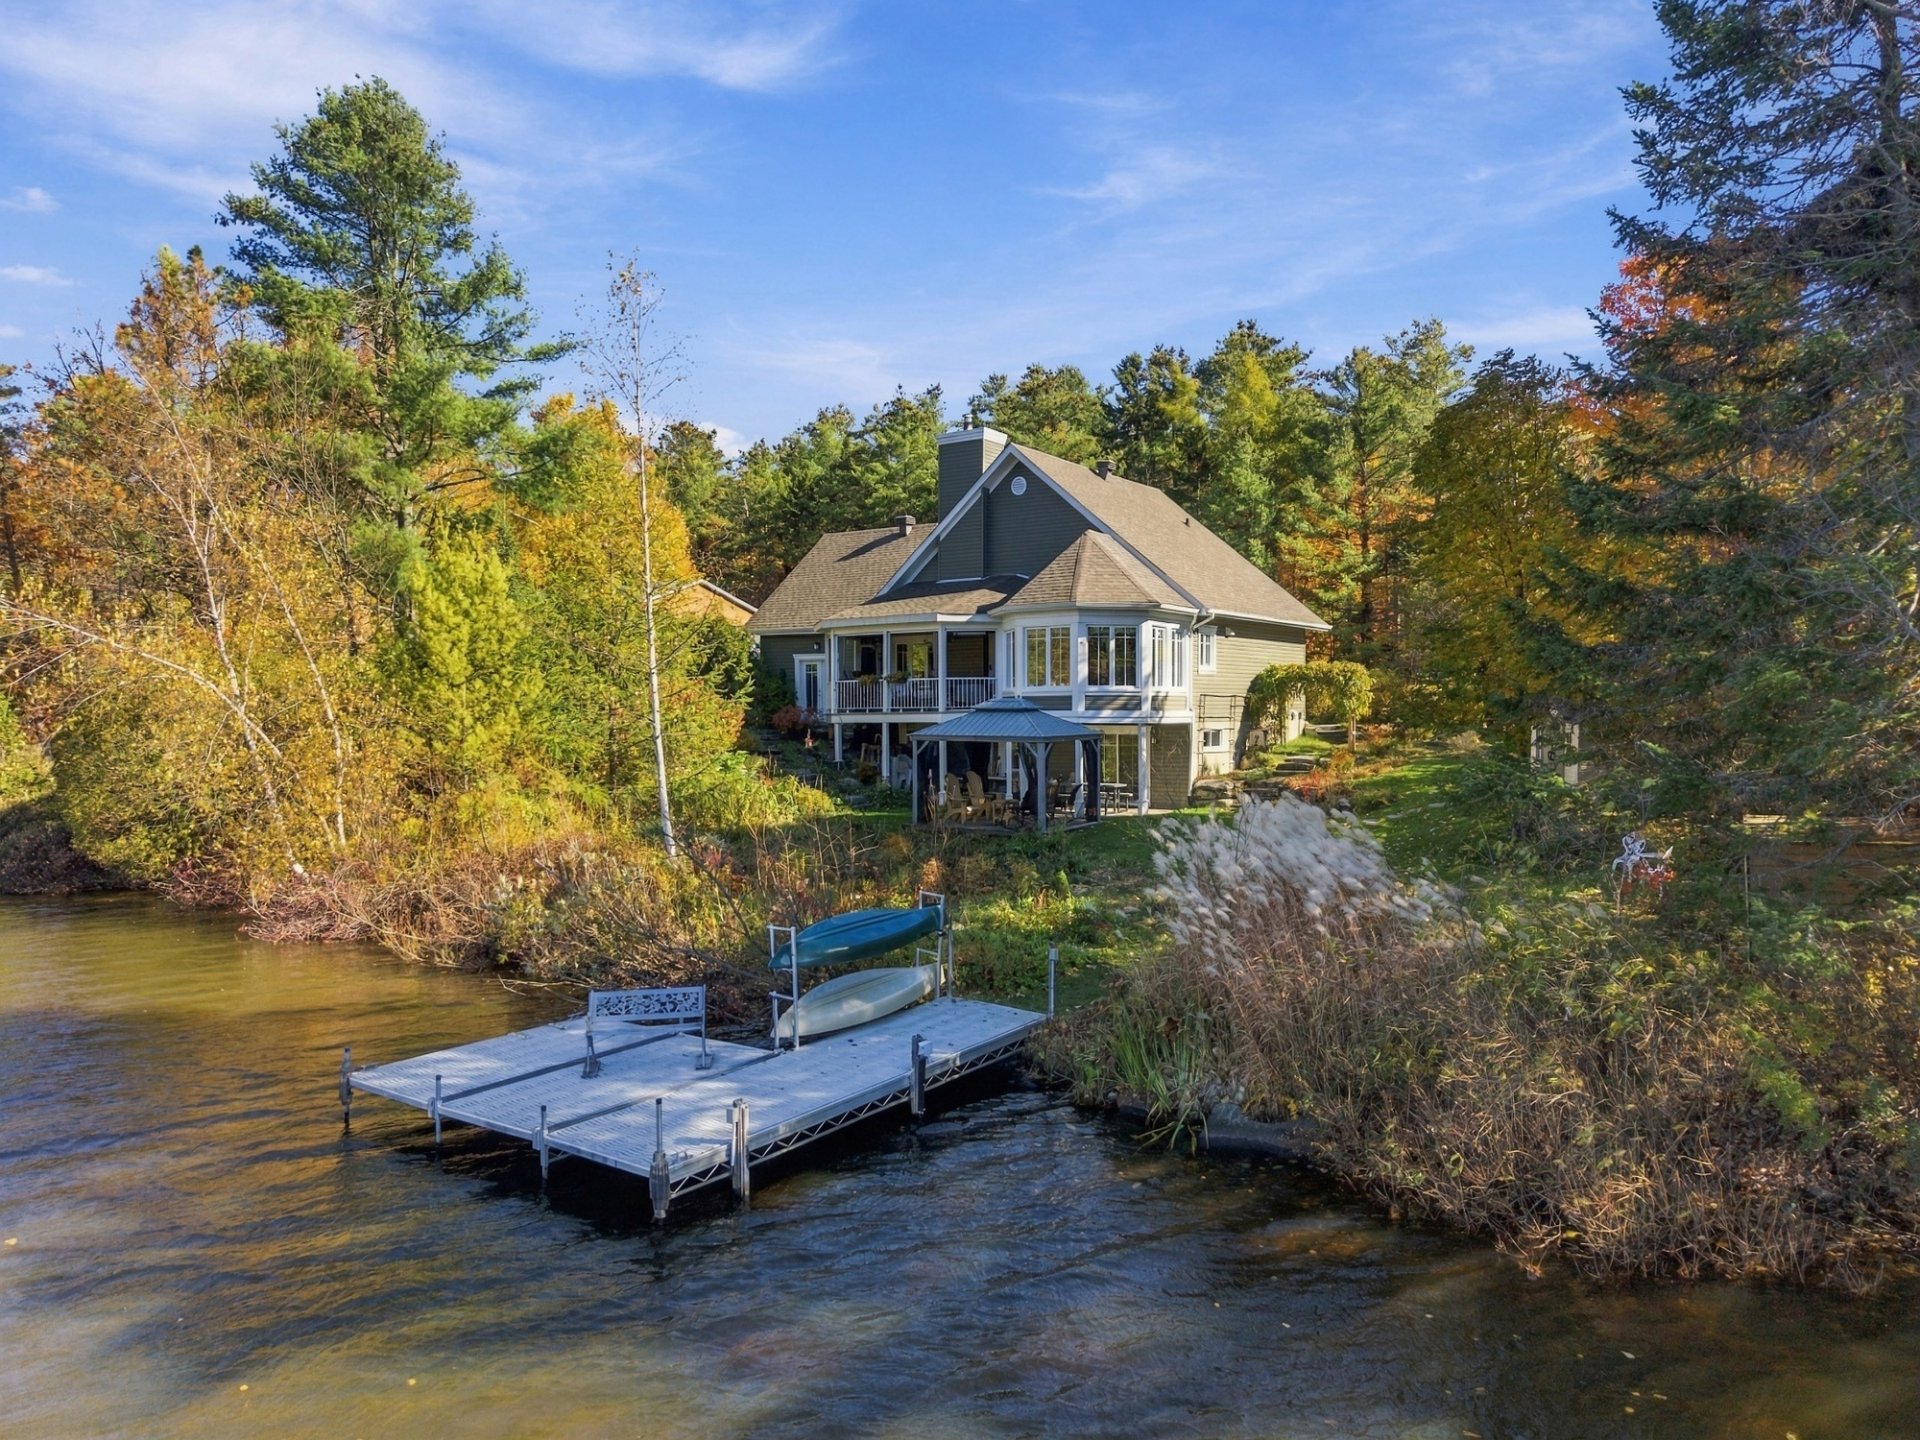
Exterior
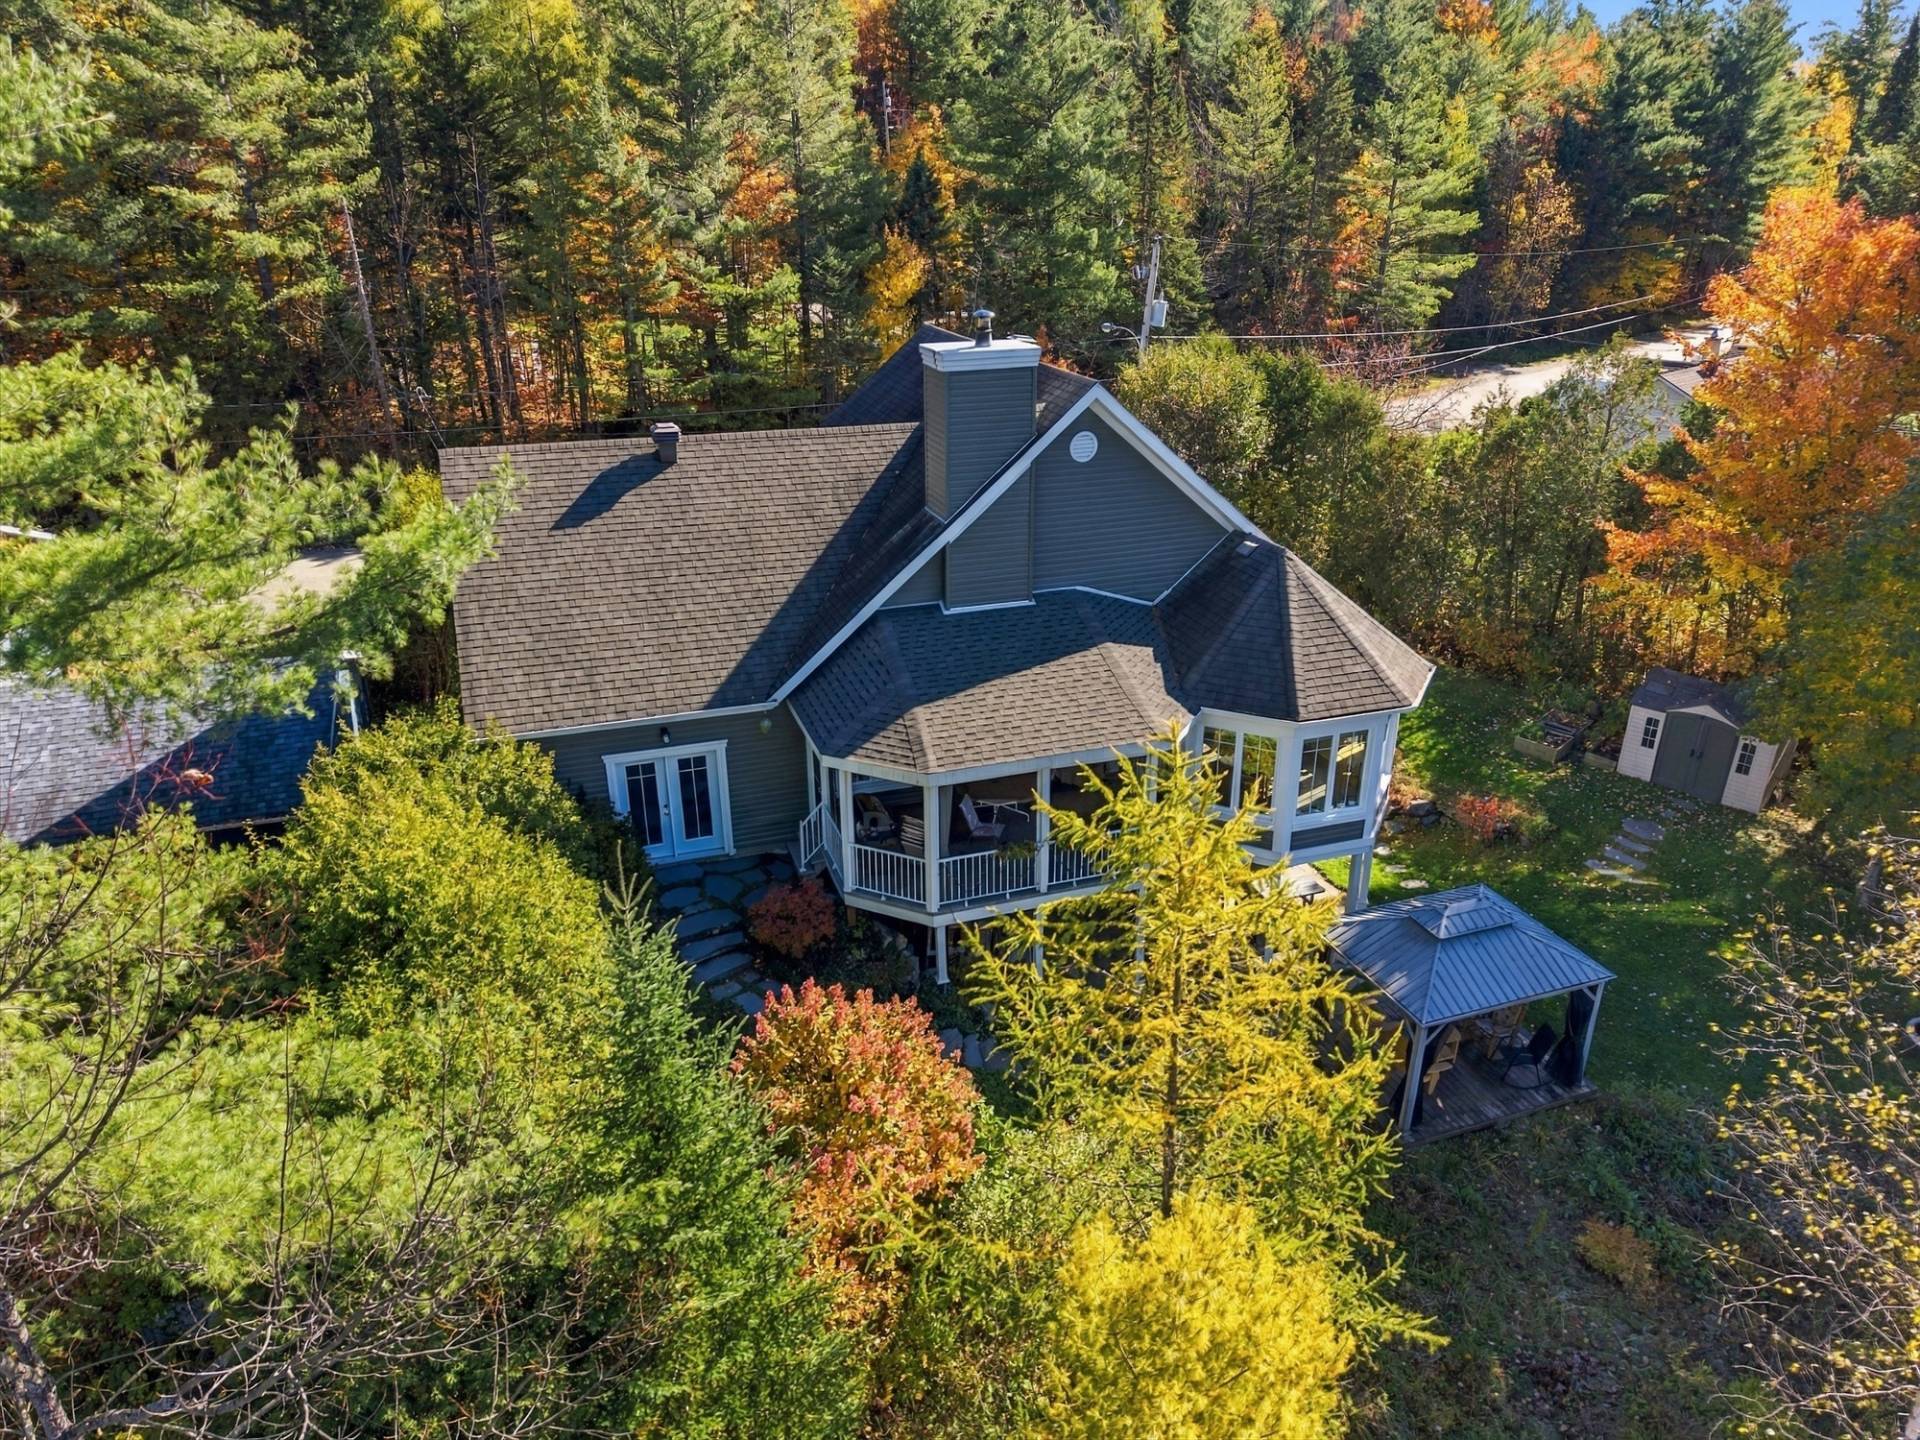
Aerial photo
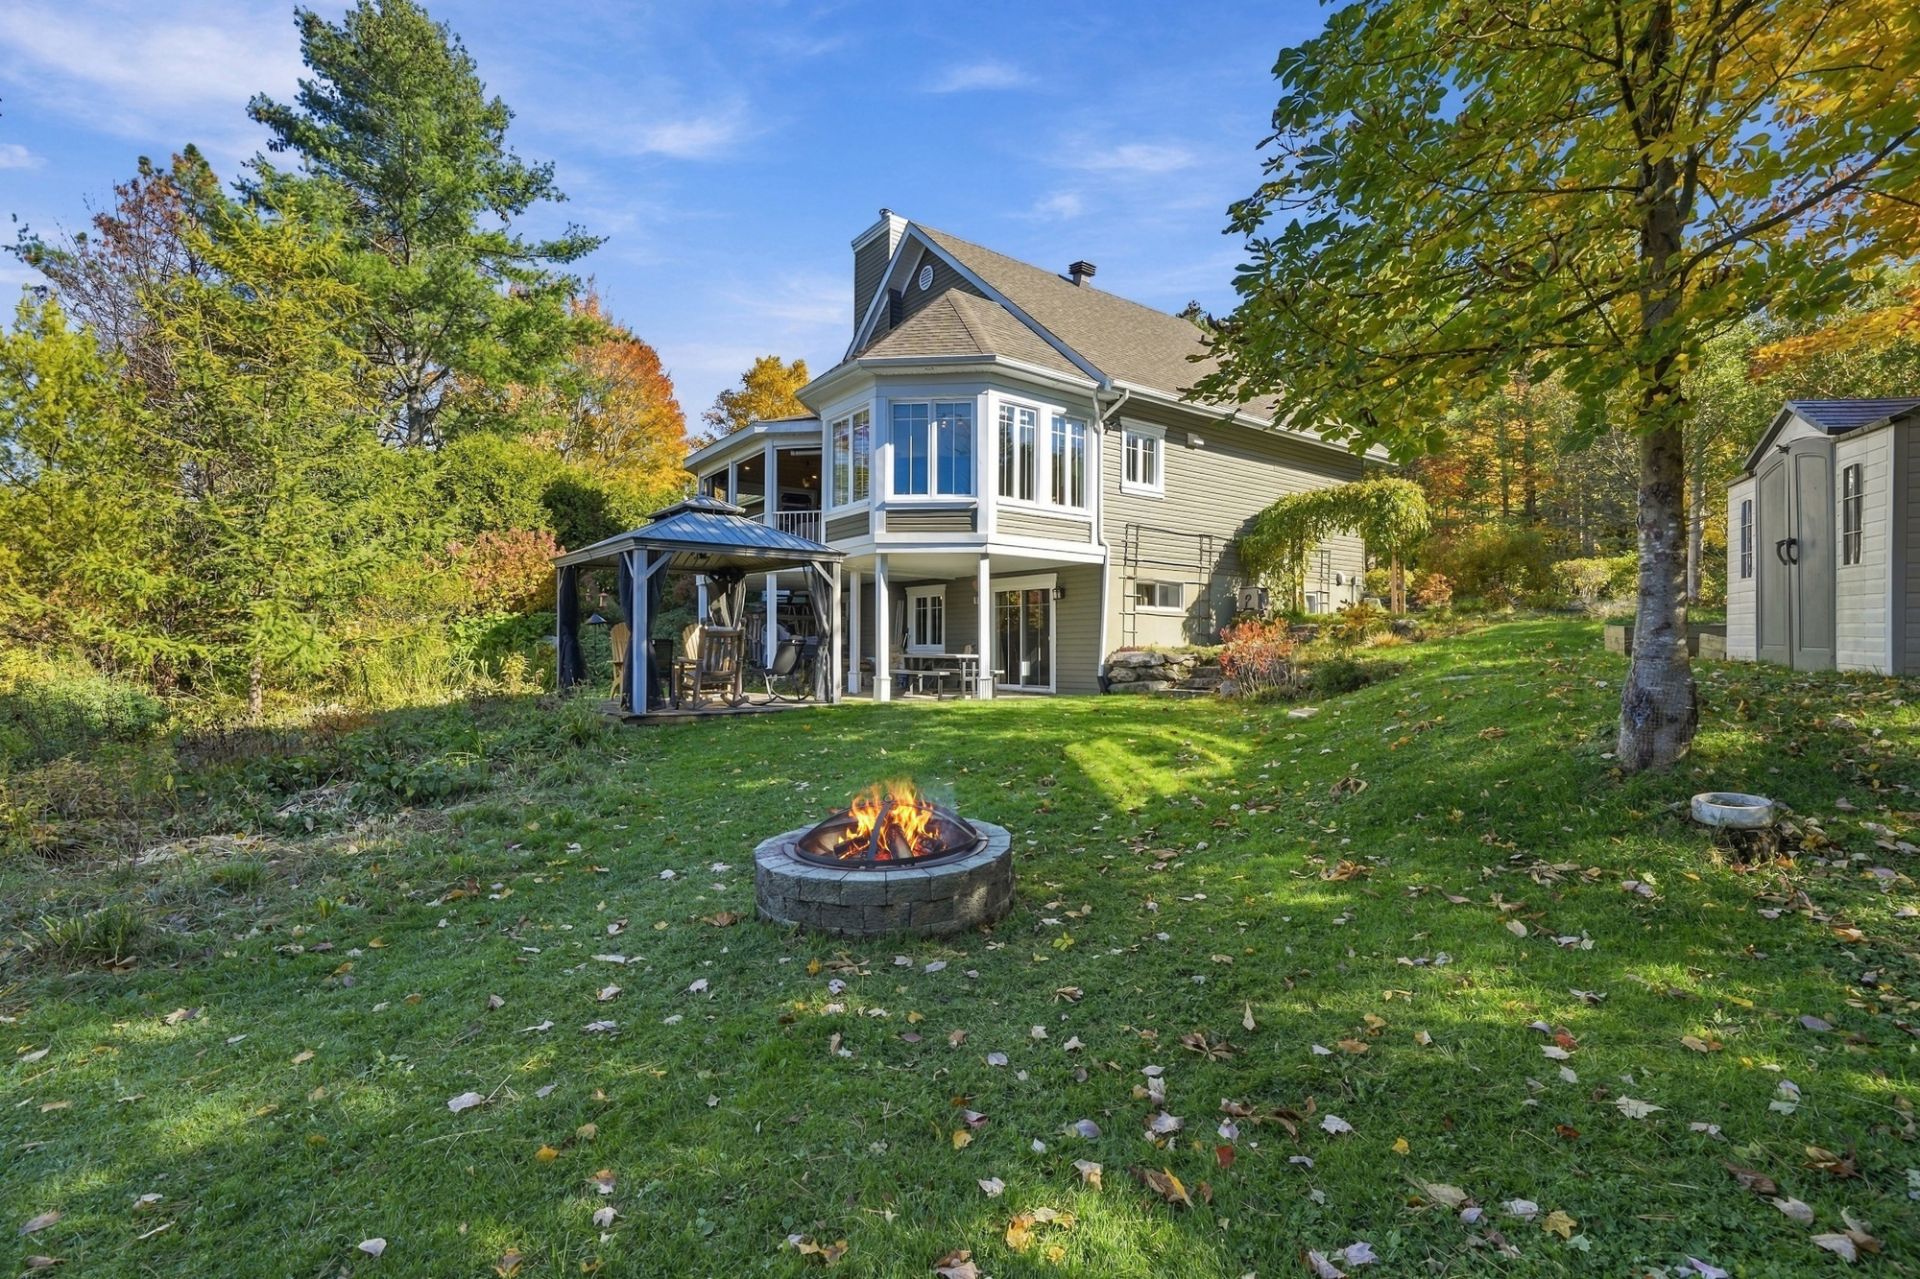
Exterior entrance
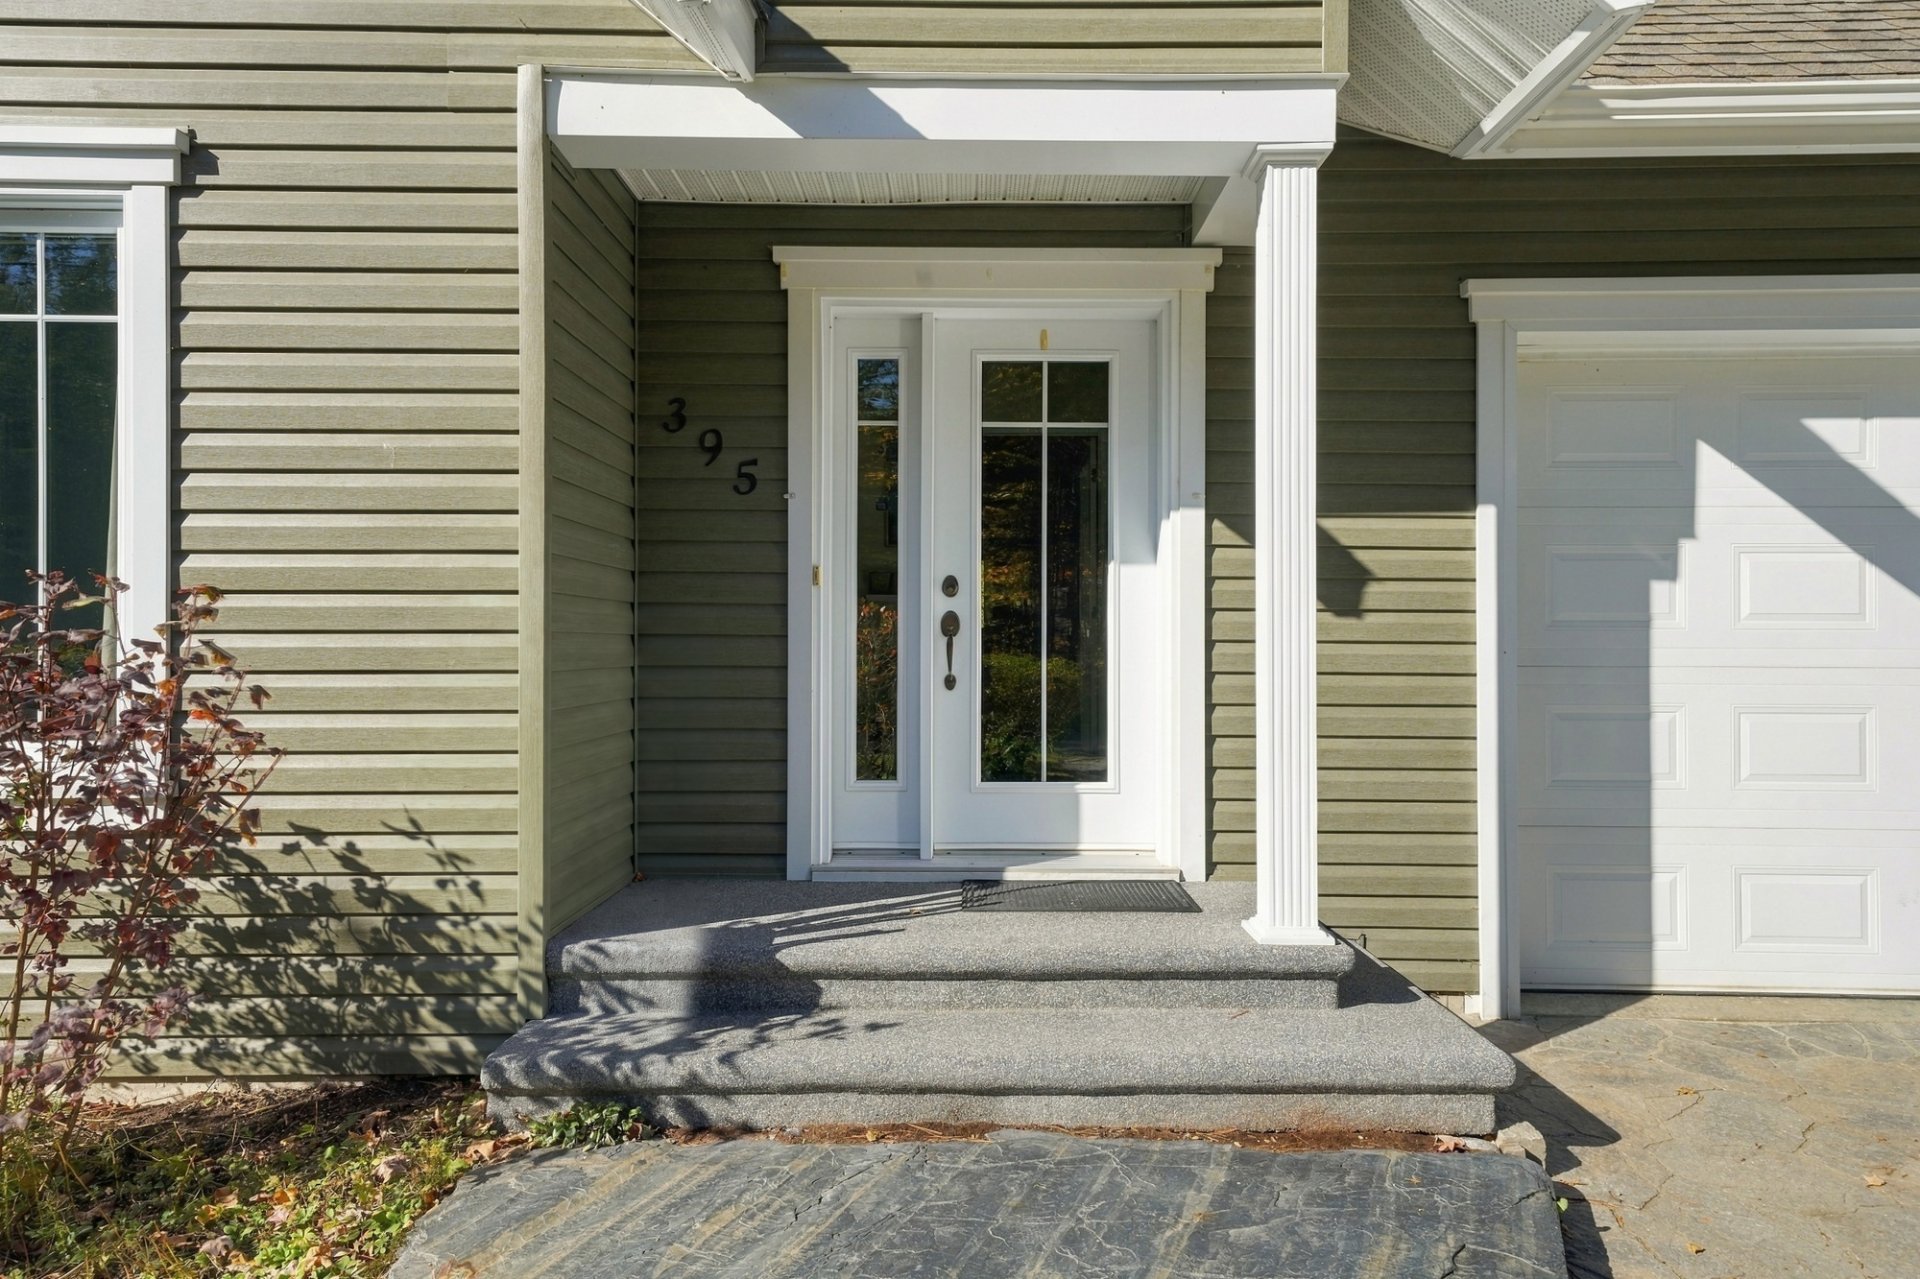
Frontage
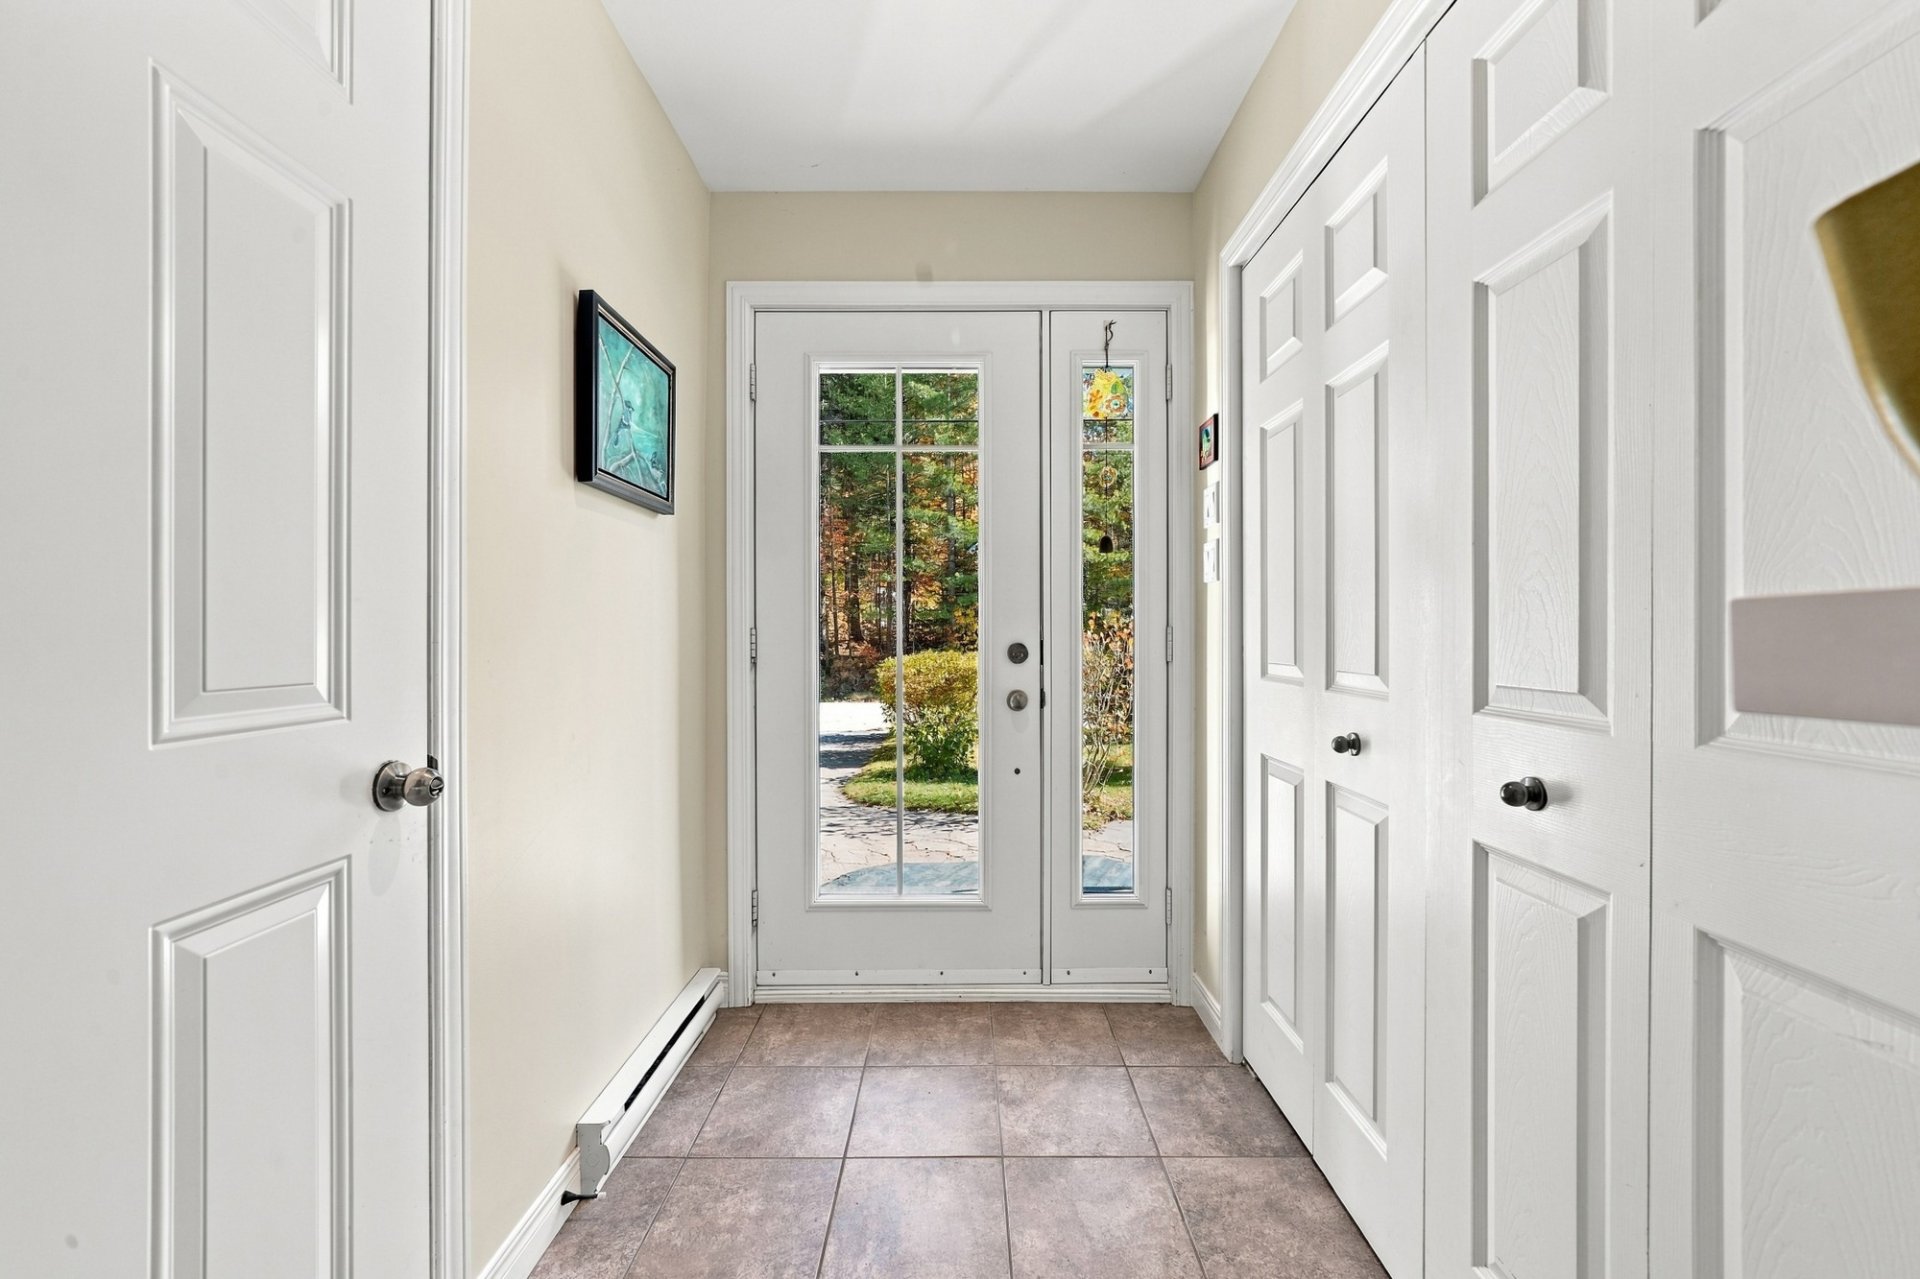
Hallway
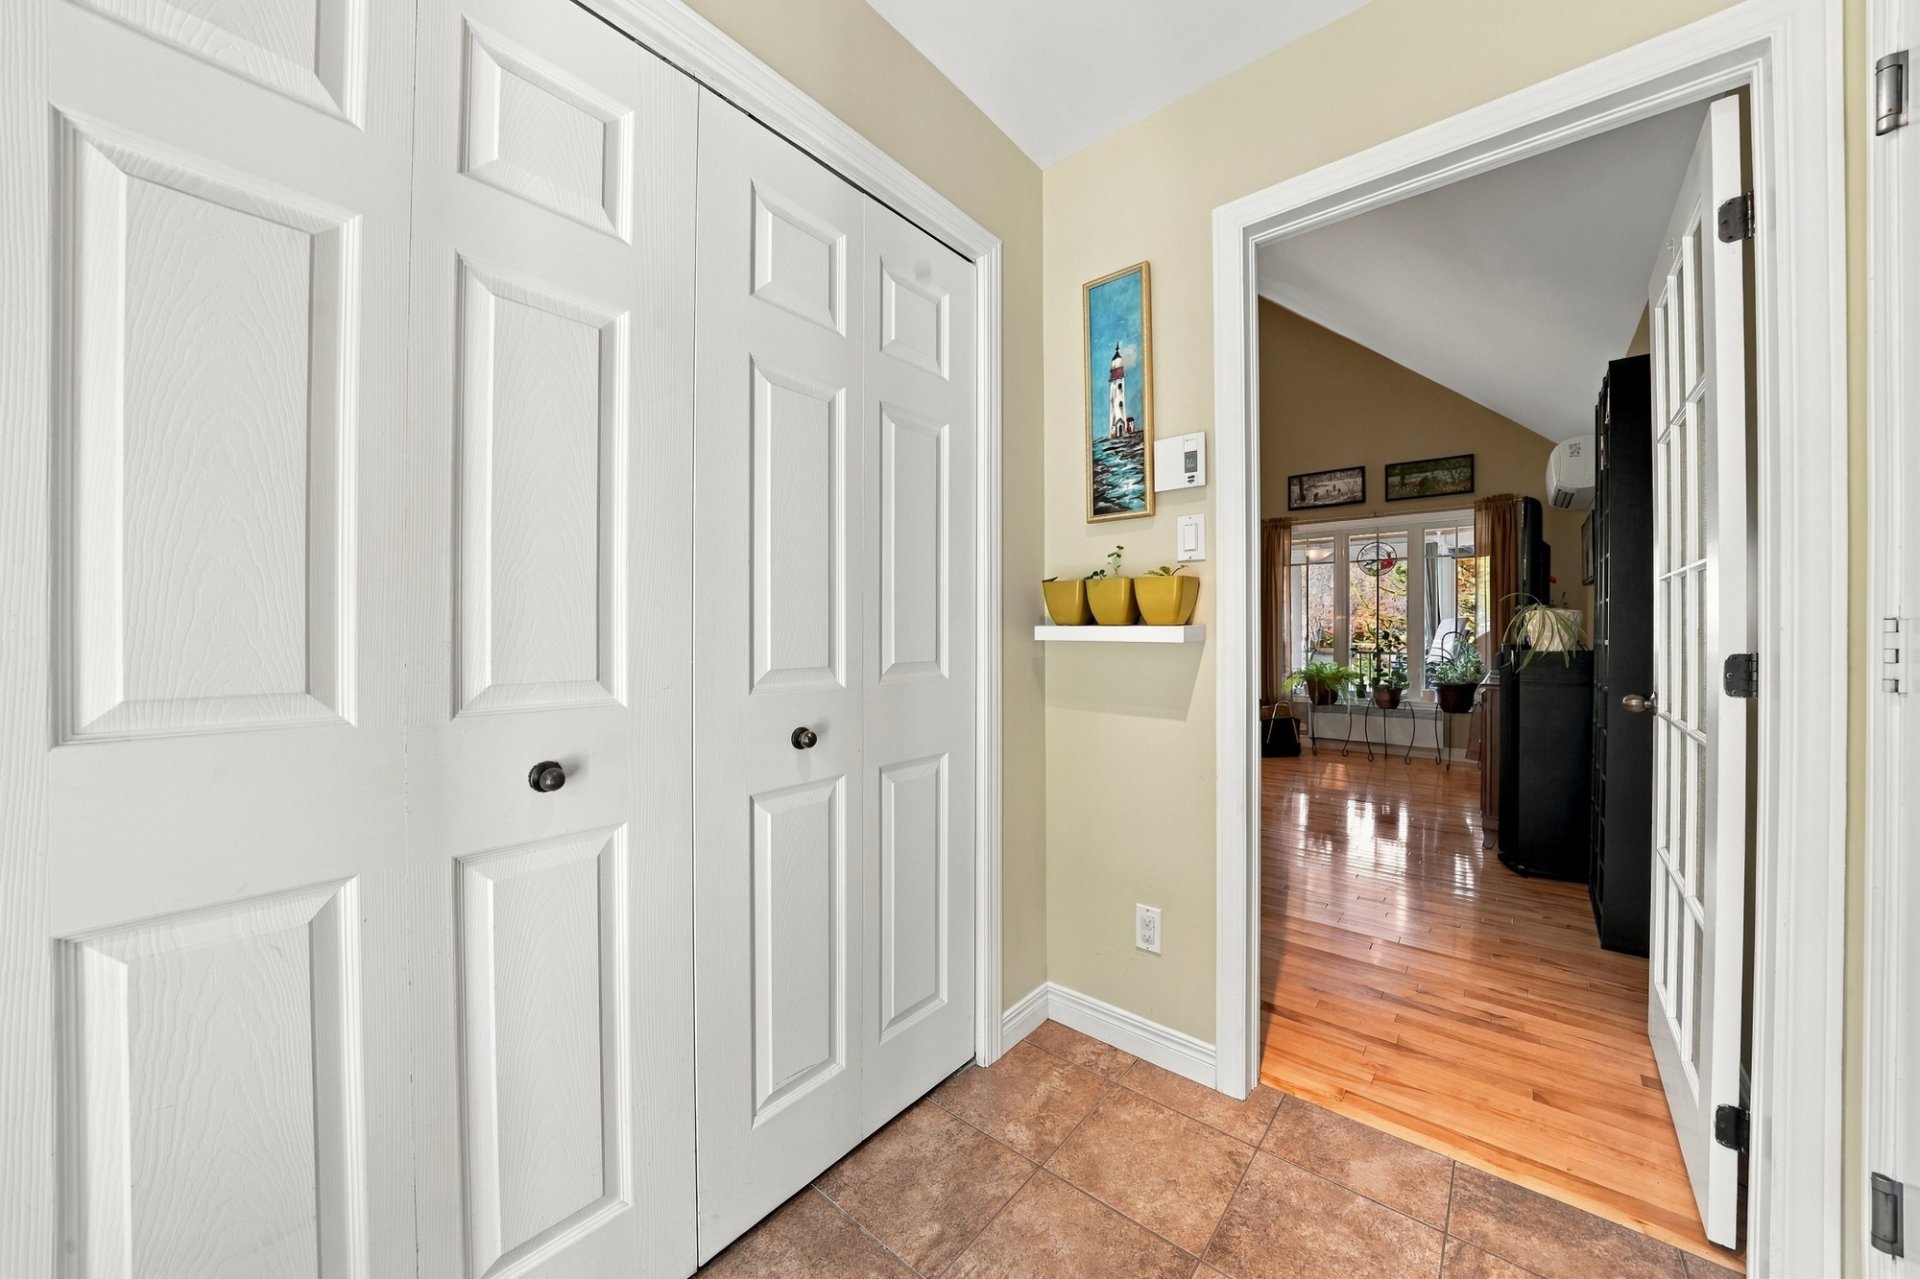
Hallway
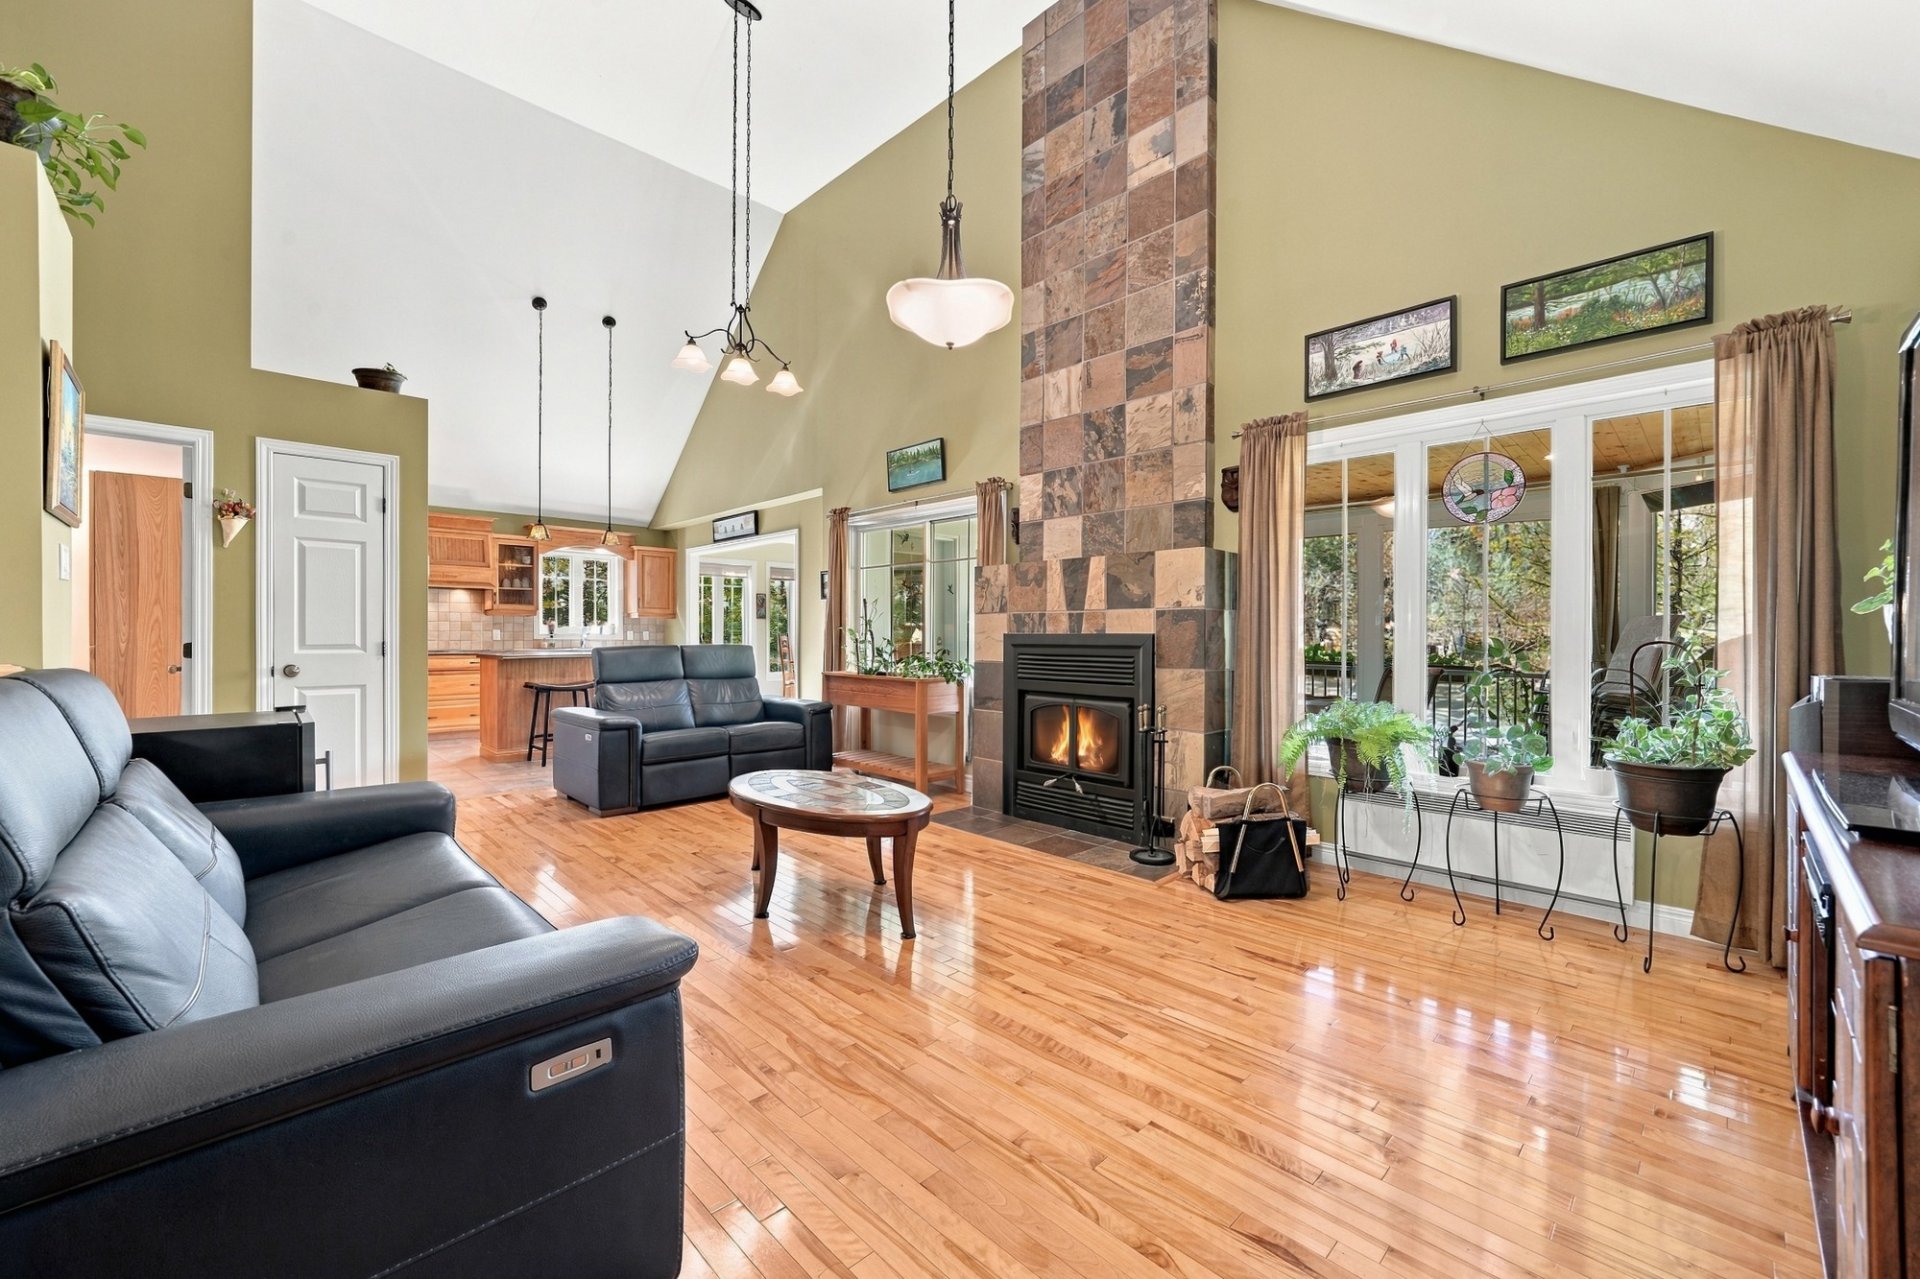
Living room
|
|
Description
Inclusions: Curtains,curtain rods,blinds, light fixtures, appliances (including a washer-dryer combo),shed, electric vehicle charging station, gazebos, generator, dock, central vacuum system, induction cooktop, air exchanger, heating unit, dishwasher,built-in oven,refrigerator, automated infrared heater and retractable screen for the back deck,outdoor firewood shelter, electric garage door opener (with remote),garage furnishings,2 adult kayaks with paddles, outdoor trash bin, recycling bin, and compost bin.
Exclusions : Personal effects, household furnishings, and tables in the garage.
| BUILDING | |
|---|---|
| Type | Bungalow |
| Style | Detached |
| Dimensions | 11.29x8.02 M |
| Lot Size | 1037 MC |
| EXPENSES | |
|---|---|
| Energy cost | $ 2893 / year |
| Municipal Taxes (2026) | $ 3925 / year |
| School taxes (2026) | $ 514 / year |
|
ROOM DETAILS |
|||
|---|---|---|---|
| Room | Dimensions | Level | Flooring |
| Hallway | 5.2 x 7.6 P | Ground Floor | Ceramic tiles |
| Living room | 20.6 x 17.2 P | Ground Floor | Wood |
| Kitchen | 12.6 x 12.11 P | Ground Floor | Ceramic tiles |
| Dining room | 12.6 x 10.11 P | Ground Floor | Ceramic tiles |
| Bedroom | 13.4 x 15.3 P | Ground Floor | Wood |
| Bathroom | 8.0 x 10.3 P | Ground Floor | Ceramic tiles |
| corridor | 4.2 x 7.10 P | Ground Floor | Wood |
| Walk-in closet | 6.6 x 5.5 P | Ground Floor | Wood |
| Laundry room | 5.1 x 5.6 P | Ground Floor | Ceramic tiles |
| Playroom | 31.11 x 14.2 P | Basement | Floating floor |
| Bedroom | 12.2 x 14.1 P | Basement | Floating floor |
| coridor | 5.9 x 9.7 P | Basement | Floating floor |
| Bathroom | 11.5 x 5.1 P | Basement | Ceramic tiles |
| Storage | 14.3 x 9.8 P | Basement | Floating floor |
| mechanical room | 3.7 x 14.4 P | Basement | Concrete |
|
CHARACTERISTICS |
|
|---|---|
| Basement | 6 feet and over, Finished basement, Separate entrance |
| Roofing | Asphalt shingles |
| Garage | Attached, Single width |
| Equipment available | Central vacuum cleaner system installation, Electric garage door, Level 2 charging station, Private balcony, Private yard, Ventilation system, Wall-mounted heat pump |
| Window type | Crank handle, Sliding |
| Proximity | Cross-country skiing, Daycare centre, Elementary school |
| Distinctive features | Cul-de-sac, Navigable, Waterfront |
| Heating system | Electric baseboard units, Radiant, Space heating baseboards |
| Heating energy | Electricity |
| Available services | Fire detector |
| Parking | Garage |
| Water supply | Lake water |
| Landscaping | Landscape |
| Energy efficiency | Novoclimat certification |
| Driveway | Other, Plain paving stone |
| Foundation | Poured concrete |
| Windows | PVC |
| Zoning | Residential |
| Siding | Vinyl |
| View | Water |
| Cupboard | Wood |
| Hearth stove | Wood fireplace |