4 Rue Marcoux, Drummondville, QC J2A4H9 $600,000
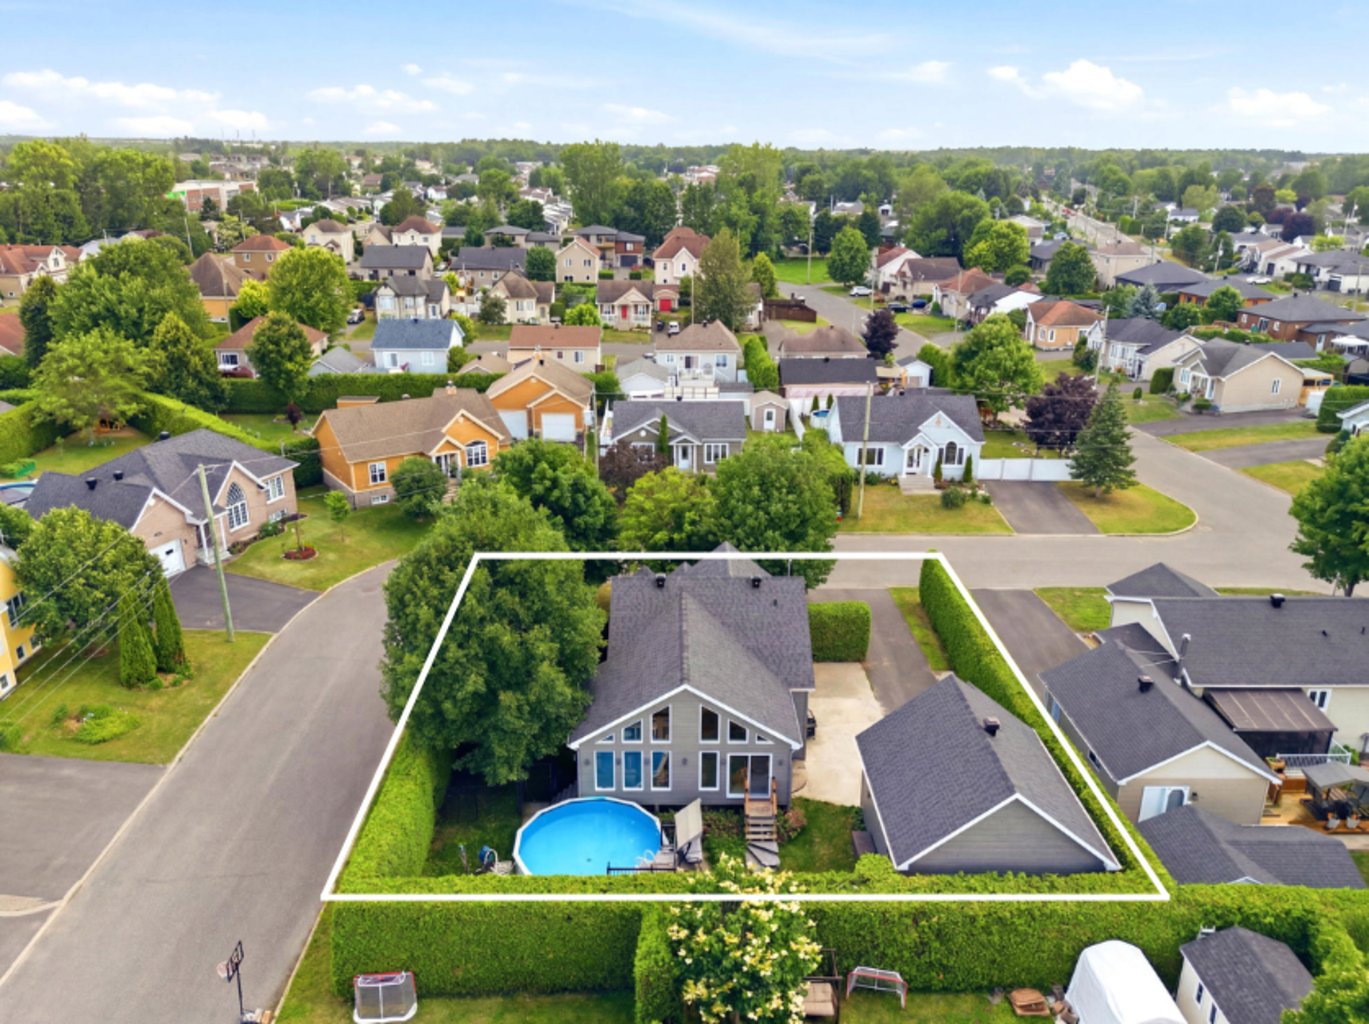
Frontage
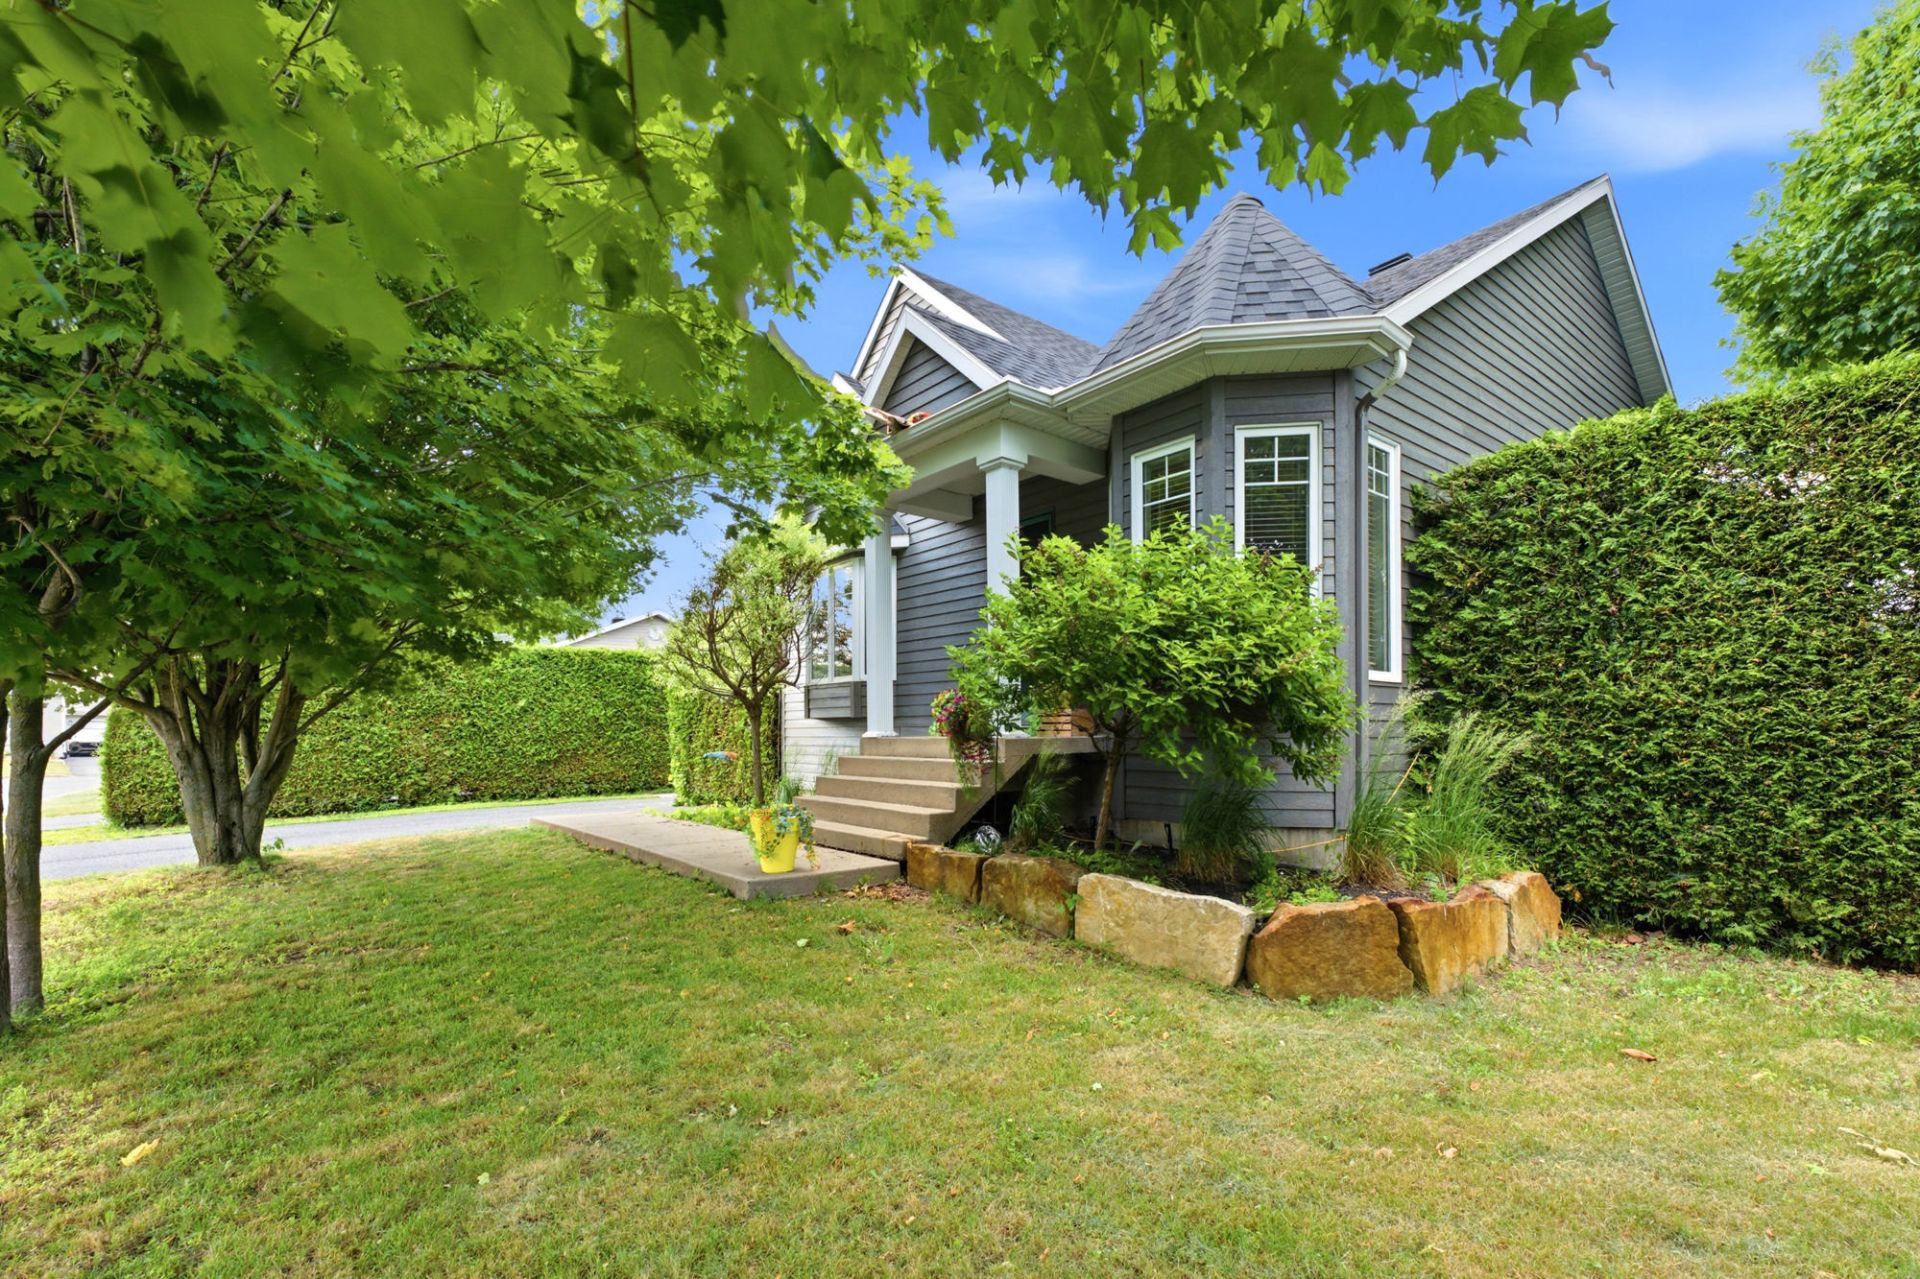
Frontage
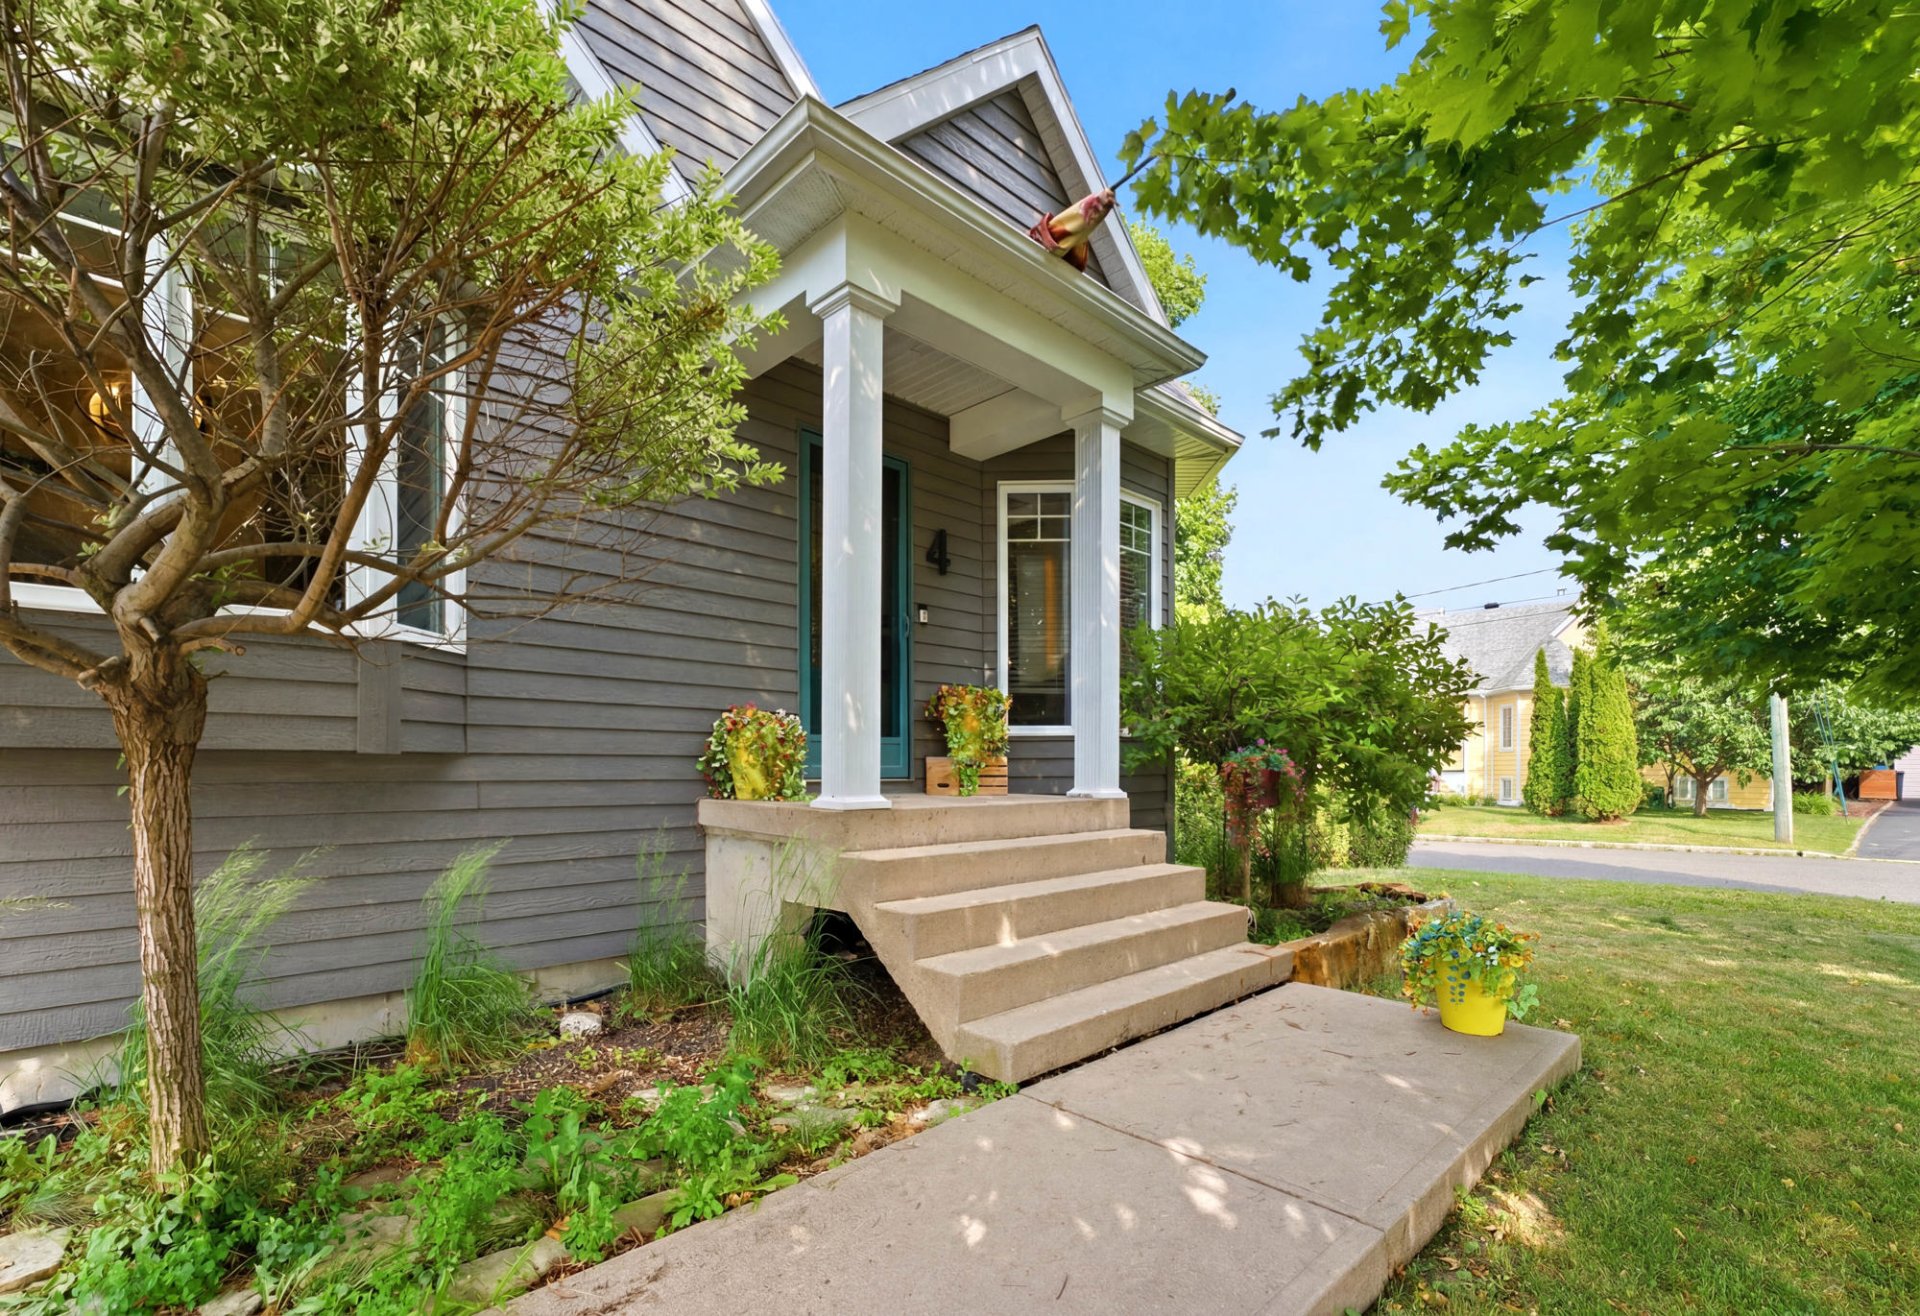
Exterior entrance
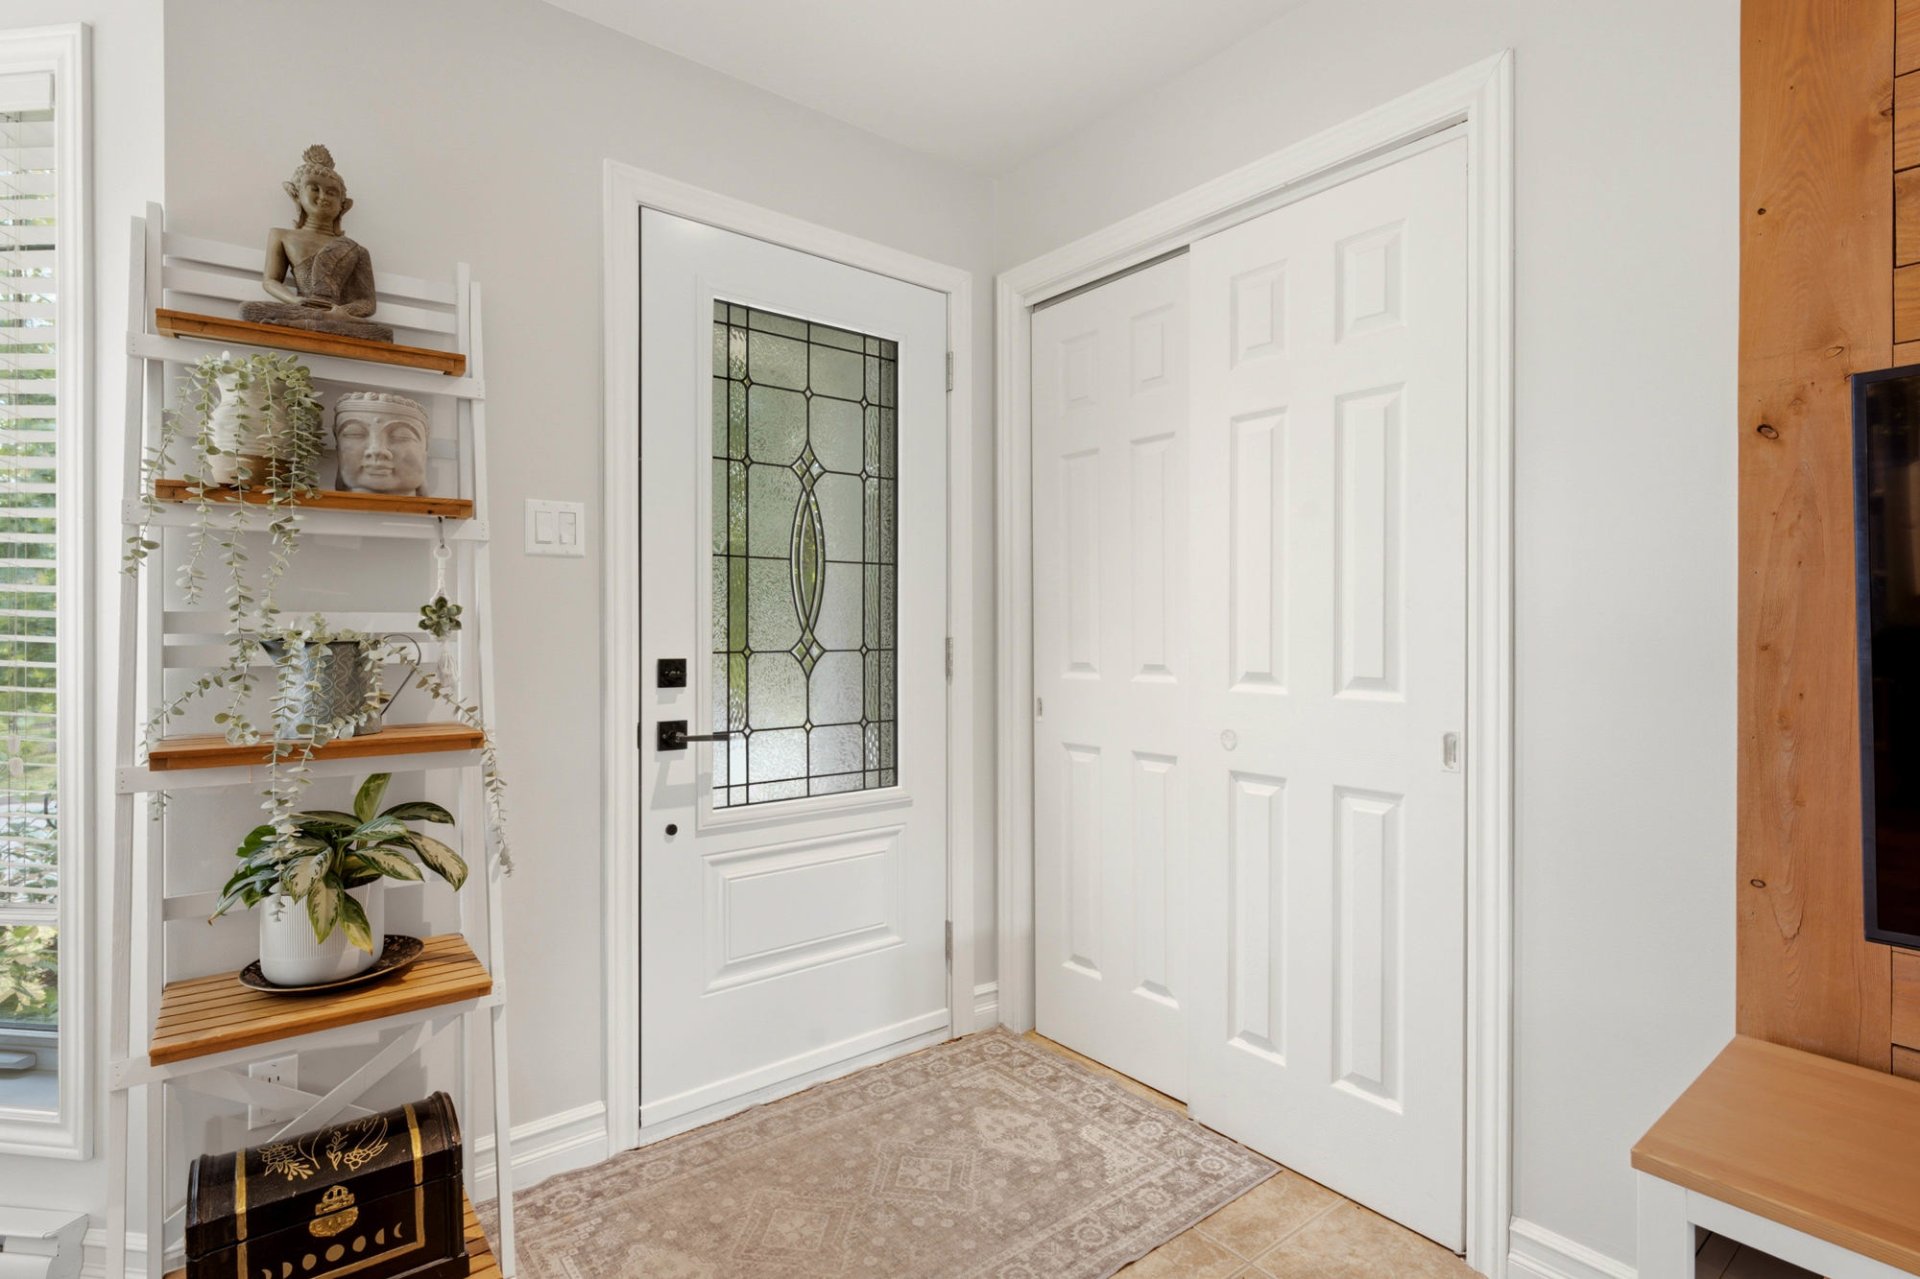
Hallway
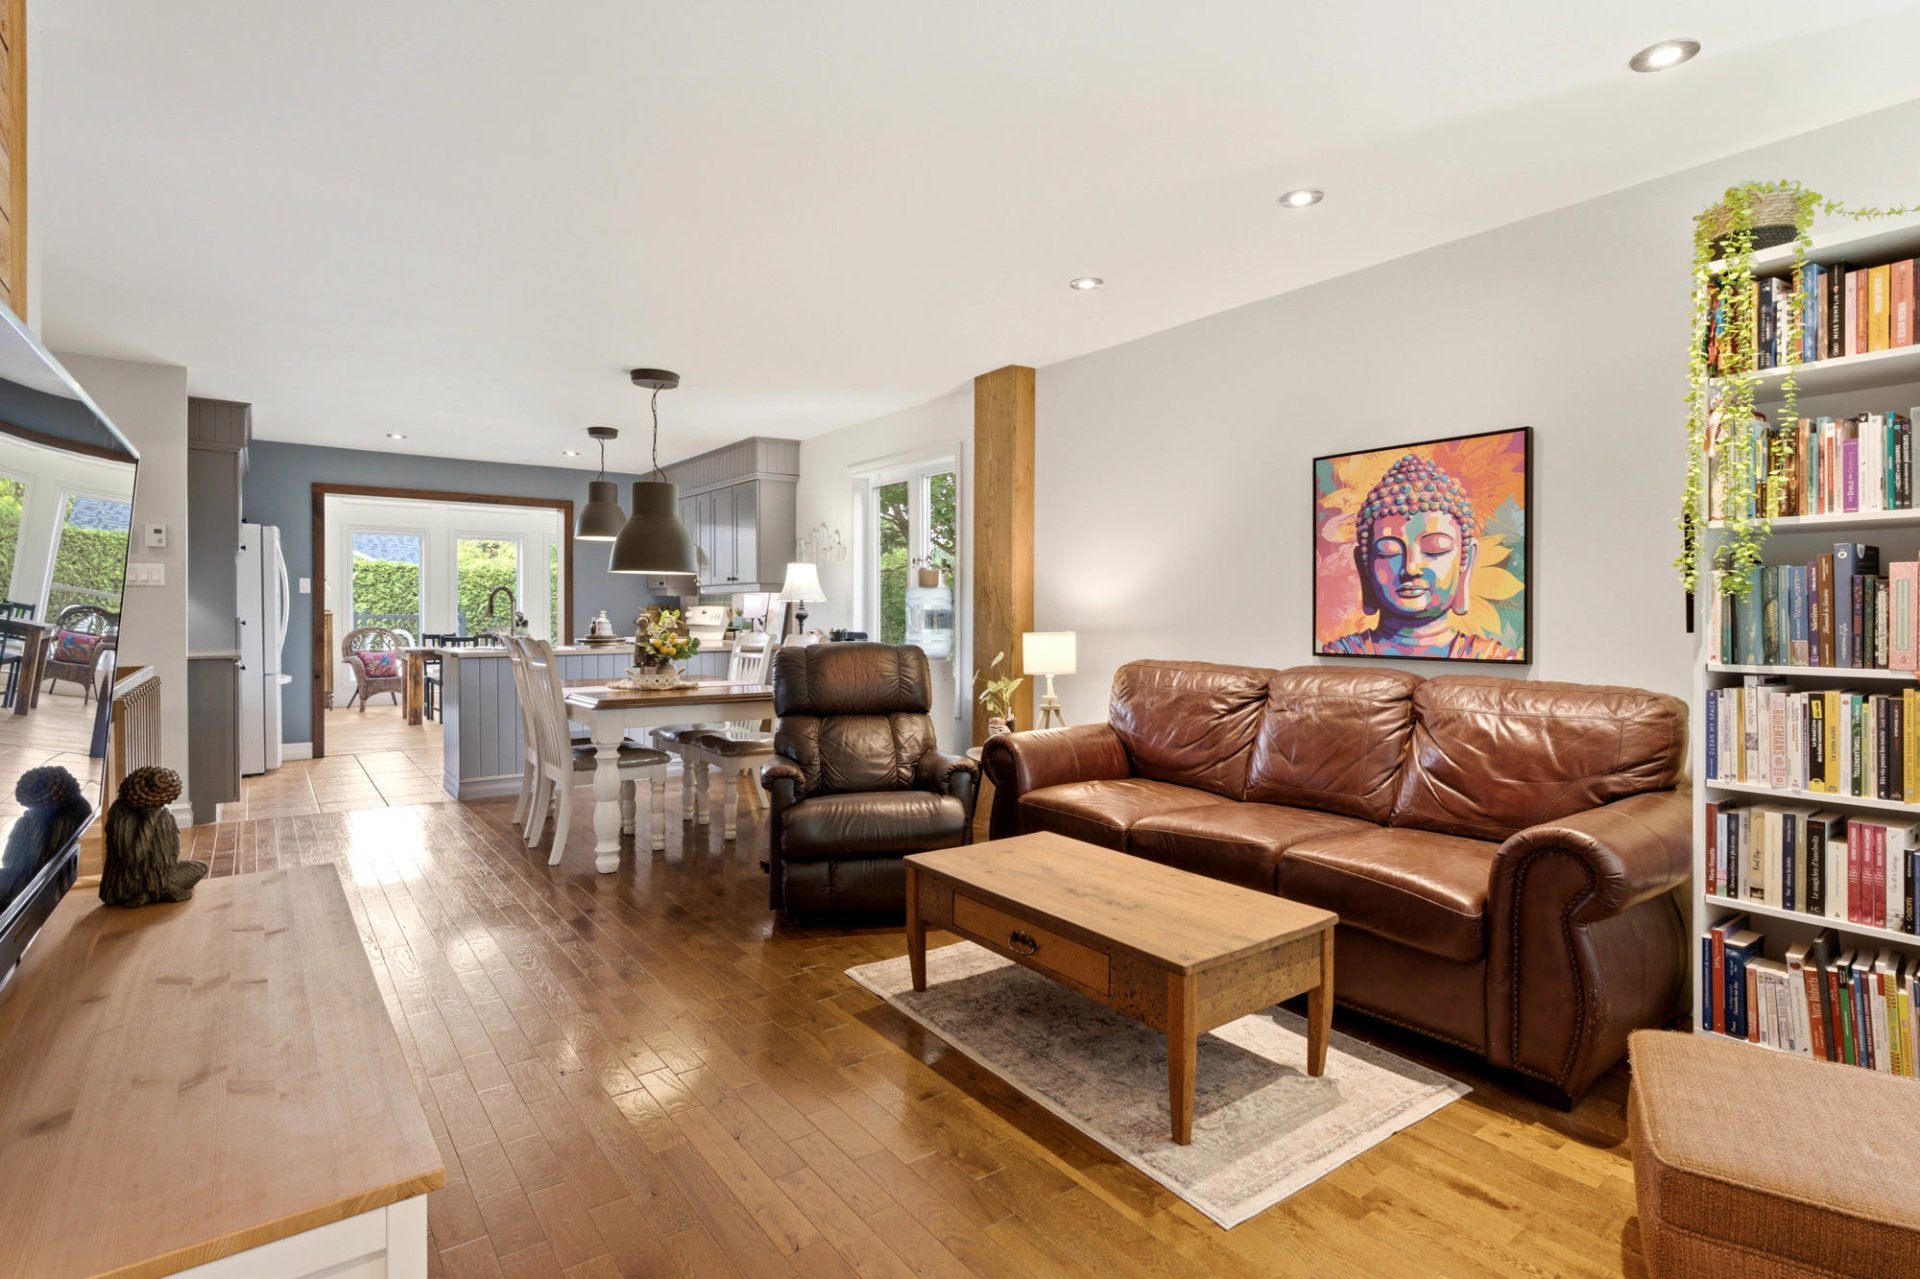
Living room
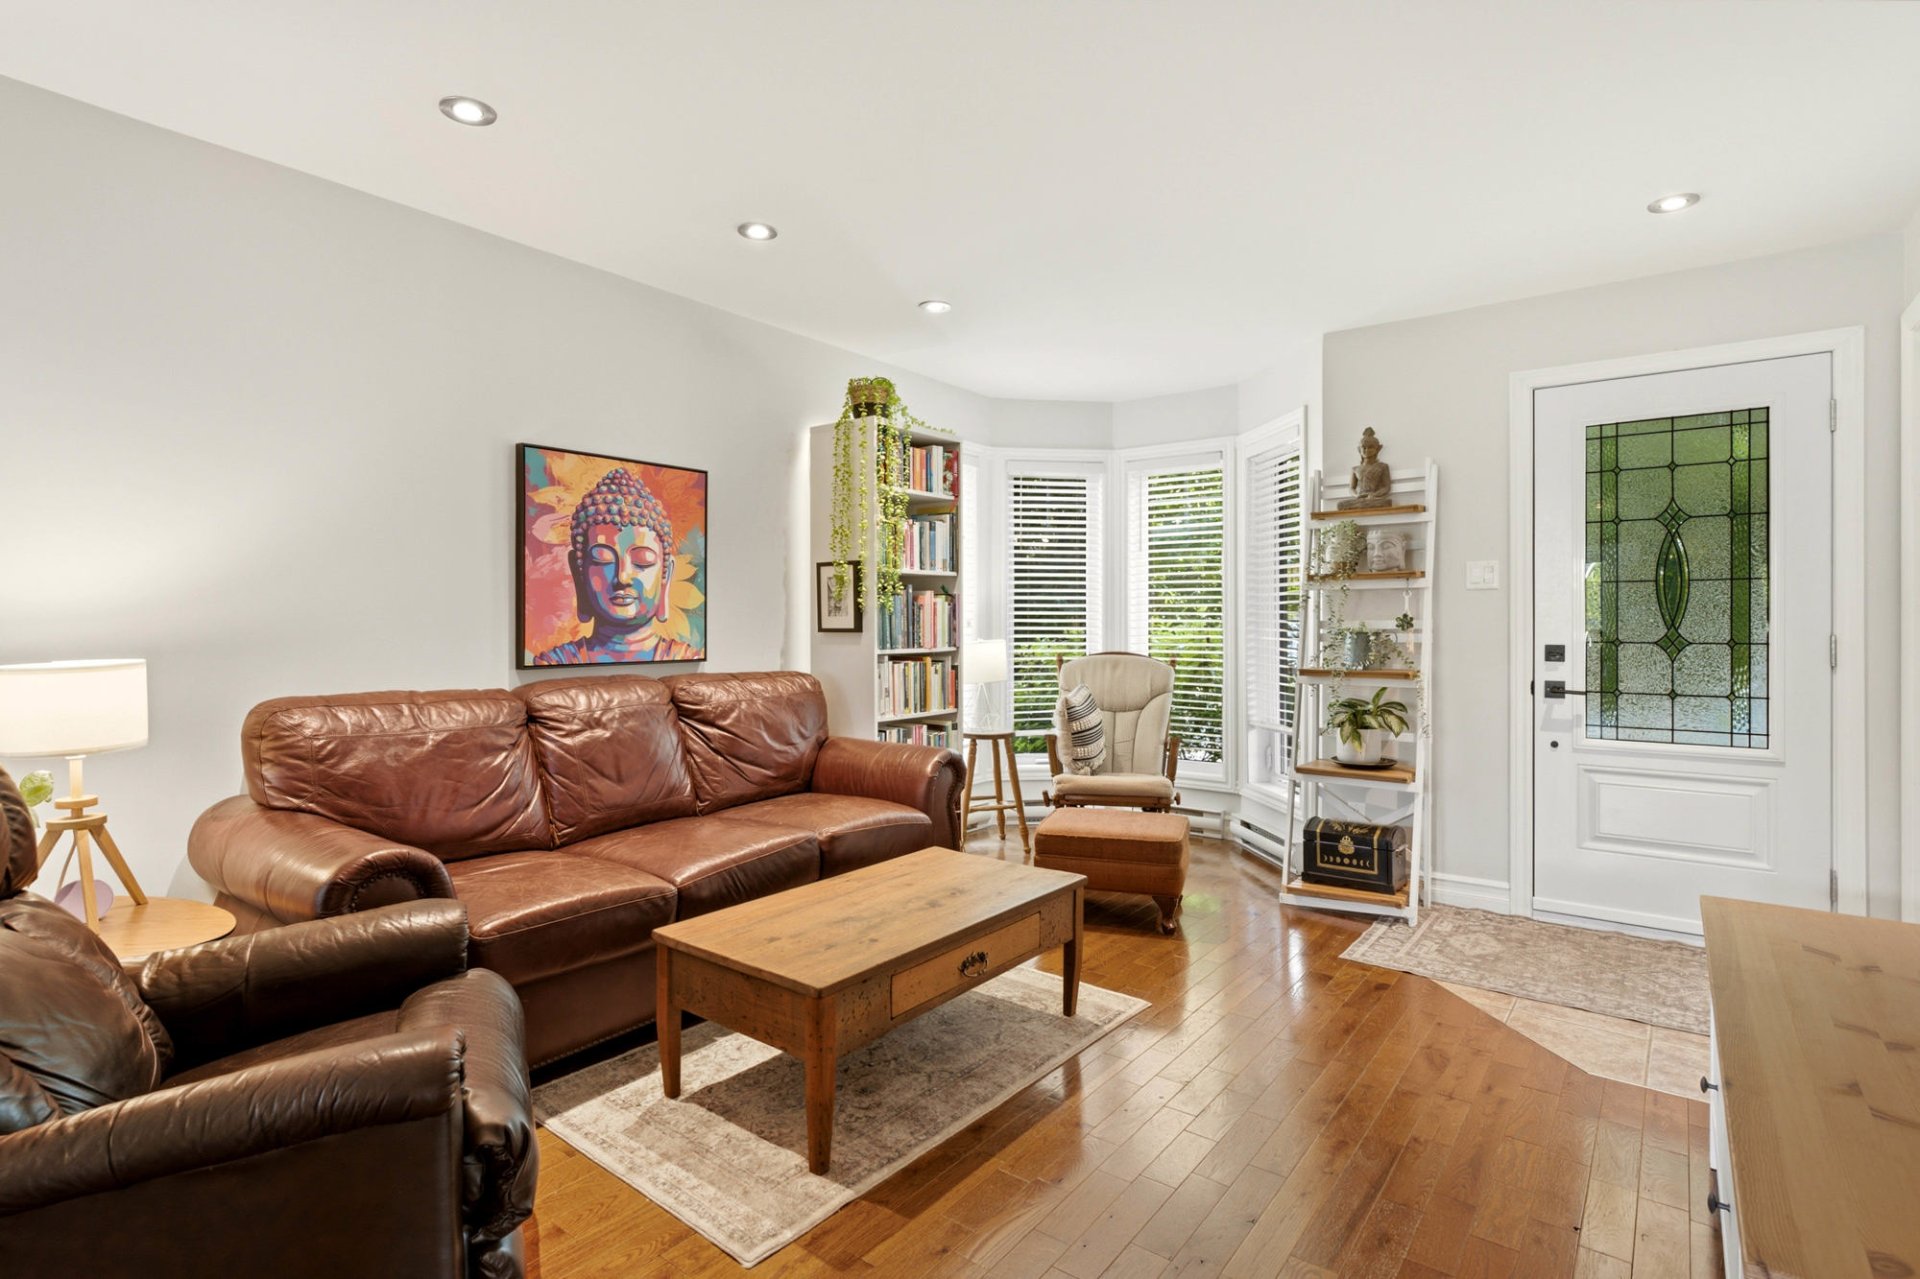
Living room
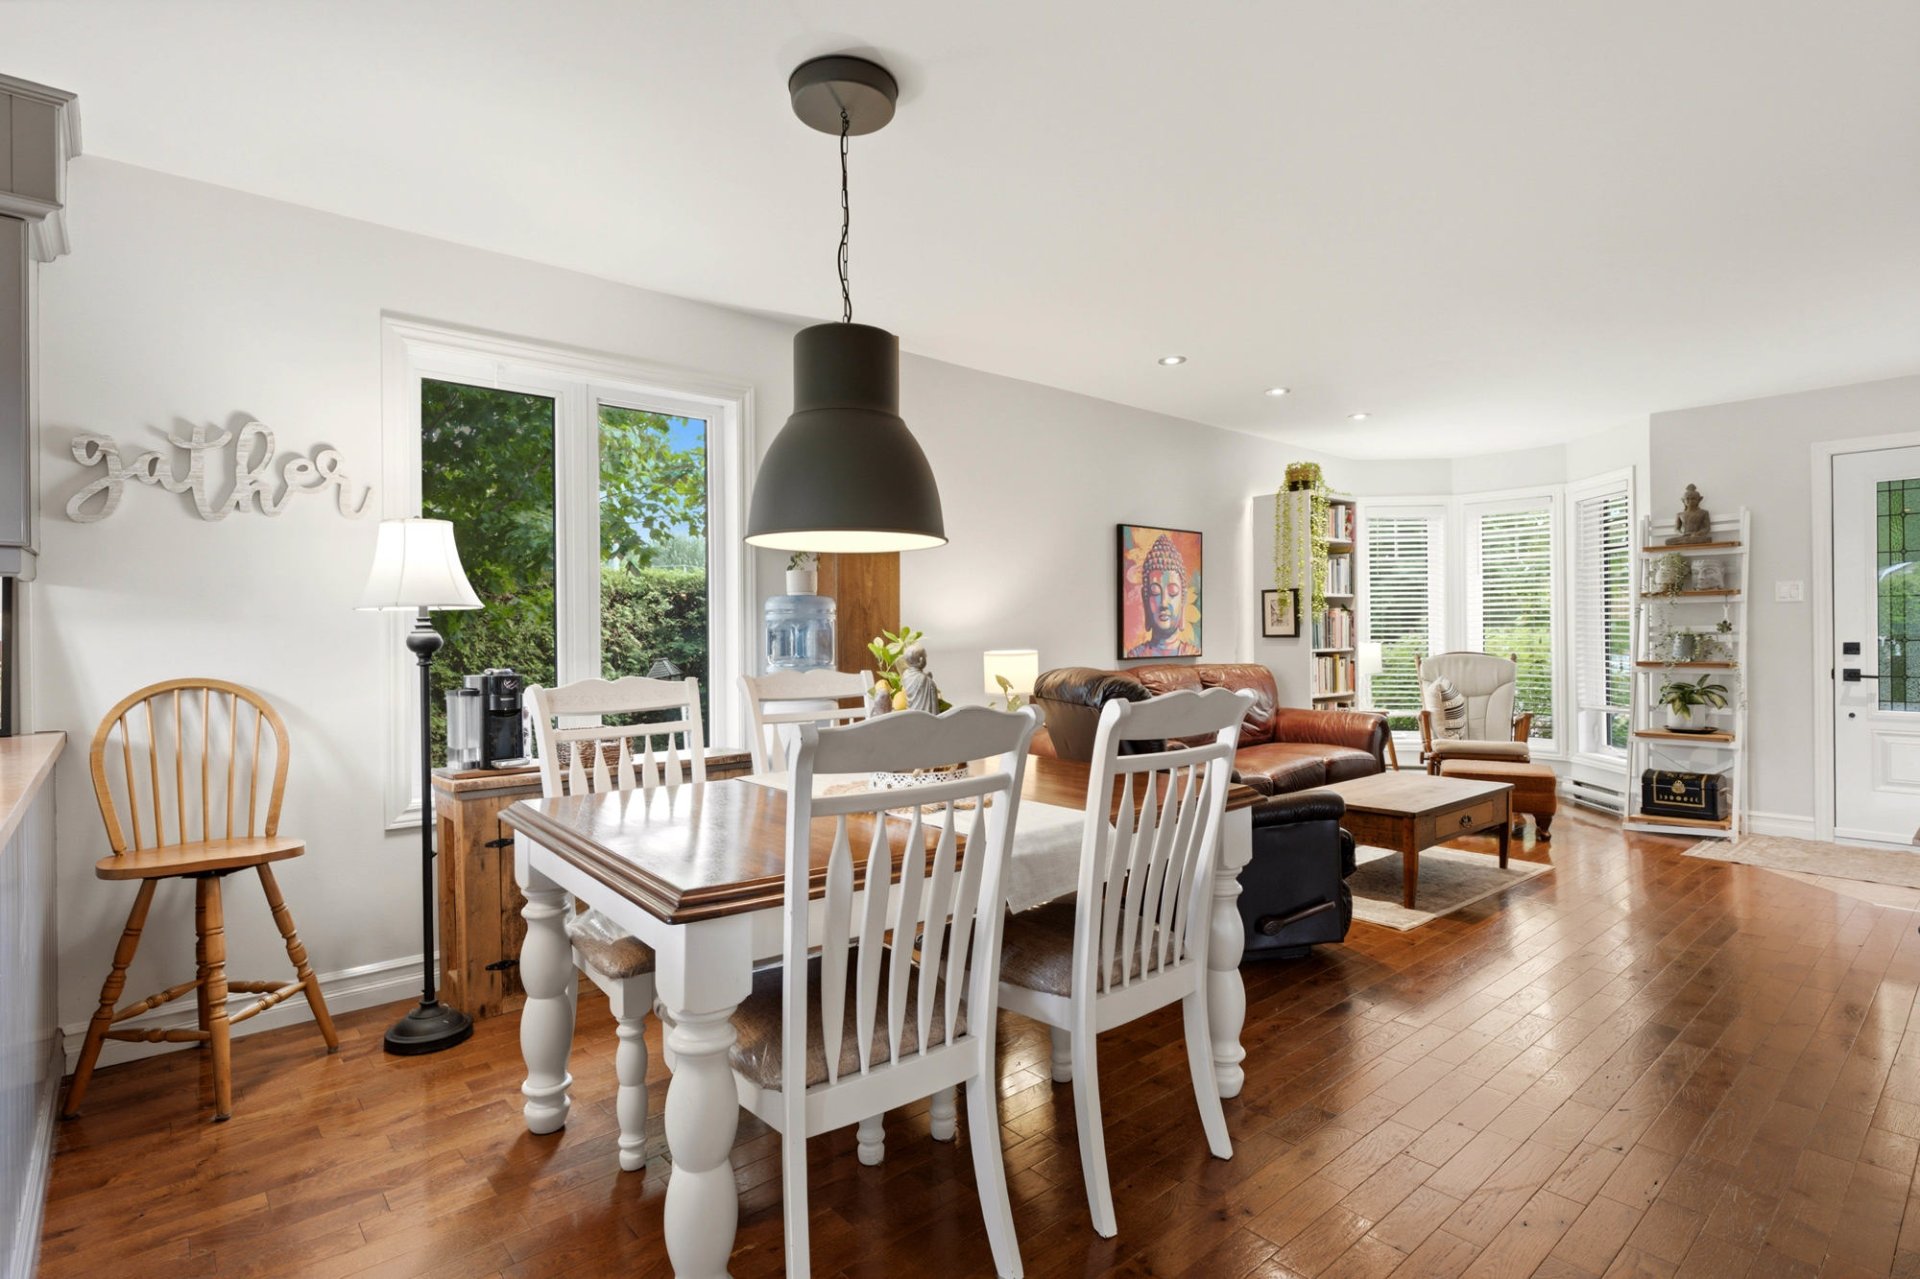
Dining room
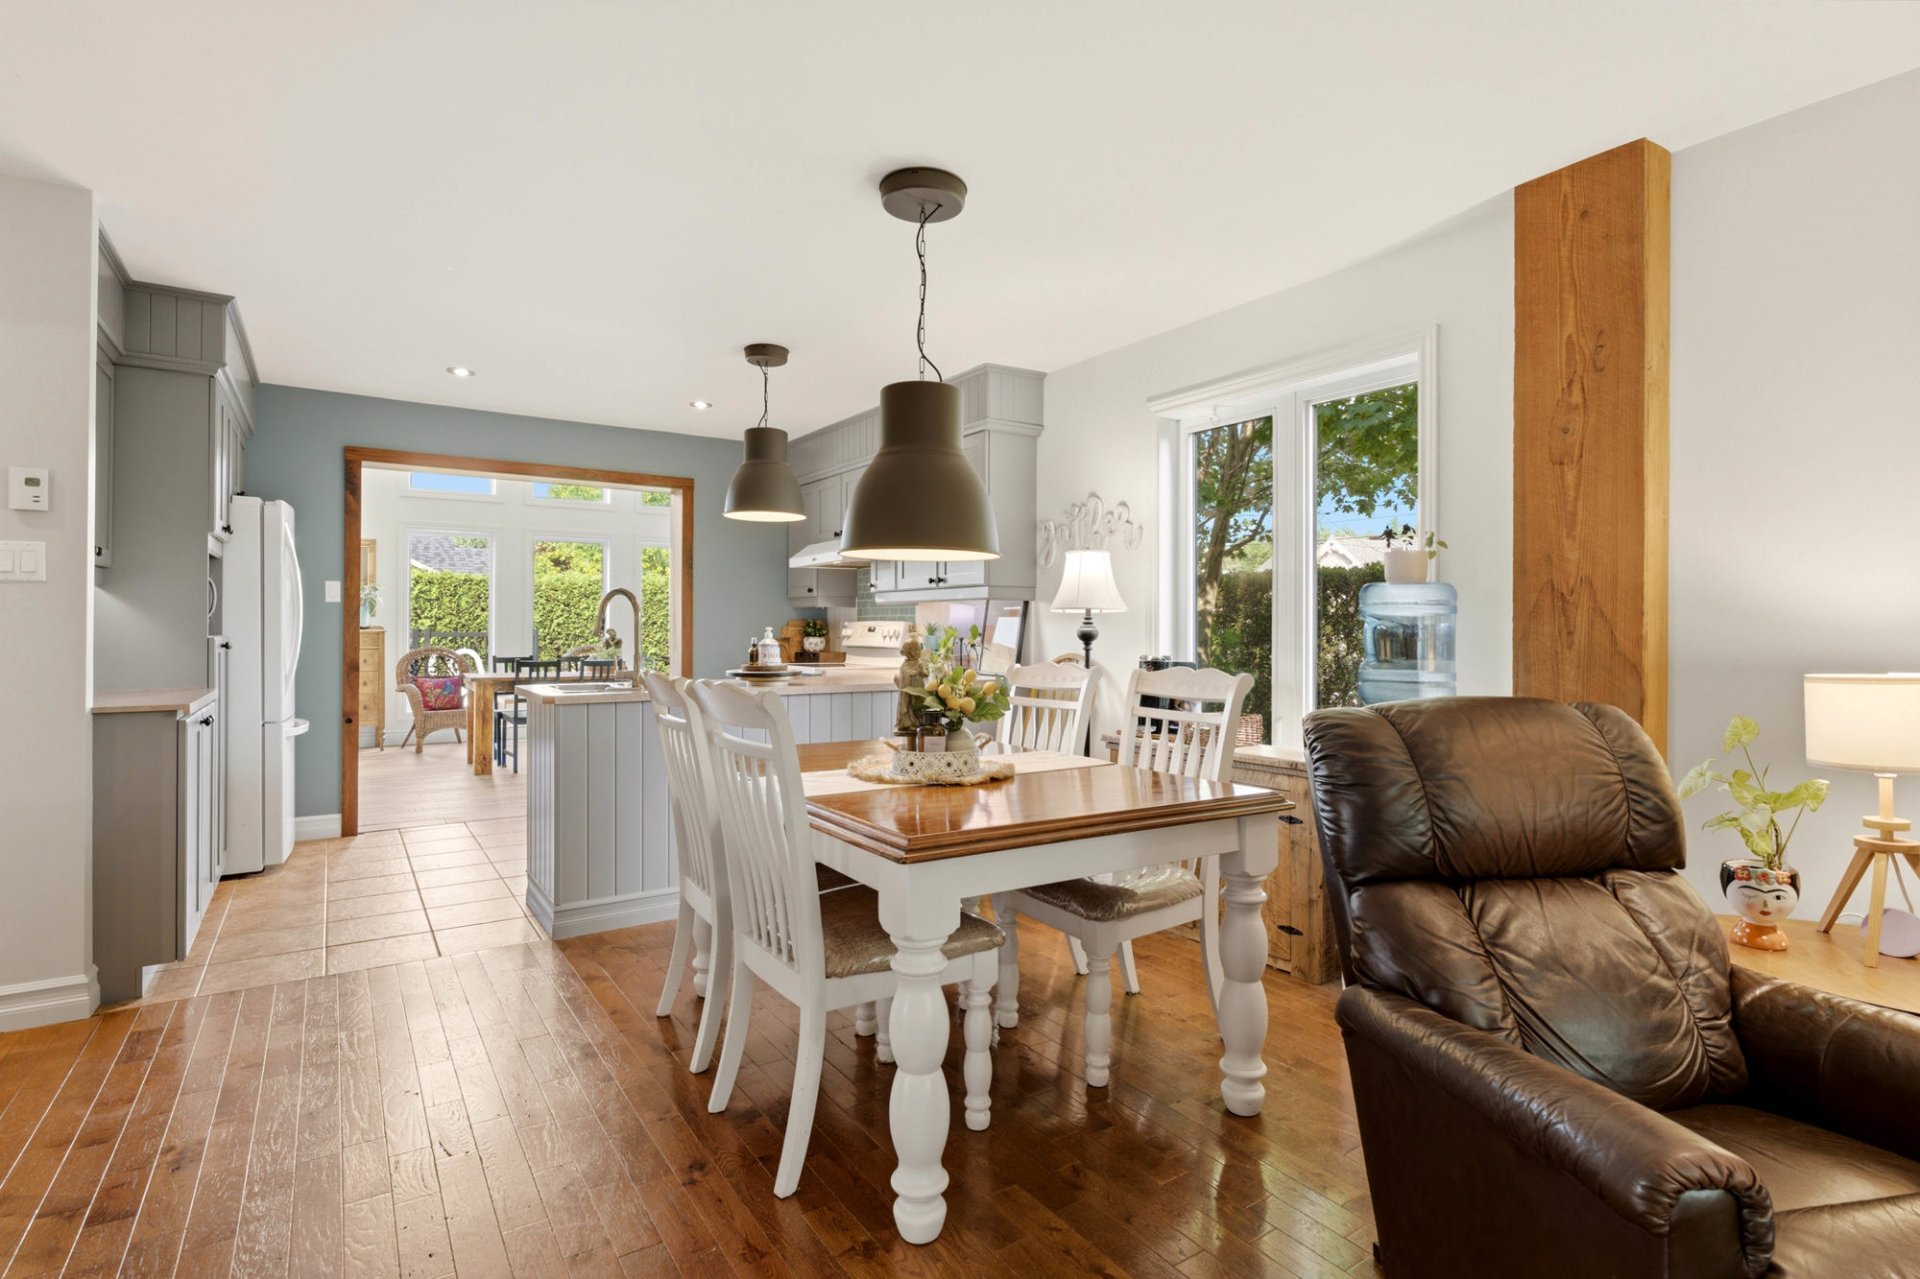
Dining room
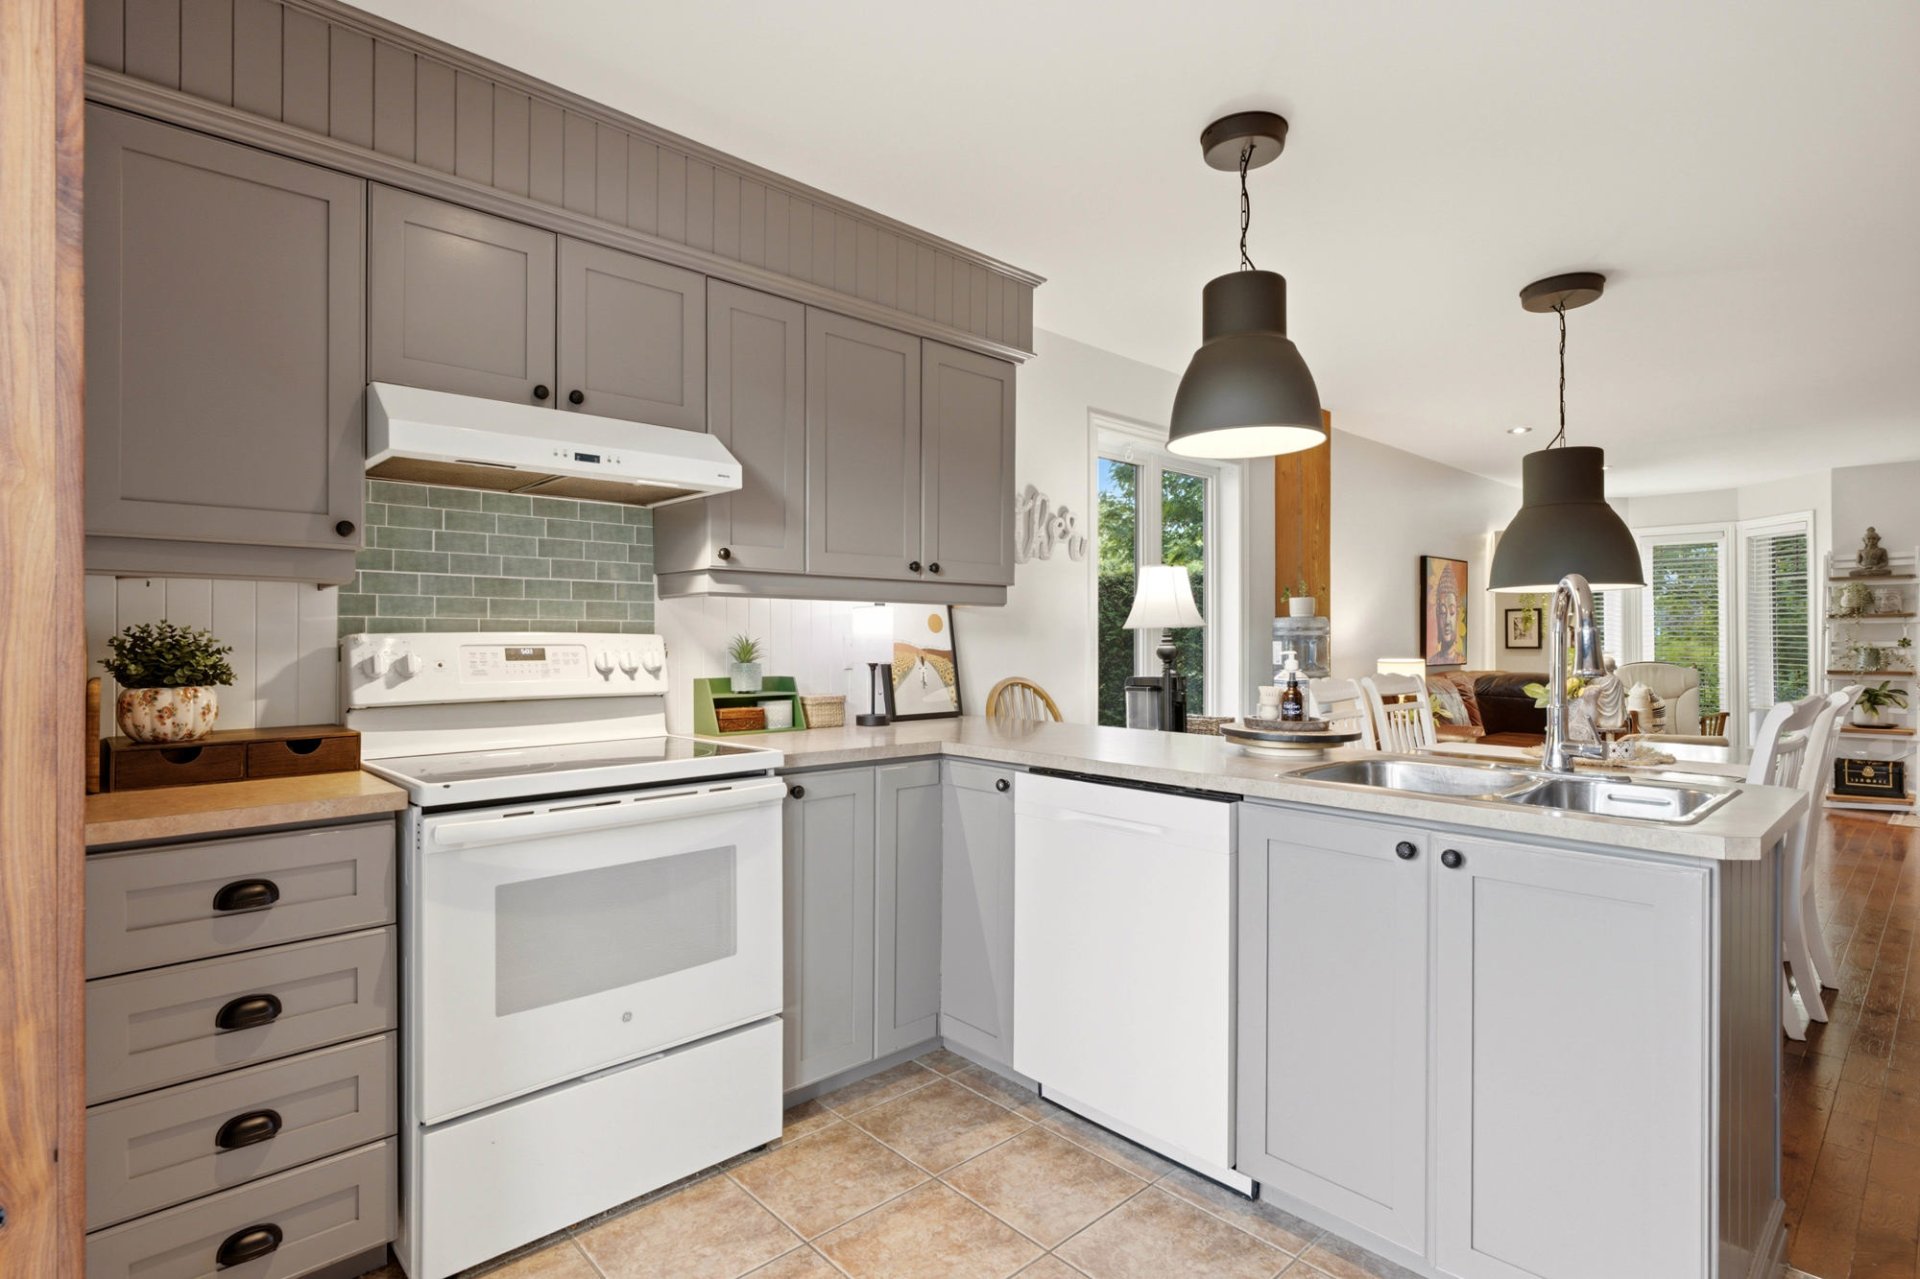
Kitchen
|
|
Description
This well-maintained bungalow in Saint-Nicéphore stands out for its meticulous upkeep, modern updates, and exceptional versatility. A spacious four-season sunroom with a cathedral ceiling and heated floor serves as a bright extension of the living area, filled with natural light. The property features 4 bedrooms, 2 full bathrooms, and an intergenerational suite complete with a kitchenette and private entrance. Outside, a fenced yard bordered by mature hedges, an above-ground pool, and a large detached garage complete this attractive package.
Main Floor
* Main entrance hall with vestibule
* Bright, open-concept living area combining the living
room, dining room, and kitchen with hardwood floors, ideal
for entertaining and gatherings
* Functional kitchen with ample cabinetry, plenty of
counter space, and easy access to the living areas.
* Magnificent four-season sunroom with cathedral ceiling,
heated floors, and generous windows on three sides,
providing a bright living space year-round.
* Well-sized master and secondary bedrooms with laminate
flooring
* Full bathroom with tub and shower combination.
BASEMENT
* Intergenerational studio with separate entrance,
kitchenette, and full bathroom.
*Excellent potential for accommodating a family member or
generating supplemental income.
* Additional bedroom offering considerable flexibility to
suit your needs.
* Large recreation room suitable for various uses: family
room, office, gym, or playroom.
* Integrated laundry room for added convenience.
EXTERIOR
*Large detached garage with a dumbwaiter to the second
floor, ideal for a workshop or generous storage space
*Above-ground pool, perfect for enjoying summer days in
complete privacy
*Fenced lot bordered by mature hedges along the entire
perimeter
*Double-width asphalt driveway accommodating up to 3
vehicles
LOCATION
* Sought-after area of Saint-Nicéphore offering a peaceful,
family-friendly residential environment.
* A short walk to schools, daycares, parks, shops, and
essential services.
* Convenient location making everyday life easier for the
whole family.
* Quick access to Highway 55 and major roads.
* Pleasant living environment combining tranquility and
proximity to amenities.
This sale is made without legal warranty of quality, at the
buyer's own risk.
This does not constitute an offer or a promise binding the
seller to the buyer, but rather an invitation to submit
such offers or promises.
* Main entrance hall with vestibule
* Bright, open-concept living area combining the living
room, dining room, and kitchen with hardwood floors, ideal
for entertaining and gatherings
* Functional kitchen with ample cabinetry, plenty of
counter space, and easy access to the living areas.
* Magnificent four-season sunroom with cathedral ceiling,
heated floors, and generous windows on three sides,
providing a bright living space year-round.
* Well-sized master and secondary bedrooms with laminate
flooring
* Full bathroom with tub and shower combination.
BASEMENT
* Intergenerational studio with separate entrance,
kitchenette, and full bathroom.
*Excellent potential for accommodating a family member or
generating supplemental income.
* Additional bedroom offering considerable flexibility to
suit your needs.
* Large recreation room suitable for various uses: family
room, office, gym, or playroom.
* Integrated laundry room for added convenience.
EXTERIOR
*Large detached garage with a dumbwaiter to the second
floor, ideal for a workshop or generous storage space
*Above-ground pool, perfect for enjoying summer days in
complete privacy
*Fenced lot bordered by mature hedges along the entire
perimeter
*Double-width asphalt driveway accommodating up to 3
vehicles
LOCATION
* Sought-after area of Saint-Nicéphore offering a peaceful,
family-friendly residential environment.
* A short walk to schools, daycares, parks, shops, and
essential services.
* Convenient location making everyday life easier for the
whole family.
* Quick access to Highway 55 and major roads.
* Pleasant living environment combining tranquility and
proximity to amenities.
This sale is made without legal warranty of quality, at the
buyer's own risk.
This does not constitute an offer or a promise binding the
seller to the buyer, but rather an invitation to submit
such offers or promises.
Inclusions: Light fixtures, curtains, blinds, wardrobes in both bedrooms on the ground floor, heat pump, central vacuum and its accessories.
Exclusions : Appliances, master bedroom curtain, Dyson vacuum cleaner, furniture and personal belongings.
| BUILDING | |
|---|---|
| Type | Bungalow |
| Style | Detached |
| Dimensions | 15.45x6.62 M |
| Lot Size | 794 MC |
| EXPENSES | |
|---|---|
| Energy cost | $ 4623 / year |
| Municipal Taxes (2026) | $ 2866 / year |
| School taxes (2025) | $ 265 / year |
|
ROOM DETAILS |
|||
|---|---|---|---|
| Room | Dimensions | Level | Flooring |
| Hallway | 6.0 x 5.4 P | Ground Floor | |
| Living room | 12.1 x 16.3 P | Ground Floor | Wood |
| Dining room | 12.1 x 5.5 P | Ground Floor | Wood |
| Kitchen | 13.11 x 10.10 P | Ground Floor | Ceramic tiles |
| Primary bedroom | 12.8 x 13.7 P | Ground Floor | Floating floor |
| Bathroom | 8.1 x 7.6 P | Ground Floor | Ceramic tiles |
| Bedroom | 11.0 x 10.5 P | Ground Floor | Floating floor |
| Veranda | 26.5 x 13.8 P | Ground Floor | Ceramic tiles |
| Bedroom | 15.7 x 10.0 P | Basement | Floating floor |
| Bathroom | 11.0 x 9.3 P | Basement | Ceramic tiles |
| Bedroom | 14.2 x 10.9 P | Basement | Floating floor |
| Family room | 12.1 x 29.8 P | Basement | Floating floor |
|
CHARACTERISTICS |
|
|---|---|
| Basement | 6 feet and over, Separate entrance |
| Pool | Above-ground |
| Driveway | Asphalt, Double width or more |
| Roofing | Asphalt shingles |
| Equipment available | Central vacuum cleaner system installation, Private yard, Ventilation system, Wall-mounted heat pump |
| Window type | Crank handle, Sliding |
| Garage | Detached |
| Heating system | Electric baseboard units, Radiant |
| Heating energy | Electricity |
| Landscaping | Fenced, Land / Yard lined with hedges, Patio |
| Topography | Flat |
| Parking | Garage, Outdoor |
| Cupboard | Melamine |
| Sewage system | Municipal sewer |
| Water supply | Municipality |
| Siding | Other |
| Foundation | Poured concrete |
| Windows | PVC |
| Zoning | Residential |
| Bathroom / Washroom | Seperate shower |