5656 Rue Dubé, Ascot Corner, QC J0B1A0 $319,900
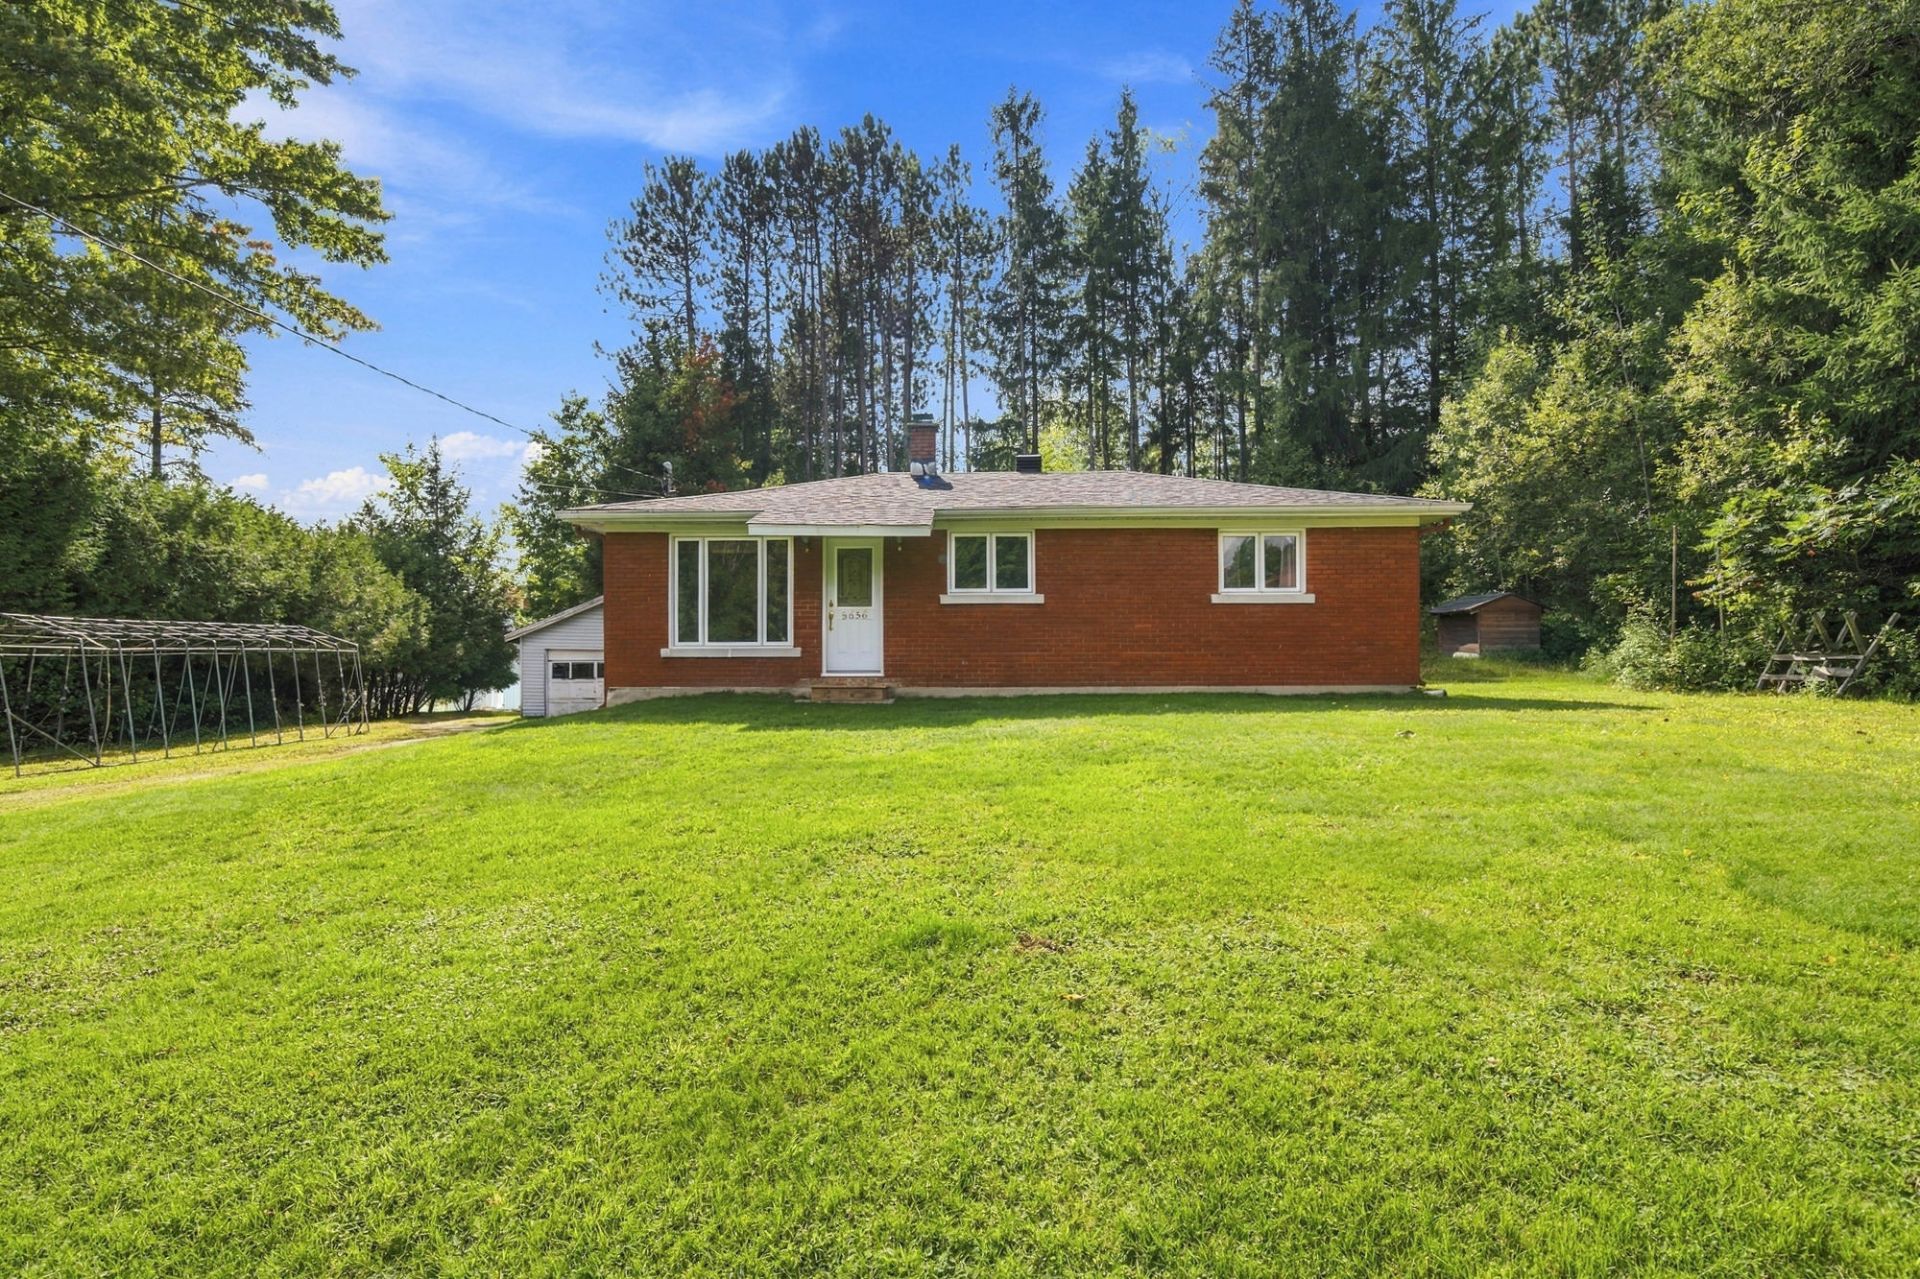
Frontage
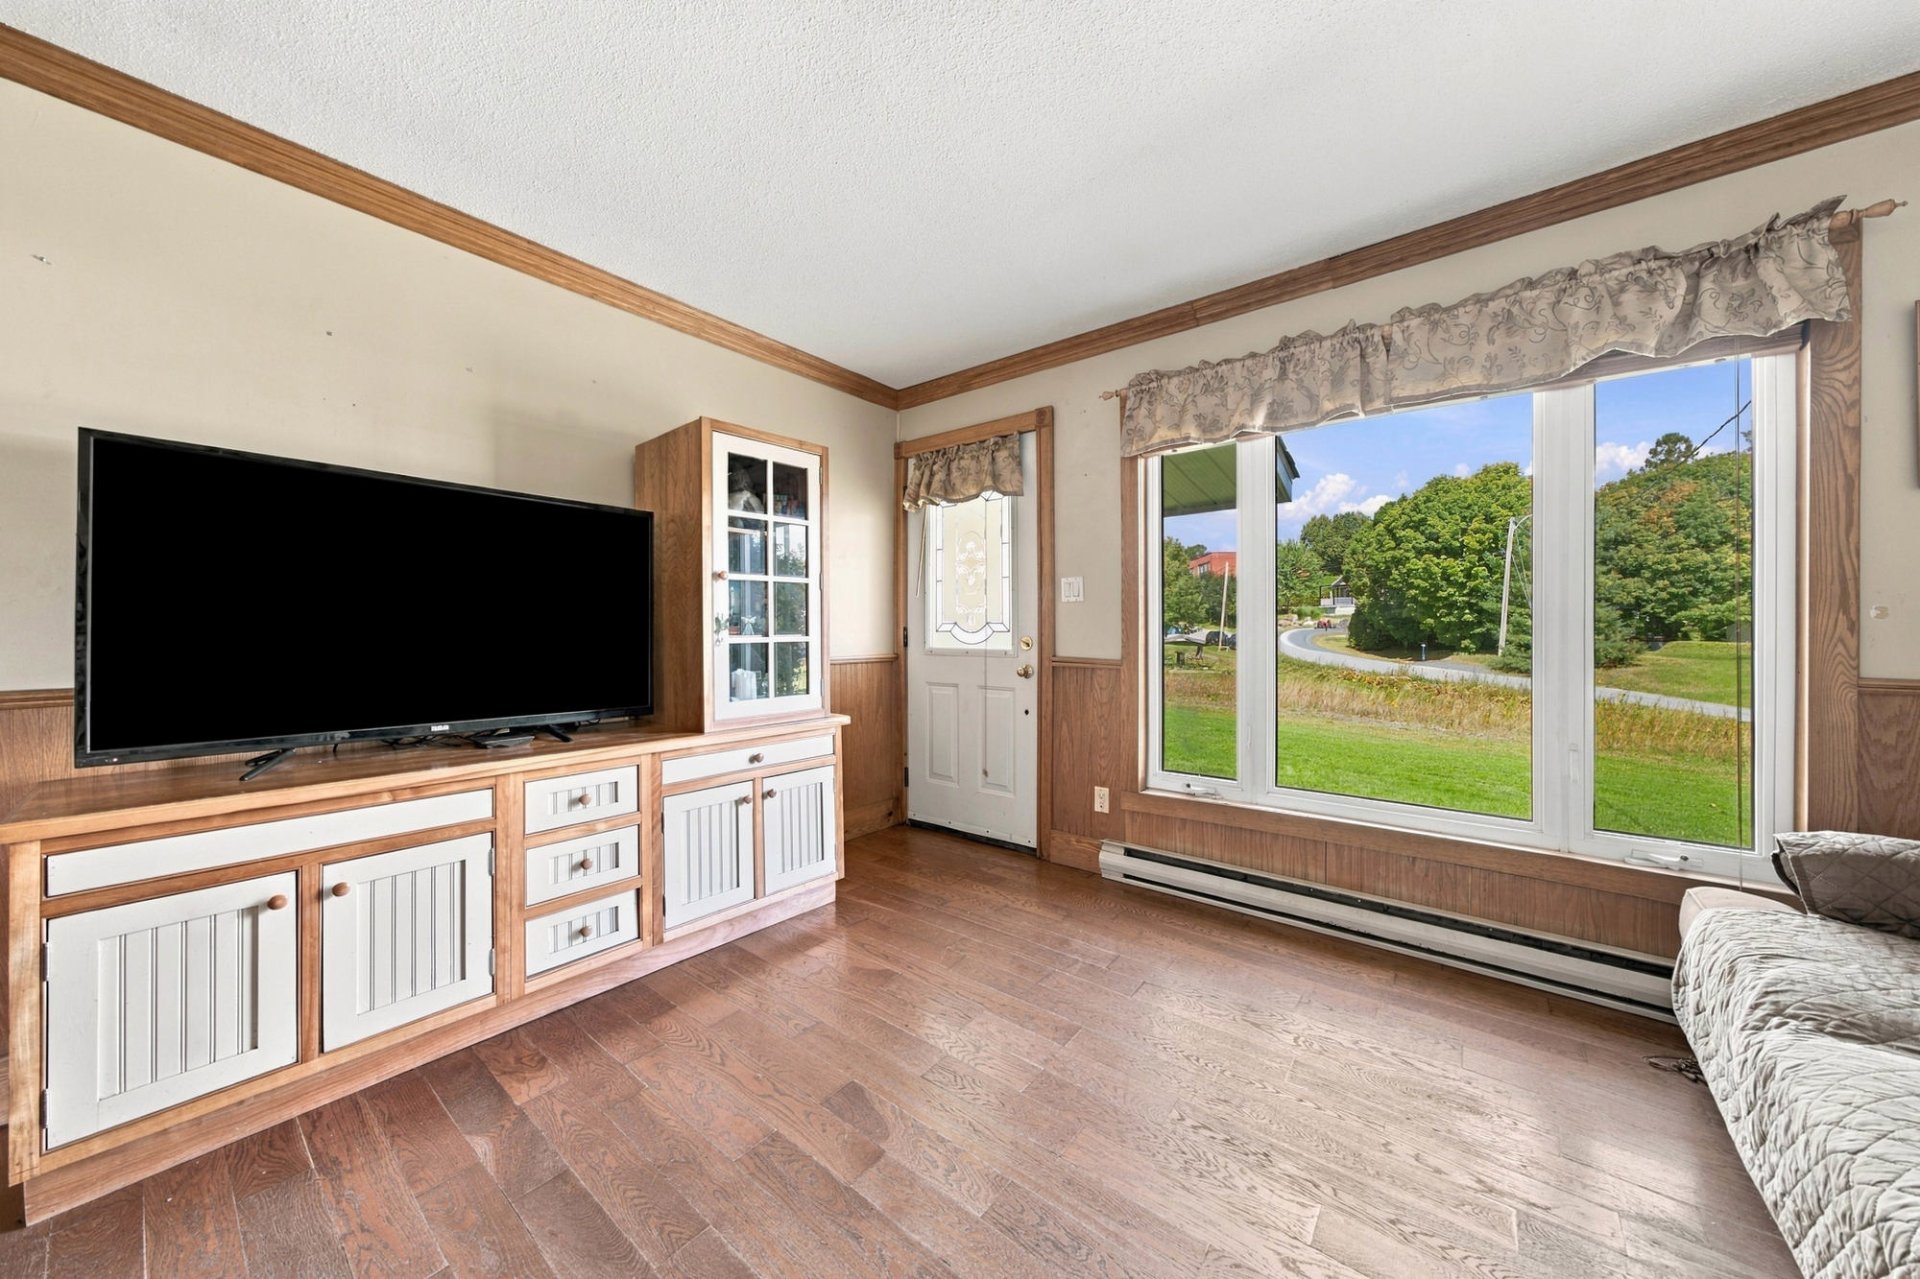
Hallway
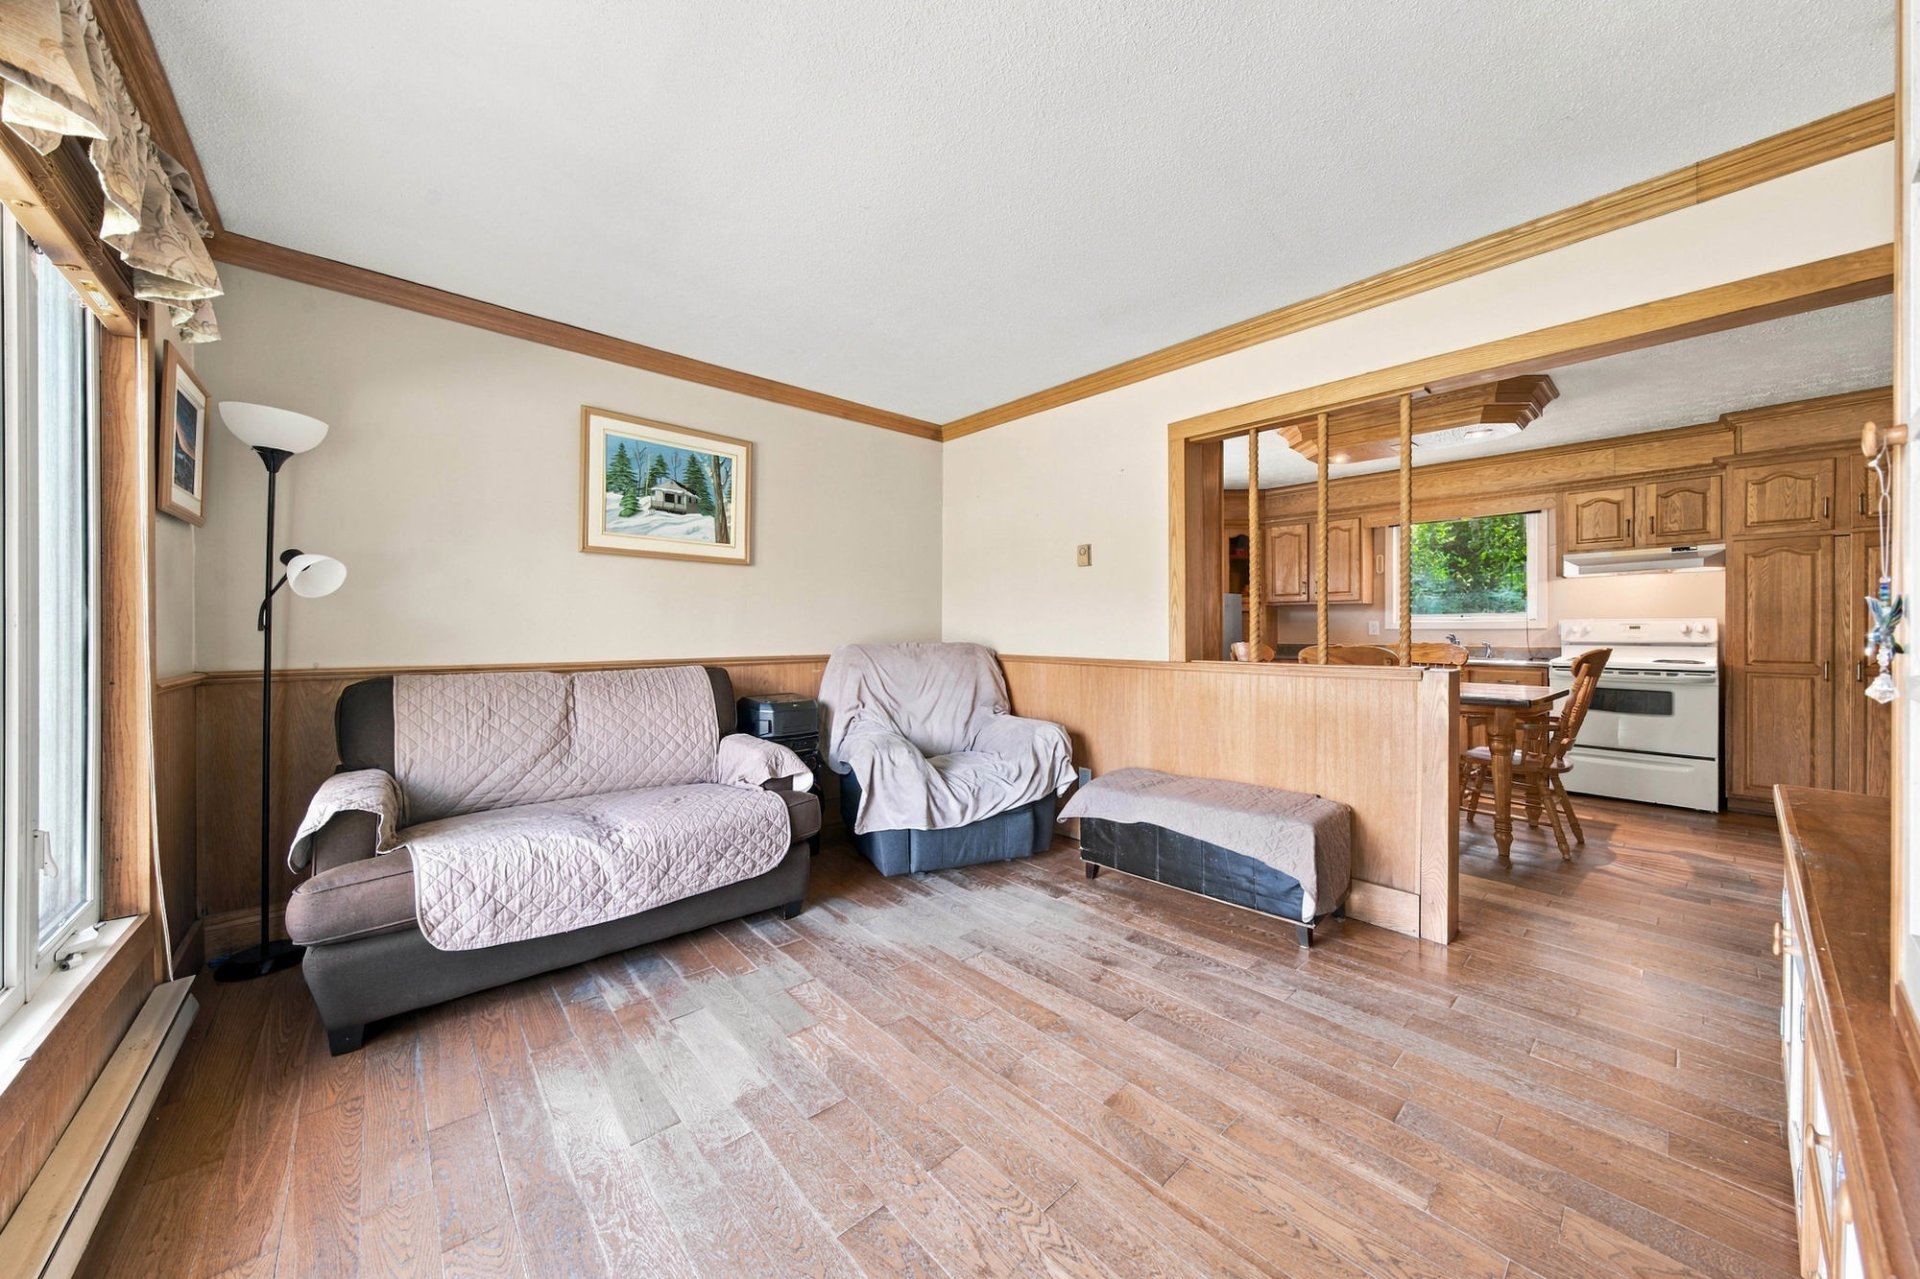
Living room
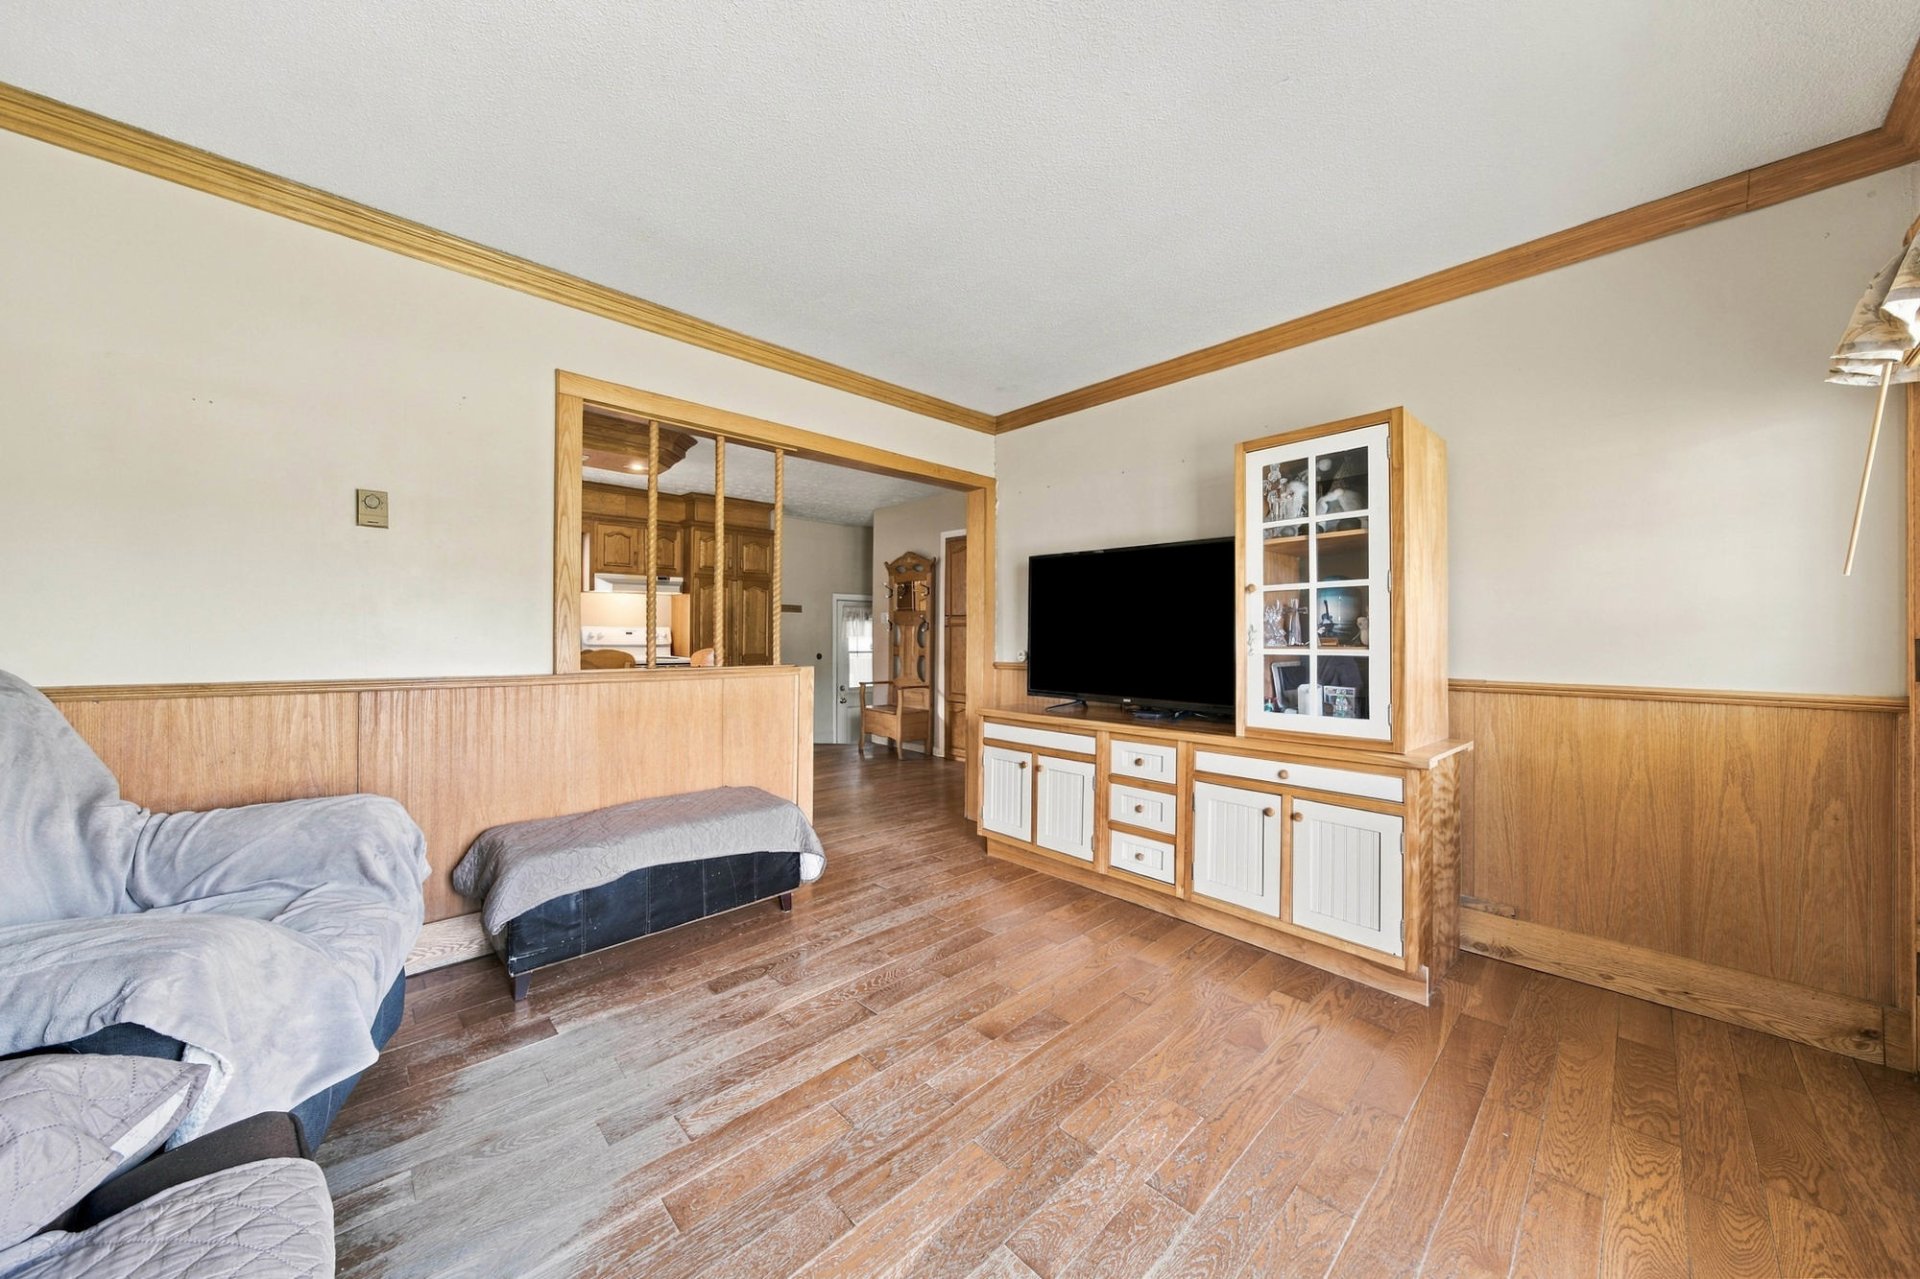
Living room
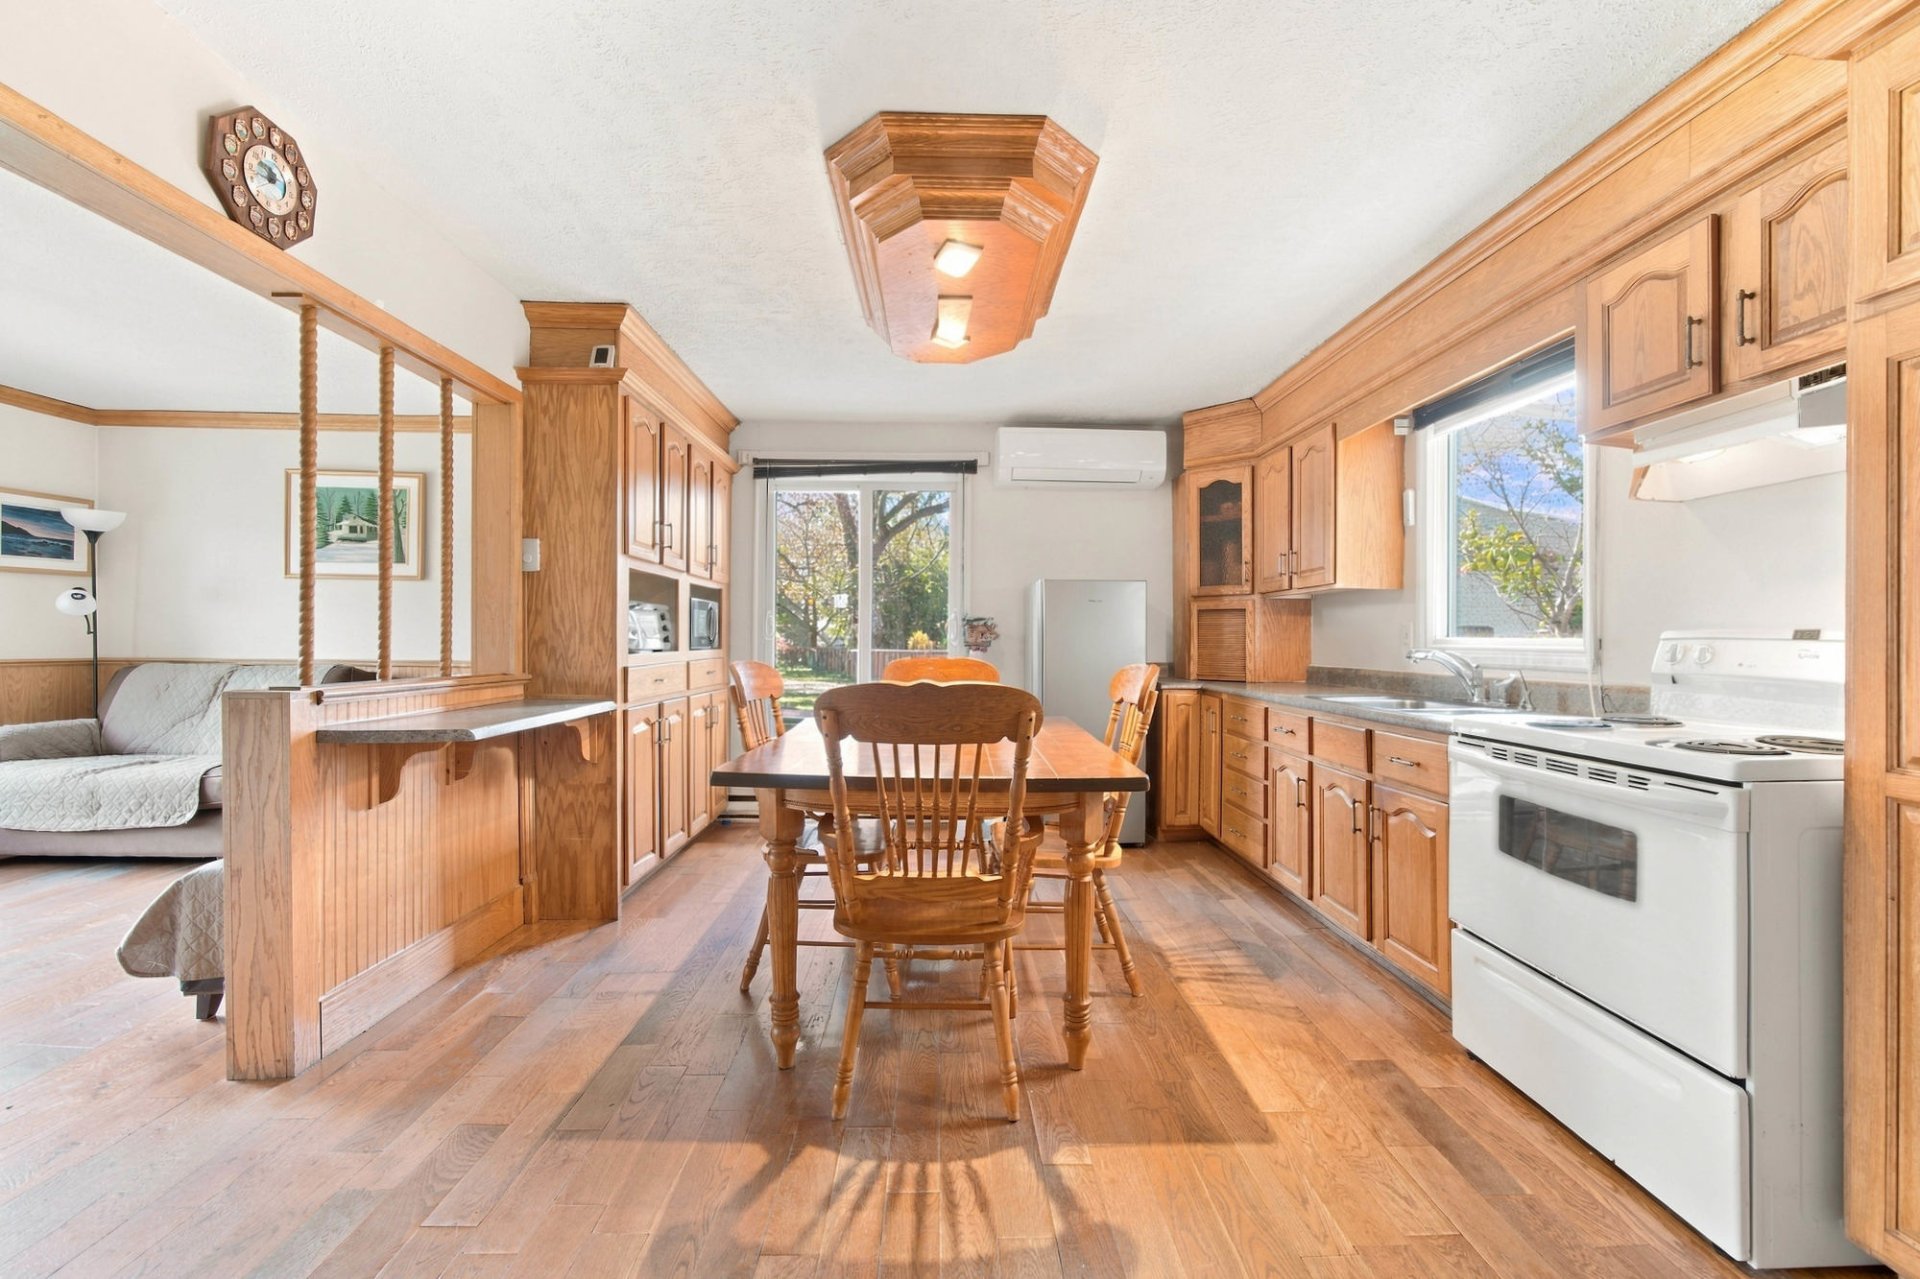
Kitchen
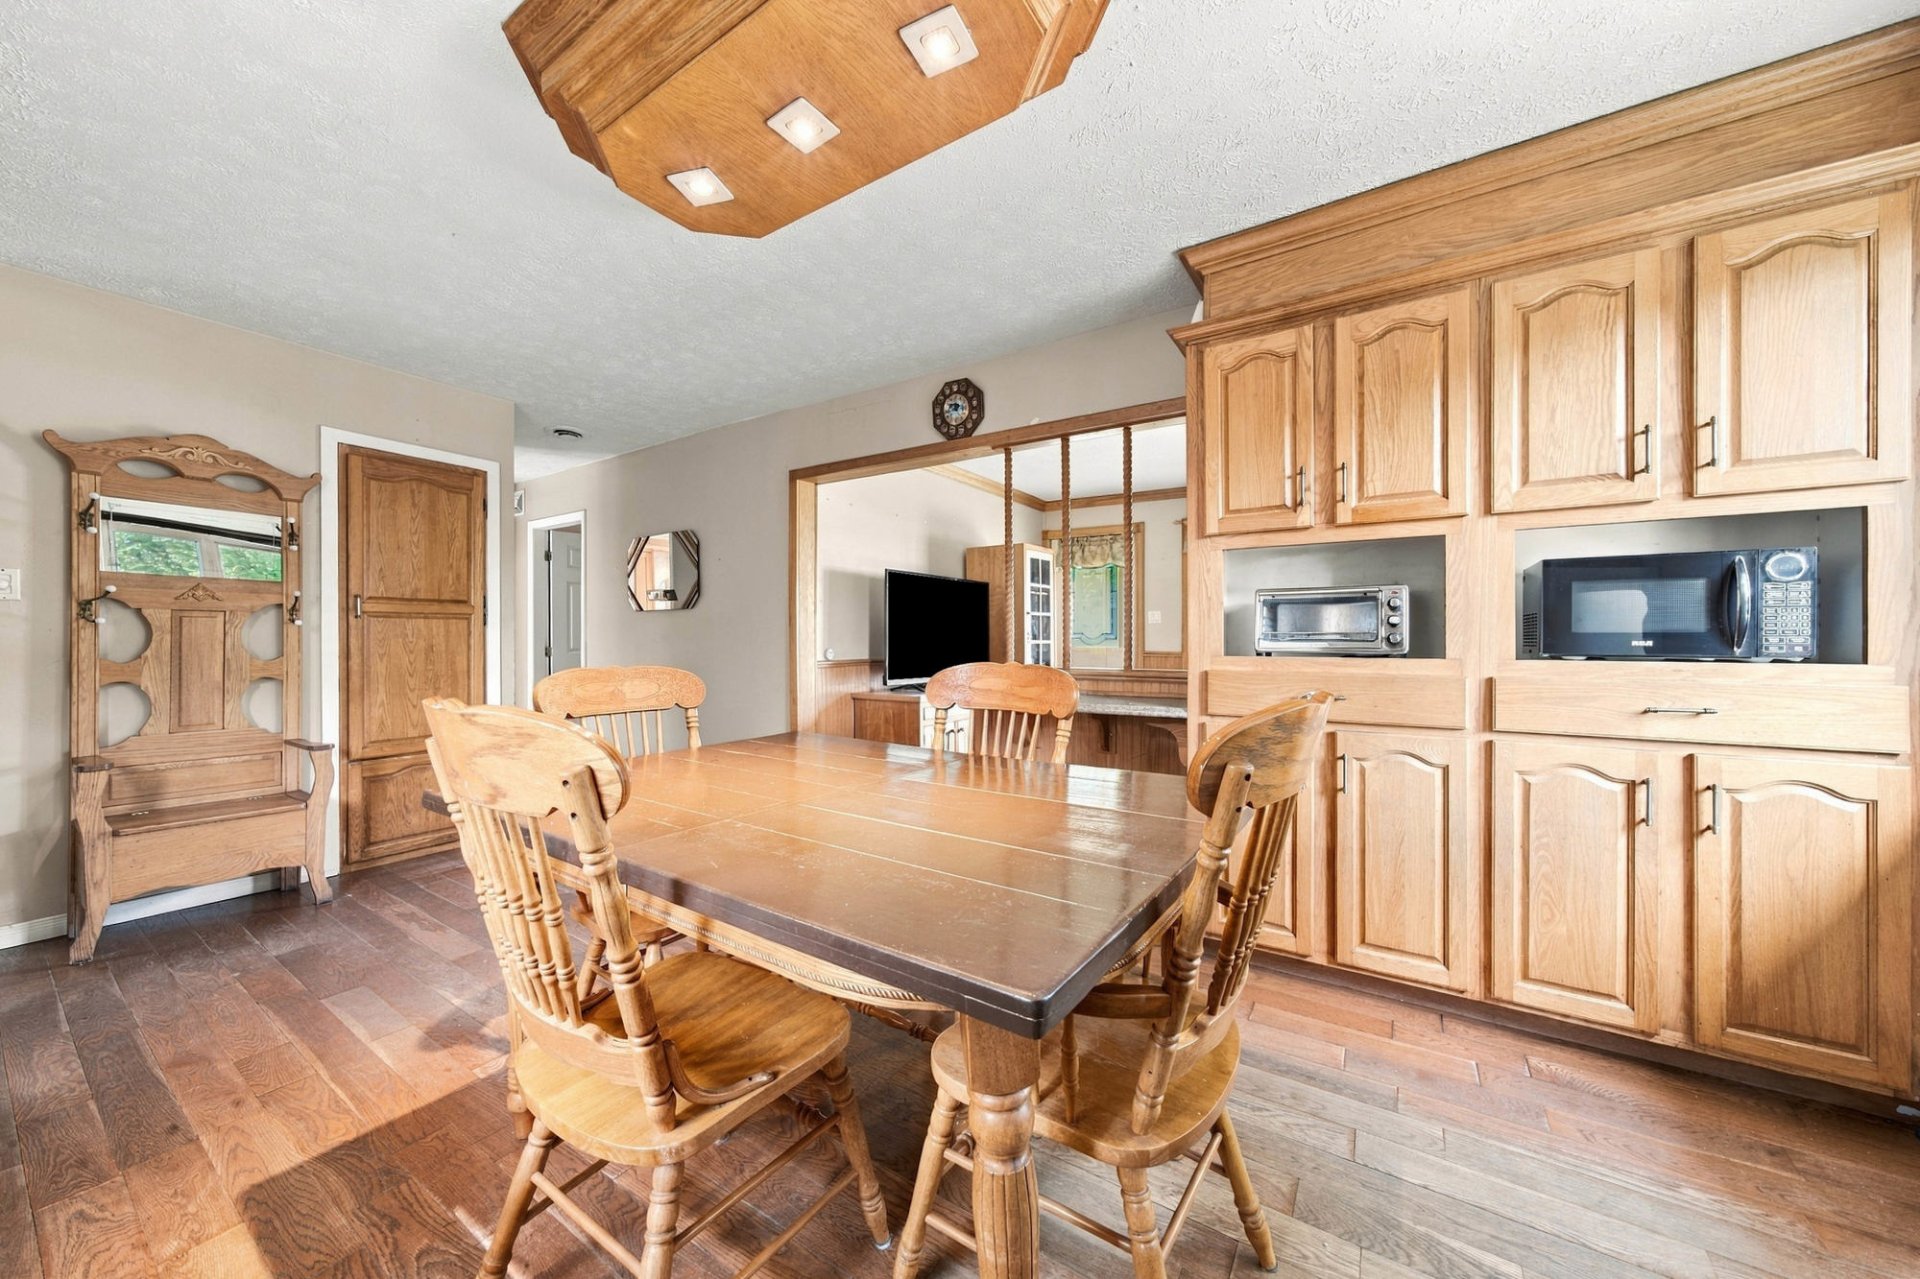
Kitchen
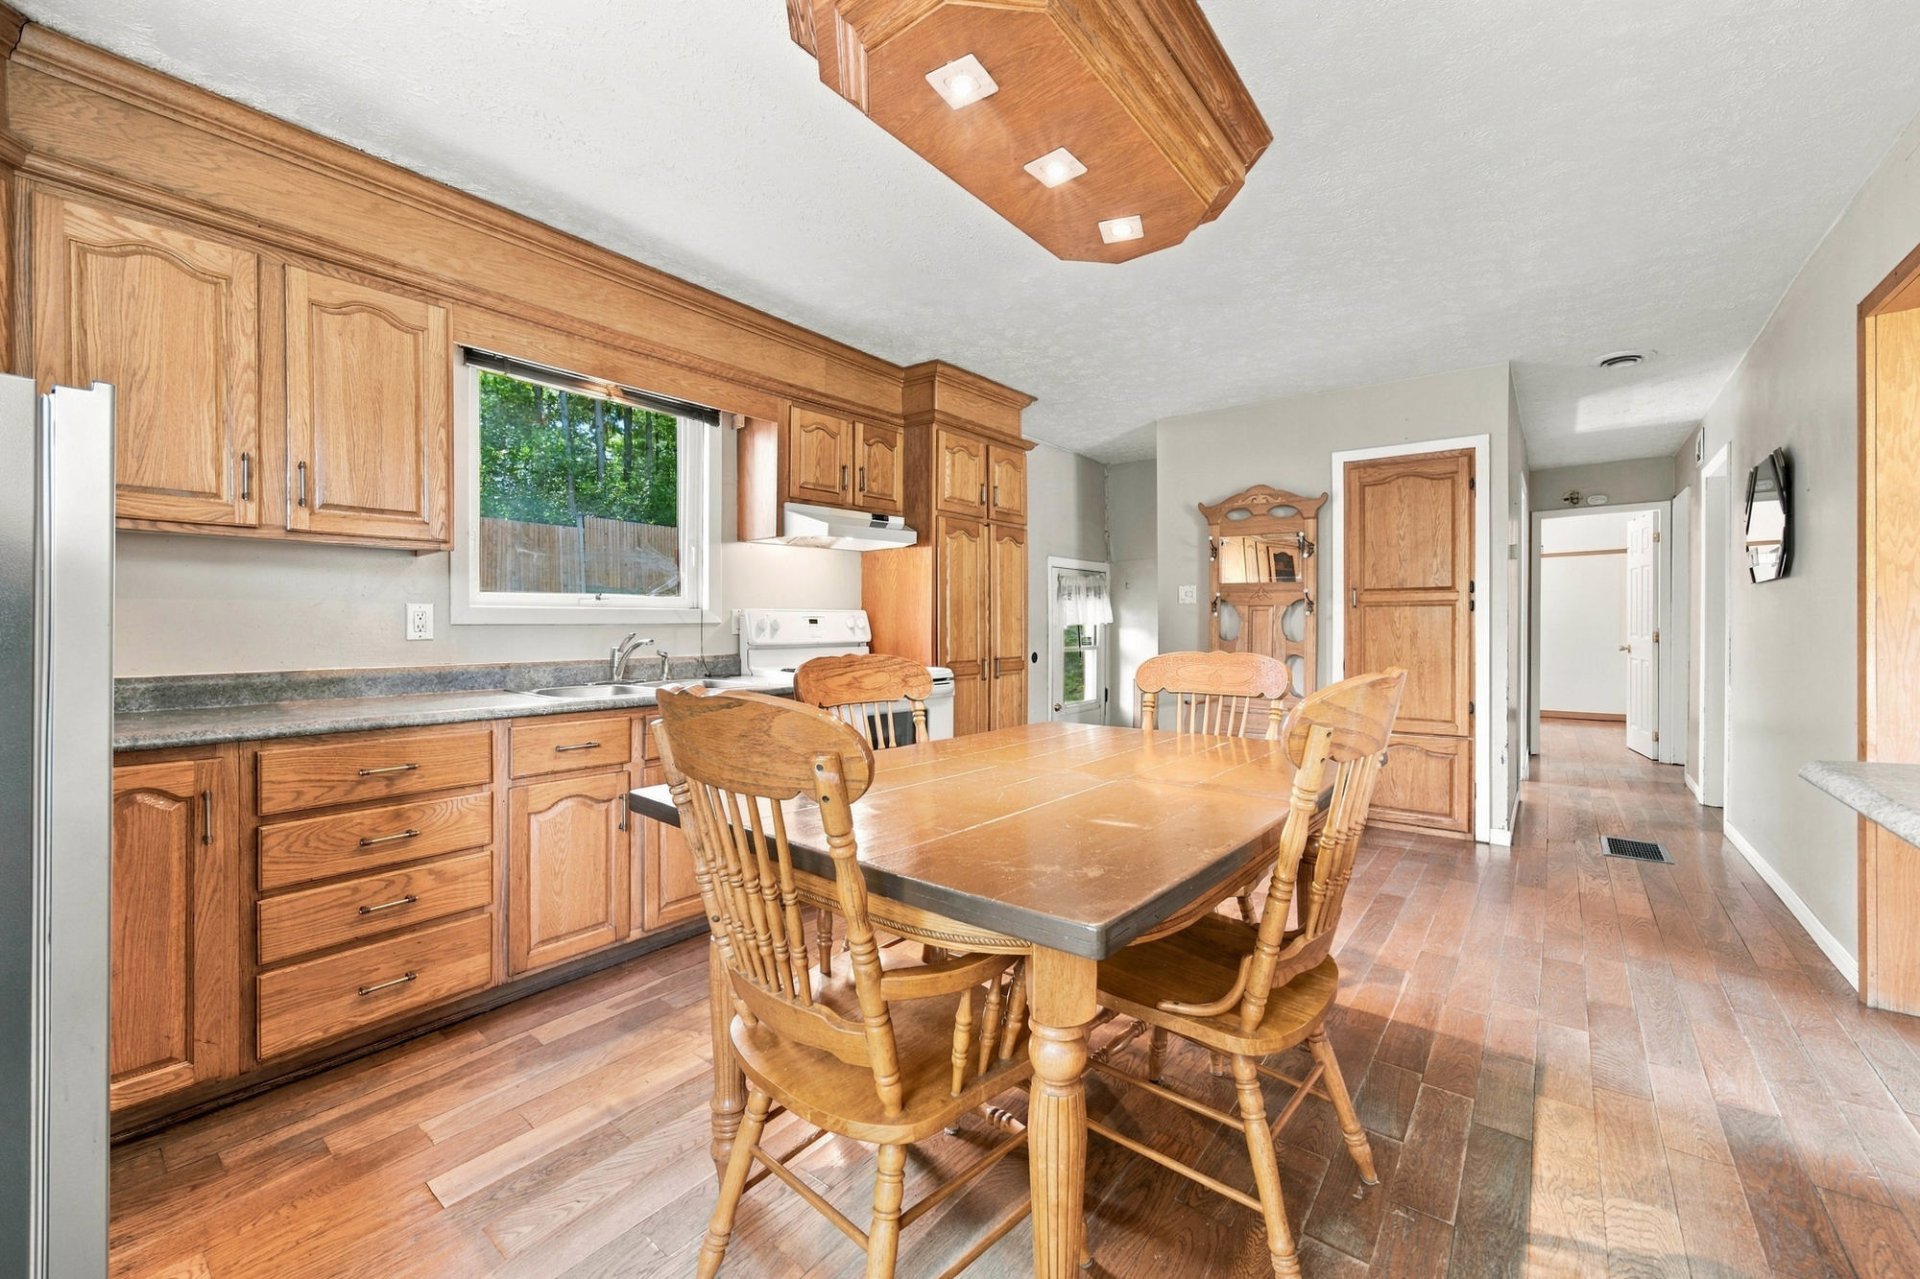
Dining room
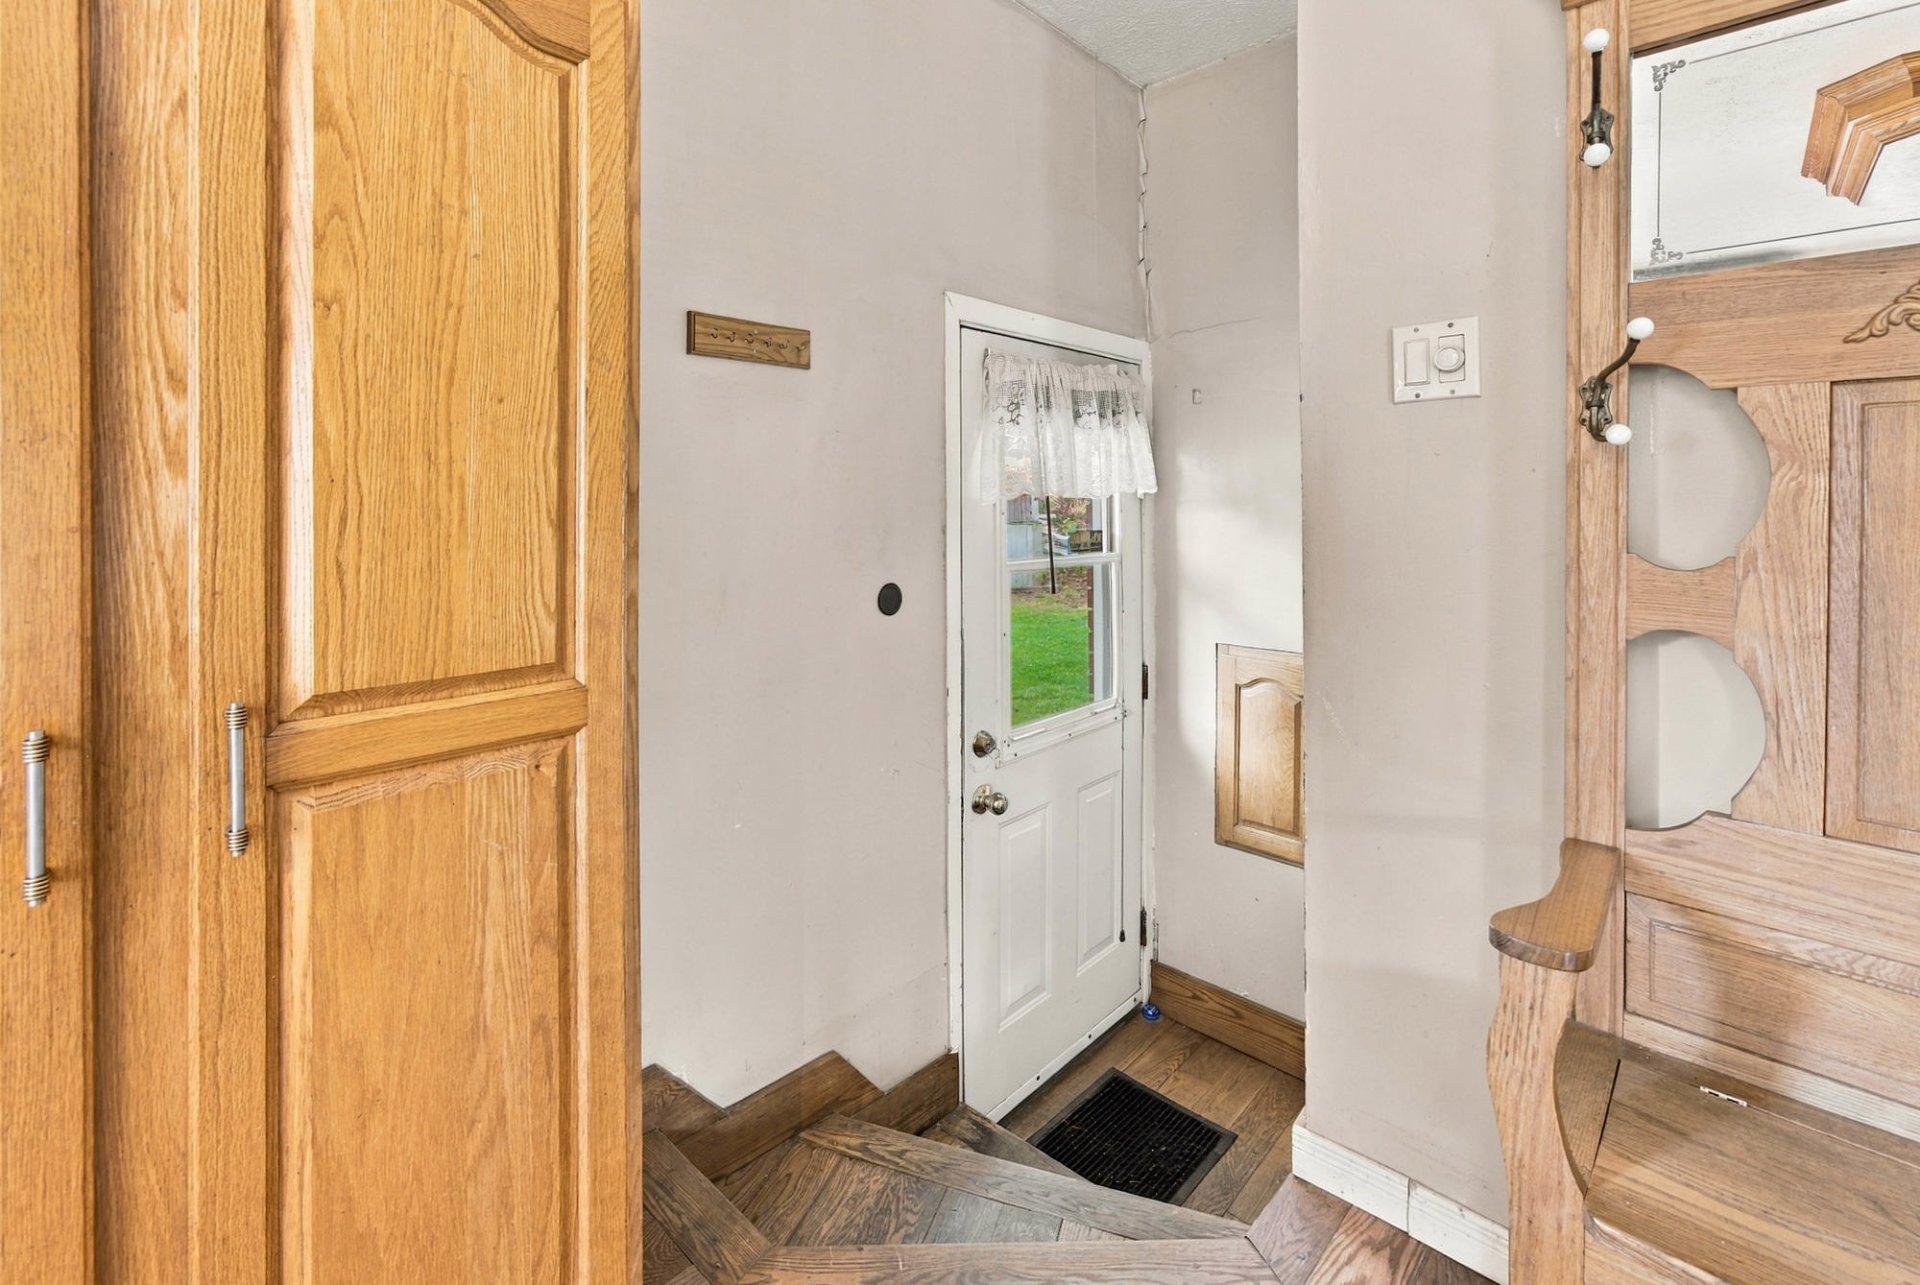
Hallway
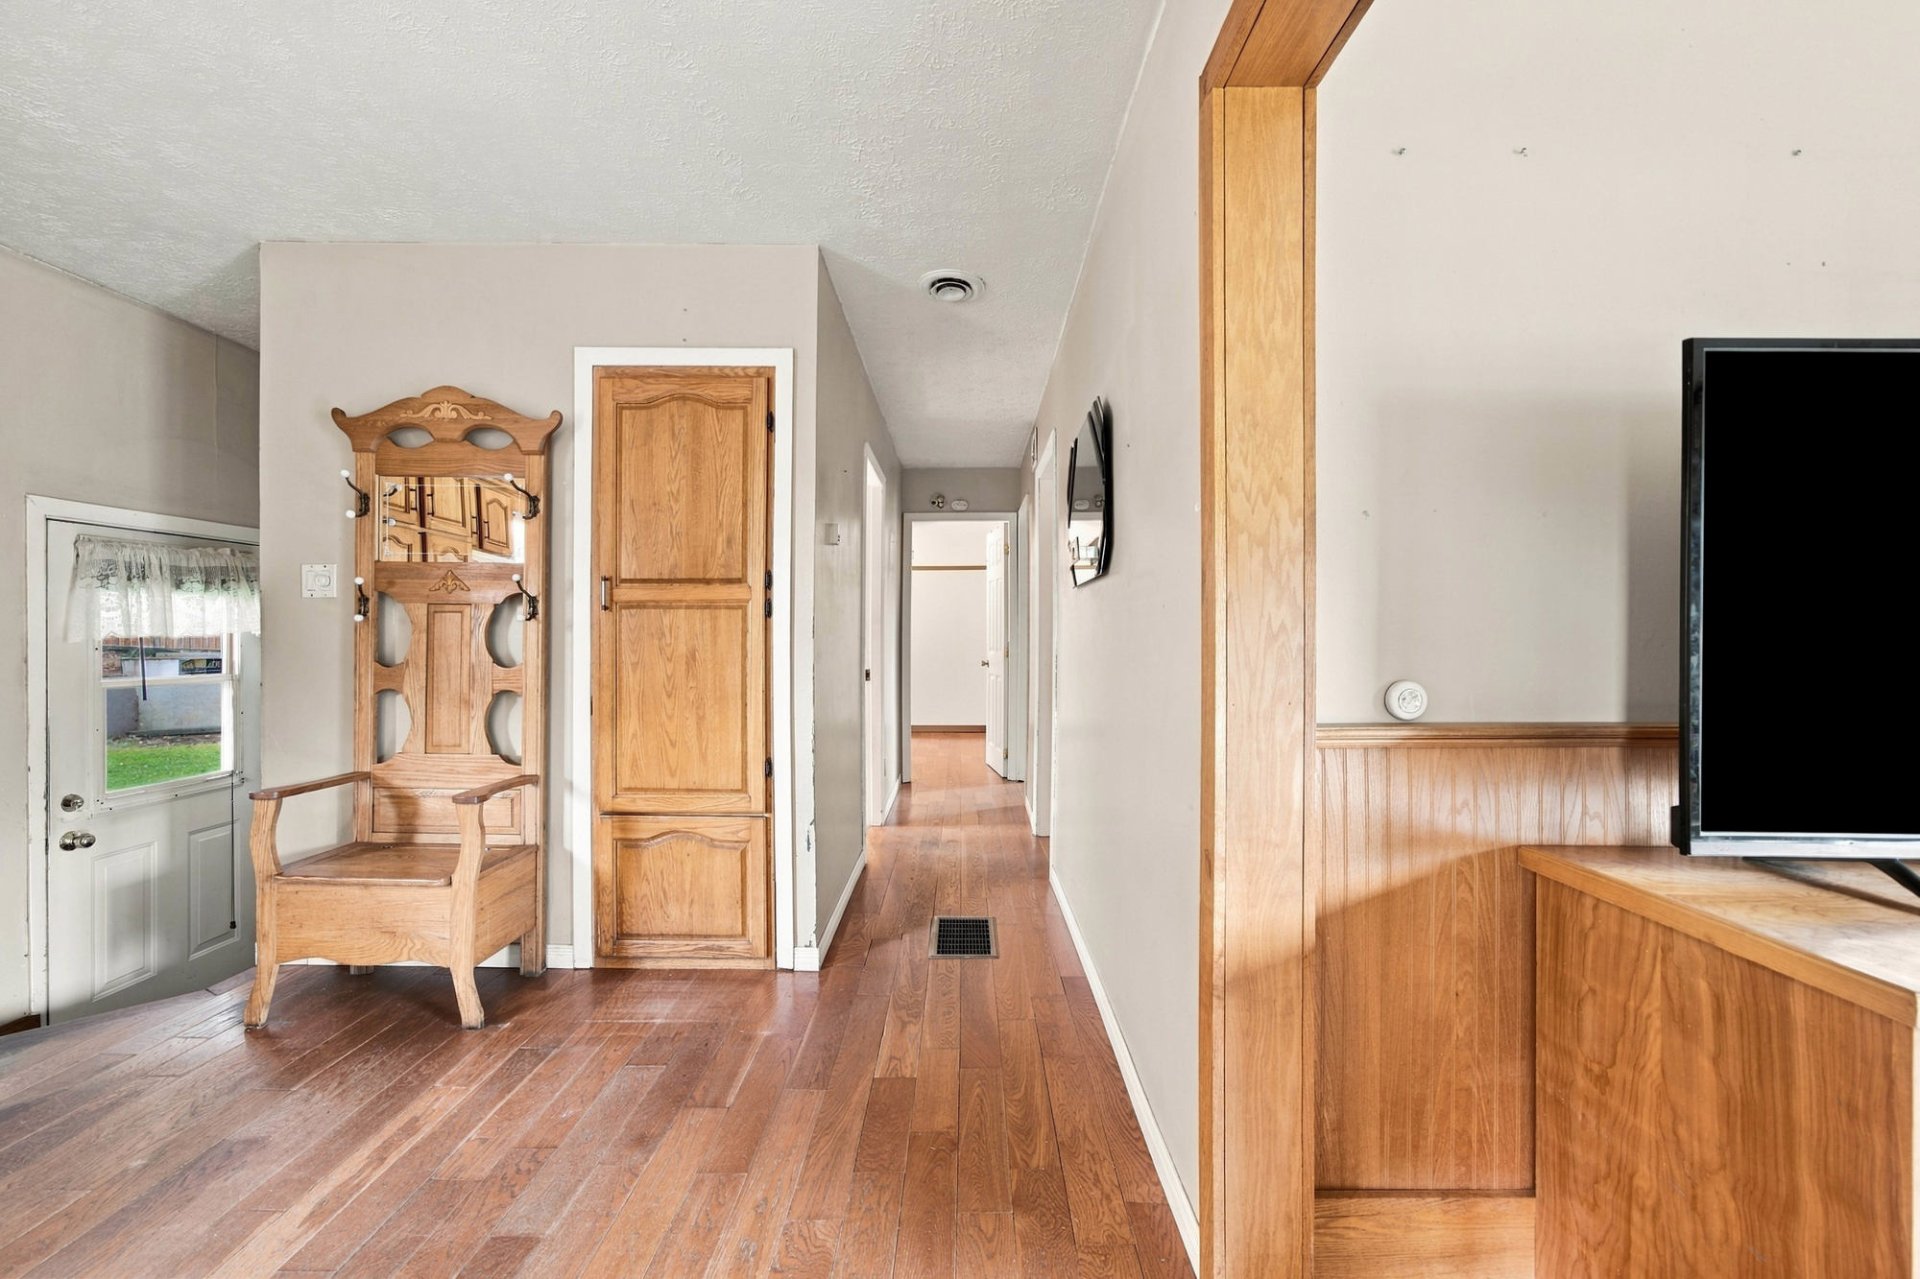
Corridor
|
|
Description
A property that ticks all the boxes! Nestled at the end of a peaceful cul-de-sac, this inviting brick home sits on a wooded 939.20 m² lot bordered by mature hedges. It features a kitchen open to the dining area, three bedrooms, and a bathroom. The basement offers a laundry room, a wood stove, and a spacious area ready to be transformed to suit your needs. A home with great potential! Located in a truly quiet area, just steps away from an elementary school, parks, and recreational activities. Includes a lovely wooden deck and a practical detached garage.
MAIN FLOOR
* This solid brick bungalow, built in 1970, offers a warm
and functional living space.
* The kitchen opens onto the dining area, creating a
welcoming and pleasant space for daily living.
* The living room is bright and inviting, ideal for
creating a cozy relaxation area.
* The three bedrooms offer great flexibility for family
use, a home office, or a guest room.
* The full bathroom efficiently meets everyday needs.
BASEMENT
* Spacious, versatile area offering numerous layout
possibilities.
* Wood-burning stove creates a cozy atmosphere and is a
valuable asset on cooler days.
* Practical laundry room that simplifies daily routines.
* possibility of setting up a bedroom in the basement.
* The basement offers excellent potential for a family
room, playroom, office, or any other space to suit the
buyer's needs.
EXTERIOR
* Carefully landscaped, wooded lot bordered by mature
hedges.
* Mature hedges create a private and pleasant setting.
* Situated in a truly quiet spot, the property offers a
peaceful, green environment.
* Lovely rear wooden deck, perfect for outdoor dining and
relaxation.
* Convenient detached garage providing sheltered parking.
NEIGHBORHOOD
* Located at the end of a quiet cul-de-sac, offering a
peaceful and pleasant environment.
* Just steps from an elementary school and close to
parks--an ideal location for families.
* A green, family-friendly residential area, perfect for
enjoying tranquility while remaining close to services and
recreational activities.
This document does not constitute an offer or promise that
binds the seller to the buyer, but rather an invitation to
submit such offers or promises.
This sale is made without legal warranty of quality, at the
buyer's risk and peril.
* This solid brick bungalow, built in 1970, offers a warm
and functional living space.
* The kitchen opens onto the dining area, creating a
welcoming and pleasant space for daily living.
* The living room is bright and inviting, ideal for
creating a cozy relaxation area.
* The three bedrooms offer great flexibility for family
use, a home office, or a guest room.
* The full bathroom efficiently meets everyday needs.
BASEMENT
* Spacious, versatile area offering numerous layout
possibilities.
* Wood-burning stove creates a cozy atmosphere and is a
valuable asset on cooler days.
* Practical laundry room that simplifies daily routines.
* possibility of setting up a bedroom in the basement.
* The basement offers excellent potential for a family
room, playroom, office, or any other space to suit the
buyer's needs.
EXTERIOR
* Carefully landscaped, wooded lot bordered by mature
hedges.
* Mature hedges create a private and pleasant setting.
* Situated in a truly quiet spot, the property offers a
peaceful, green environment.
* Lovely rear wooden deck, perfect for outdoor dining and
relaxation.
* Convenient detached garage providing sheltered parking.
NEIGHBORHOOD
* Located at the end of a quiet cul-de-sac, offering a
peaceful and pleasant environment.
* Just steps from an elementary school and close to
parks--an ideal location for families.
* A green, family-friendly residential area, perfect for
enjoying tranquility while remaining close to services and
recreational activities.
This document does not constitute an offer or promise that
binds the seller to the buyer, but rather an invitation to
submit such offers or promises.
This sale is made without legal warranty of quality, at the
buyer's risk and peril.
Inclusions: Wall-mounted heat pump, wood-burning stove, blinds, curtains, light fixtures.
Exclusions : Furnishings and the seller's personal effects.
| BUILDING | |
|---|---|
| Type | Bungalow |
| Style | Detached |
| Dimensions | 8.38x7.21 M |
| Lot Size | 939.2 MC |
| EXPENSES | |
|---|---|
| Energy cost | $ 2922 / year |
| Municipal Taxes (2026) | $ 2187 / year |
| School taxes (2026) | $ 137 / year |
|
ROOM DETAILS |
|||
|---|---|---|---|
| Room | Dimensions | Level | Flooring |
| Hallway | 3.3 x 3.0 P | Ground Floor | Wood |
| Kitchen and dining room | 17.2 x 12.0 P | Ground Floor | Wood |
| Bathroom | 7.4 x 8.8 P | Ground Floor | Ceramic tiles |
| Bedroom | 9.3 x 12.0 P | Ground Floor | Wood |
| Primary bedroom | 12.6 x 10.9 P | Ground Floor | Wood |
| Bedroom | 9.7 x 10.9 P | Ground Floor | Wood |
| Living room | 13.4 x 10.9 P | Ground Floor | Wood |
| laundry room + bathroom | 7.4 x 8.8 P | Basement | Concrete |
| Storage | 10.3 x 3.10 P | Basement | |
| Basement | 38.0 x 23.1 P | Basement | |
|
CHARACTERISTICS |
|
|---|---|
| Basement | 6 feet and over, Unfinished |
| Roofing | Asphalt shingles |
| Siding | Brick |
| Window type | Crank handle, Sliding |
| Distinctive features | Cul-de-sac, No neighbours in the back, Wooded lot: hardwood trees |
| Proximity | Daycare centre, Elementary school, Park - green area |
| Garage | Detached |
| Heating system | Electric baseboard units |
| Heating energy | Electricity |
| Topography | Flat |
| Parking | Garage, Outdoor |
| Sewage system | Municipal sewer |
| Water supply | Municipality |
| Driveway | Other |
| Foundation | Poured concrete |
| Windows | PVC |
| Zoning | Residential |
| Equipment available | Wall-mounted heat pump |
| Cupboard | Wood |
| Hearth stove | Wood burning stove |