735 Ch. du Sanctuaire, Sherbrooke (Brompton, QC J1H0E1 $324,900
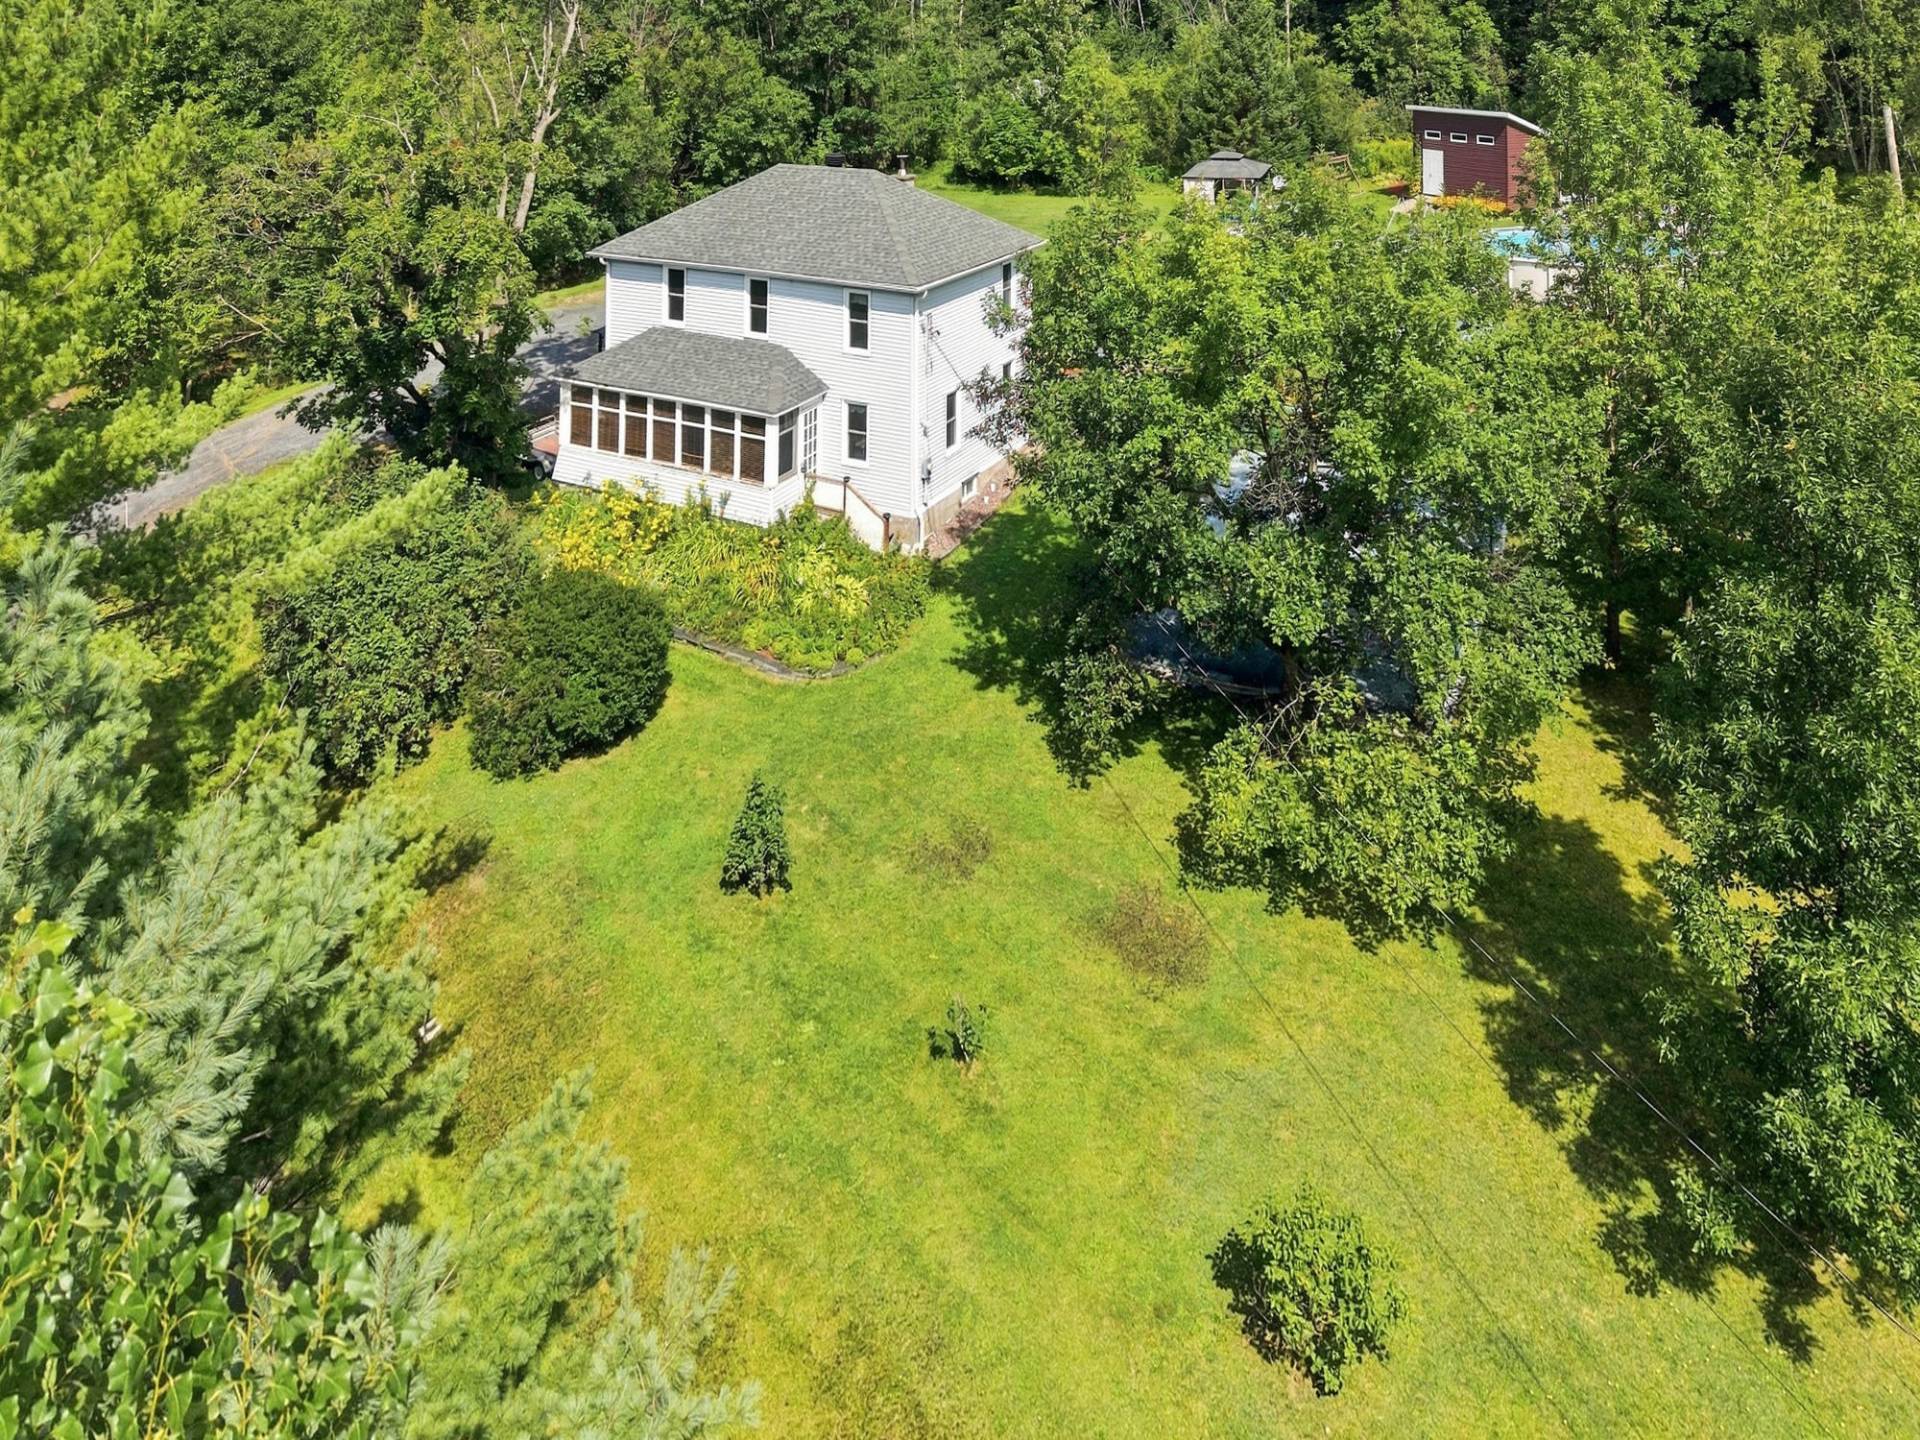
Aerial photo
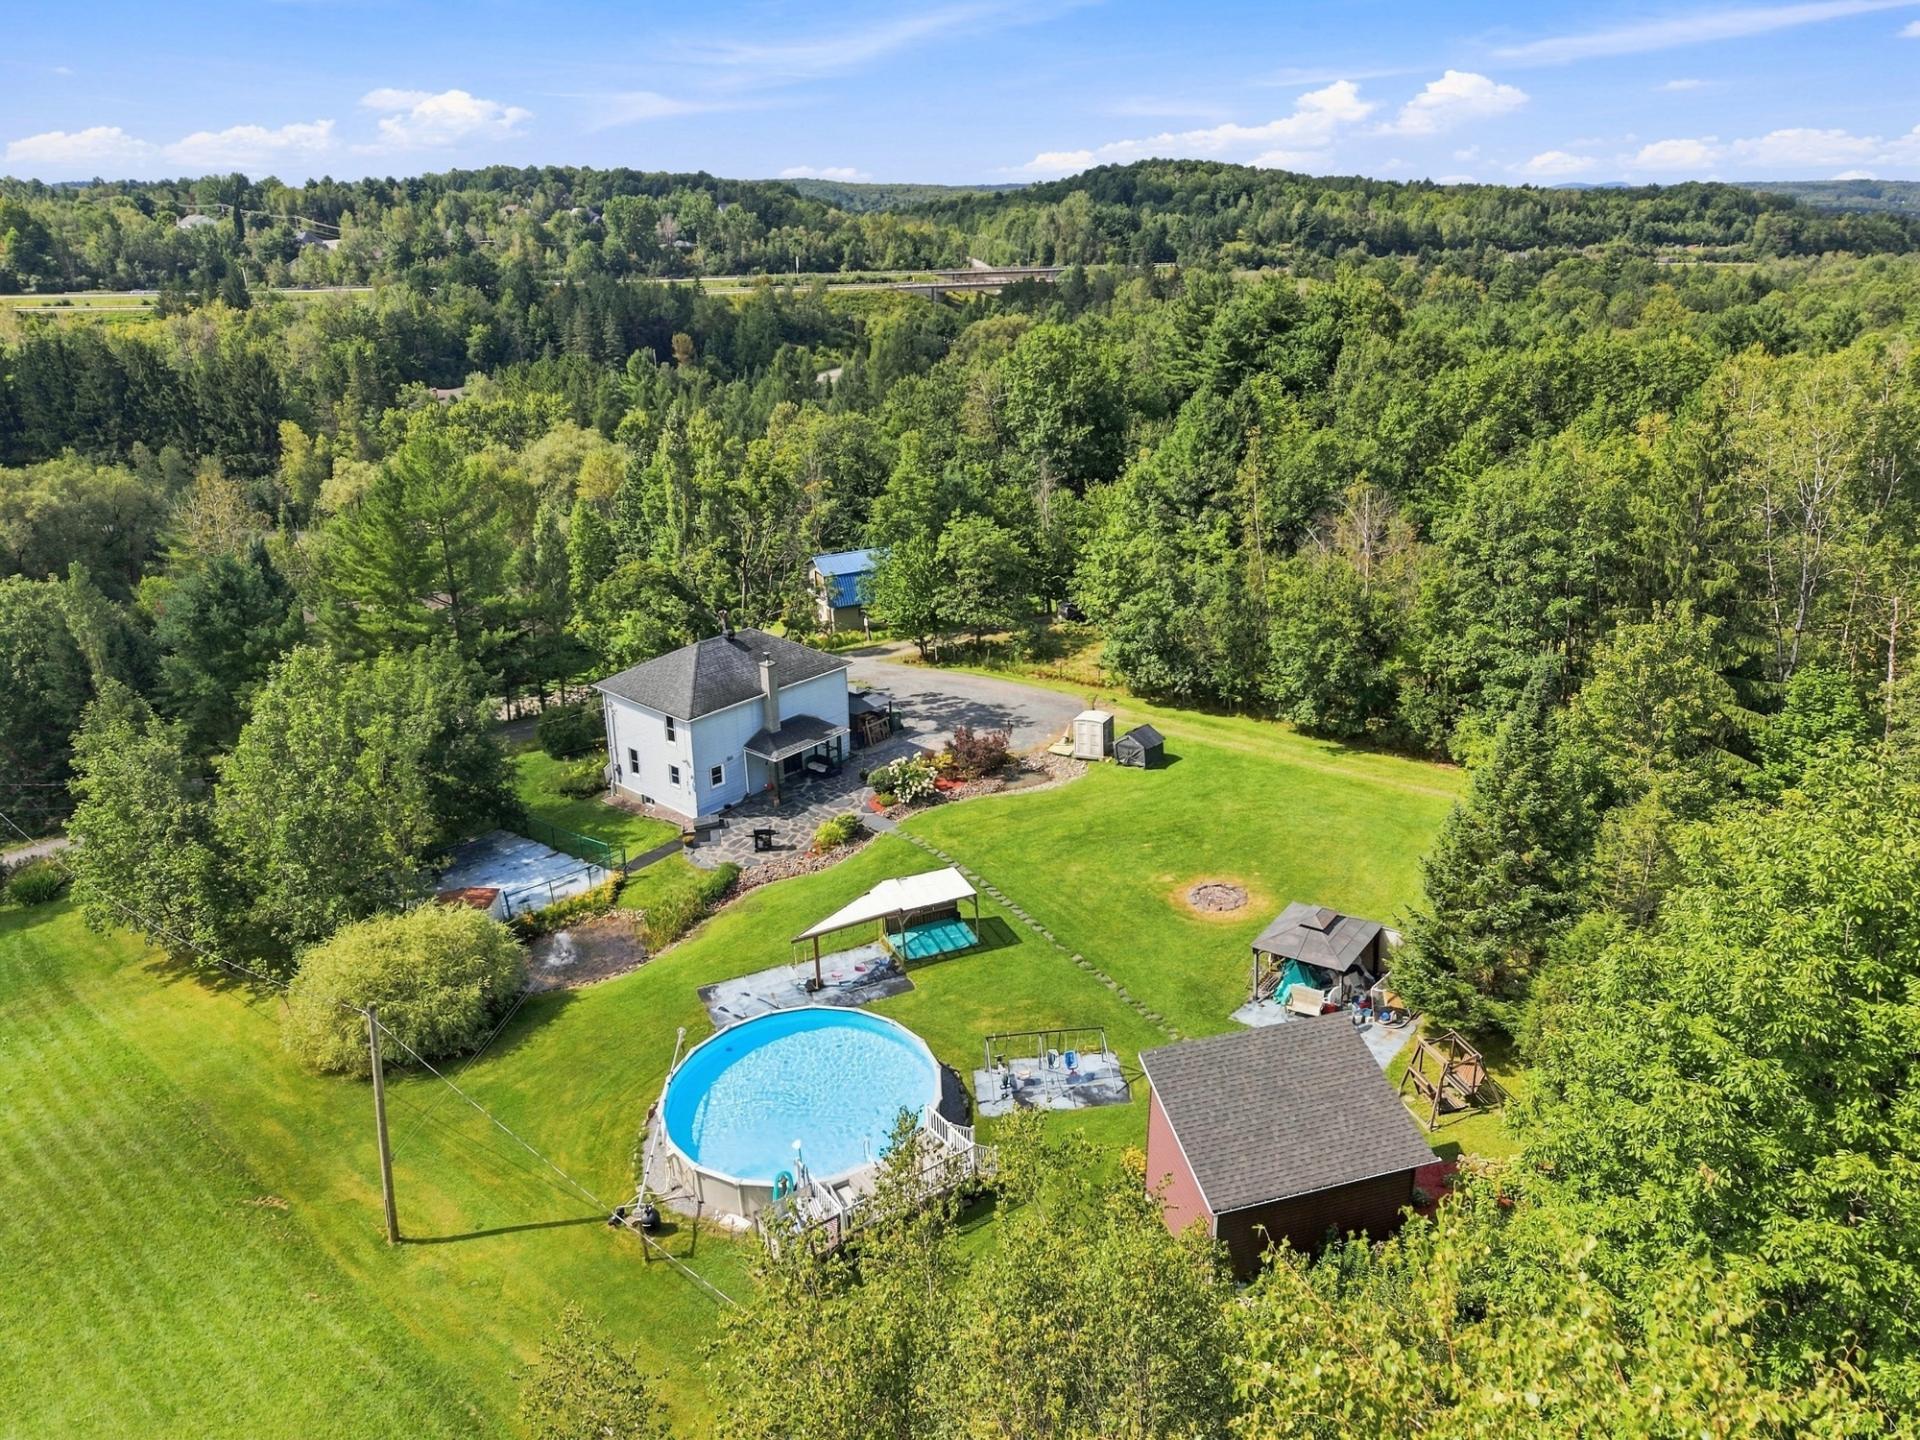
Aerial photo
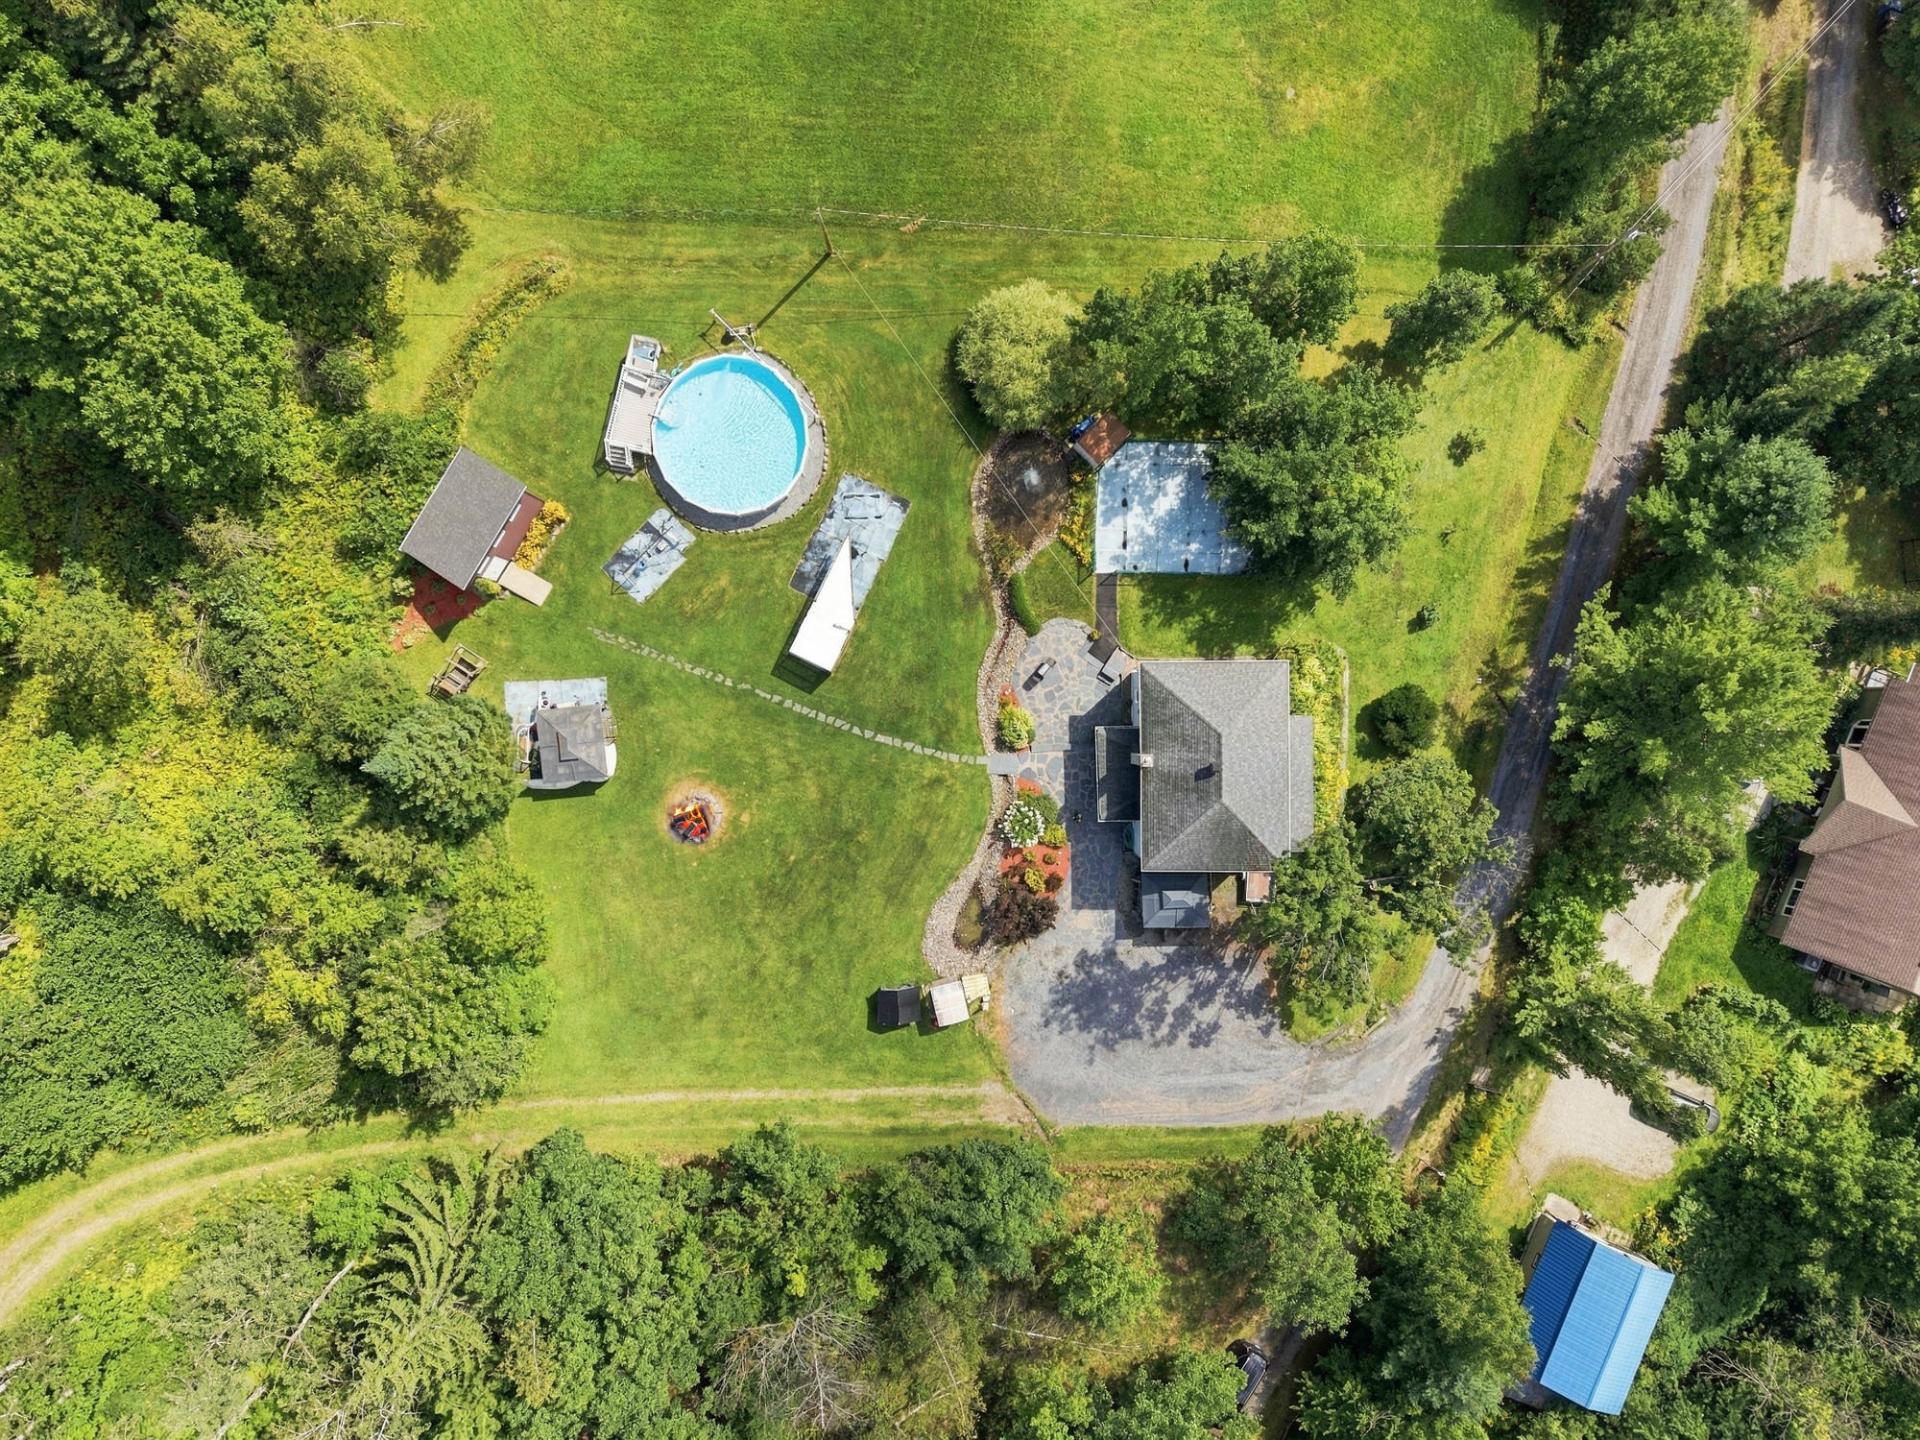
Aerial photo
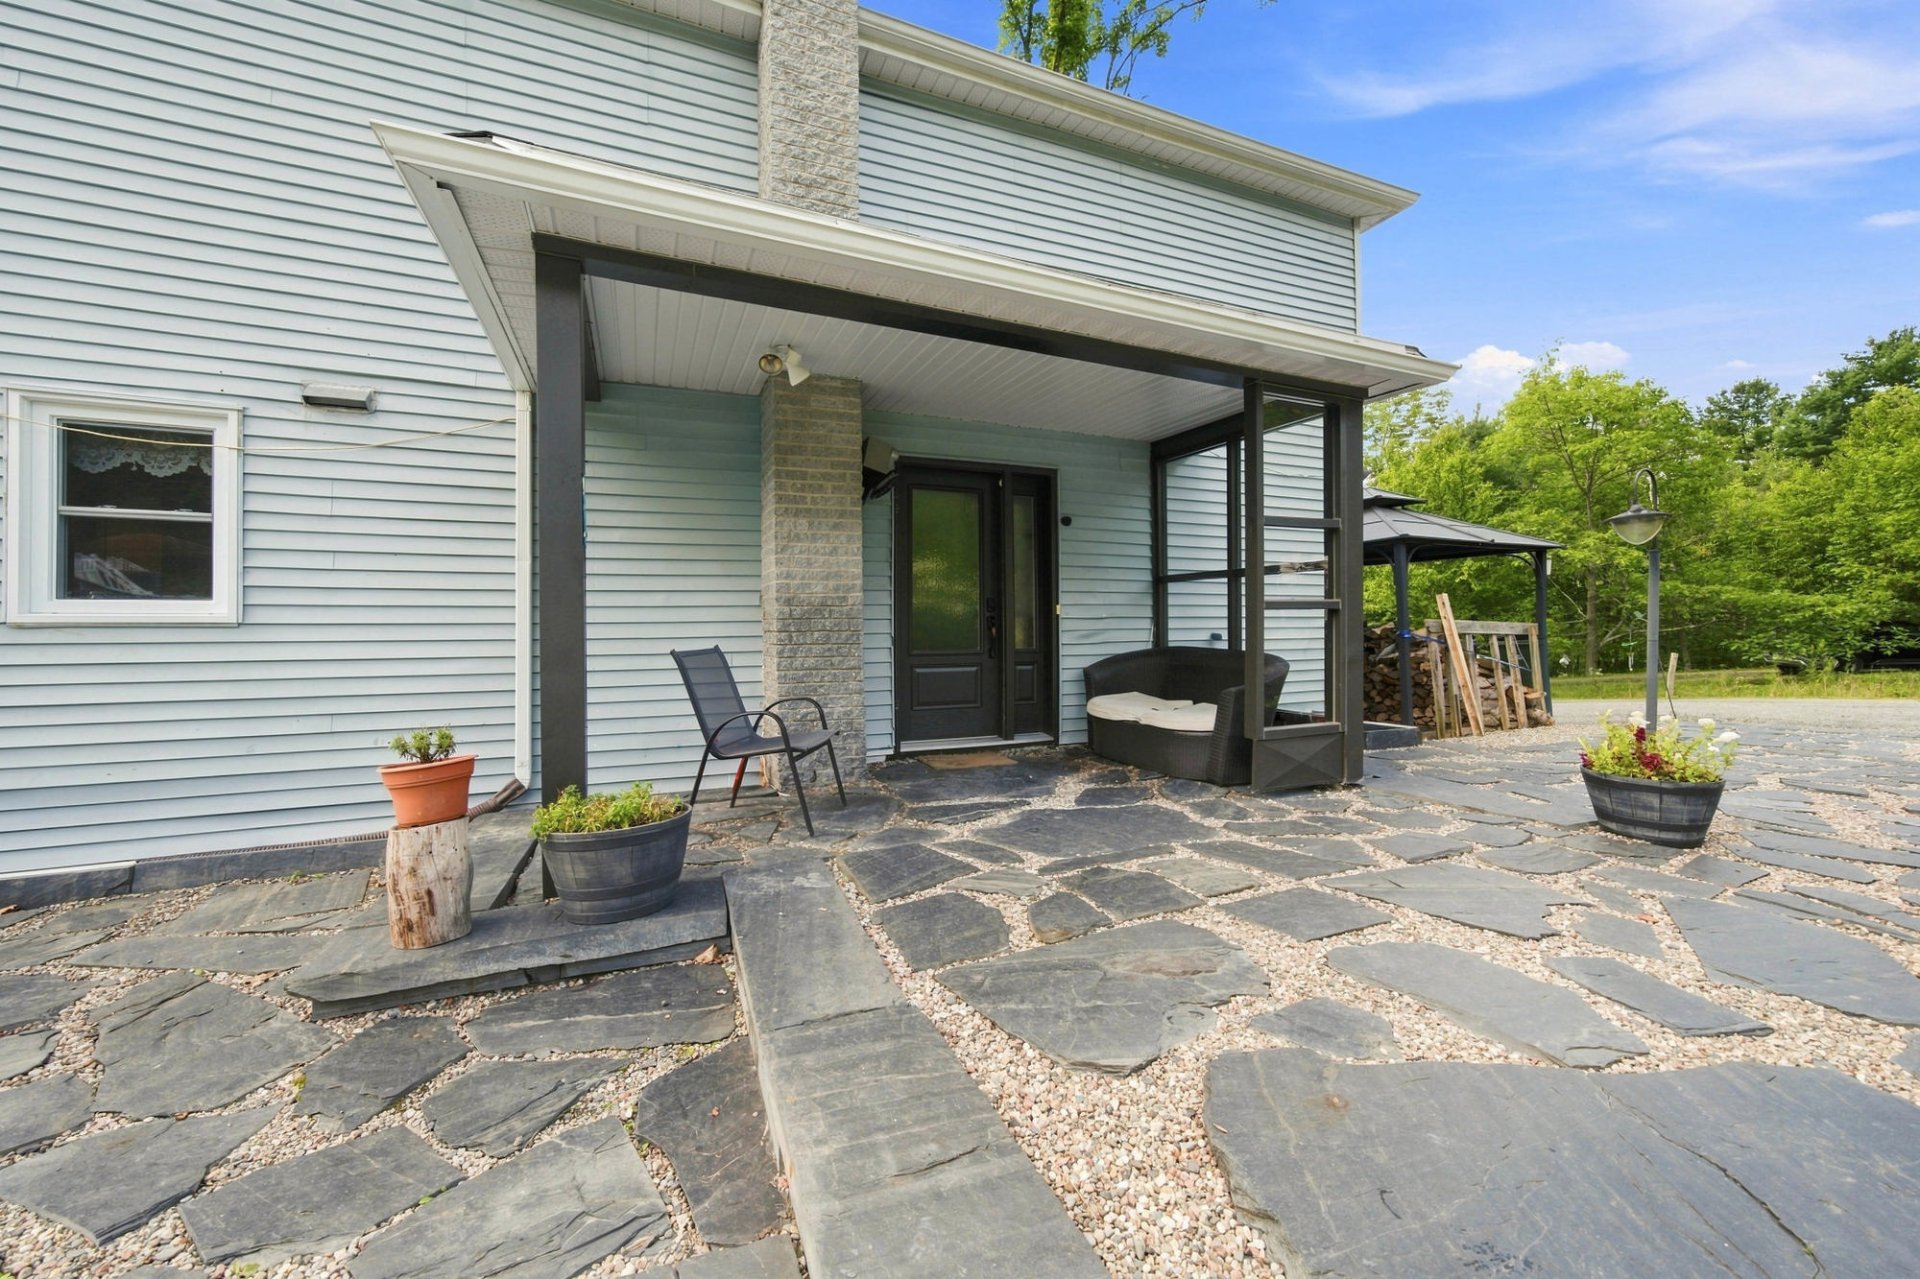
Exterior entrance
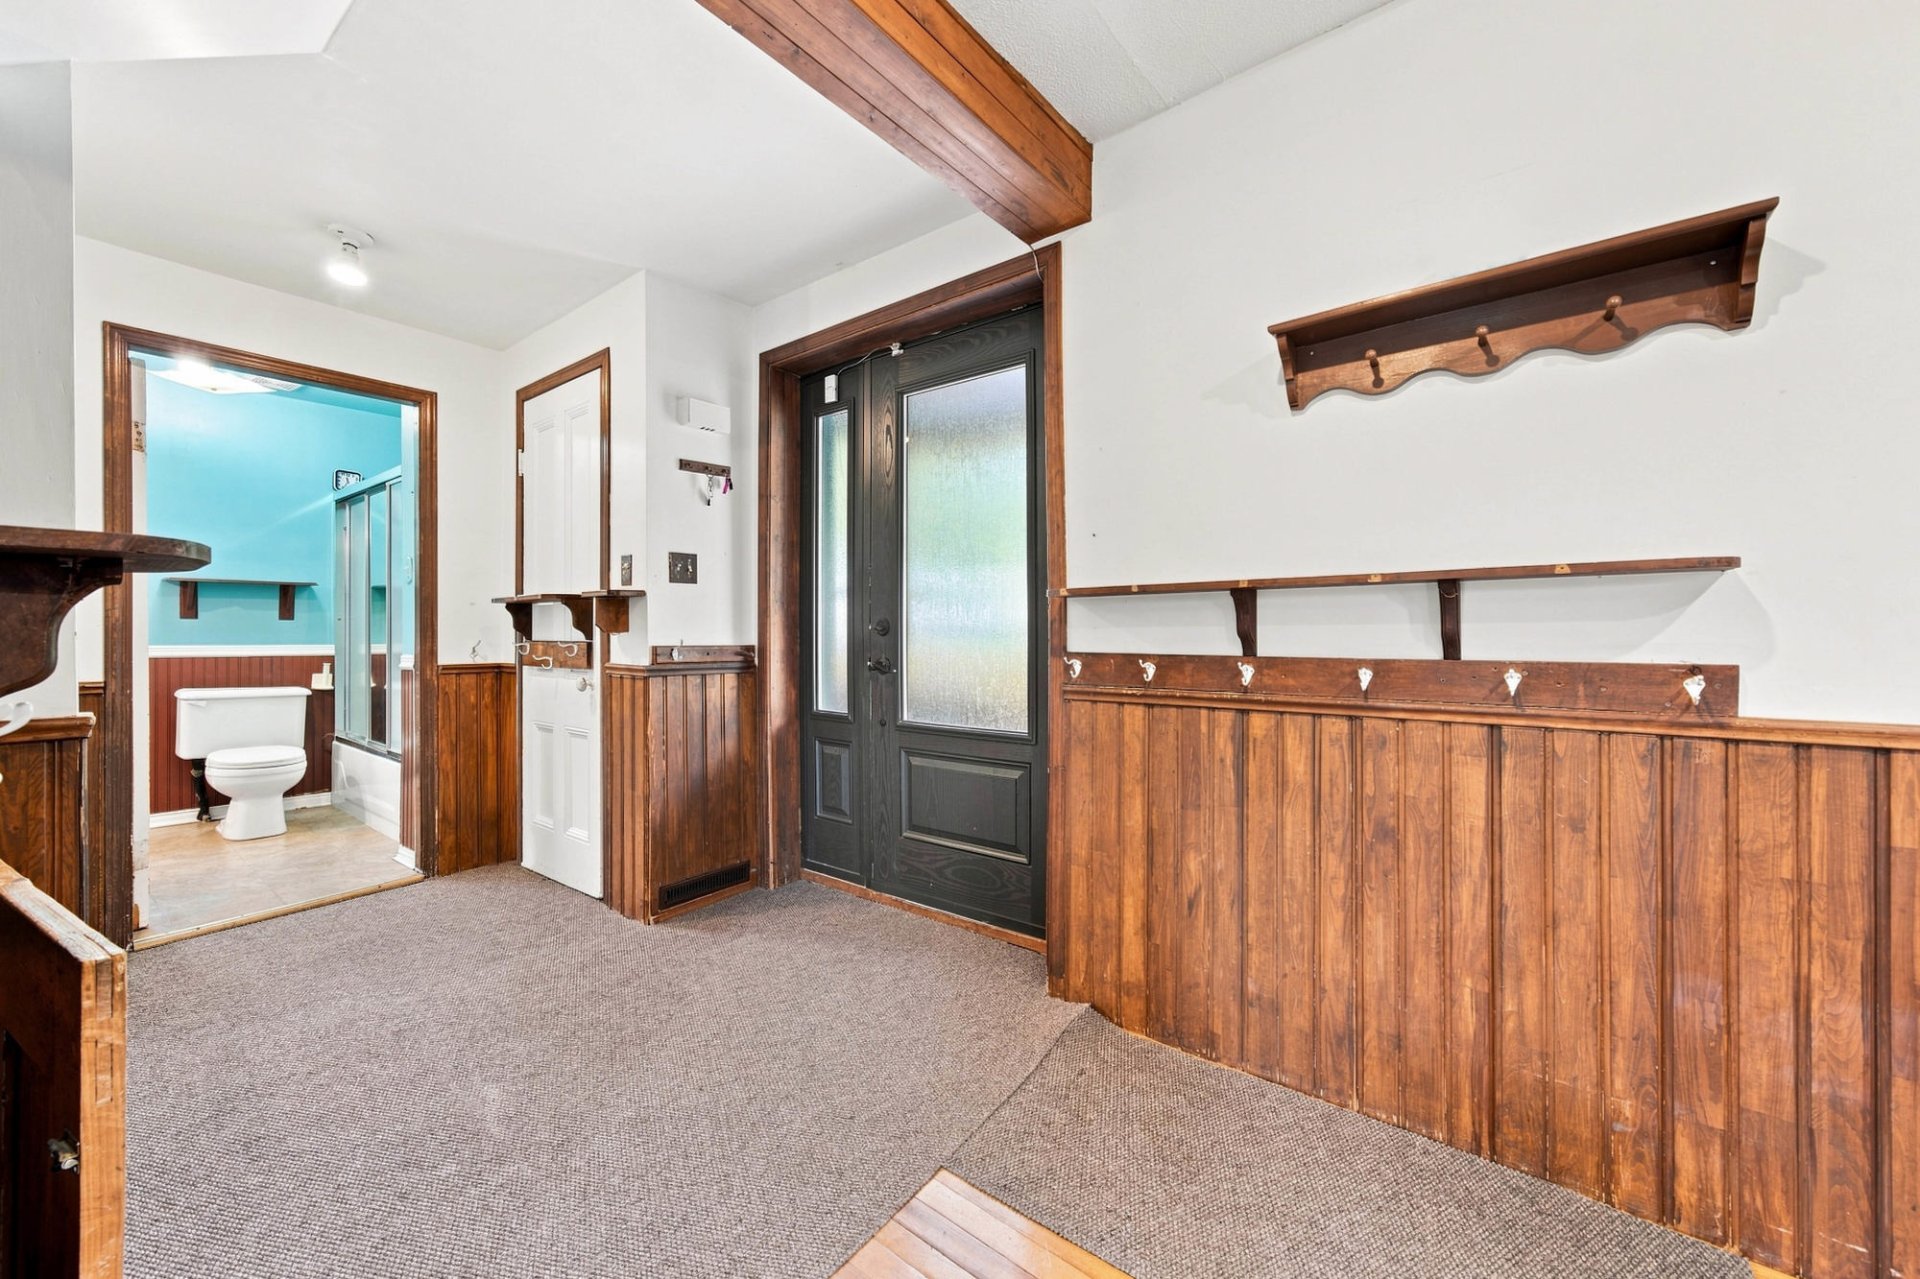
Hallway
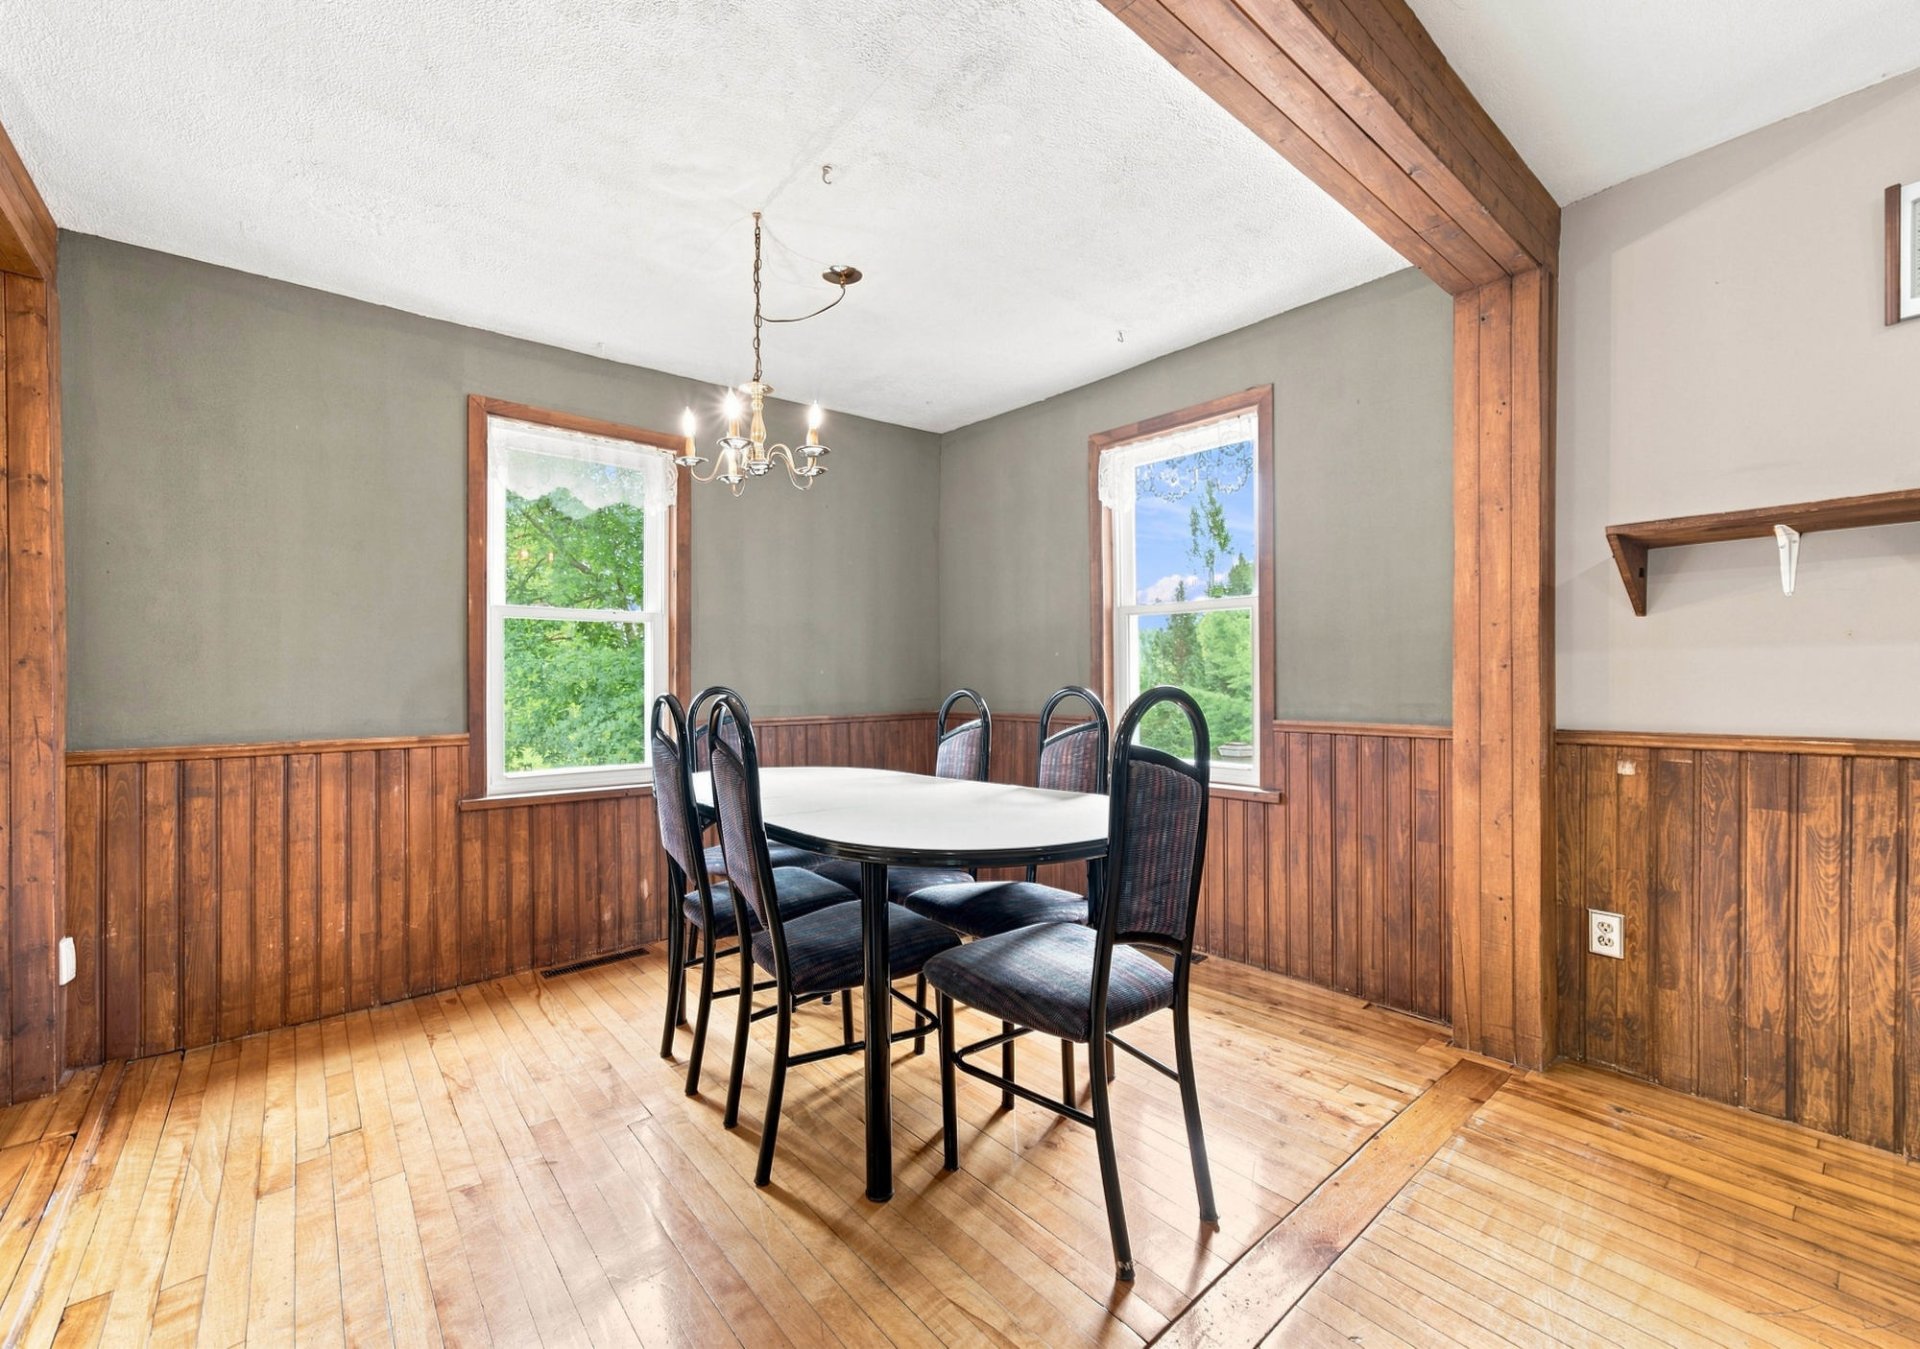
Dining room
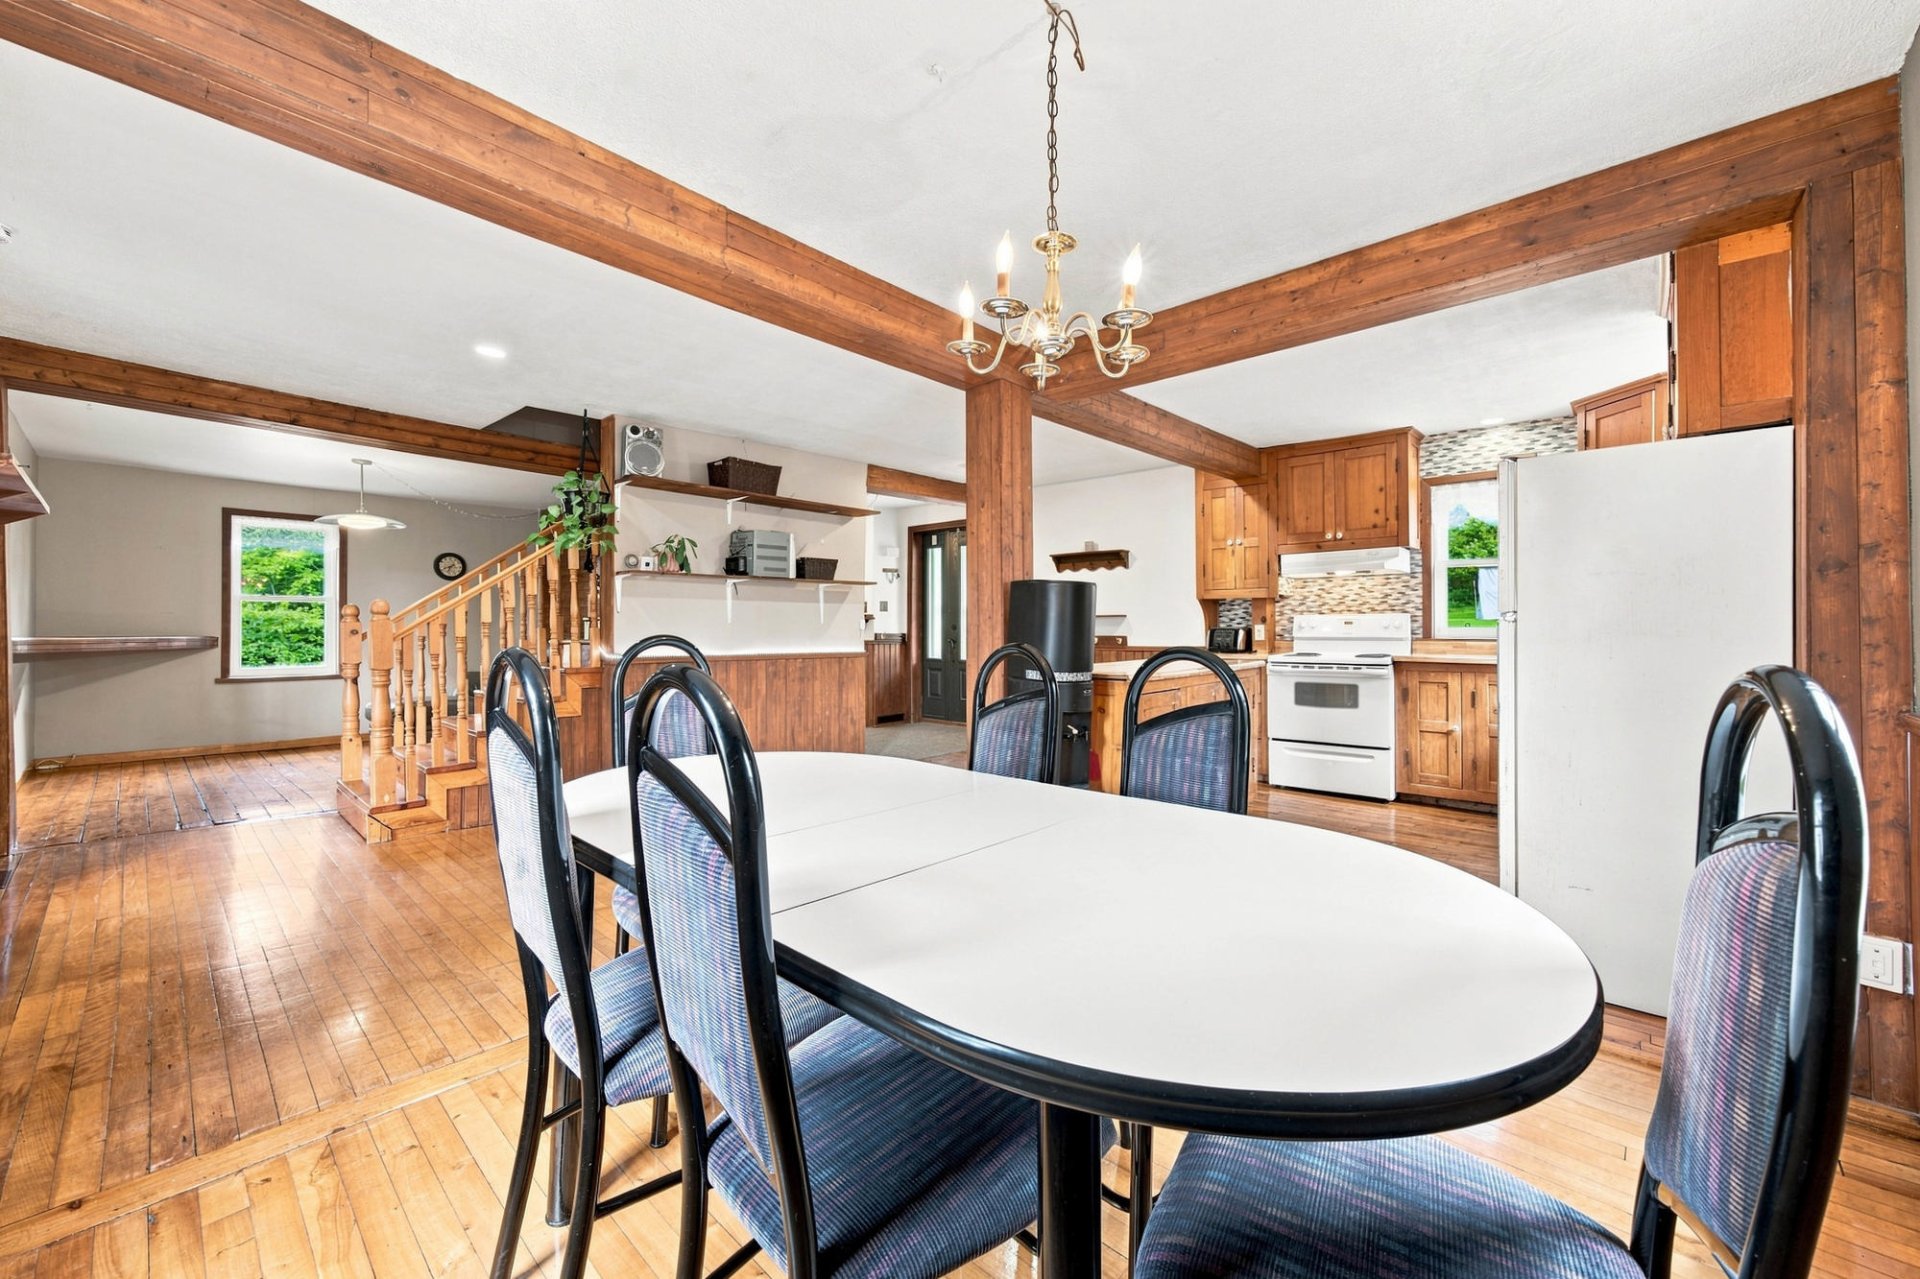
Dining room
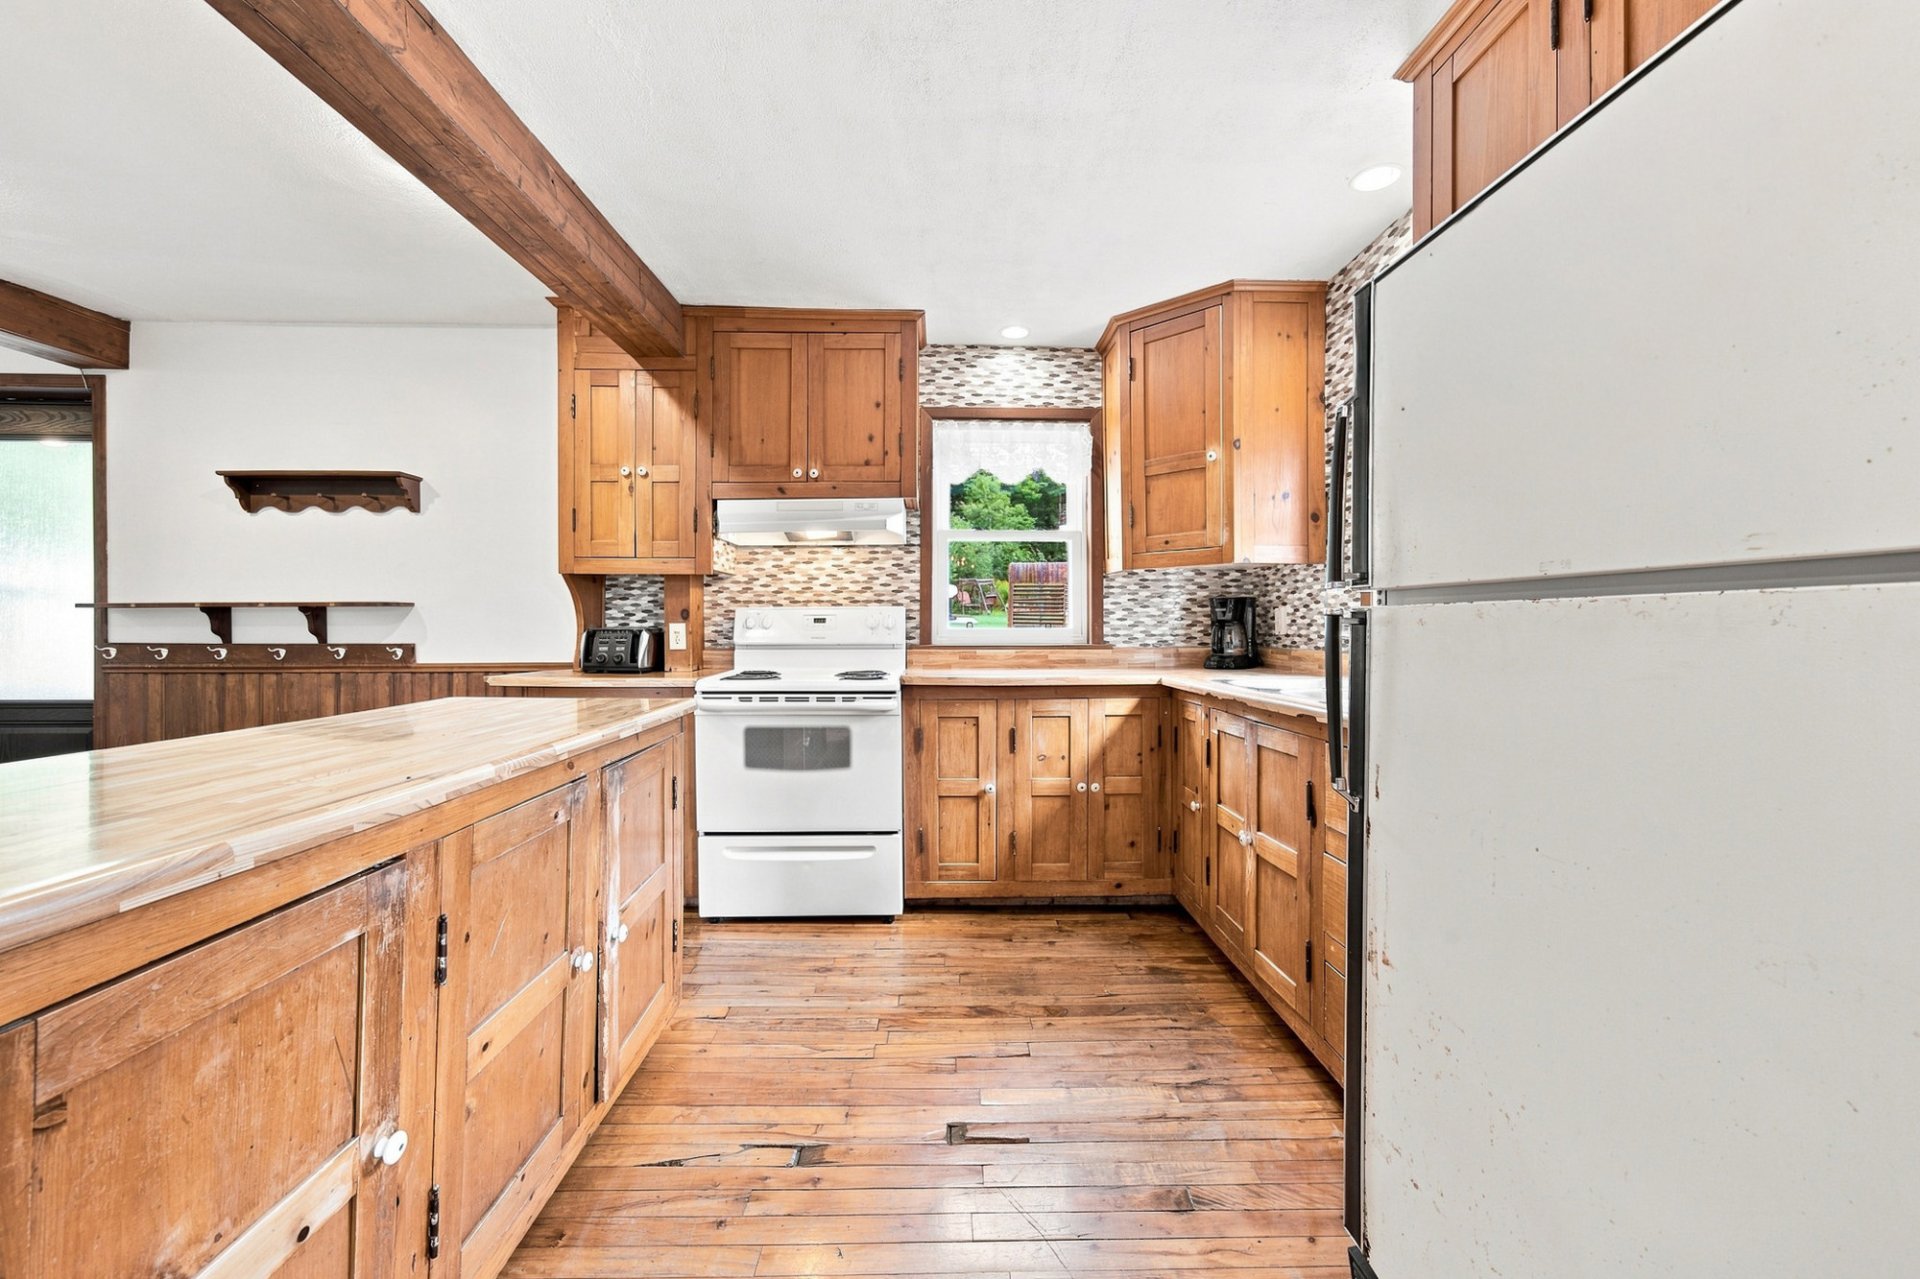
Kitchen
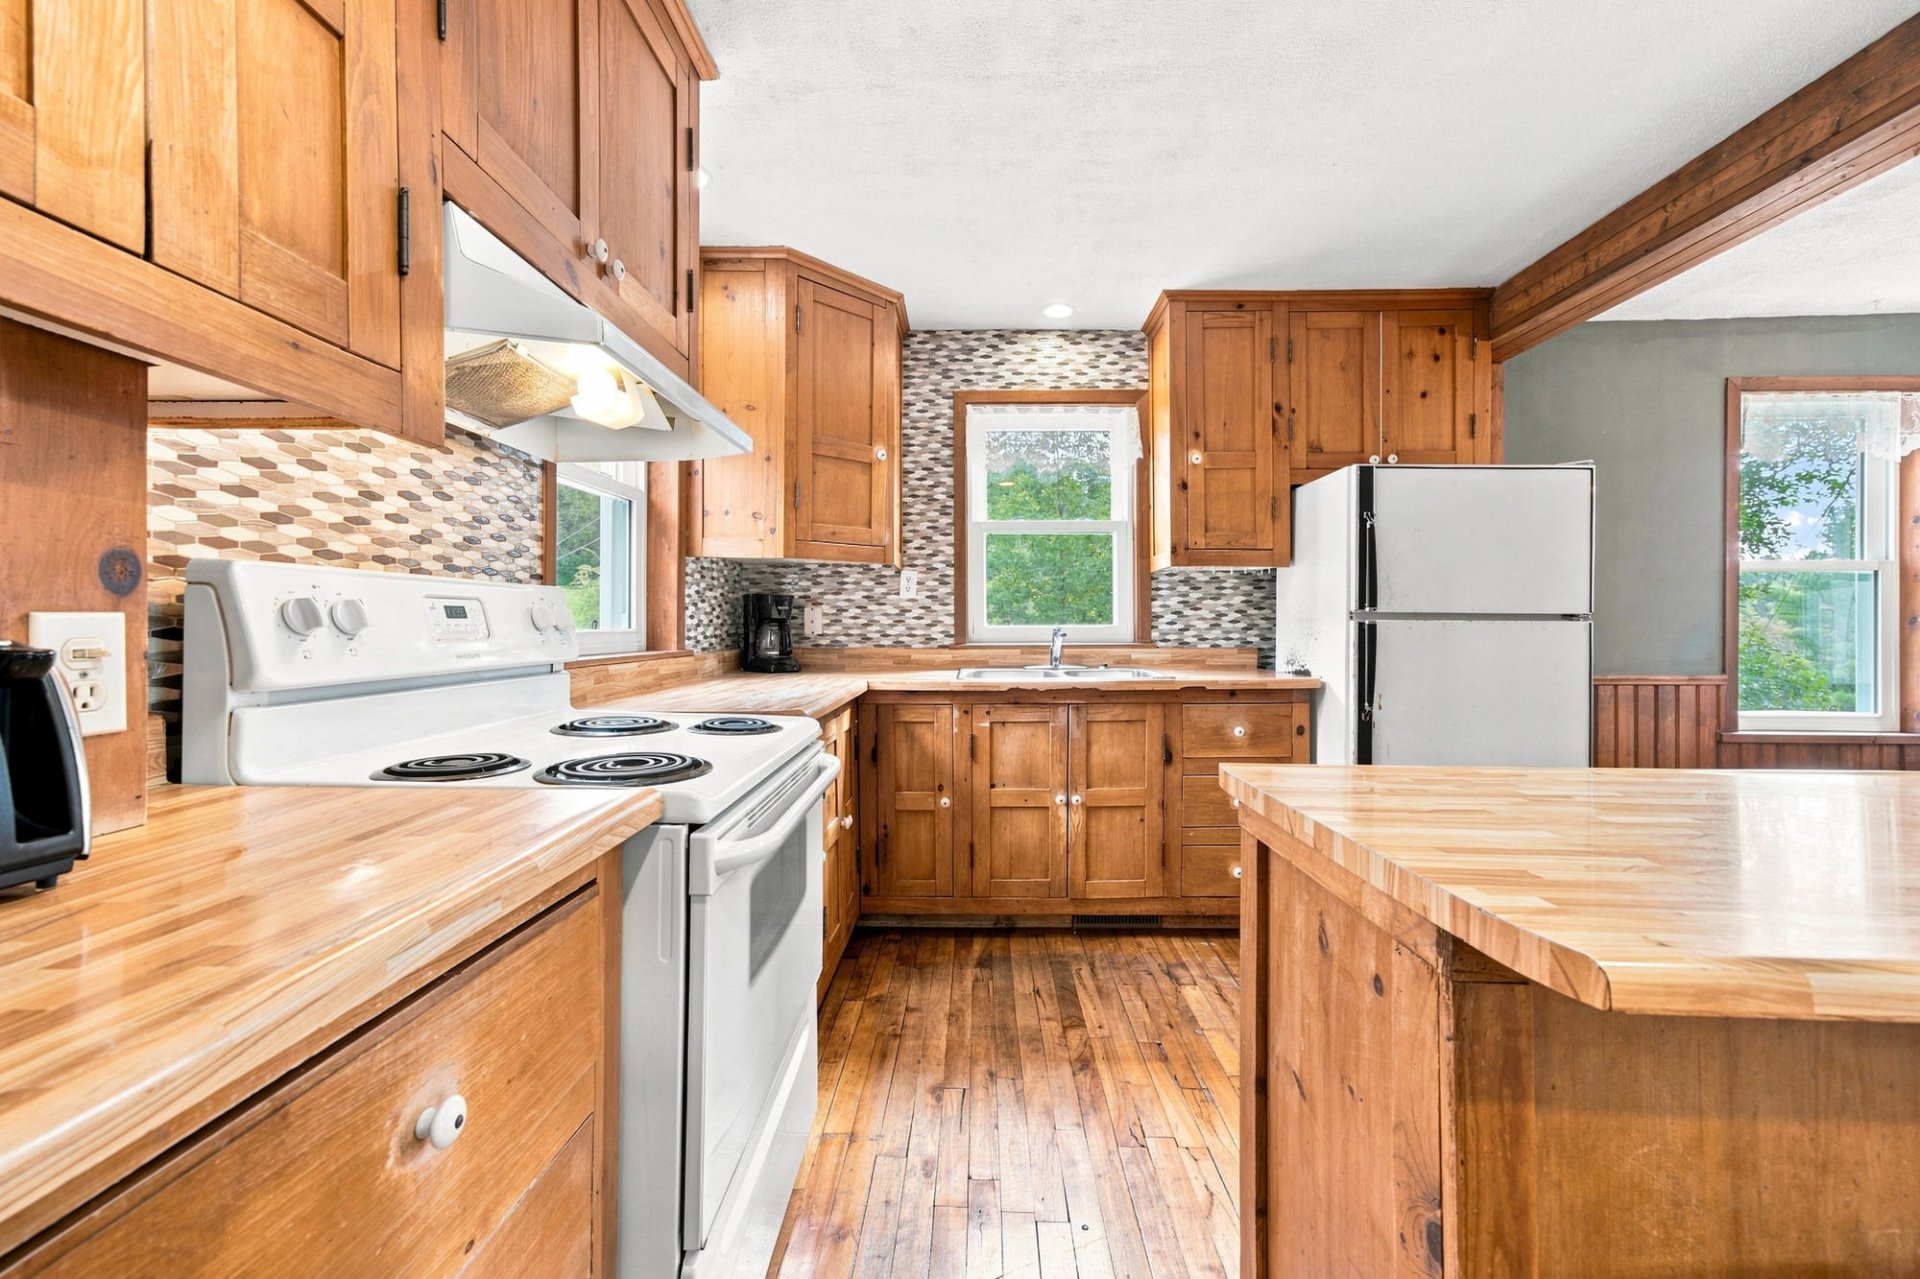
Kitchen
|
|
Description
Accessible via a private driveway, this two-story home offers an intimate and peaceful setting on a nearly 3,000 m² lot surrounded by mature trees in the Fleurimont sector of Sherbrooke. The view of nature creates a true sense of sanctuary. Its four upstairs bedrooms, inviting living spaces, and numerous renovations completed over the years make it a comfortable and well-maintained property. Outside, the slate deck, above-ground pool, gazebo, and landscaped areas invite you to fully enjoy the warmer months.
PRESENTATION OF OFFERS
The seller instructs the AGENCY or BROKER to inform the
buyers, or their respective brokers, that they will not
respond to any offers to purchase received for the property
before September 1, 2026, at 3:00 p.m.
GROUND FLOOR
* Covered front porch built in 2018, providing a pleasant
entrance area.
* Inviting open-concept living area combining the living
room, dining room, and kitchen, ideal for family life and
entertaining.
* Separate family room, perfect for a second relaxation
area.
* Full bathroom and laundry room on the ground floor.
UPPER FLOOR
* Four bedrooms grouped together on the upper floor,
offering comfortable space for the whole family.
* Possibility of converting one room to suit your needs:
office, guest room, or multipurpose space.
BASEMENT
* Spacious, finished family room, ideal for a home theater,
games, relaxation, or leisure activities.
* Workshop and mechanical room offering convenient storage
and workspace.
* Foundation drain installed in 2017.
* Convenient bathroom.
EXTERIOR
* Private lot of nearly 3,000 m² surrounded by mature
trees, accessible via a private driveway, offering
excellent privacy.
* Slate patio renovated in 2017, perfect for meals and
gatherings.
* Covered rear porch extending the living space outdoors.
* Above-ground pool with relaxation area, ideal for
enjoying the warmer months.
* Gazebo and decorative pond with fountain adding charm and
character.
* Shed built in 2018, convenient for outdoor storage.
* Neighboring seasonal property (cottage), contributing to
the tranquility of the area outside the summer season.
LOCATION
Located in the Fleurimont sector of Sherbrooke, this
property enjoys a peaceful and green setting, close to
schools, parks, and essential services. A sought-after area
for its family-friendly atmosphere and easy access to
amenities.
WORK COMPLETED
* 2014 -- Roof replacement.
* 2017 -- Foundation drain installation.
* 2017 -- Complete slate patio renovation.
* 2018 -- Replacement of all windows and doors.
* 2018 -- Construction of the rear shed.
* 2018 -- Construction of the front porch.
* 2019 -- Wood stove replacement.
* 2019 -- Sunroom upgrades (windows, foundation, and
flooring).
* 2025 -- Water heater replacement.
This sale is made without legal warranty of quality, at the
buyer's own risk.
This does not constitute an offer or a promise binding the
seller to the buyer, but rather an invitation to submit
such offers or promises.
The seller instructs the AGENCY or BROKER to inform the
buyers, or their respective brokers, that they will not
respond to any offers to purchase received for the property
before September 1, 2026, at 3:00 p.m.
GROUND FLOOR
* Covered front porch built in 2018, providing a pleasant
entrance area.
* Inviting open-concept living area combining the living
room, dining room, and kitchen, ideal for family life and
entertaining.
* Separate family room, perfect for a second relaxation
area.
* Full bathroom and laundry room on the ground floor.
UPPER FLOOR
* Four bedrooms grouped together on the upper floor,
offering comfortable space for the whole family.
* Possibility of converting one room to suit your needs:
office, guest room, or multipurpose space.
BASEMENT
* Spacious, finished family room, ideal for a home theater,
games, relaxation, or leisure activities.
* Workshop and mechanical room offering convenient storage
and workspace.
* Foundation drain installed in 2017.
* Convenient bathroom.
EXTERIOR
* Private lot of nearly 3,000 m² surrounded by mature
trees, accessible via a private driveway, offering
excellent privacy.
* Slate patio renovated in 2017, perfect for meals and
gatherings.
* Covered rear porch extending the living space outdoors.
* Above-ground pool with relaxation area, ideal for
enjoying the warmer months.
* Gazebo and decorative pond with fountain adding charm and
character.
* Shed built in 2018, convenient for outdoor storage.
* Neighboring seasonal property (cottage), contributing to
the tranquility of the area outside the summer season.
LOCATION
Located in the Fleurimont sector of Sherbrooke, this
property enjoys a peaceful and green setting, close to
schools, parks, and essential services. A sought-after area
for its family-friendly atmosphere and easy access to
amenities.
WORK COMPLETED
* 2014 -- Roof replacement.
* 2017 -- Foundation drain installation.
* 2017 -- Complete slate patio renovation.
* 2018 -- Replacement of all windows and doors.
* 2018 -- Construction of the rear shed.
* 2018 -- Construction of the front porch.
* 2019 -- Wood stove replacement.
* 2019 -- Sunroom upgrades (windows, foundation, and
flooring).
* 2025 -- Water heater replacement.
This sale is made without legal warranty of quality, at the
buyer's own risk.
This does not constitute an offer or a promise binding the
seller to the buyer, but rather an invitation to submit
such offers or promises.
Inclusions: Central vacuum cleaner and accessories, stove and refrigerator, lawnmower, swimming pool and accessories, outdoor play structure, gazebo and outdoor shelter, firewood, beds in the bedrooms. All left without any guarantee of functionality.
Exclusions : Tractor, washing machine, living room sofa, chest freezer, tools.
| BUILDING | |
|---|---|
| Type | Two or more storey |
| Style | Detached |
| Dimensions | 10.17x6.95 M |
| Lot Size | 2988.2 MC |
| EXPENSES | |
|---|---|
| Energy cost | $ 1284 / year |
| Municipal Taxes (2026) | $ 2191 / year |
| School taxes (2026) | $ 177 / year |
|
ROOM DETAILS |
|||
|---|---|---|---|
| Room | Dimensions | Level | Flooring |
| Hallway | 8.11 x 6.3 P | Ground Floor | Wood |
| Kitchen | 8.7 x 10.2 P | Ground Floor | Wood |
| Dining room | 8.7 x 10.6 P | Ground Floor | Wood |
| Living room | 10.11 x 20.9 P | Ground Floor | Wood |
| Family room | 11.2 x 11.7 P | Ground Floor | Wood |
| Bathroom | 5.1 x 8.10 P | Ground Floor | Floating floor |
| Laundry room | 5.5 x 2.6 P | Ground Floor | |
| Veranda | 22.3 x 6.8 P | Ground Floor | |
| Primary bedroom | 10.7 x 11.1 P | 2nd Floor | Floating floor |
| Bedroom | 12.10 x 9.4 P | 2nd Floor | Floating floor |
| Bedroom | 10.10 x 10.4 P | 2nd Floor | Floating floor |
| Bedroom | 10.10 x 10.1 P | 2nd Floor | Floating floor |
| Family room | 16.4 x 20.9 P | Basement | Floating floor |
| Bathroom | 5.10 x 5.5 P | Basement | Floating floor |
| Workshop | 23.10 x 12.4 P | Basement | Floating floor |
|
CHARACTERISTICS |
|
|---|---|
| Basement | 6 feet and over, Partially finished |
| Pool | Above-ground |
| Heating system | Air circulation |
| Water supply | Artesian well |
| Roofing | Asphalt shingles, Other |
| Proximity | Cegep, Elementary school, Highway, Hospital |
| Equipment available | Central vacuum cleaner system installation |
| Driveway | Double width or more, Not Paved |
| Heating energy | Electricity |
| Topography | Flat, Sloped |
| Landscaping | Landscape |
| Sewage system | Municipal sewer |
| Distinctive features | No neighbours in the back, Wooded lot: hardwood trees |
| Parking | Outdoor |
| View | Panoramic |
| Foundation | Poured concrete, Stone |
| Windows | PVC |
| Zoning | Residential |
| Window type | Sliding |
| Siding | Vinyl |
| Cupboard | Wood |