800 Ch. Georges Vallières, Sherbrooke (Brompton, QC J1R0R1 $479,900
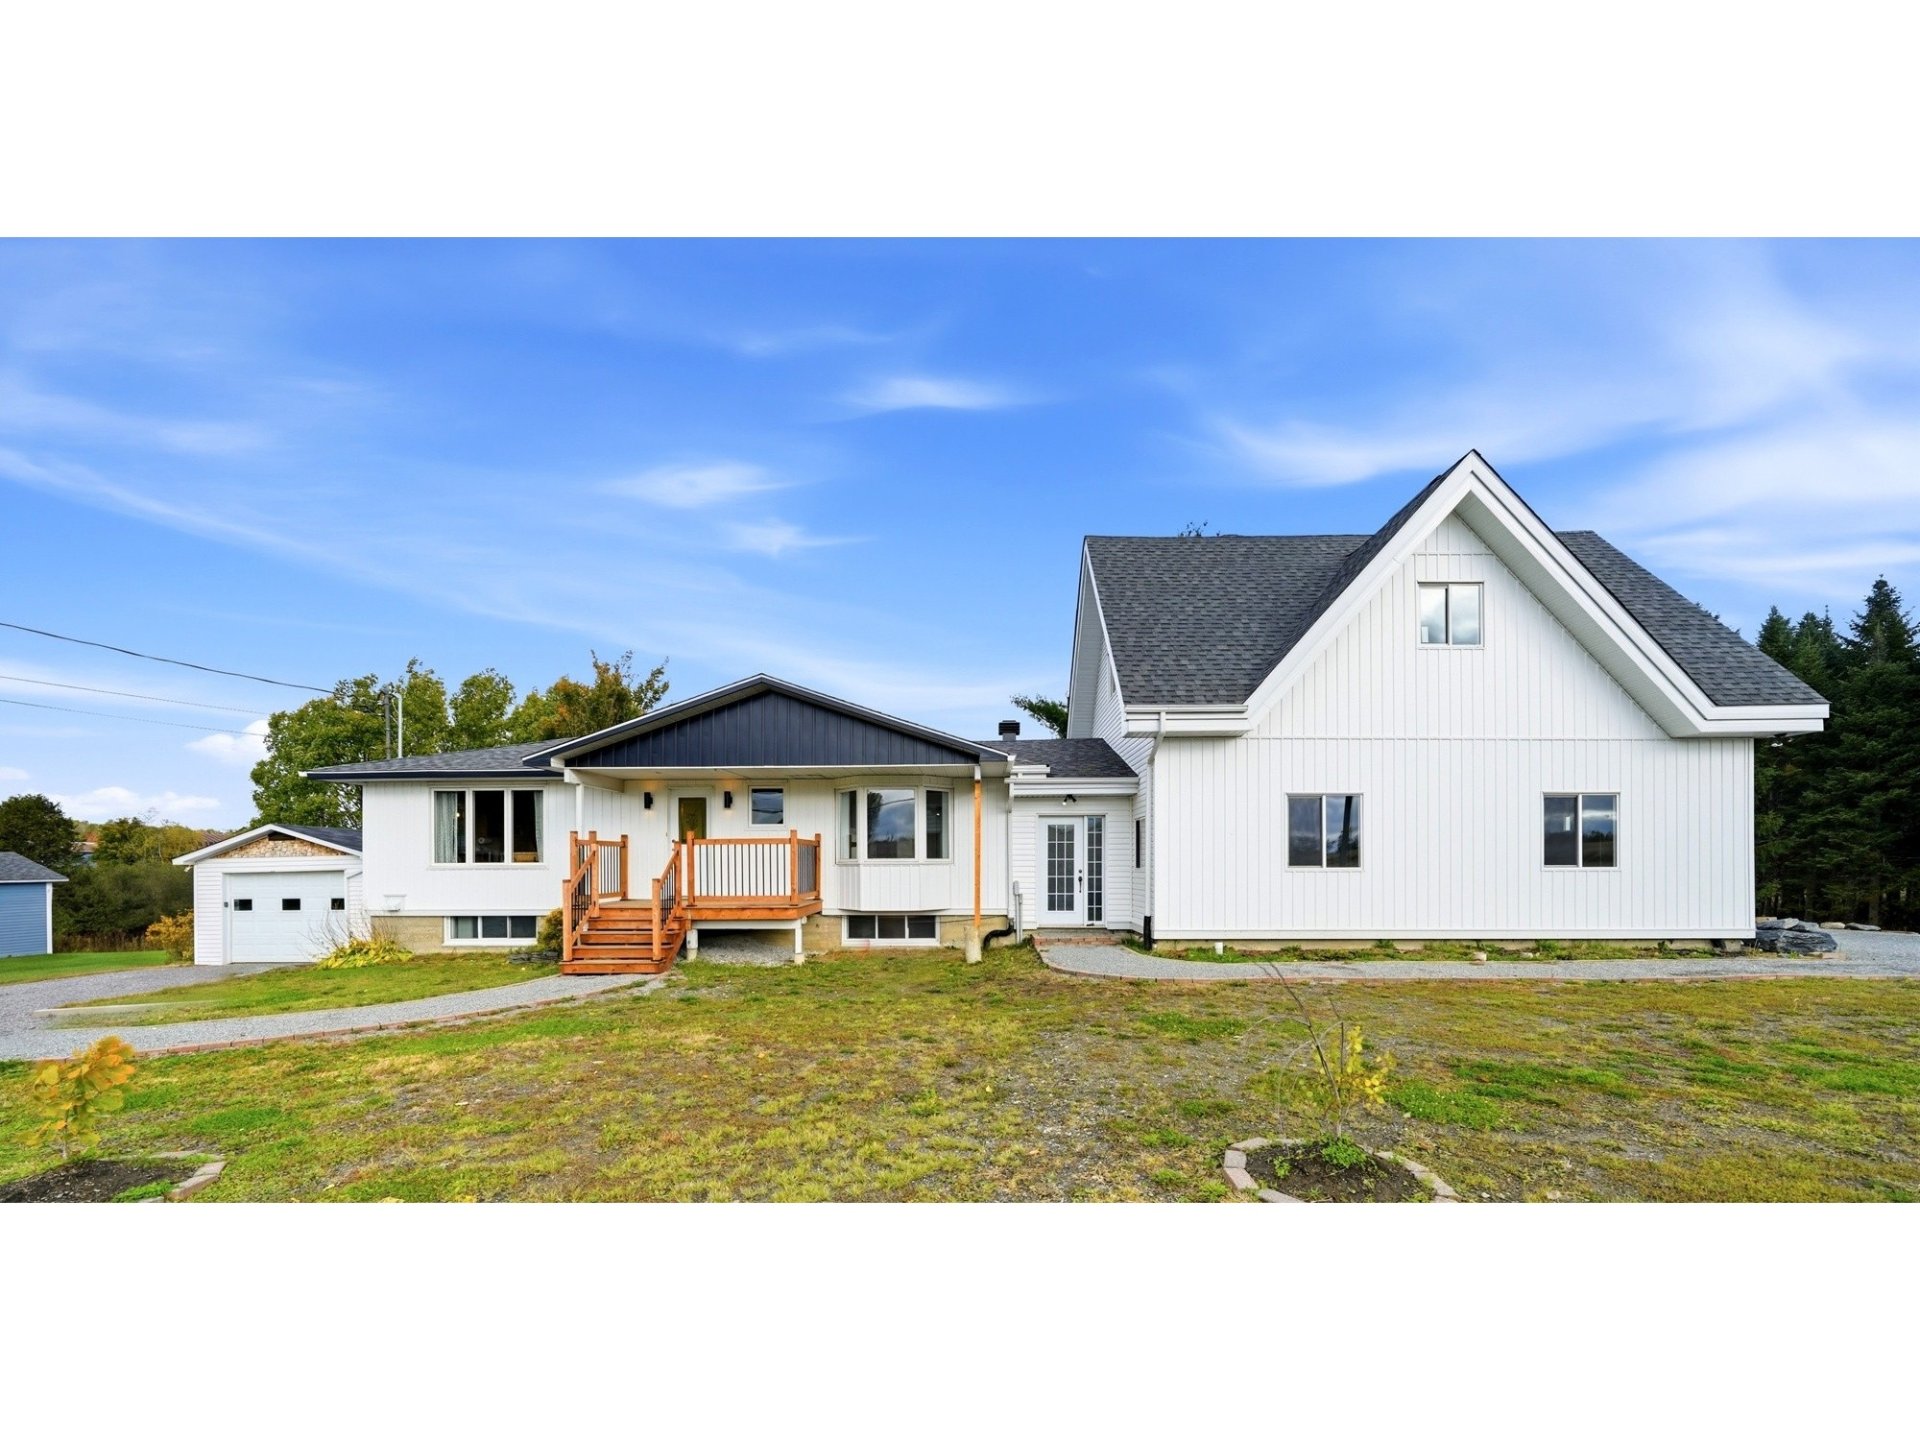
Frontage
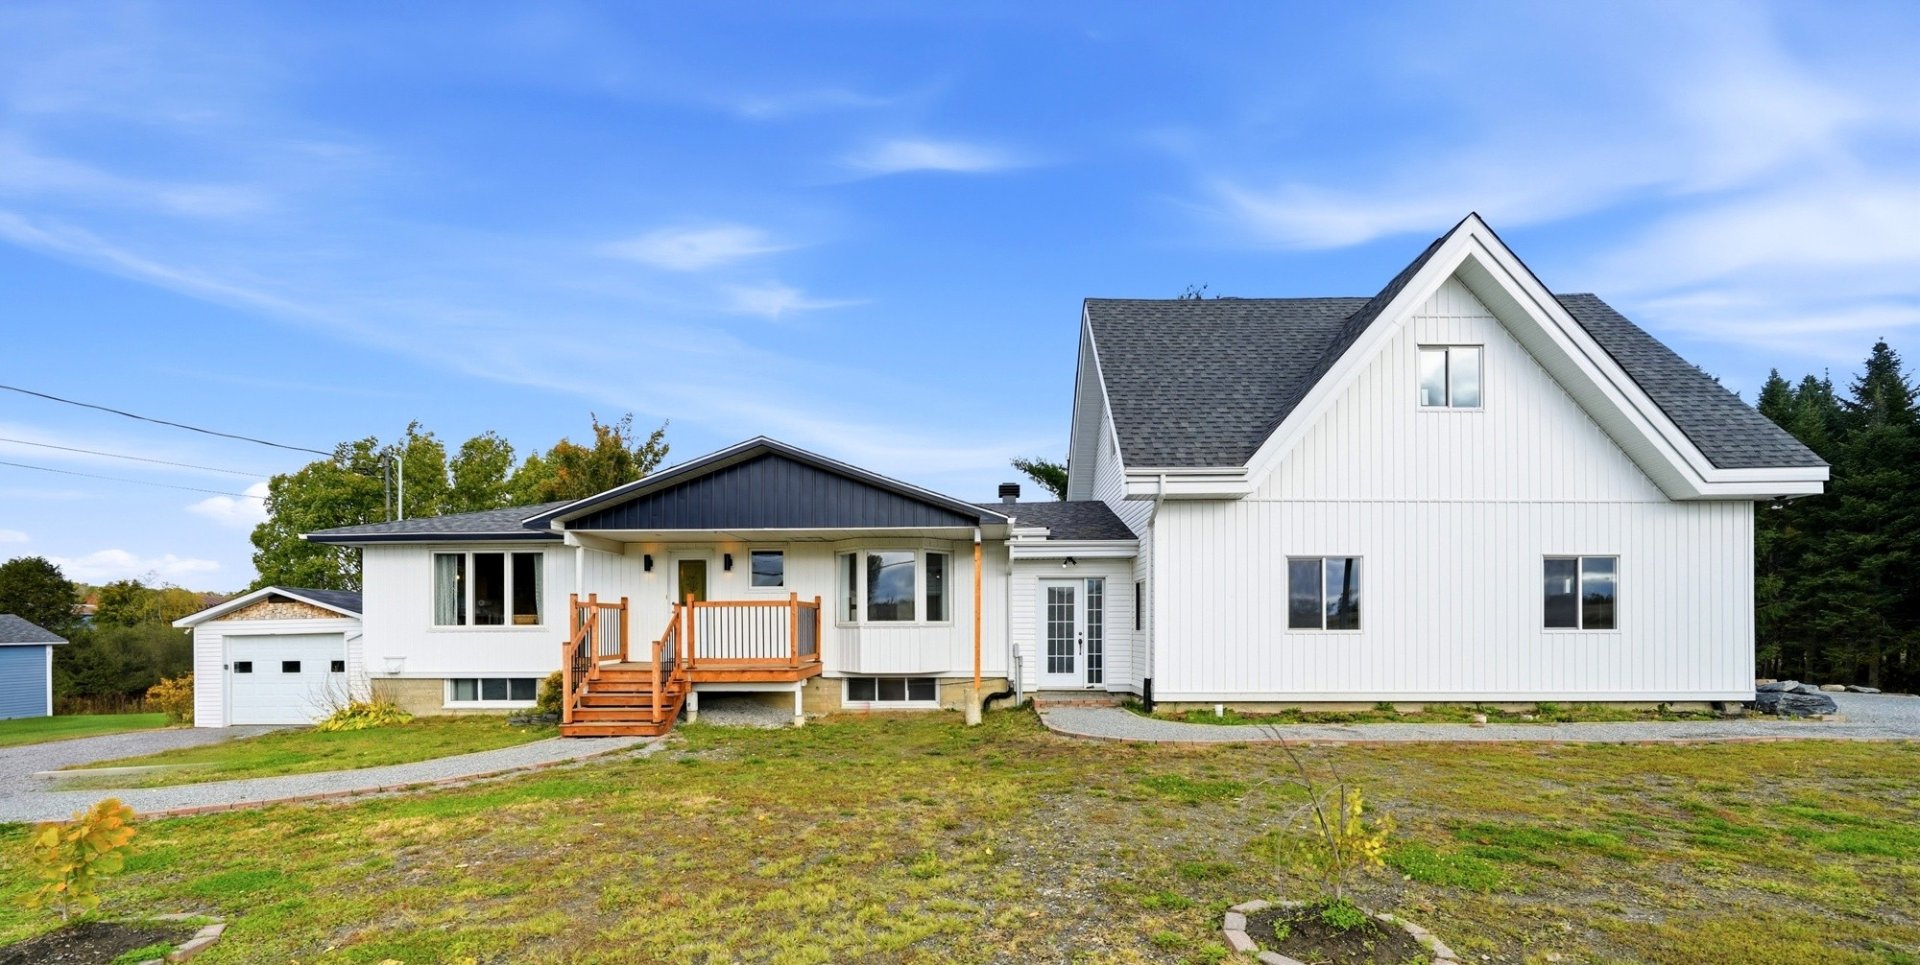
Frontage
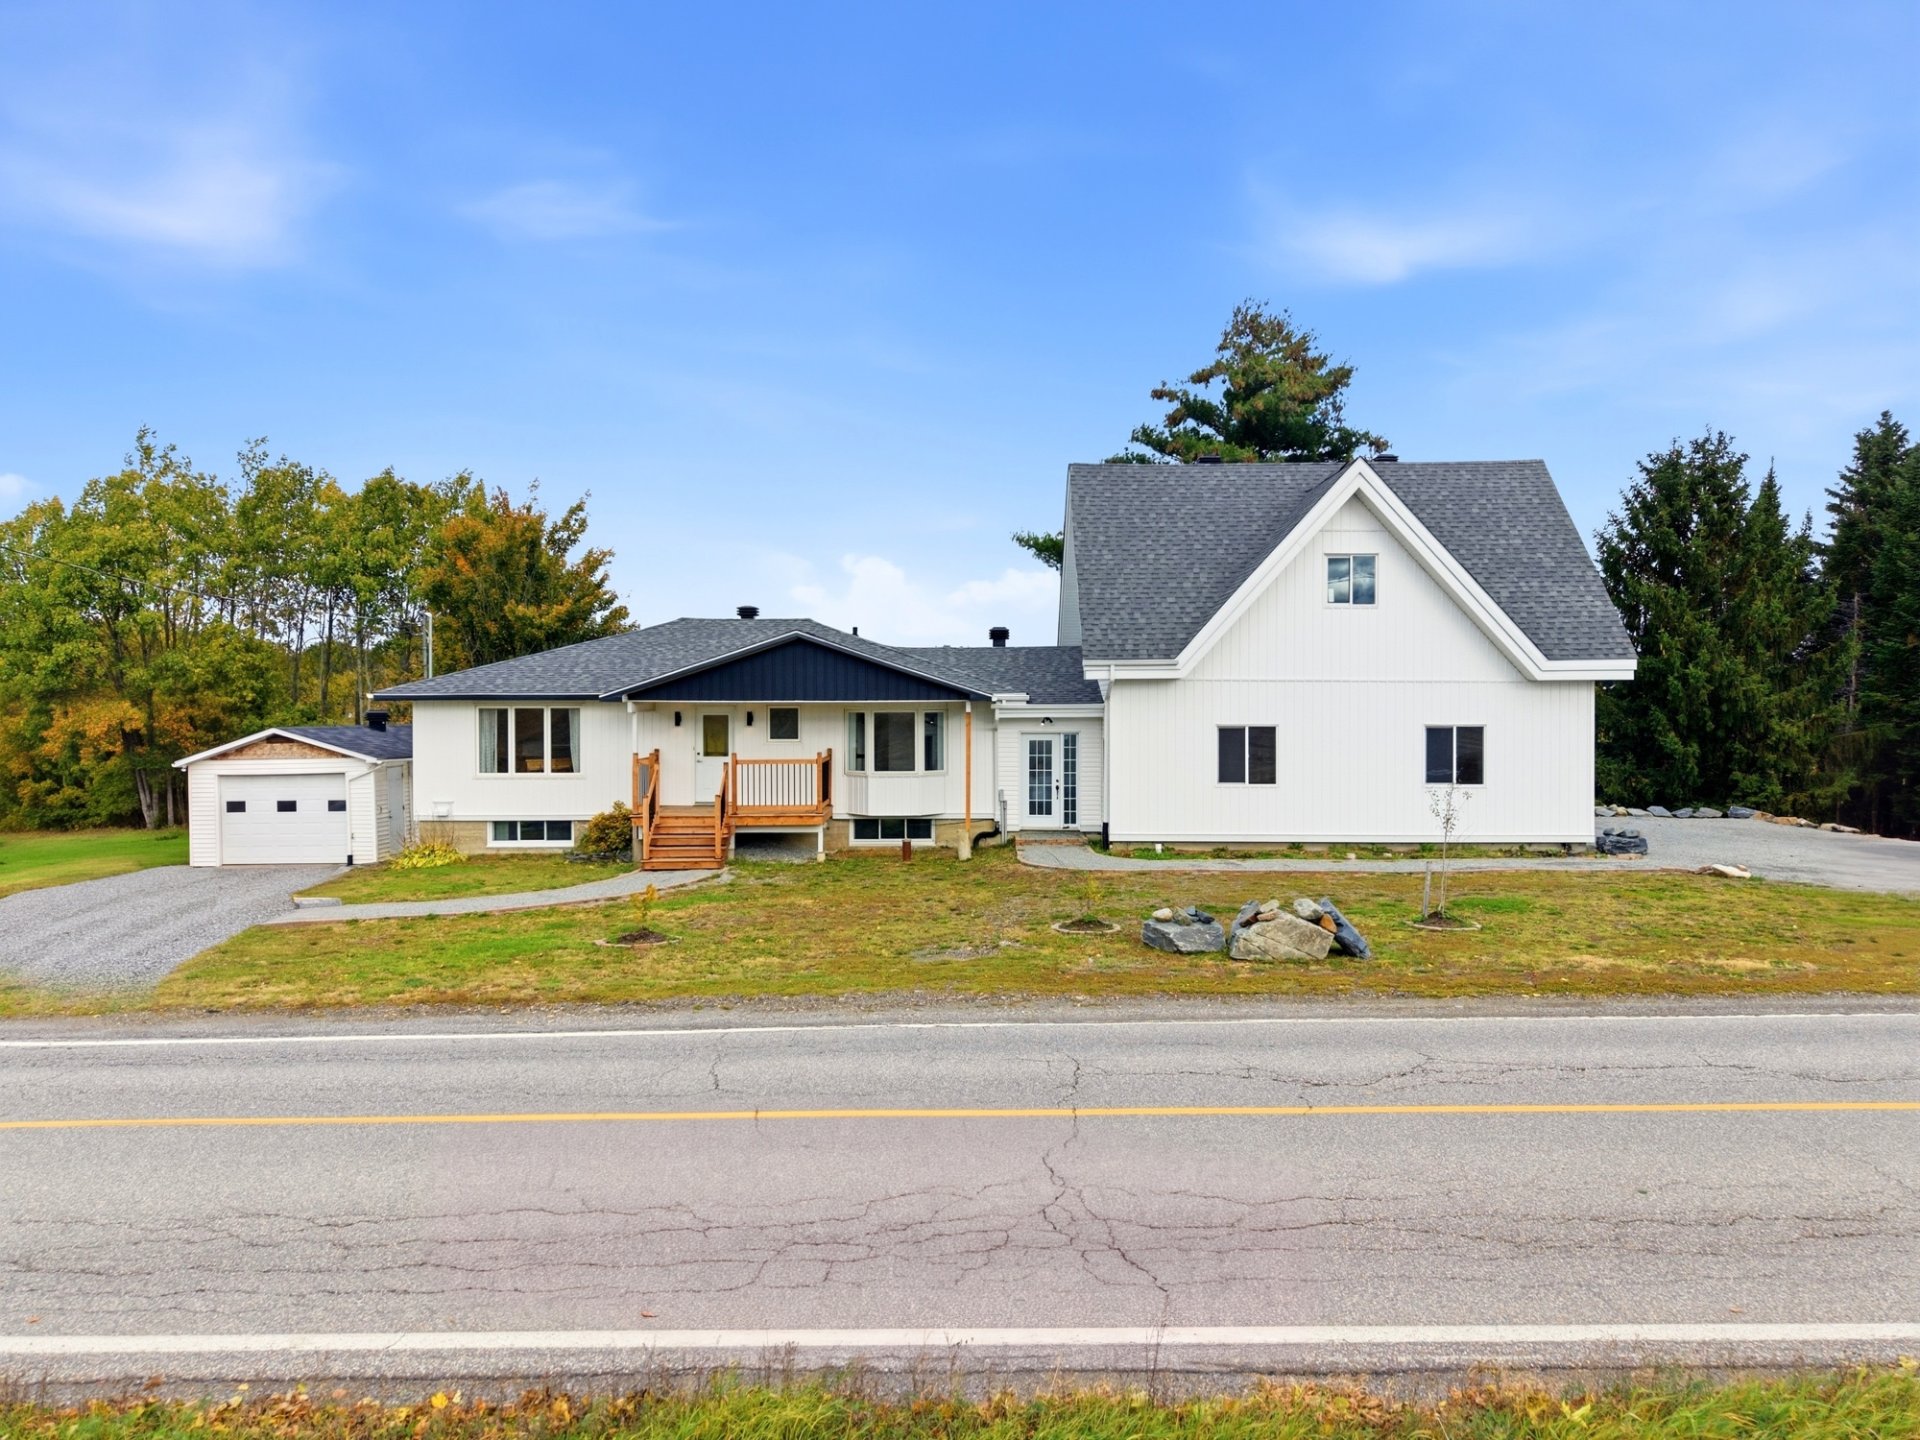
Frontage
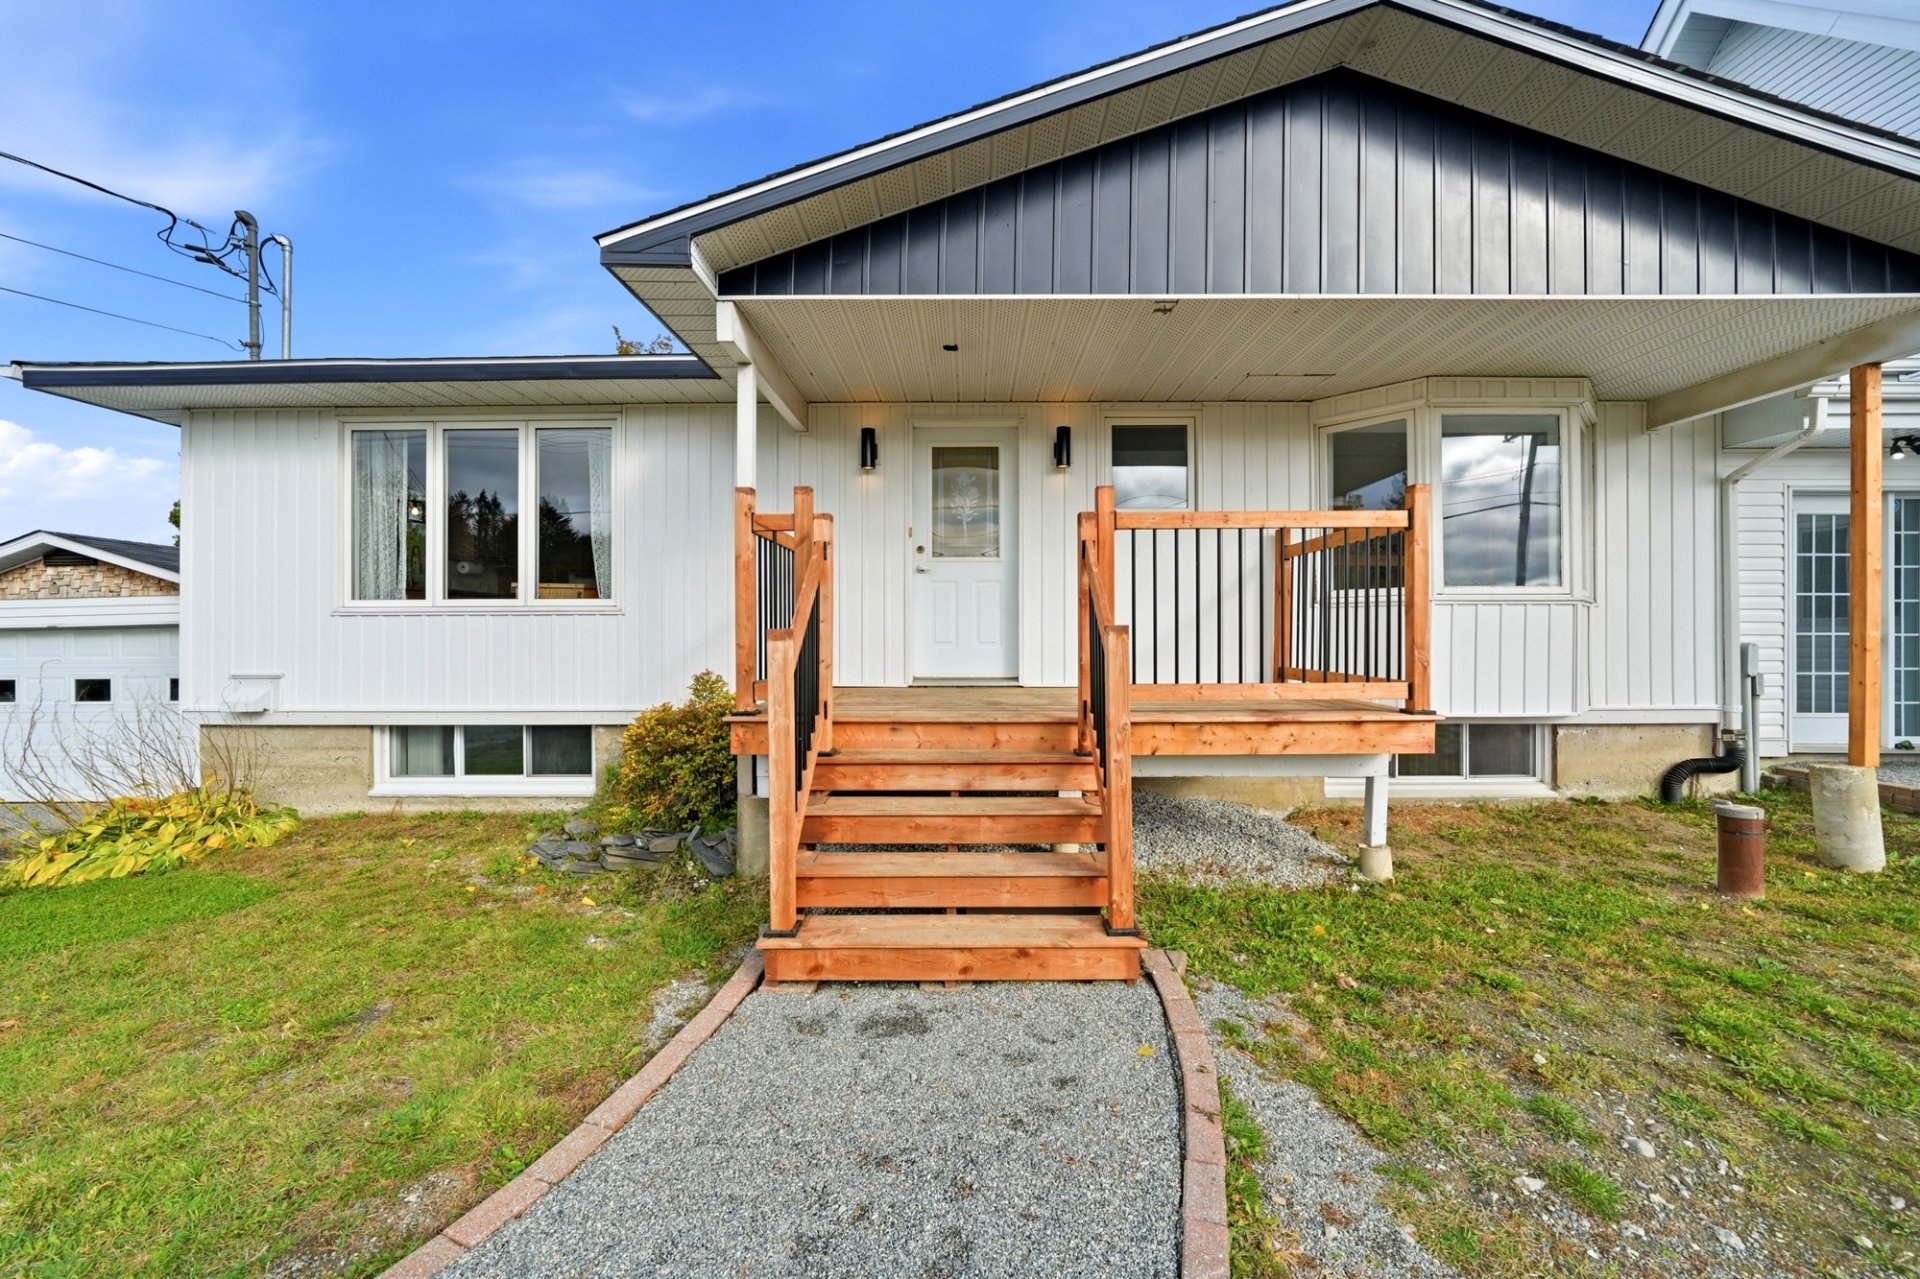
Frontage
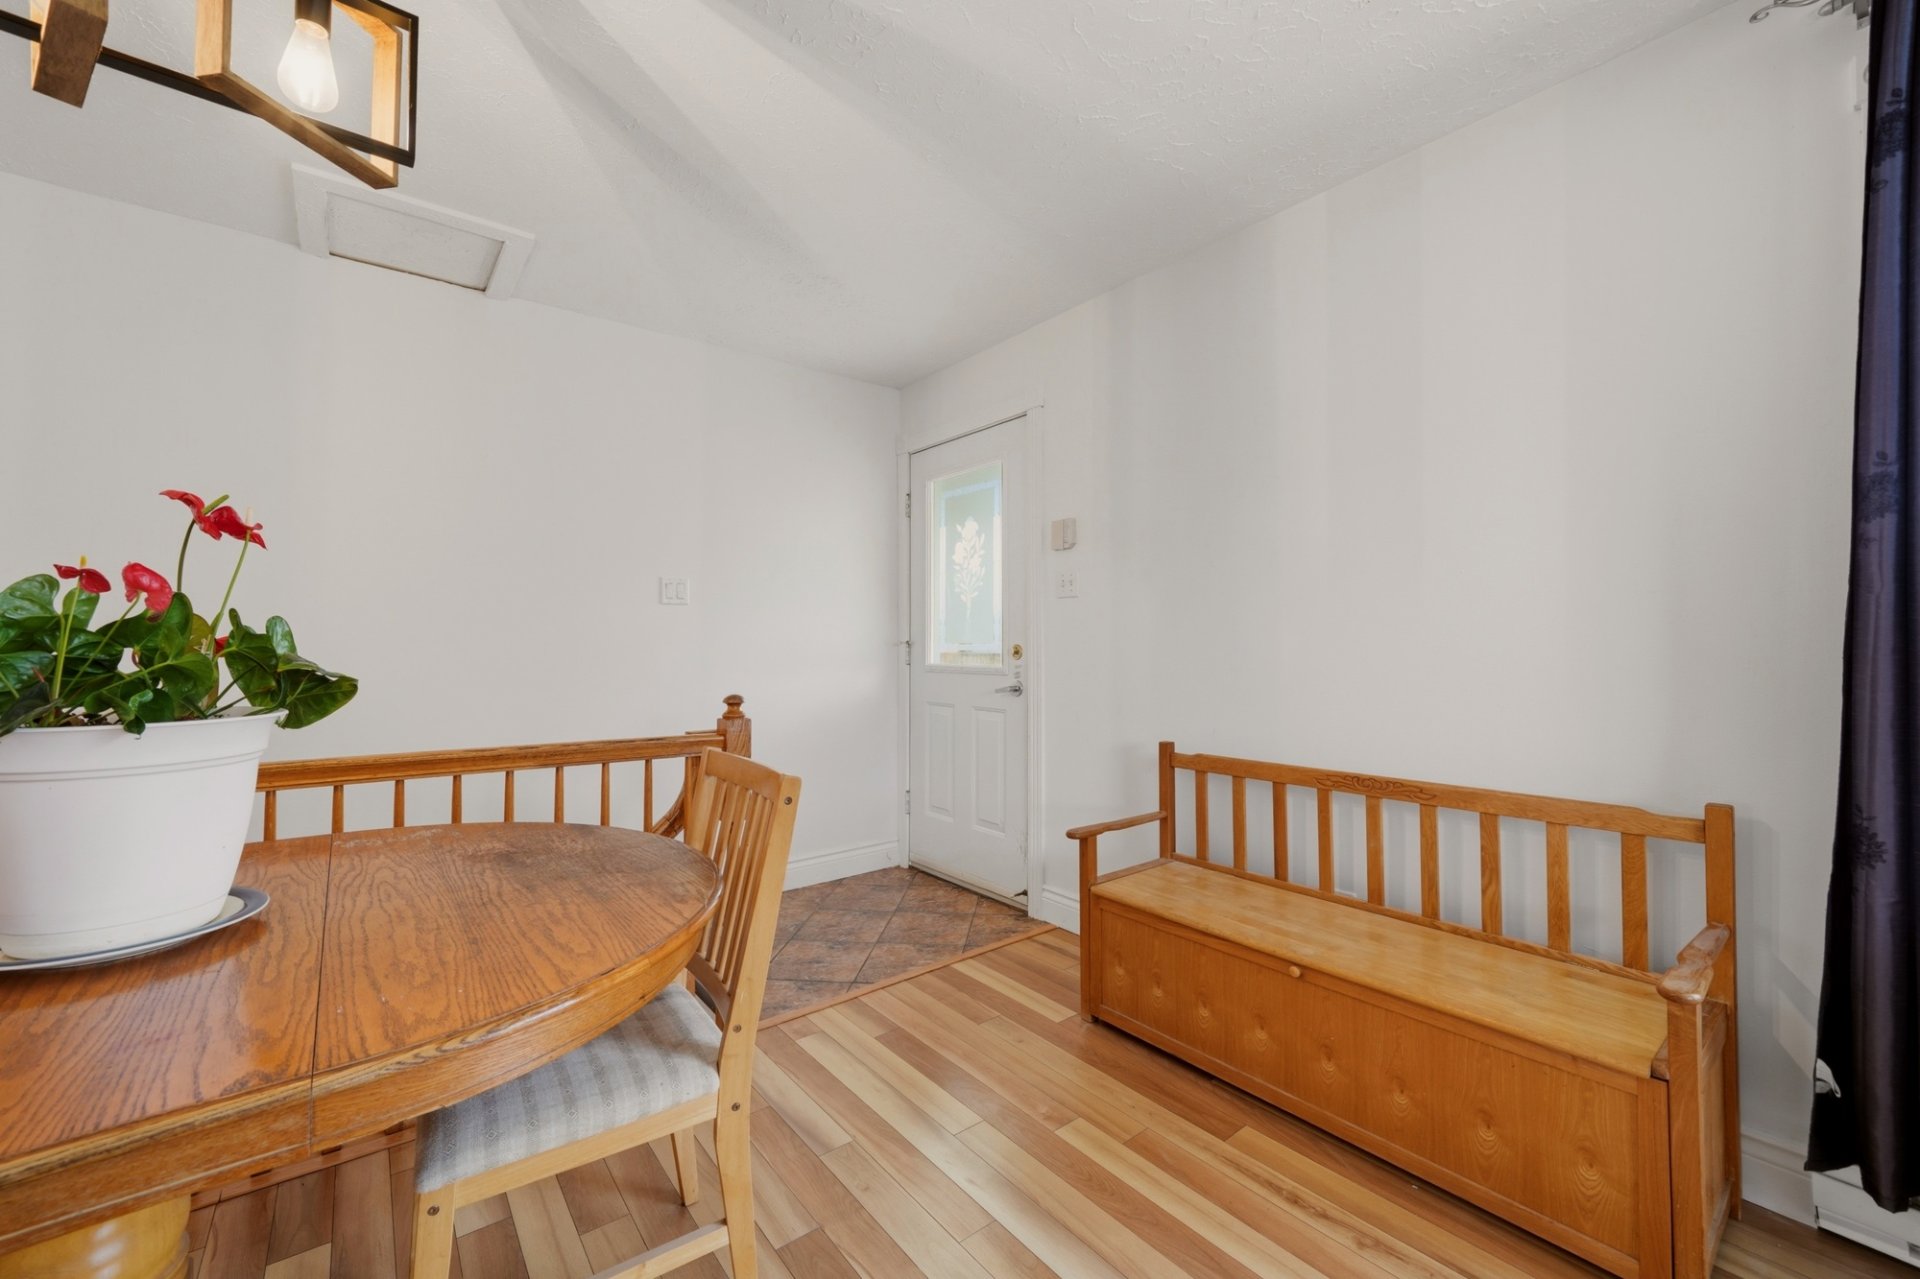
Hallway
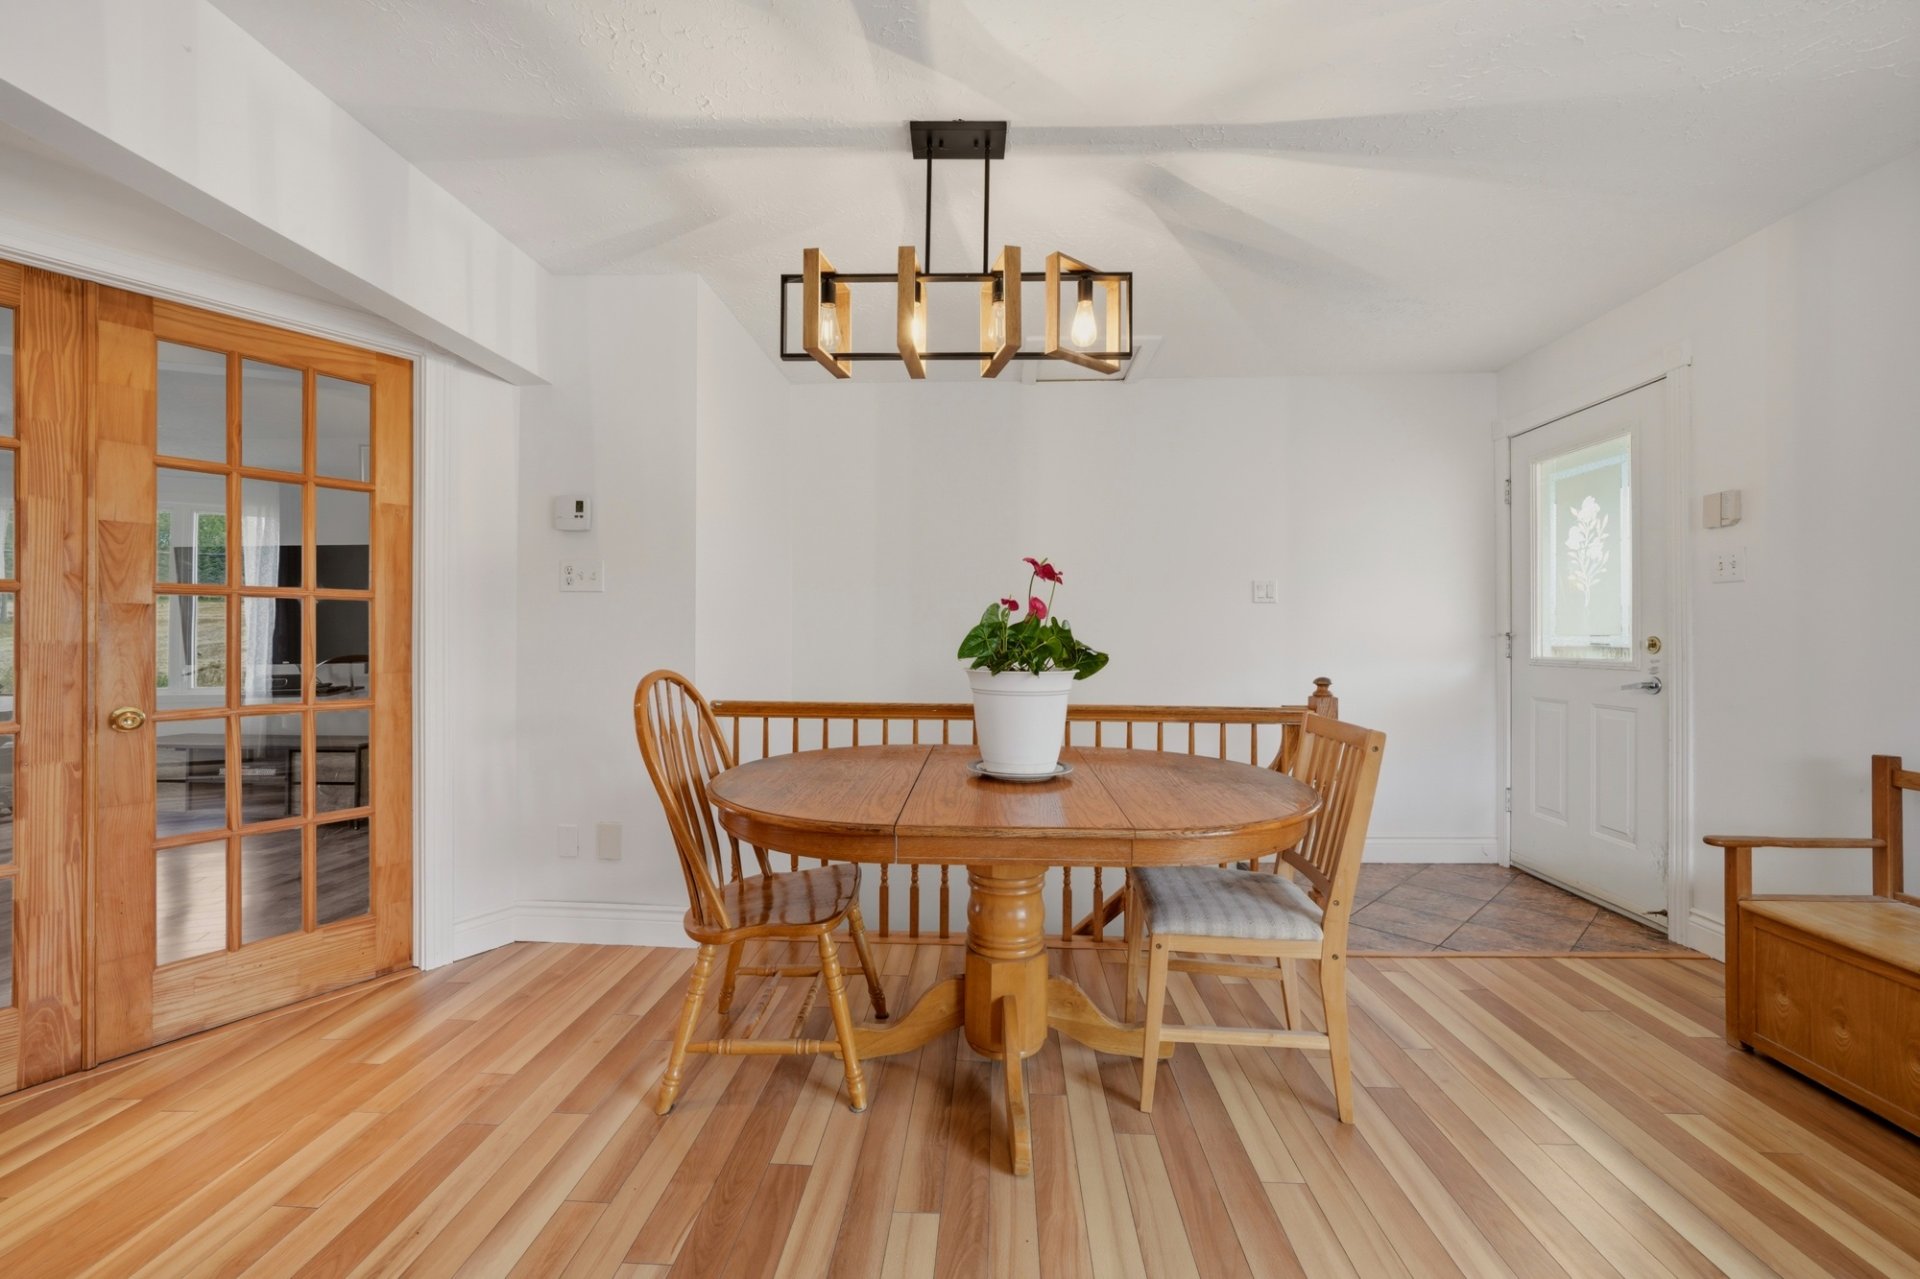
Dining room
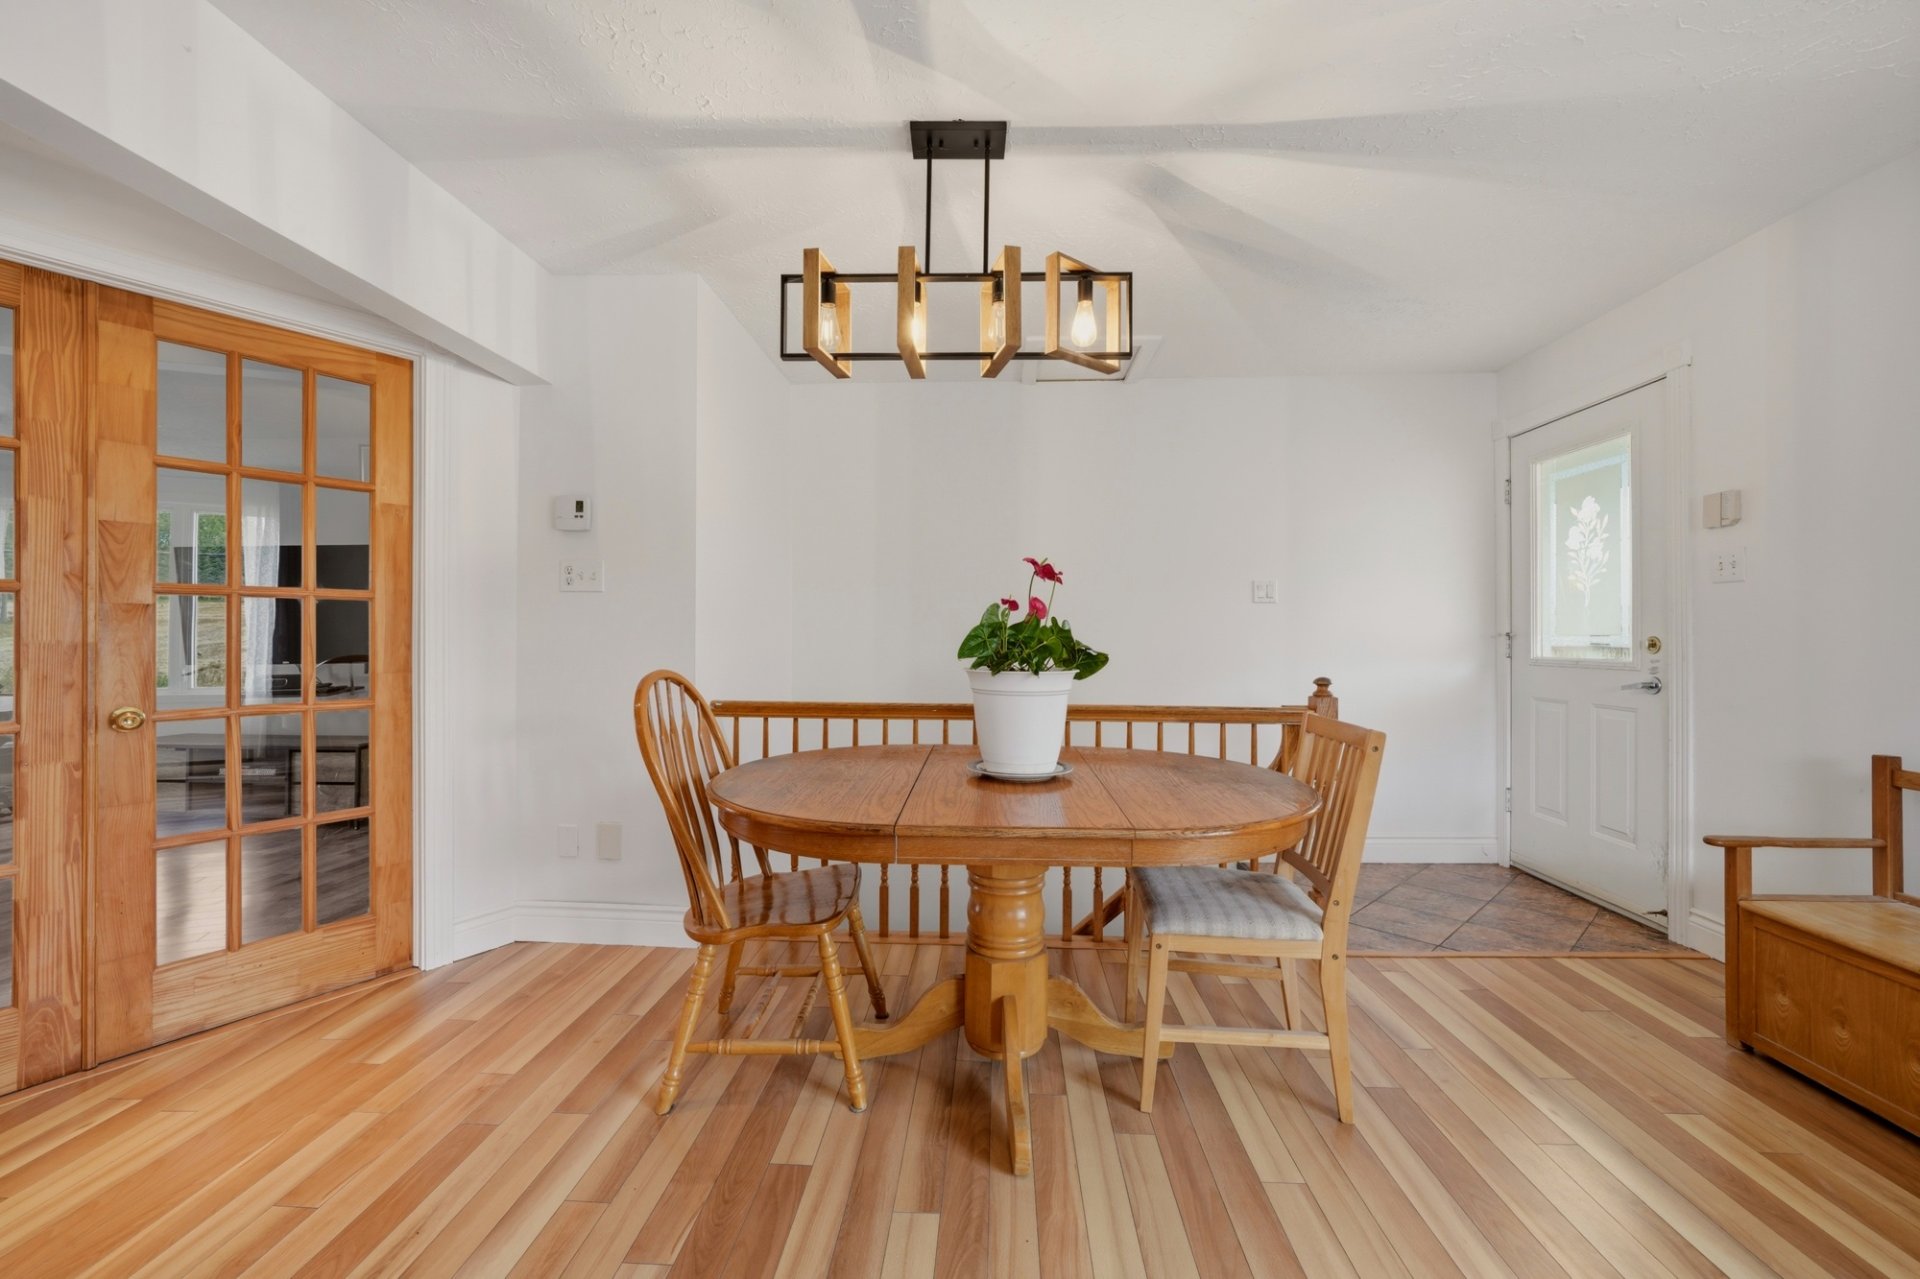
Dining room
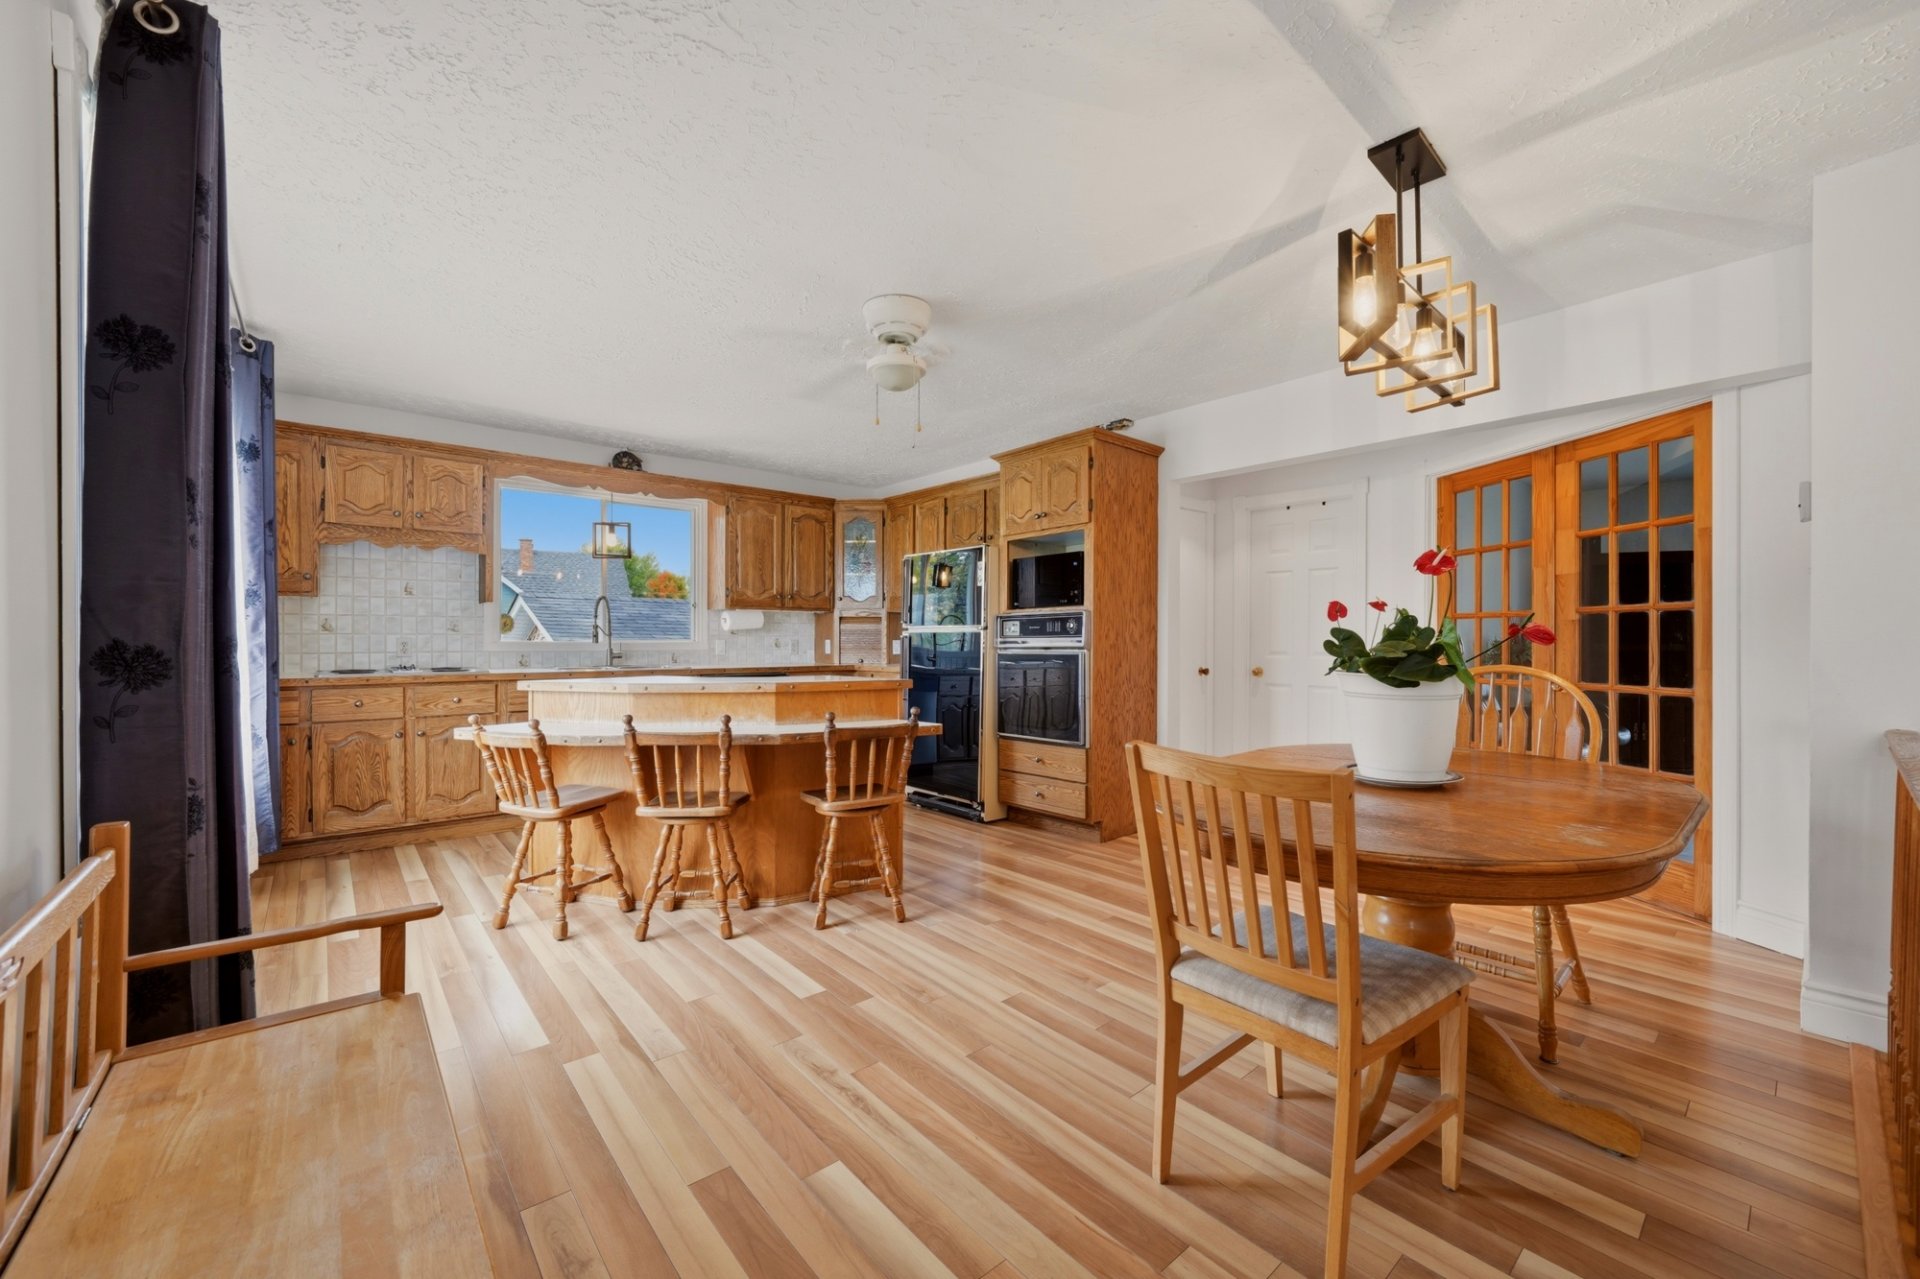
Kitchen
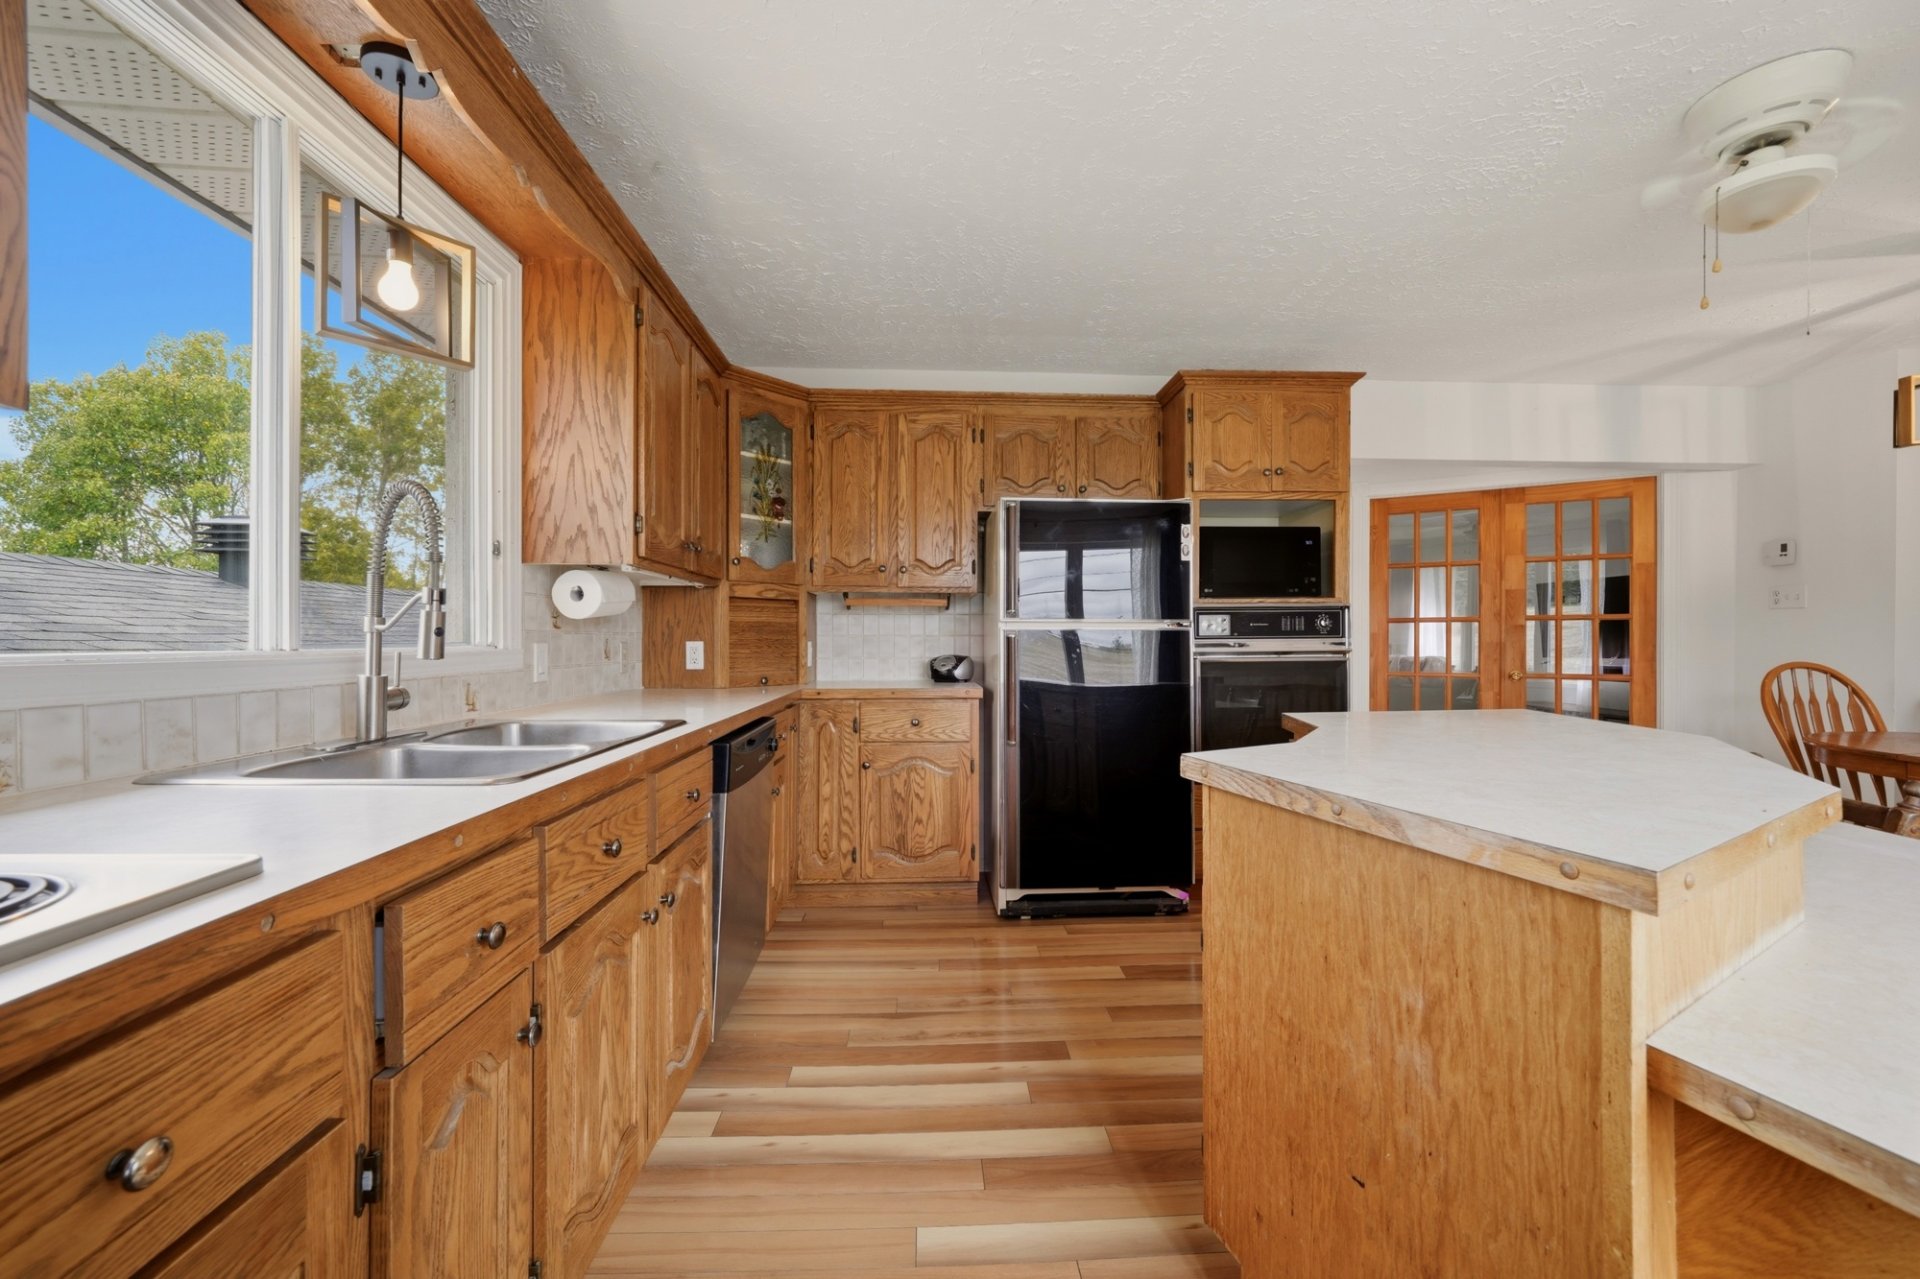
Kitchen
|
|
OPEN HOUSE
Sunday, 25 October, 2026 | 10:00 - 12:00
Description
Prime location in Sherbrooke, generous living spaces and great potential: this approximately 2,401 sq. ft. bungalow has plenty to offer. It features two bedrooms, two bathrooms, a spacious kitchen and a living room with access to a covered balcony, all complemented by flooring redone in 2026. The family room and three versatile rooms offer plenty of flexibility, with the possibility of creating up to three additional bedrooms. The spacious heated garage and unfinished loft add even more potential to the property.
MAIN FLOOR
*Open-concept living area combining the living room, dining
room, and spacious kitchen with wood cabinetry and a
central island, creating a welcoming and functional layout.
*Two comfortable bedrooms on the main floor.
*Two bathrooms, including a spacious one with a bathtub and
separate shower.
*Entrance vestibule (7'11" × 14'4") providing a pleasant
transition between the outdoors and the living areas.
*New flooring installed in 2026 in the bedrooms, living
room, and bathroom.
*Direct access from the living area to the large covered
balcony.
BASEMENT
*Generously sized family room, ideal for relaxing with
family.
*Three additional versatile rooms that buyers can adapt to
their needs. Including the family room, the basement offers
the possibility of creating up to three additional bedrooms.
*The buyer is responsible for verifying with the
appropriate authorities all information concerning the
feasibility of their project, including construction and
environmental standards and municipal bylaws.
GARAGE
*Attached garage (29'1" × 22'10") with space for two
vehicles, a large workshop, or substantial storage.
*Heated floors in the garage and adjoining entrance.
*Unfinished loft (29'11" × 22'10") above the garage,
offering remarkable development potential to suit various
needs.
EXTERIOR
*Large covered balcony measuring 23'8" × 15'11", providing
a sheltered space ideal for entertaining or enjoying
pleasant weather.
*Front porch decking and railing redone in 2025; walkway
redone in 2024.
*Additional shed providing convenient storage space beyond
the garage.
AREA
*Conveniently located near the highway, an elementary
school, daycare/CPE facilities, parks, and bike paths.
Inclusions: Poles, blinds, light fixtures, central vacuum.
Exclusions : Furniture and the seller's personal belongings.
| BUILDING | |
|---|---|
| Type | Two or more storey |
| Style | Detached |
| Dimensions | 7.54x23.79 M |
| Lot Size | 1718.7 MC |
| EXPENSES | |
|---|---|
| Energy cost | $ 2191 / year |
| Municipal Taxes (2026) | $ 2614 / year |
| School taxes (2026) | $ 162 / year |
|
ROOM DETAILS |
|||
|---|---|---|---|
| Room | Dimensions | Level | Flooring |
| Hallway | 4.0 x 3.7 P | Ground Floor | Ceramic tiles |
| Dining room | 9.0 x 15.6 P | Ground Floor | Floating floor |
| Kitchen | 10.1 x 12.8 P | Ground Floor | Floating floor |
| Living room | 12.1 x 15.1 P | Ground Floor | Floating floor |
| Bathroom | 11.7 x 11.2 P | Ground Floor | Ceramic tiles |
| Bedroom | 13.5 x 11.1 P | Ground Floor | Floating floor |
| Bedroom | 10.11 x 12.8 P | Ground Floor | Floating floor |
| Bathroom | 4.7 x 12.7 P | Ground Floor | Vinyl |
| Hallway | 7.10 x 16.6 P | Ground Floor | Floating floor |
| Washroom | 2.11 x 6.3 P | Ground Floor | Floating floor |
| Family room | 13.3 x 16.8 P | Basement | Floating floor |
| Home office | 15.10 x 11.1 P | Basement | Floating floor |
| Playroom | 16.2 x 12.10 P | Basement | Floating floor |
| Workout room | 14.2 x 11.11 P | Basement | Carpet |
|
CHARACTERISTICS |
|
|---|---|
| Zoning | Agricultural, Residential |
| Water supply | Artesian well |
| Roofing | Asphalt shingles |
| Garage | Attached, Detached |
| Proximity | Bicycle path, Daycare centre, Elementary school, Highway, Park - green area |
| Window type | Crank handle, Sliding |
| Heating system | Electric baseboard units |
| Heating energy | Electricity |
| Basement | Finished basement |
| Parking | Garage, Outdoor |
| Distinctive features | No neighbours in the back |
| Driveway | Not Paved |
| Foundation | Poured concrete |
| Sewage system | Purification field, Septic tank |
| Windows | PVC |
| Siding | Vinyl |
| Cupboard | Wood |