8060 Route Louis S. St Laurent, Compton, QC J0B1L0 $399,900
Frontage
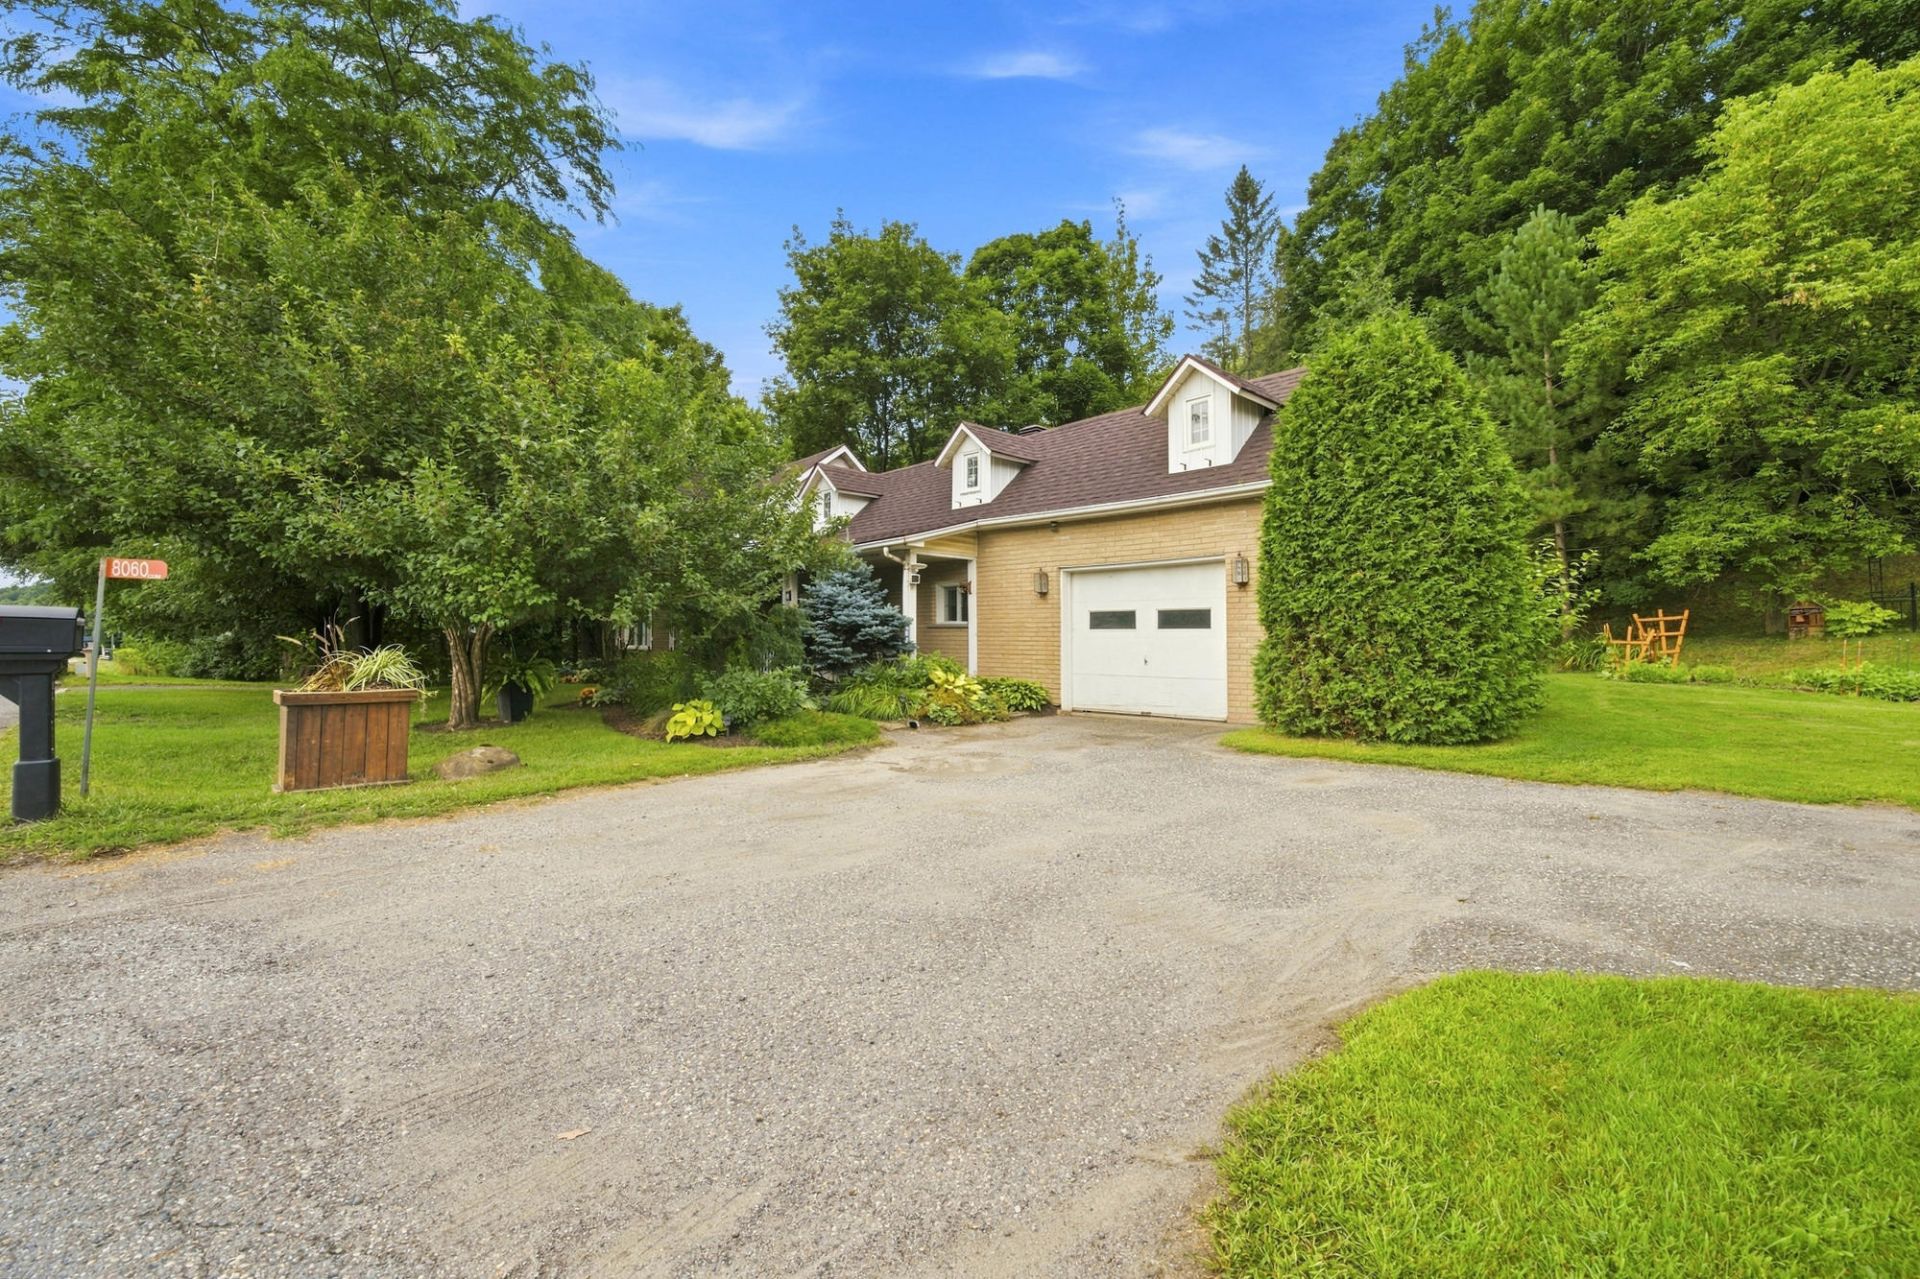
Frontage
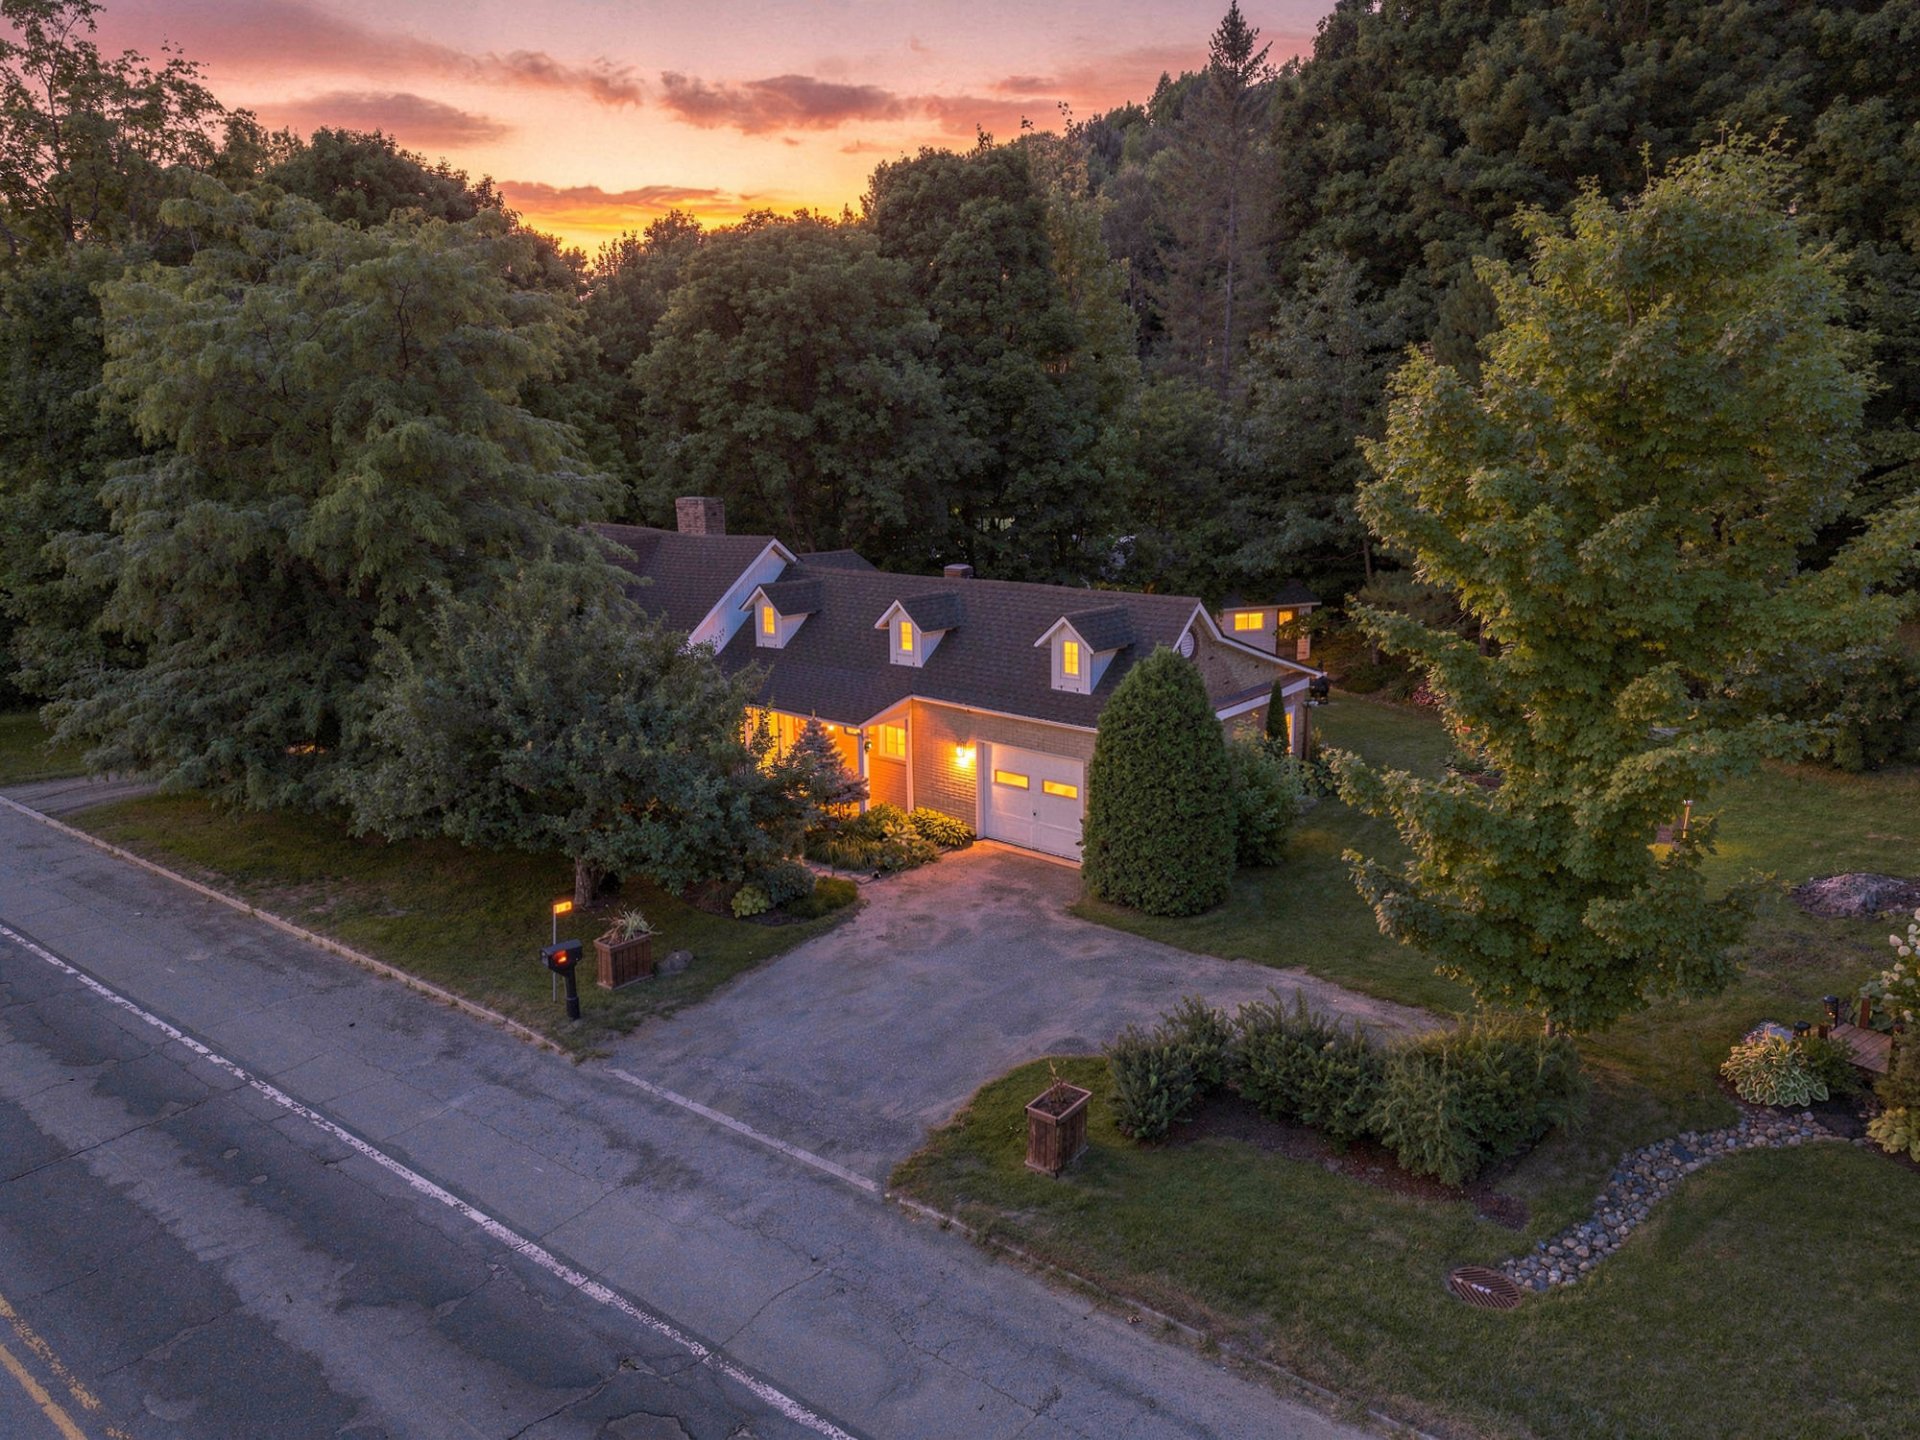
Aerial photo
Frontage
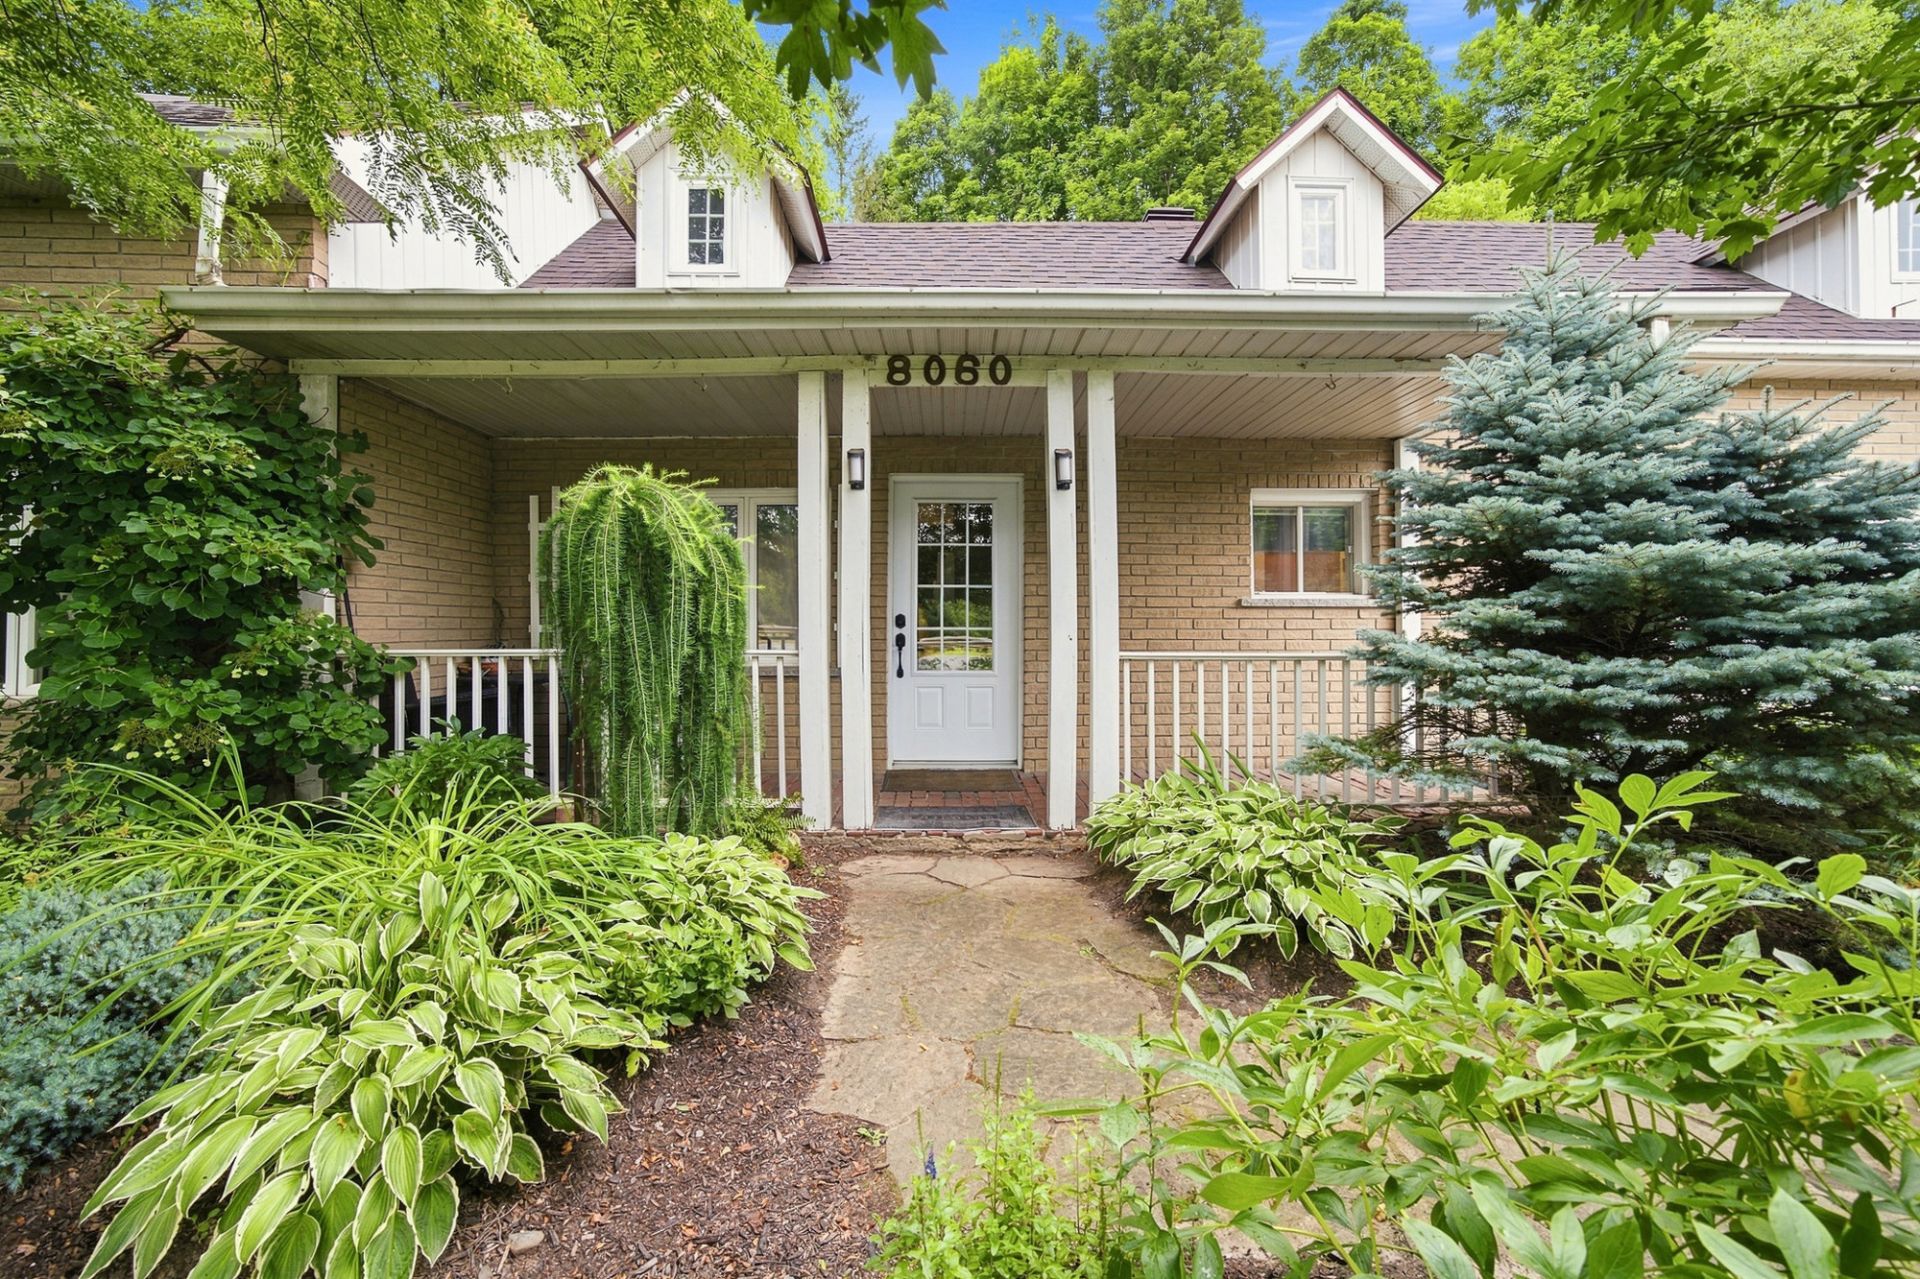
Exterior entrance
Hallway
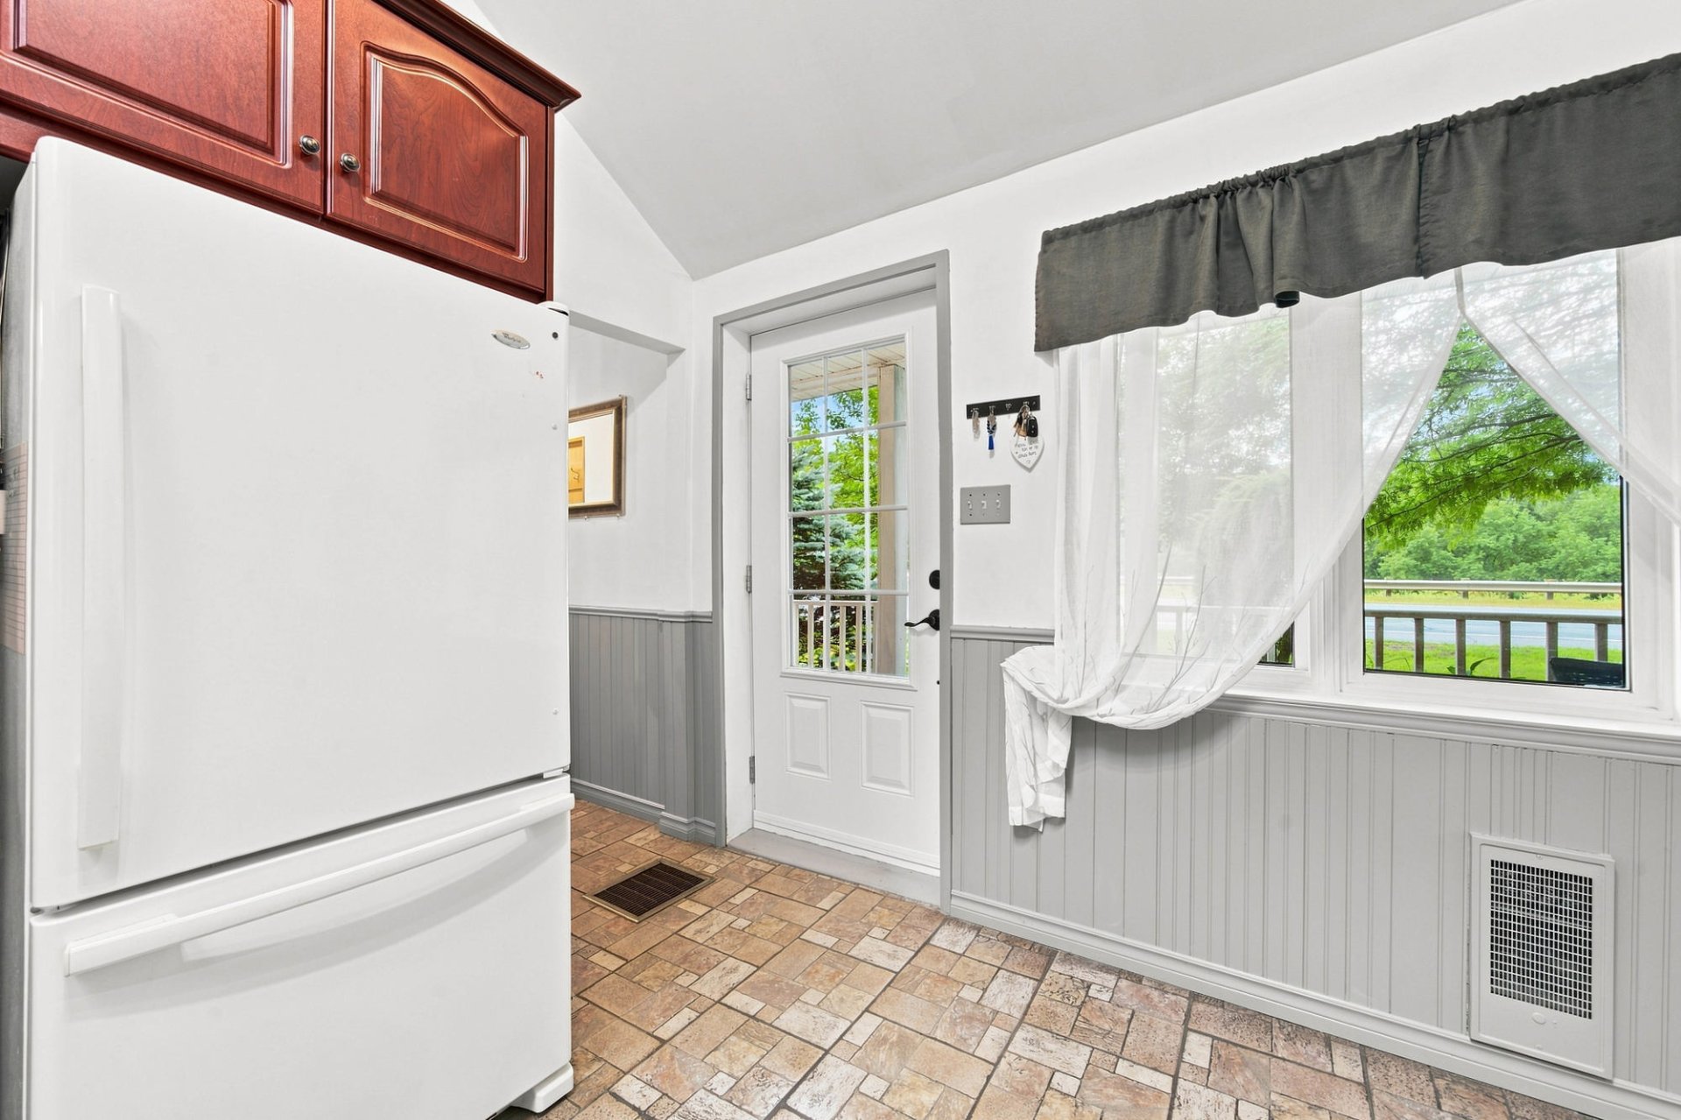
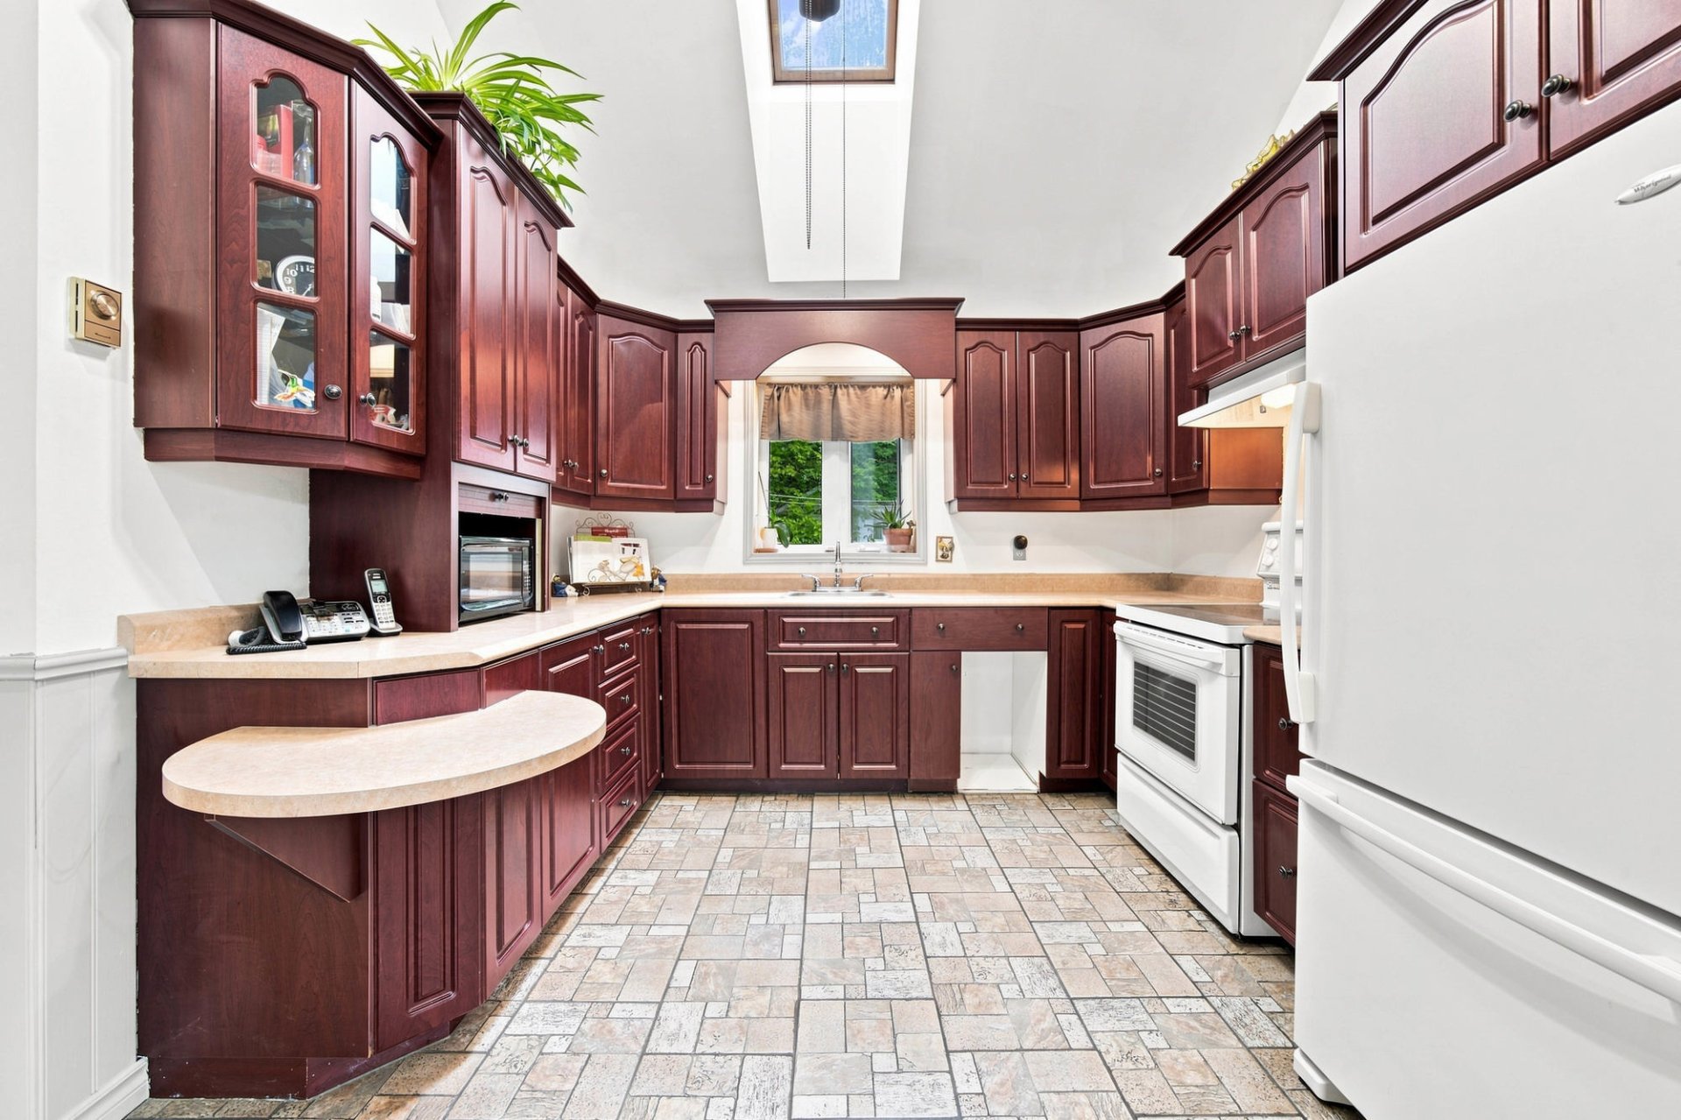
Kitchen
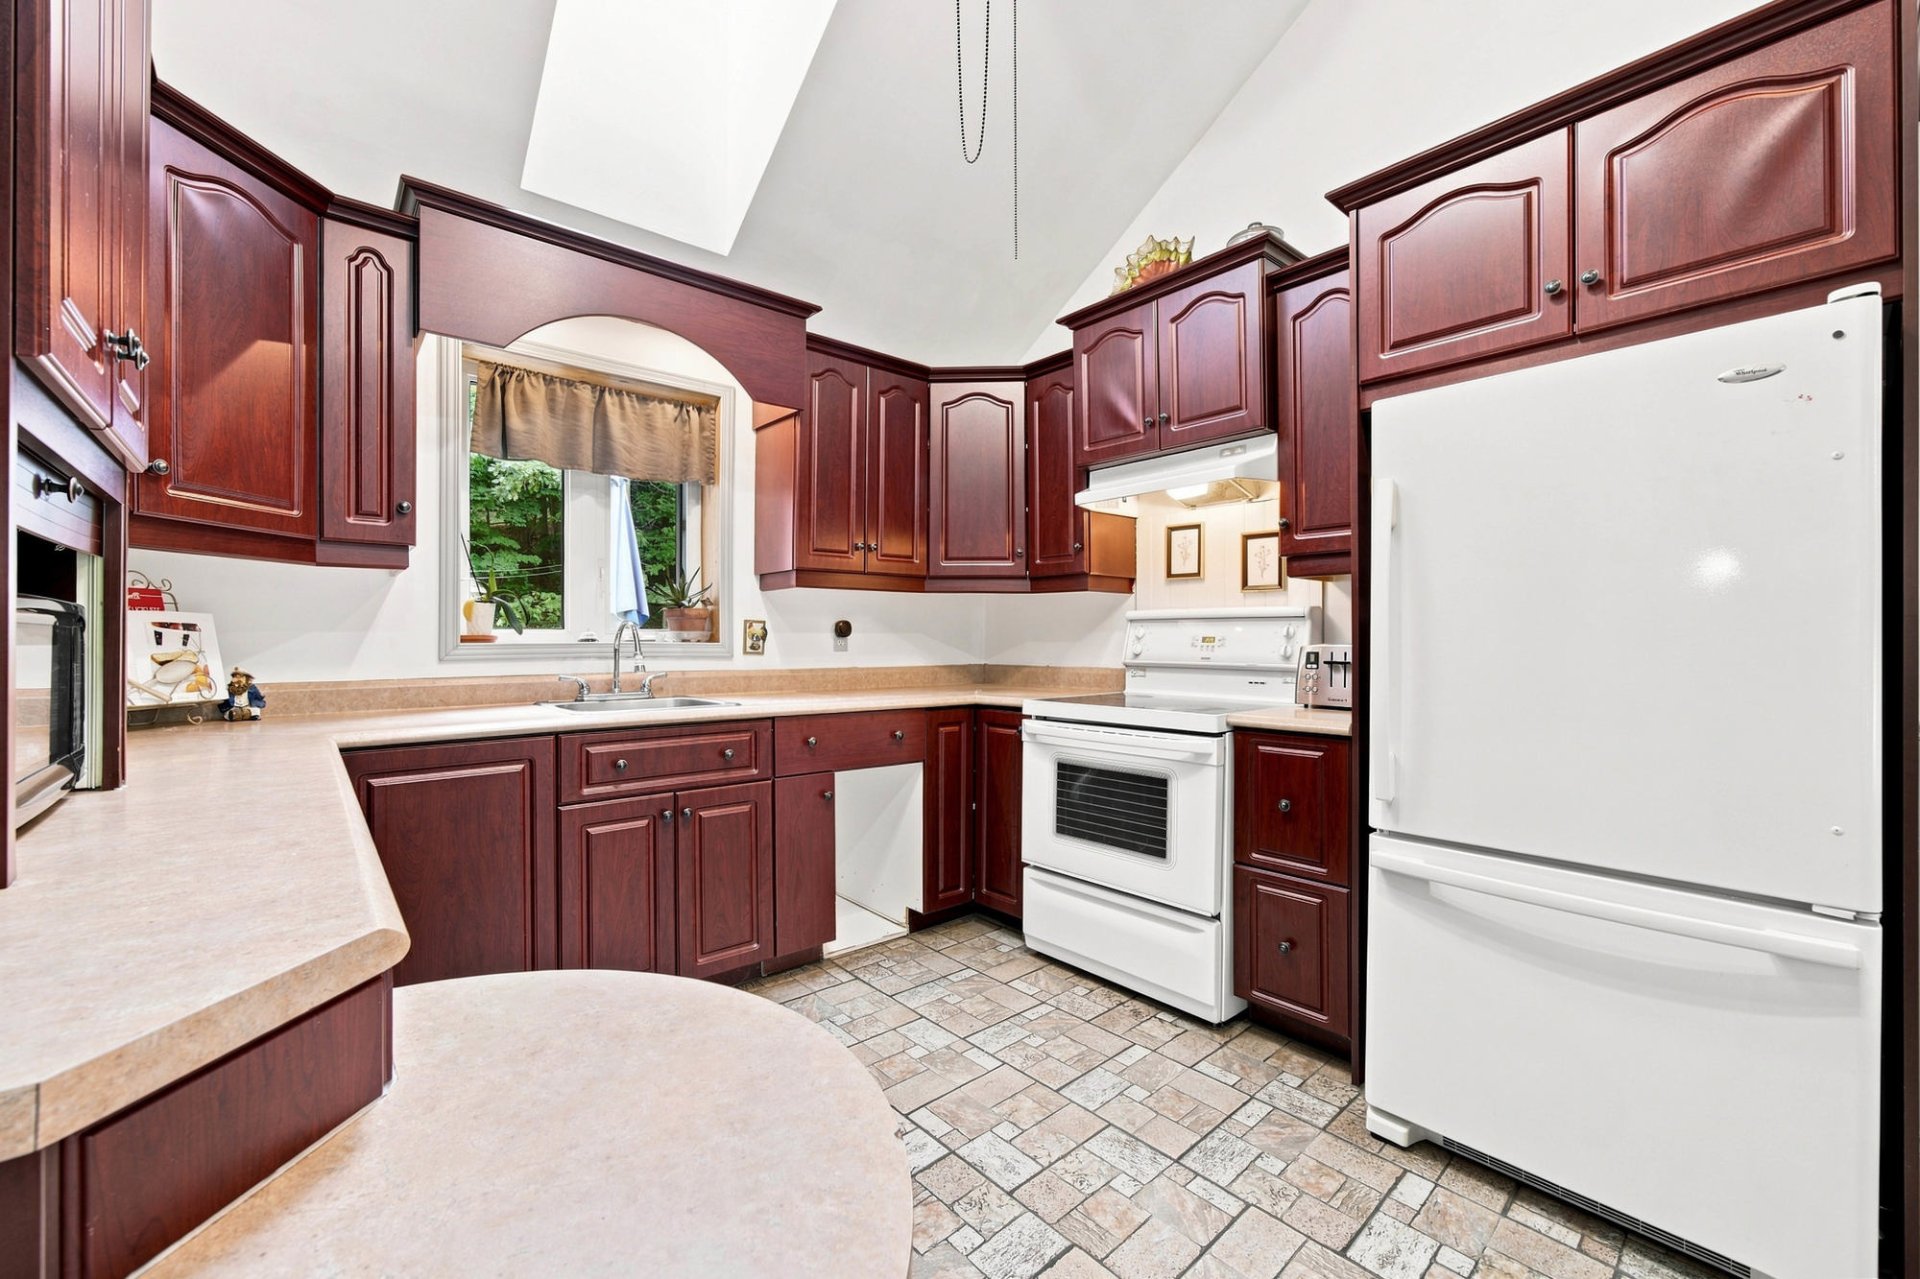
Kitchen
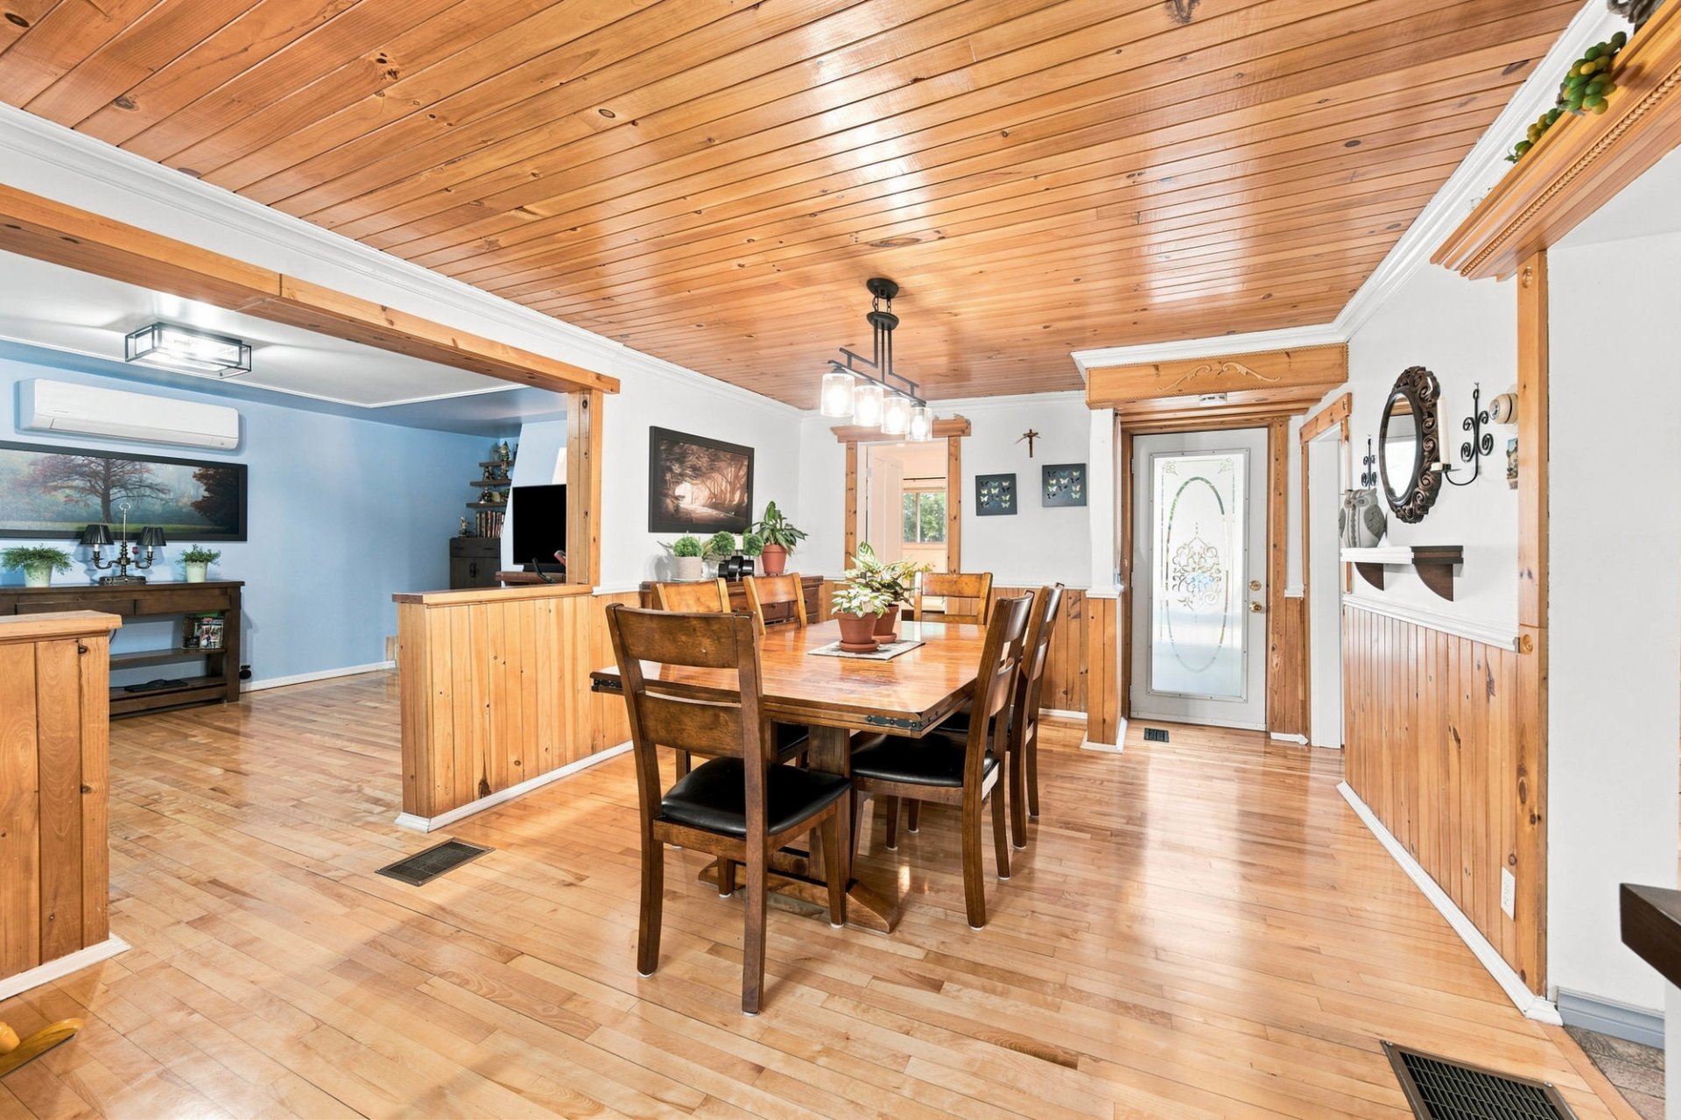
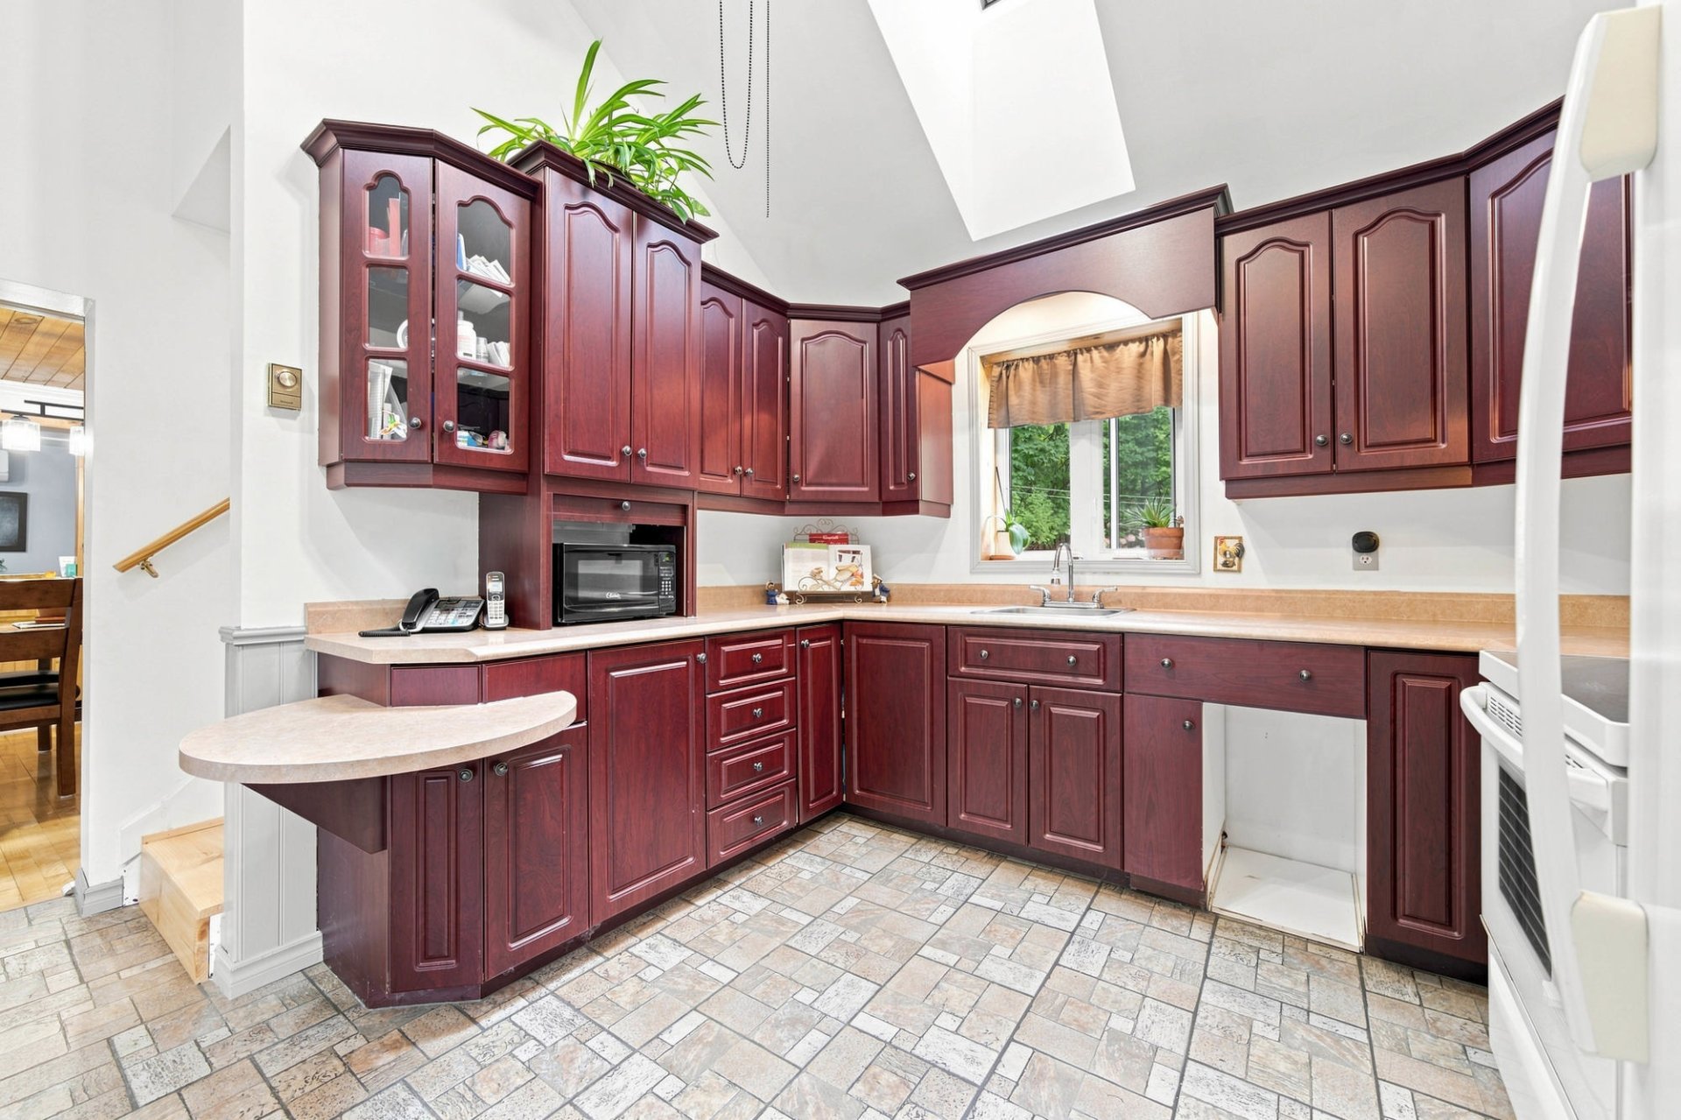
Kitchen
|
|
Description
In Compton, this property, built in 1875, stands out for its warm character and natural surroundings. Situated on a wooded lot of nearly 24,000 sq ft with unobstructed views of the countryside, it offers a welcoming ambiance with its pine ceilings, hardwood floors, and woodwork. It includes two bedrooms, one of which is a master bedroom upstairs with an adjoining sitting area, as well as a bathroom renovated in 2026. The generous living spaces and abundant natural light create a convivial atmosphere, ideal for fully enjoying this home.
Ground Floor
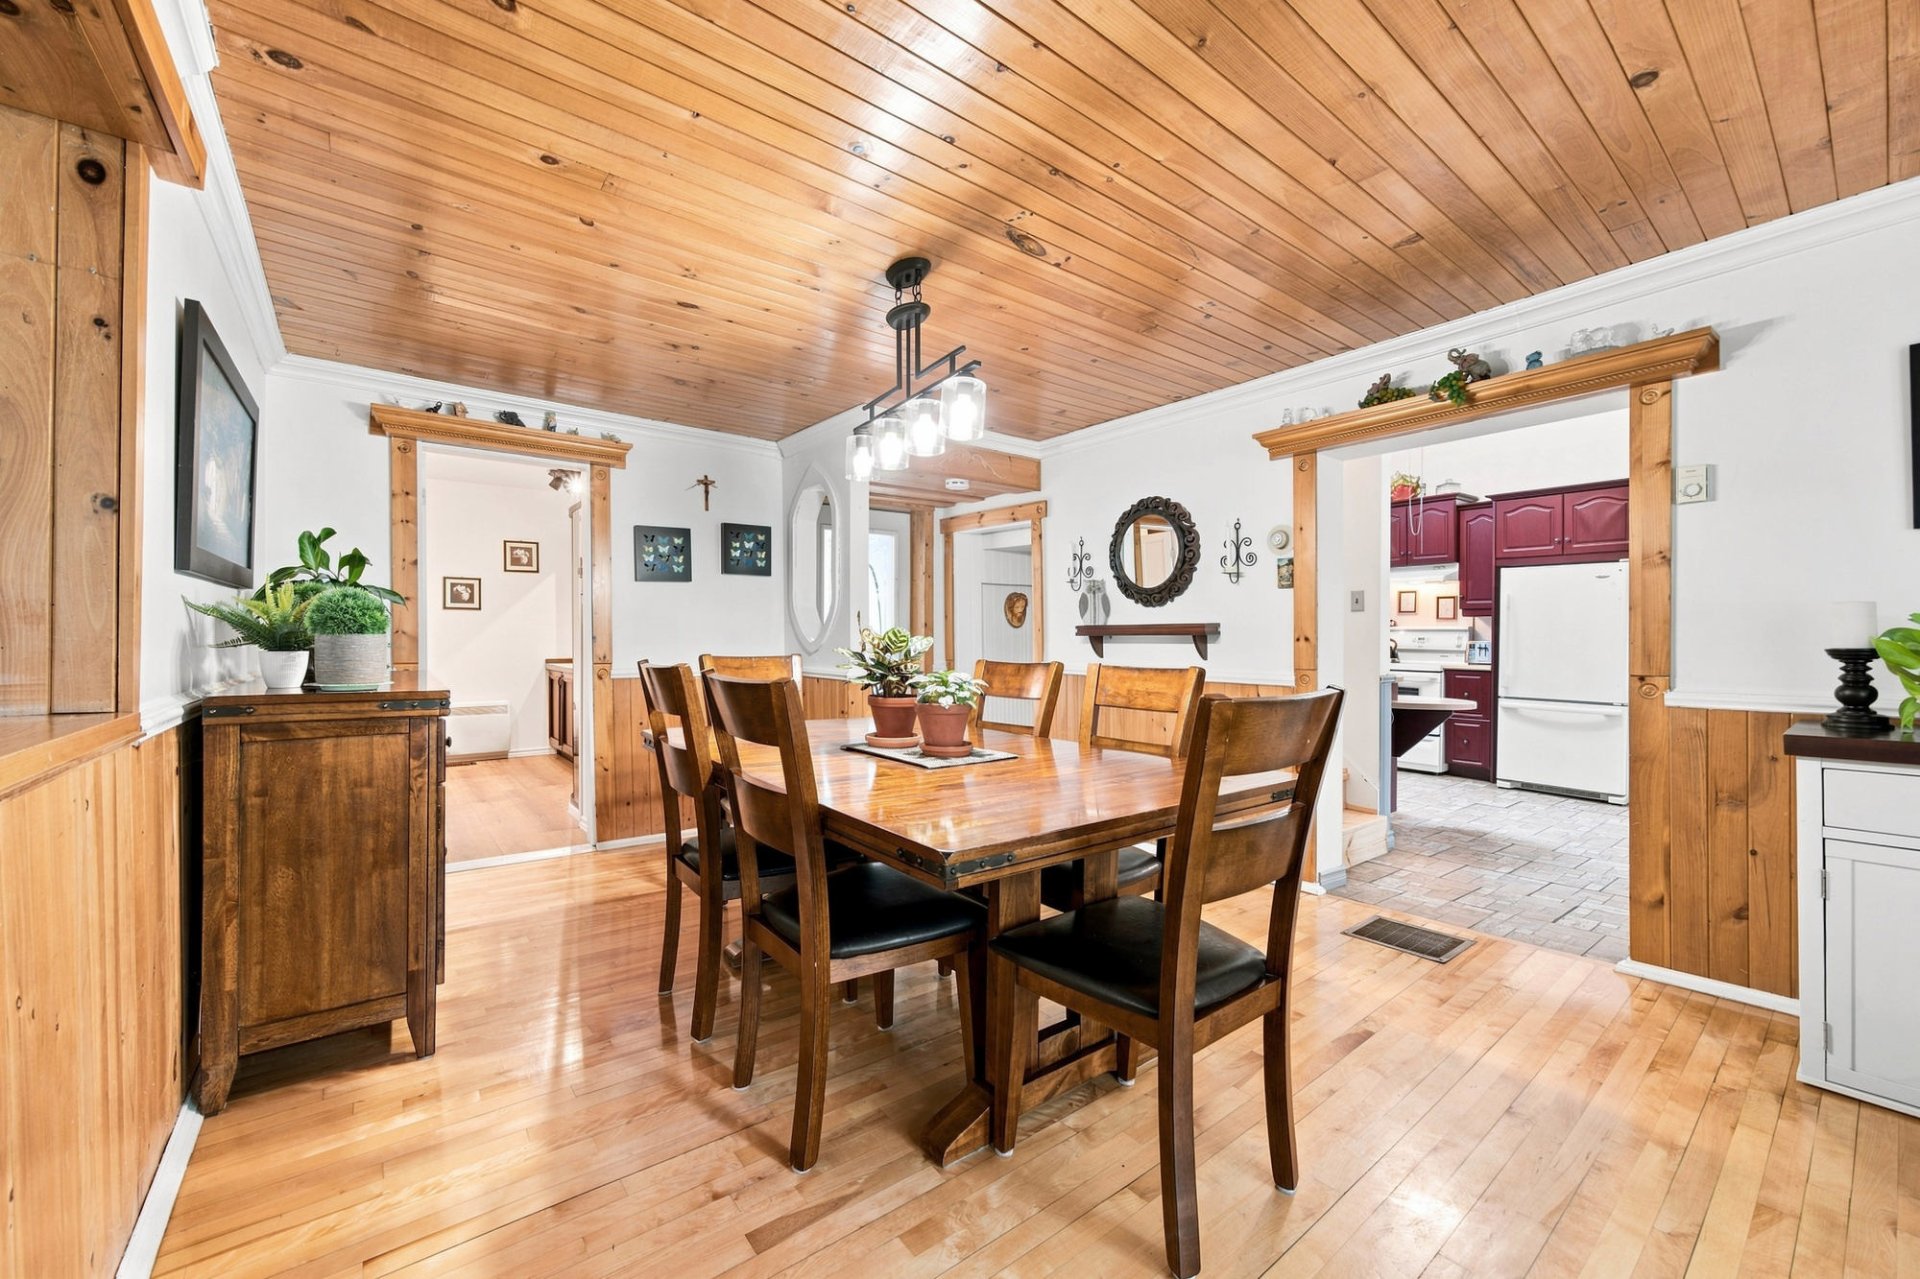
* Open-concept living area combining the living room,
dining room, and main entrance, offering a welcoming and
functional layout.
* Bright kitchen with a skylight, ample cabinetry, and a
functional workspace.
* Ground-floor bedroom that can also be used as an office
or guest room.
* Bathroom completely renovated in 2026, with washer and
dryer hookups on this level.
* Large terrace accessible directly from the ground floor.
* Attached garage with access to the paved driveway.
First Floor
* Master bedroom with an adjacent sitting room that can be
used as a reading nook, office, or private relaxation area.
* Wall-mounted heat pump installed in 2025 ensuring
year-round comfort and temperature control.
Basement
* Partially finished basement with additional living space
that can be used as a living room, playroom, or as needed.
* Good-sized utility and storage area. * Water heater
installed in 2021.
EXTERIOR
* Wooded lot of nearly 24,000 sq ft (2,212.40 sq m),
located on a corner lot with unobstructed views of the
countryside.
* Mature vegetation, vegetable garden, and shed in the
backyard.
* Lot with various landscaping areas, including a flat area
in the back and a wooded section.
* Lot located in an agricultural zone; the buyer is advised
to verify permitted uses with the appropriate authorities.
LOCATION
* Located in Compton, in an area close to schools, daycare,
golf course, hospital, and bike path.
* Septic tank with drain field installed around 2008.
This sale is made without legal warranty of quality, at the
buyer's own risk.
This does not constitute an offer or promise that can bind
the seller to the buyer, but an invitation to submit such
offers or promises.
* Open-concept living area combining the living room,
dining room, and main entrance, offering a welcoming and
functional layout.
* Bright kitchen with a skylight, ample cabinetry, and a
functional workspace.
* Ground-floor bedroom that can also be used as an office
or guest room.
* Bathroom completely renovated in 2026, with washer and
dryer hookups on this level.
* Large terrace accessible directly from the ground floor.
* Attached garage with access to the paved driveway.
First Floor
* Master bedroom with an adjacent sitting room that can be
used as a reading nook, office, or private relaxation area.
* Wall-mounted heat pump installed in 2025 ensuring
year-round comfort and temperature control.
Basement
* Partially finished basement with additional living space
that can be used as a living room, playroom, or as needed.
* Good-sized utility and storage area. * Water heater
installed in 2021.
EXTERIOR
* Wooded lot of nearly 24,000 sq ft (2,212.40 sq m),
located on a corner lot with unobstructed views of the
countryside.
* Mature vegetation, vegetable garden, and shed in the
backyard.
* Lot with various landscaping areas, including a flat area
in the back and a wooded section.
* Lot located in an agricultural zone; the buyer is advised
to verify permitted uses with the appropriate authorities.
LOCATION
* Located in Compton, in an area close to schools, daycare,
golf course, hospital, and bike path.
* Septic tank with drain field installed around 2008.
This sale is made without legal warranty of quality, at the
buyer's own risk.
This does not constitute an offer or promise that can bind
the seller to the buyer, but an invitation to submit such
offers or promises.
Inclusions: Two wall-mounted heat pumps, light fixtures, blinds, outdoor fireplace, two living room cabinets with shelving unit, and living room TV stand.
Exclusions : Personal belongings and furniture of the sellers.
| BUILDING | |
|---|---|
| Type | Bungalow |
| Style | Detached |
| Dimensions | 0x0 |
| Lot Size | 2212.4 MC |
| EXPENSES | |
|---|---|
| Energy cost | $ 150 / year |
| Municipal Taxes (2026) | $ 2591 / year |
| School taxes (2026) | $ 153 / year |
|
ROOM DETAILS |
|||
|---|---|---|---|
| Room | Dimensions | Level | Flooring |
| Hallway | 21.9 x 4.5 P | Ground Floor | |
| Kitchen | 13.3 x 13.5 P | Ground Floor | Ceramic tiles |
| Dining room | 11.11 x 18.2 P | Ground Floor | Wood |
| Living room | 12.2 x 18.2 P | Ground Floor | Wood |
| Bathroom | 11.10 x 11.4 P | Ground Floor | vinyl |
| Bedroom | 10.11 x 3.8 P | Ground Floor | vinyl |
| Mechanical room / Storage space | 23.3 x 17.2 P | Basement | Concrete |
| Additional living space | 21.0 x 11.10 P | Basement | Parquetry |
| Primary bedroom | 14.4 x 13.3 P | 2nd Floor | vinyl |
| Living room | 8.11 x 18.2 P | 2nd Floor | |
|
CHARACTERISTICS |
|
|---|---|
| Basement | 6 feet and over, Partially finished |
| Water supply | Artesian well |
| Driveway | Asphalt |
| Roofing | Asphalt shingles |
| Garage | Attached |
| Proximity | Bicycle path, Daycare centre, Elementary school, Golf, High school, Hospital |
| Siding | Brick, Vinyl |
| Heating energy | Electricity, Heating oil |
| Topography | Flat, Uneven |
| Parking | Garage, Outdoor |
| Window type | Hung, Sliding |
| Cupboard | Melamine |
| Equipment available | Other, Wall-mounted heat pump, Water softener |
| Foundation | Poured concrete, Stone |
| Sewage system | Purification field, Septic tank |
| Windows | PVC, Wood |
| Zoning | Residential |
| Bathroom / Washroom | Seperate shower |
| Distinctive features | Street corner, Wooded lot: hardwood trees |