90 Rue St Élie, East Angus, QC J0B1R0 $795,000
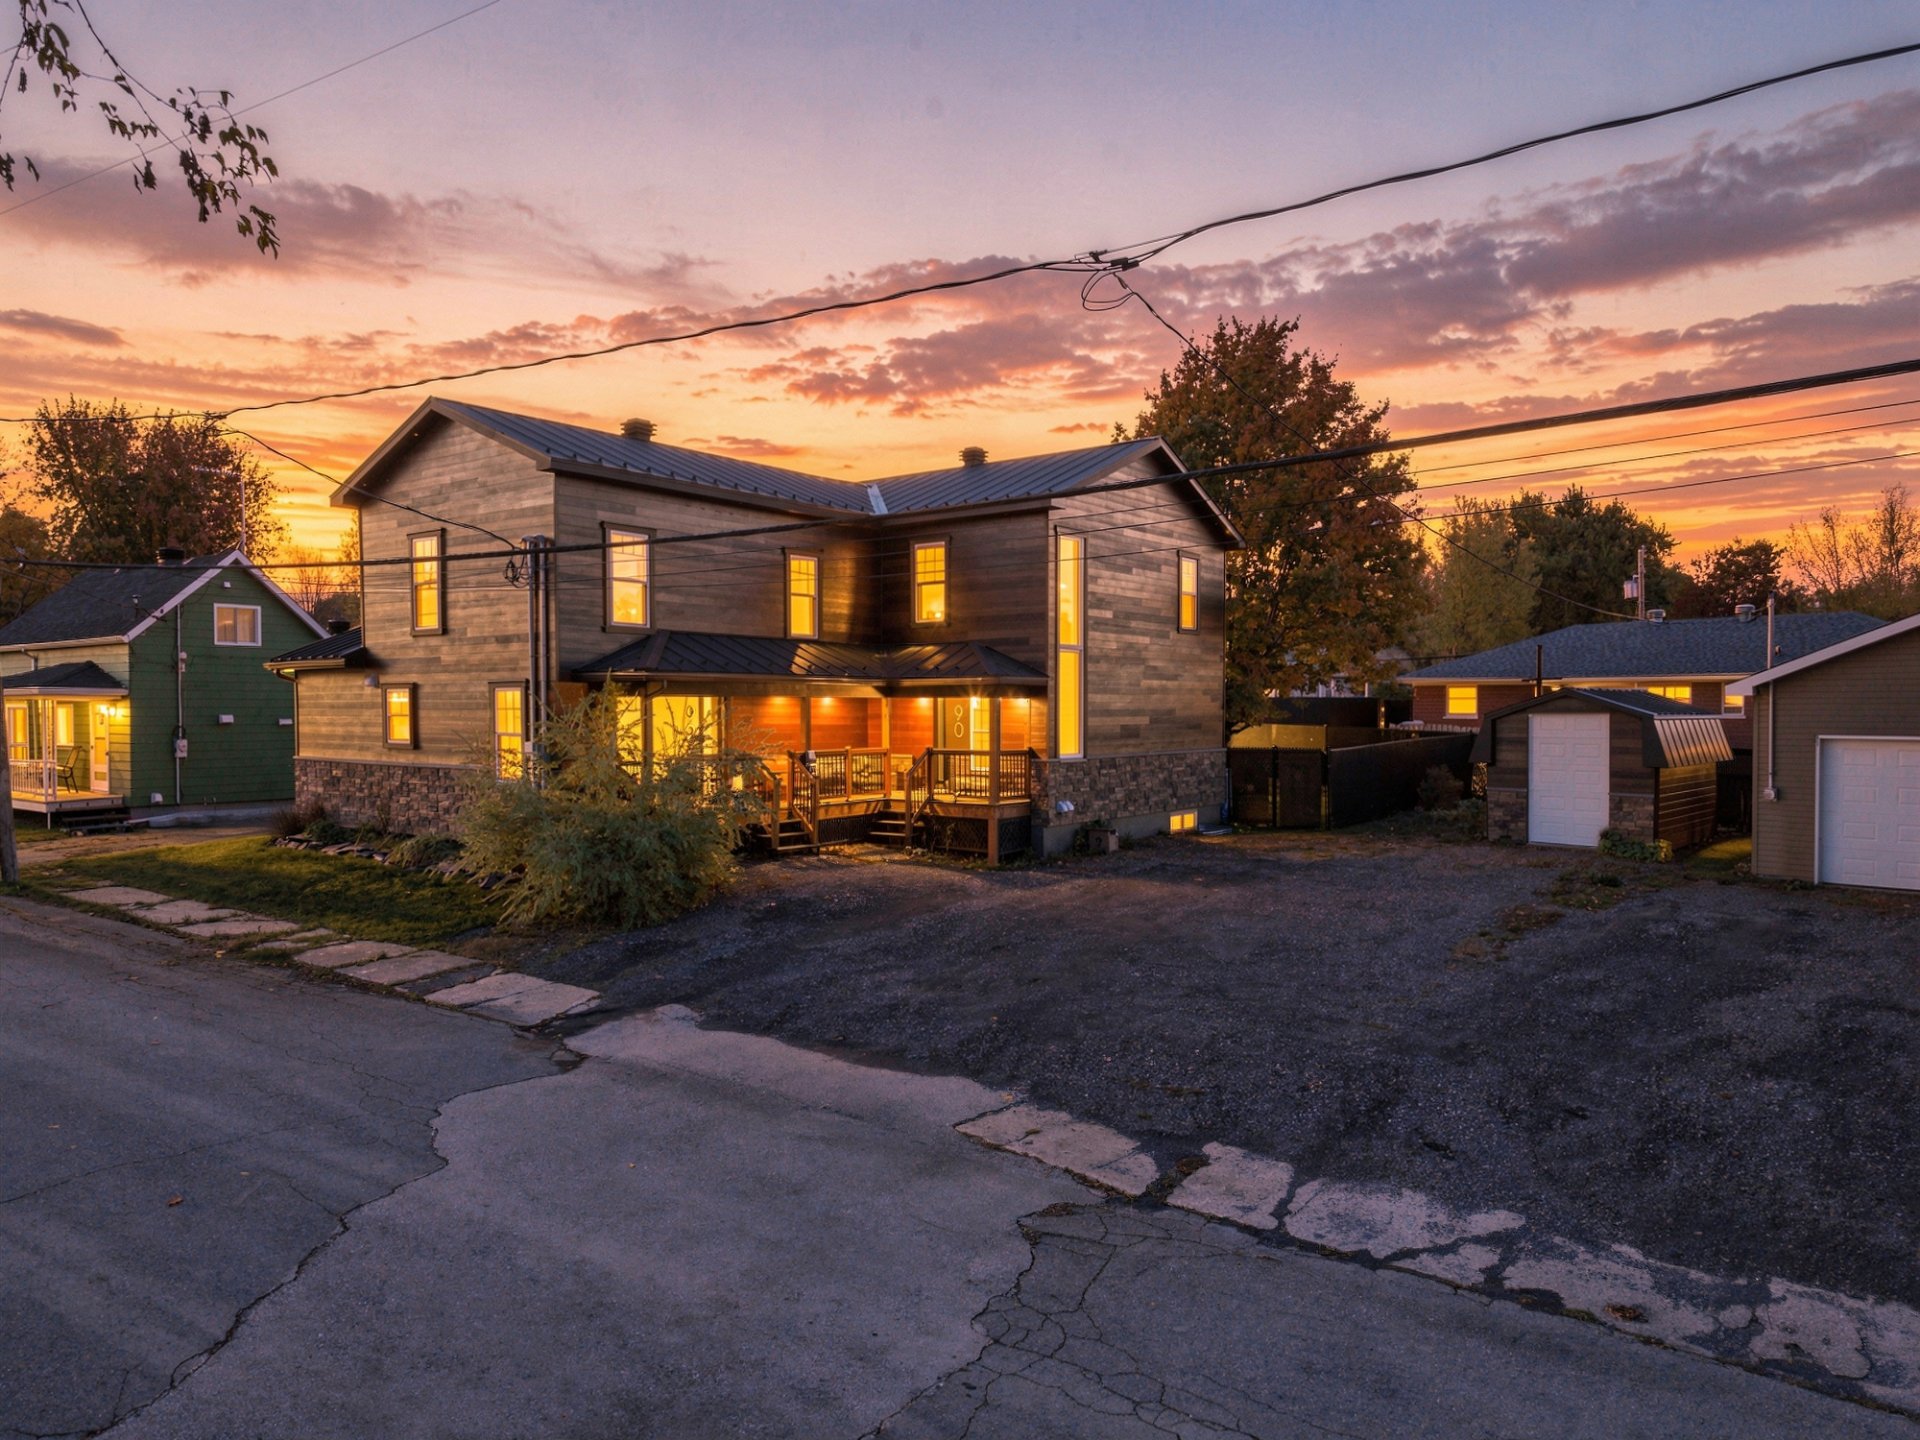
Frontage
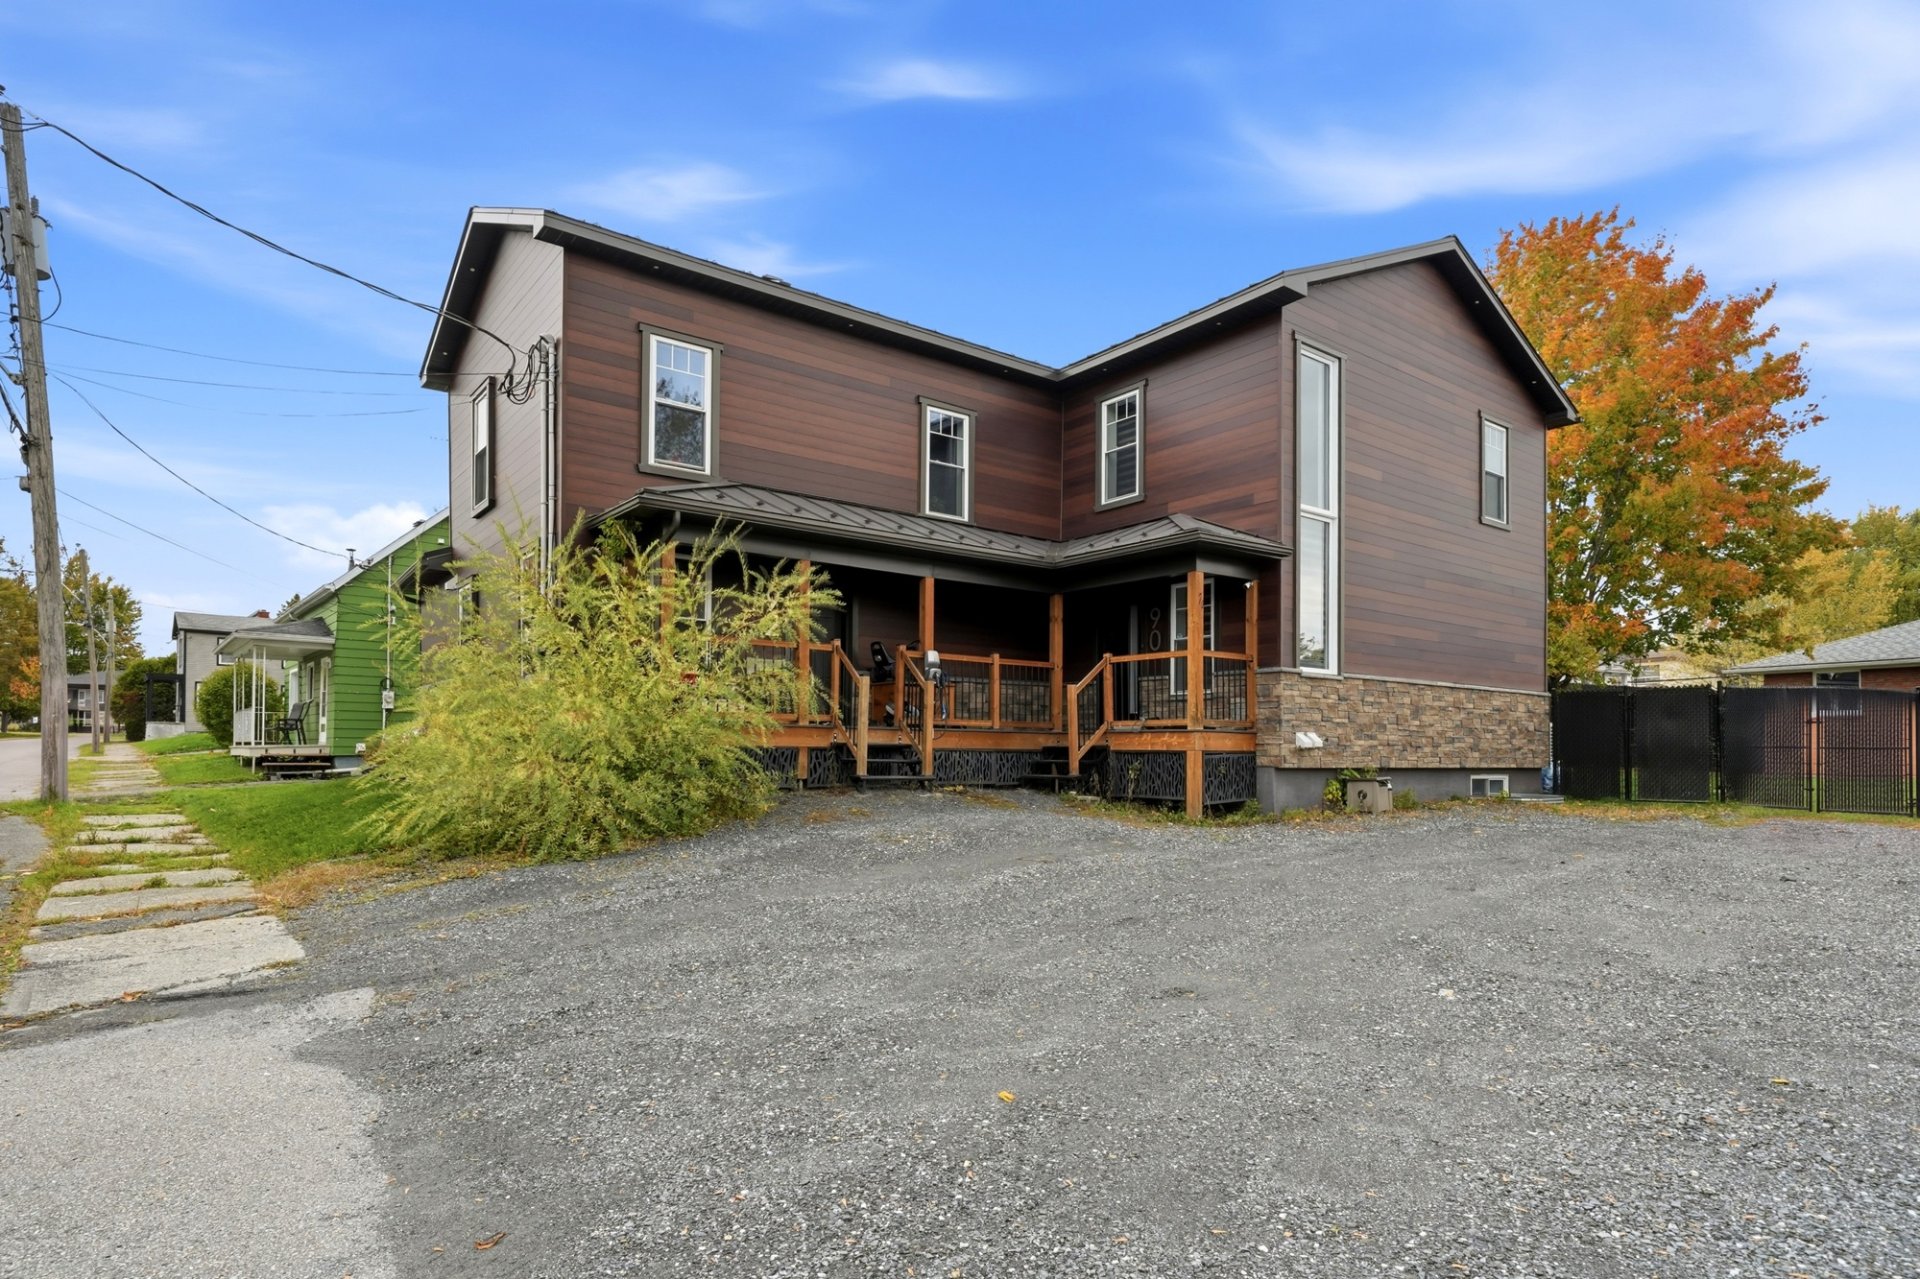
Frontage
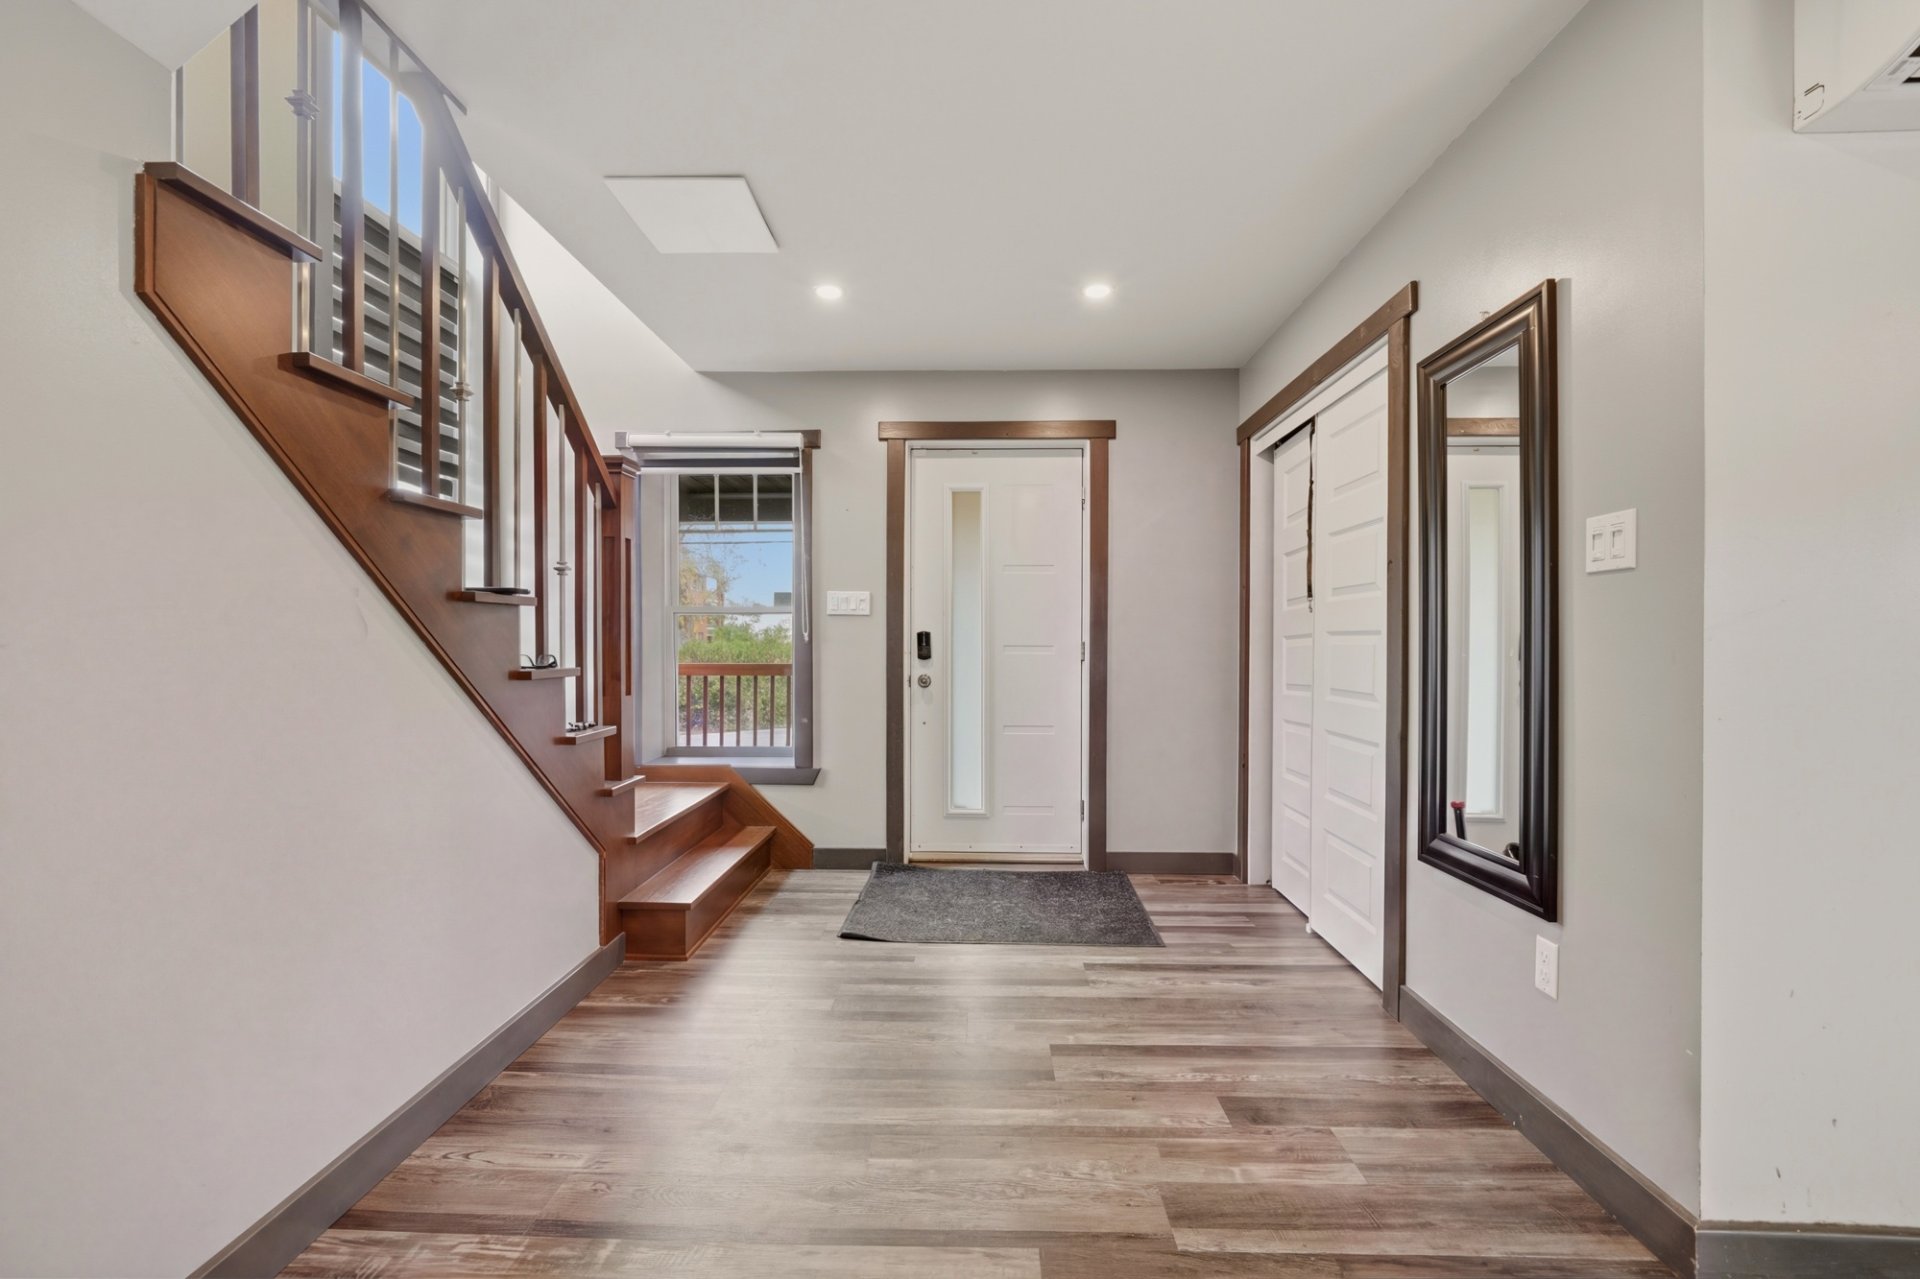
Hallway
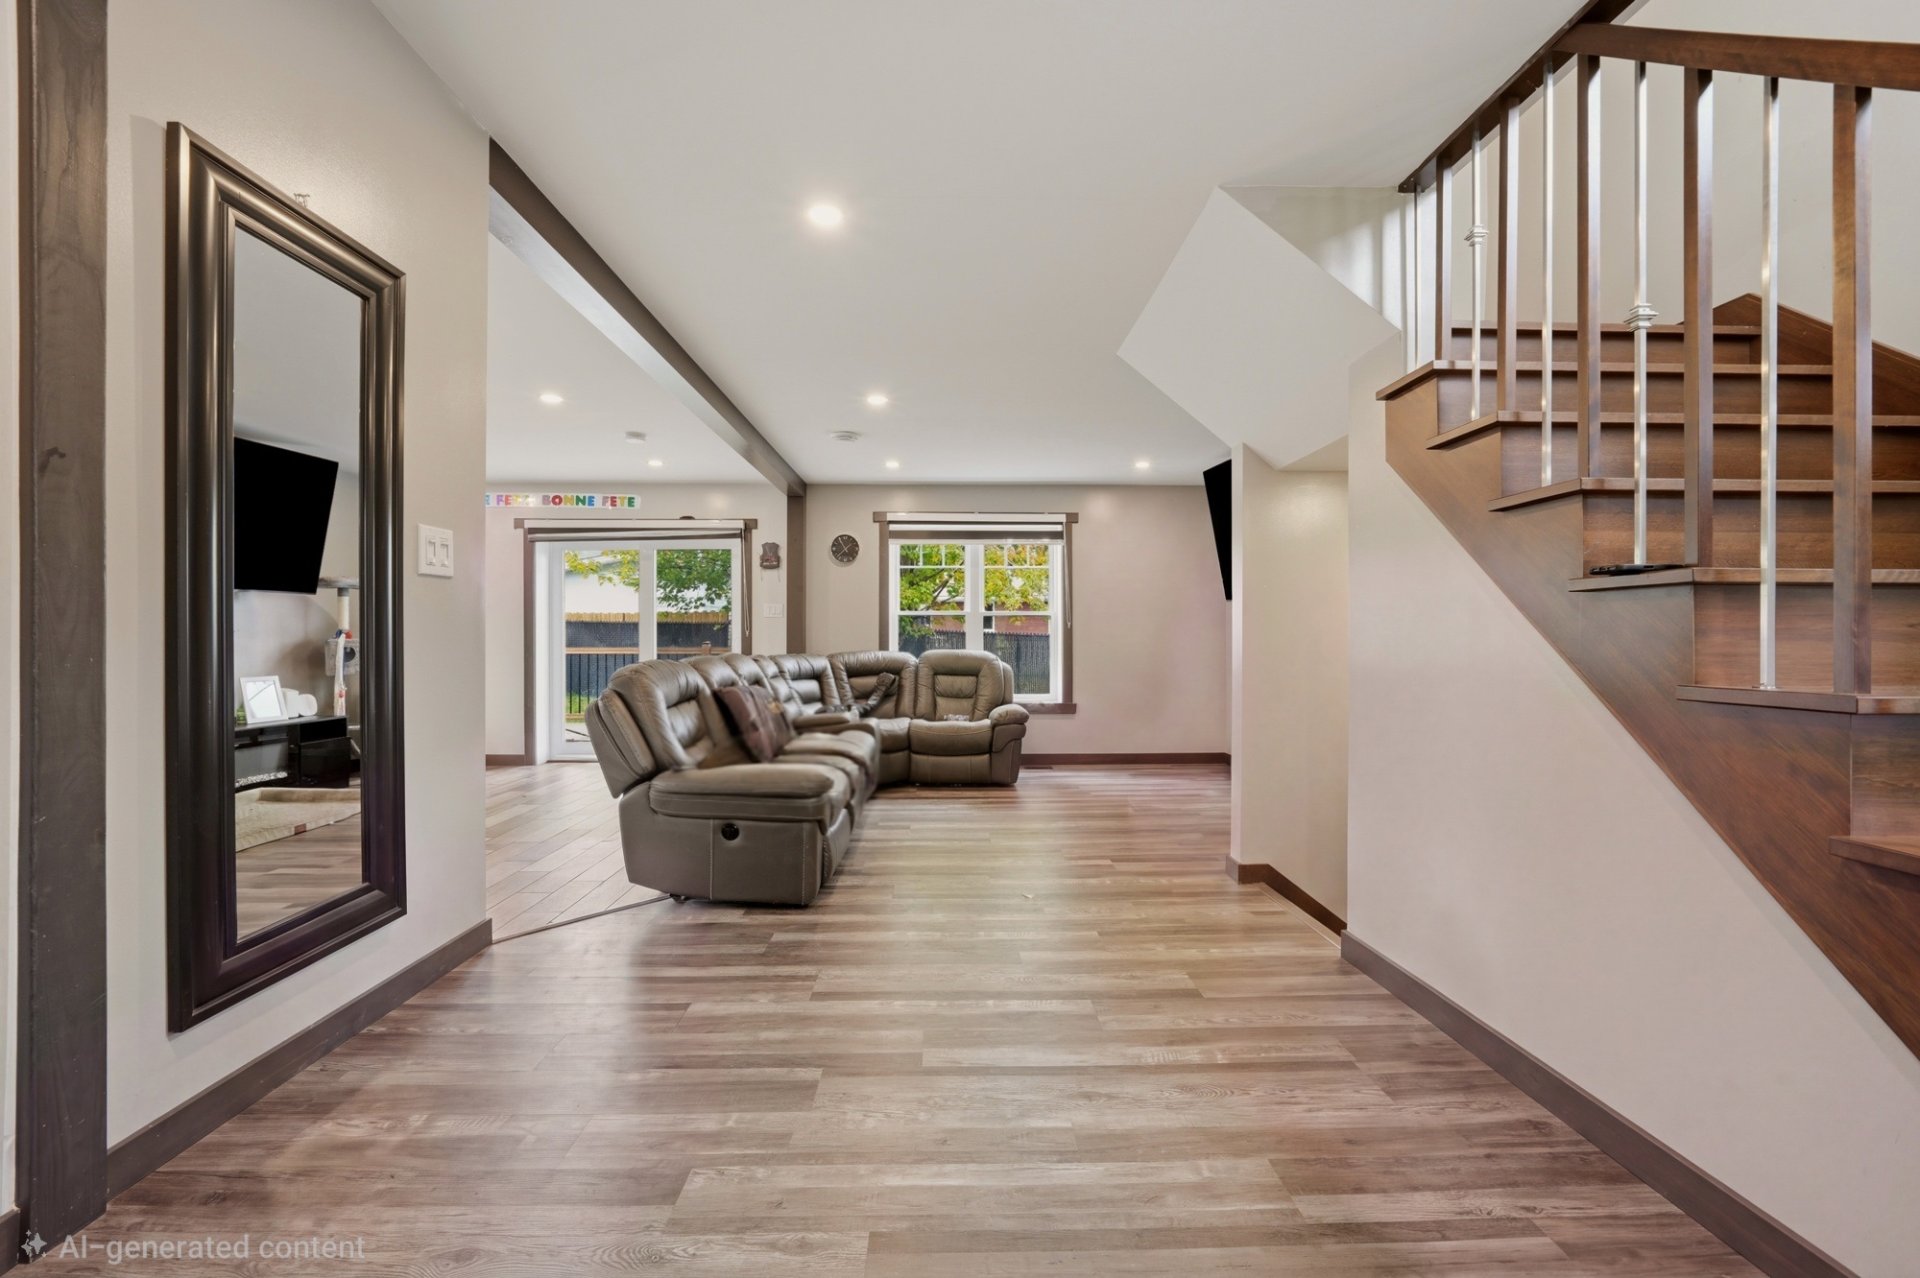
Living room
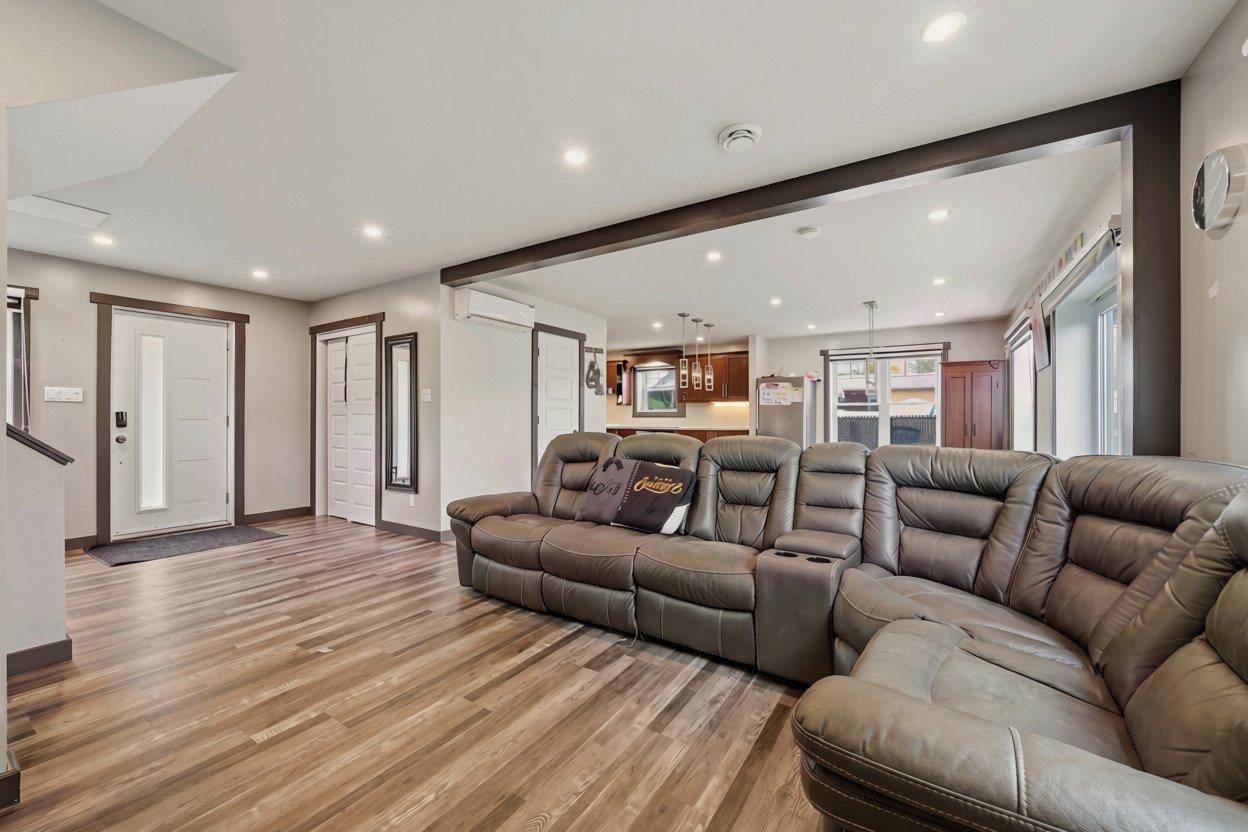
Living room
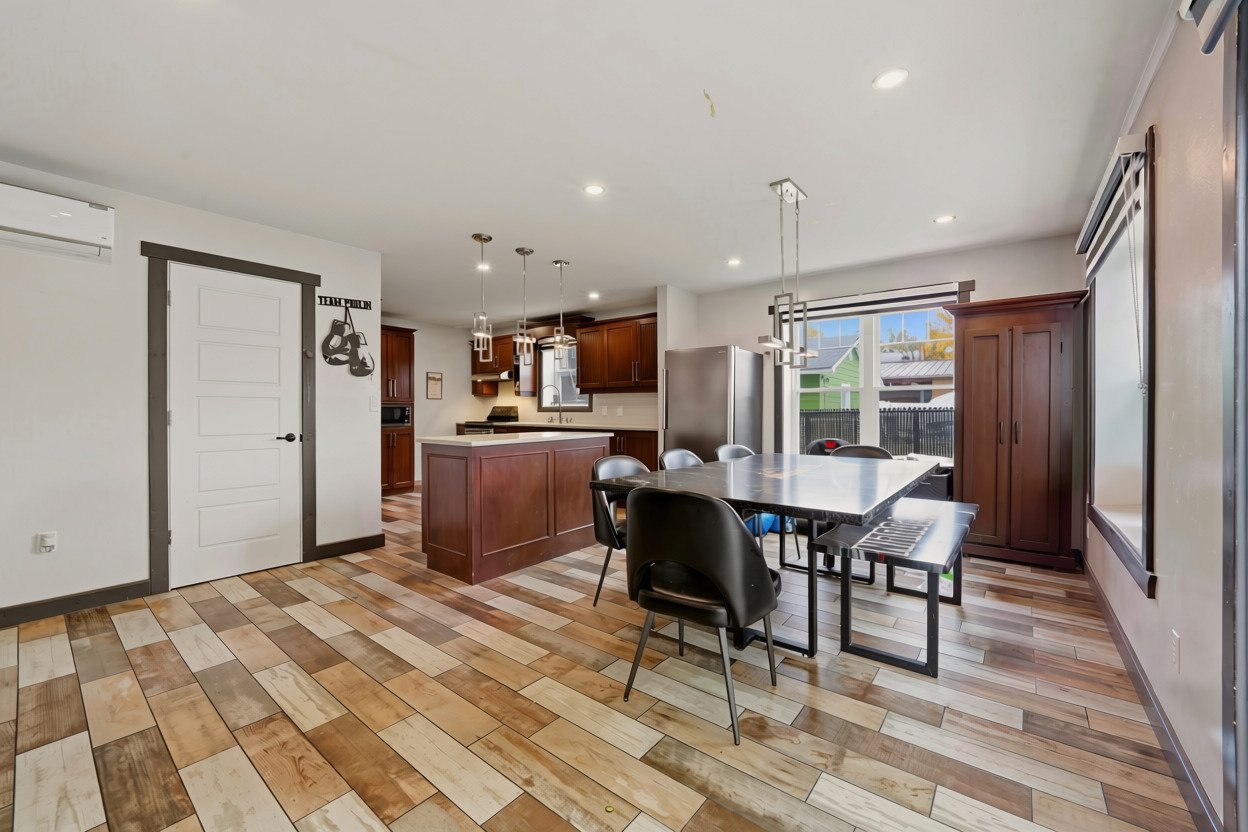
Dining room
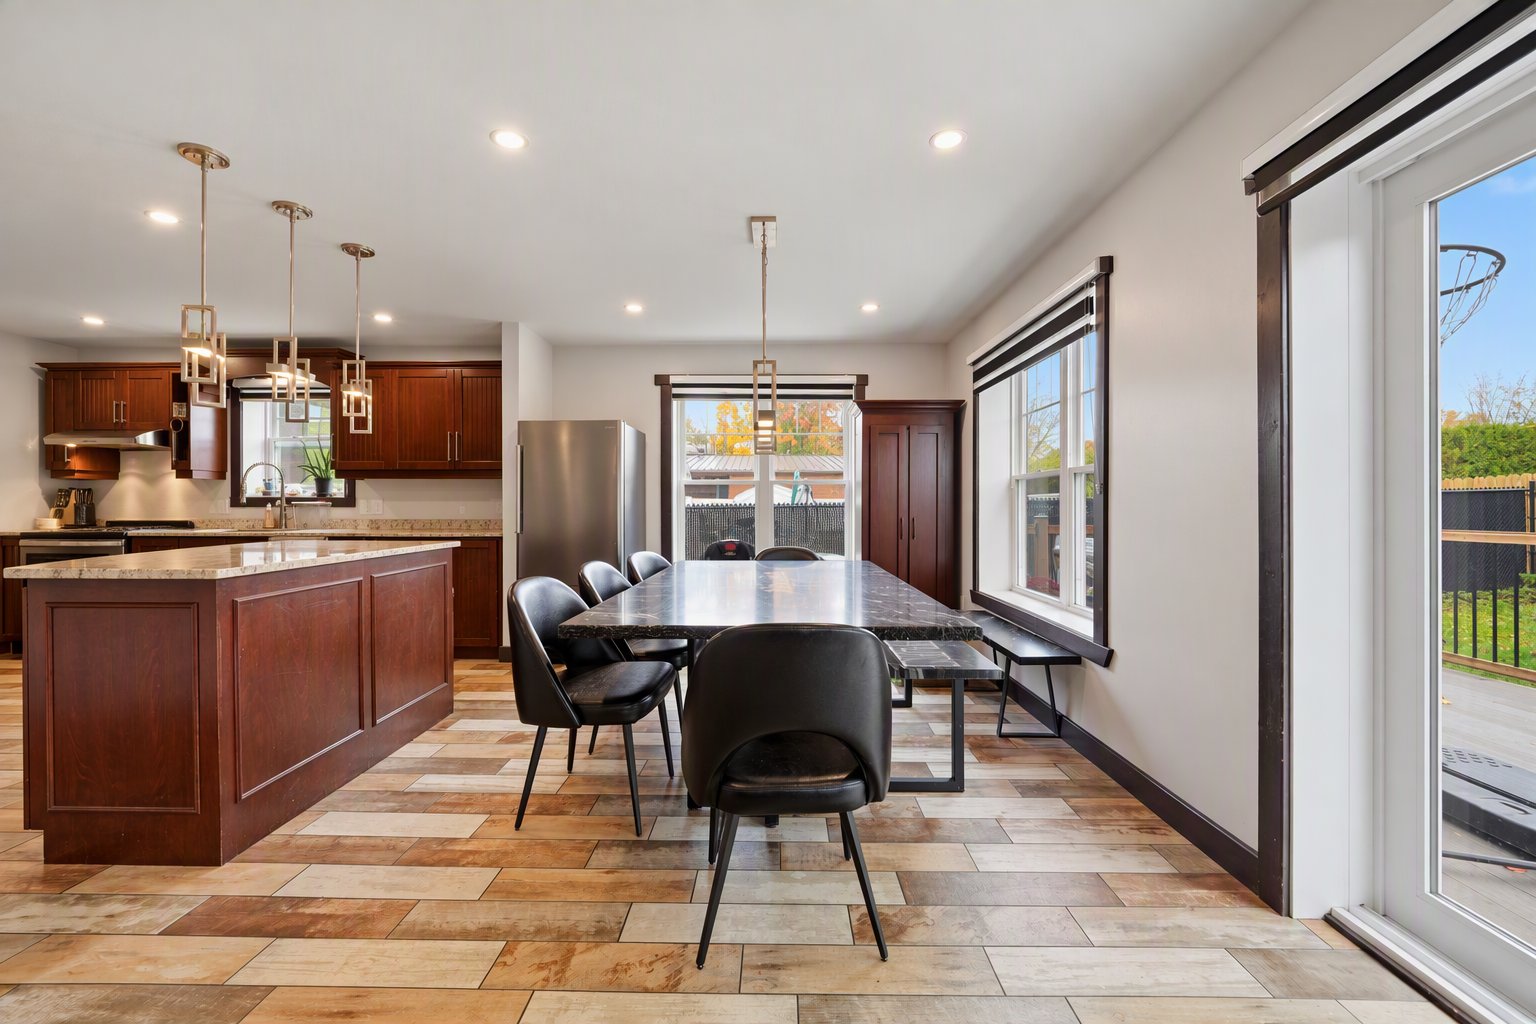
Dining room
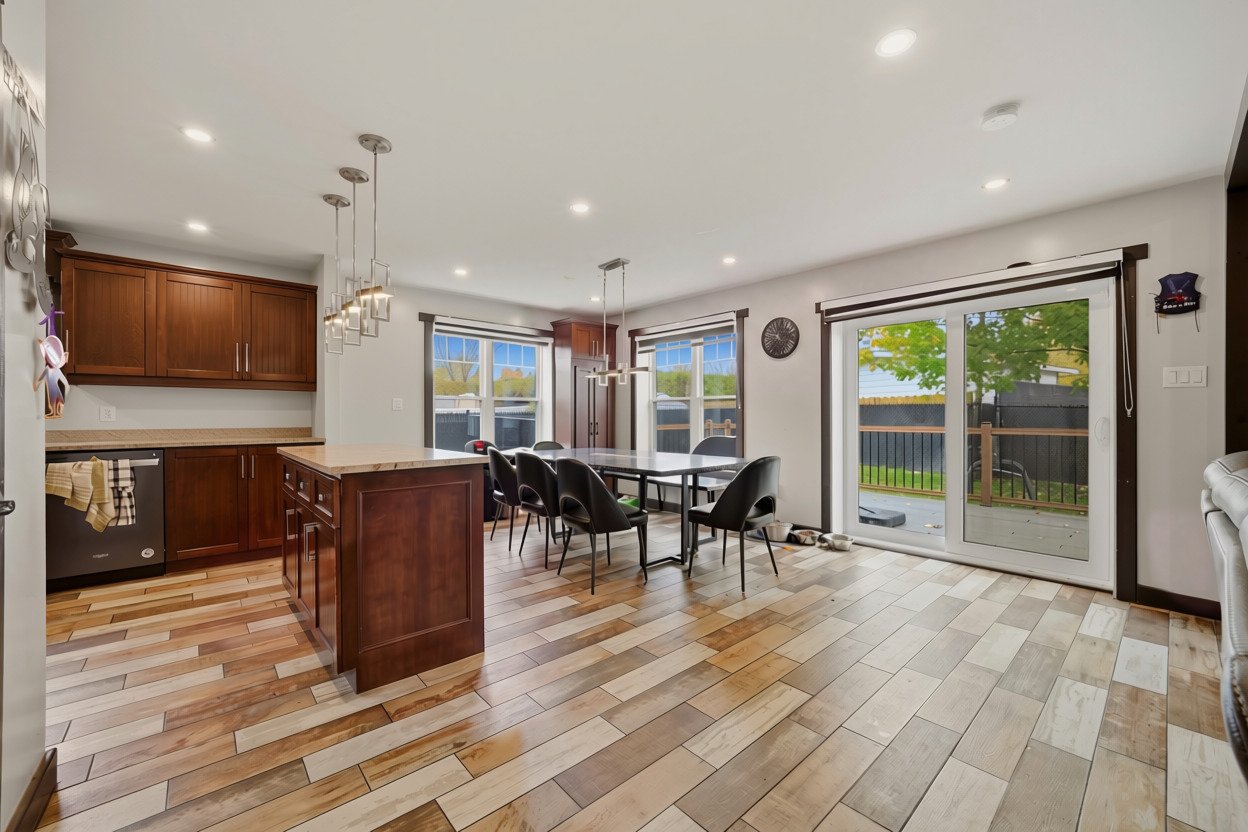
Dining room
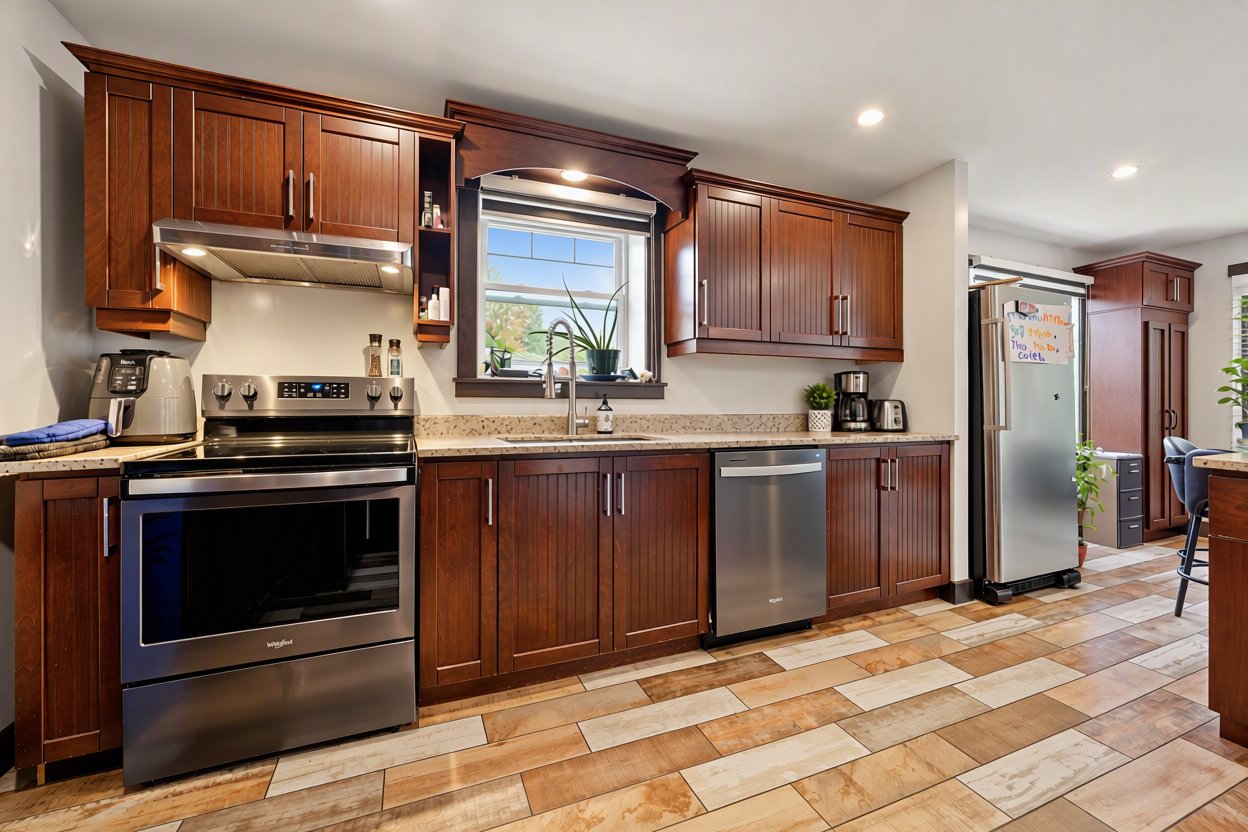
Kitchen
|
|
Description
A duplex generating $41,580 in annual gross income--a fantastic opportunity in East Angus! Newly built in 2020, the unit at number 90 features 5 bedrooms and 2 full bathrooms, while the unit at number 92 includes 3 bedrooms and 1 bathroom. Several renovations have been carried out, and the property is well-suited for a multi-generational living arrangement. It sits on a 6,854 sq. ft. lot, close to schools, daycares, parks, and local services. Excellent potential for an investor or a family!
UNIT 90
Built in 2020
GROUND FLOOR
* Bright, open-concept living area combining the living
room, kitchen, and dining room.
* Functional kitchen with a pantry.
* Direct access to the terrace from the living area.
UPPER FLOOR
* Three bedrooms offering various layout possibilities.
* Spacious primary bedroom.
* Two additional bedrooms suitable for family, guests, or a
home office.
BASEMENT
* Finished recreation room, ideal for relaxation or family
activities.
* Full bathroom.
* Two bedrooms offering versatile layout options.
UNIT 92
GROUND FLOOR
* Welcoming living room, providing a comfortable space to
relax.
* Functional kitchen open to the dining room--a layout
conducive to shared meals and socializing.
* Bathroom that also includes the laundry area.
* Covered front porch, perfect for enjoying the outdoors.
UPPER FLOOR
* Three bedrooms offering comfort and versatility.
BASEMENT
* Unfinished space offering ample storage capacity.
INCOME AND OCCUPANCY
* Current gross income: $3,465 per month ($41,580 per year).
* Both units are currently rented.
* Occupancy details and lease terms to be confirmed with
the seller.
* Potential for multi-generational living thanks to the two
separate units.
* Renovations carried out using quality materials.
EXTERIOR
* 6,854 sq. ft. lot with a storage shed.
* Fenced yard, ideal for enjoying the outdoor space in
privacy. AREA
* East Angus offers a family-friendly environment with
primary and secondary schools, childcare services, and
local shops.
* Several green spaces are accessible within the town,
including Rive-Sud Park and Deux Rivières Park, the latter
being renowned for its trails and natural setting.
This document does not constitute an offer or promise that
could bind the seller to the buyer, but rather an
invitation to submit such offers or promises.
This sale is made without legal warranty of quality, at the
buyer's own risk.
Built in 2020
GROUND FLOOR
* Bright, open-concept living area combining the living
room, kitchen, and dining room.
* Functional kitchen with a pantry.
* Direct access to the terrace from the living area.
UPPER FLOOR
* Three bedrooms offering various layout possibilities.
* Spacious primary bedroom.
* Two additional bedrooms suitable for family, guests, or a
home office.
BASEMENT
* Finished recreation room, ideal for relaxation or family
activities.
* Full bathroom.
* Two bedrooms offering versatile layout options.
UNIT 92
GROUND FLOOR
* Welcoming living room, providing a comfortable space to
relax.
* Functional kitchen open to the dining room--a layout
conducive to shared meals and socializing.
* Bathroom that also includes the laundry area.
* Covered front porch, perfect for enjoying the outdoors.
UPPER FLOOR
* Three bedrooms offering comfort and versatility.
BASEMENT
* Unfinished space offering ample storage capacity.
INCOME AND OCCUPANCY
* Current gross income: $3,465 per month ($41,580 per year).
* Both units are currently rented.
* Occupancy details and lease terms to be confirmed with
the seller.
* Potential for multi-generational living thanks to the two
separate units.
* Renovations carried out using quality materials.
EXTERIOR
* 6,854 sq. ft. lot with a storage shed.
* Fenced yard, ideal for enjoying the outdoor space in
privacy. AREA
* East Angus offers a family-friendly environment with
primary and secondary schools, childcare services, and
local shops.
* Several green spaces are accessible within the town,
including Rive-Sud Park and Deux Rivières Park, the latter
being renowned for its trails and natural setting.
This document does not constitute an offer or promise that
could bind the seller to the buyer, but rather an
invitation to submit such offers or promises.
This sale is made without legal warranty of quality, at the
buyer's own risk.
Inclusions: Blinds(90), Chandeliers and light fixtures, Heat pump, humidifier(92)
Exclusions : EV charging station (92), camera, materials in the shed, exterior door handle (90)
| BUILDING | |
|---|---|
| Type | Two or more storey |
| Style | Detached |
| Dimensions | 0x0 |
| Lot Size | 636.8 MC |
| EXPENSES | |
|---|---|
| Municipal Taxes (2026) | $ 4141 / year |
| School taxes (2026) | $ 303 / year |
|
ROOM DETAILS |
|||
|---|---|---|---|
| Room | Dimensions | Level | Flooring |
| Living room | 8.0 x 14.2 P | Ground Floor | Floating floor |
| Dining room | 14.3 x 8.9 P | Ground Floor | Floating floor |
| Kitchen | 14.3 x 8.4 P | Ground Floor | Floating floor |
| Bathroom | 15.0 x 8.2 P | Ground Floor | Ceramic tiles |
| Laundry room | 6.11 x 8.2 P | Ground Floor | Ceramic tiles |
| Living room | 22.6 x 17.11 P | Ground Floor | |
| Dining room | 10.3 x 11.9 P | Ground Floor | Ceramic tiles |
| Kitchen | 14.6 x 11.9 P | Ground Floor | Ceramic tiles |
| Pantry | 10.8 x 5.2 P | Ground Floor | Ceramic tiles |
| Primary bedroom | 11.1 x 14.2 P | 2nd Floor | Floating floor |
| Bedroom | 7.5 x 10.4 P | 2nd Floor | Floating floor |
| Bedroom | 10.9 x 6.4 P | 2nd Floor | Floating floor |
| Primary bedroom | 14.5 x 14.1 P | 2nd Floor | |
| Bedroom | 10.1 x 17.11 P | 2nd Floor | |
| Bedroom | 10.1 x 11.5 P | 2nd Floor | |
| Bathroom | 8.7 x 11.11 P | 2nd Floor | Ceramic tiles |
| Storage | 22.3 x 8.2 P | Basement | |
| Basement | 22.3 x 17.1 P | Basement | |
| Bedroom | 12.1 x 12.5 P | Basement | |
| Bedroom | 10.1 x 12.5 P | Basement | |
| Bathroom | 8.2 x 9.4 P | Basement | |
| Recreation room | 13.11 x 16.11 P | Basement | |
|
CHARACTERISTICS |
|
|---|---|
| Basement | 6 feet and over, Finished basement, Other |
| Driveway | Double width or more |
| Heating system | Electric baseboard units |
| Heating energy | Electricity |
| Landscaping | Fenced |
| Topography | Flat |
| Window type | Hung |
| Sewage system | Municipal sewer |
| Water supply | Municipality |
| Parking | Outdoor |
| Foundation | Poured concrete |
| Windows | PVC |
| Zoning | Residential |
| Siding | Steel |
| Roofing | Tin |
| Equipment available | Ventilation system, Wall-mounted heat pump |
| Cupboard | Wood |